| Rebate | 20% Buyer's Rebate | $3,500 Flat Fee Selling | 2% Full Service Selling |
|---|---|
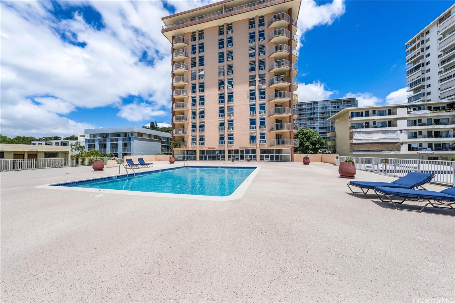
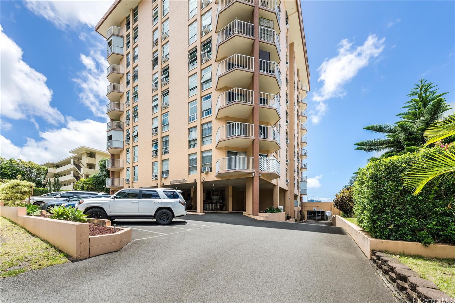
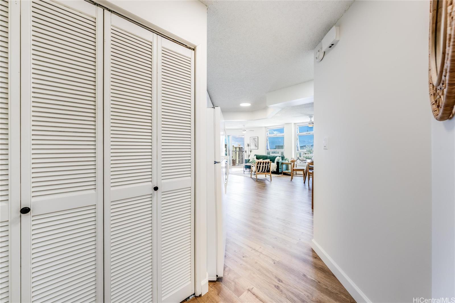
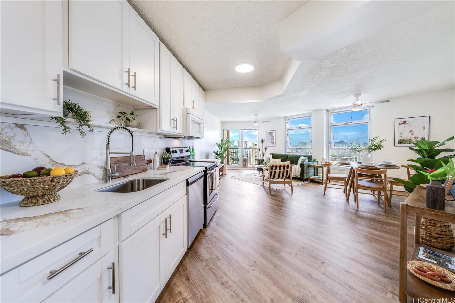
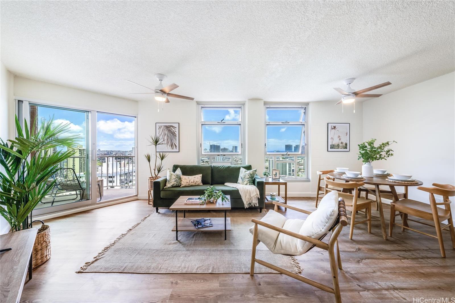
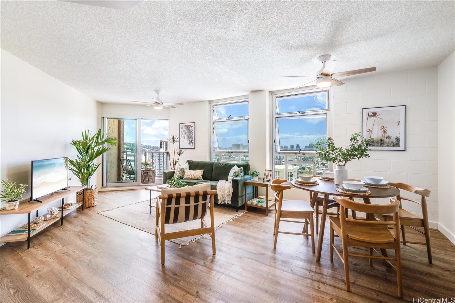
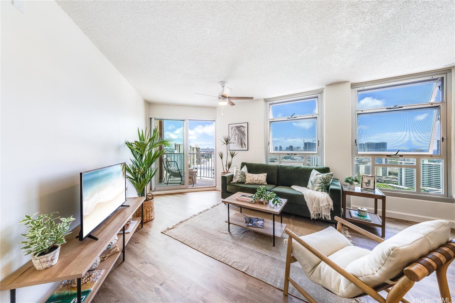
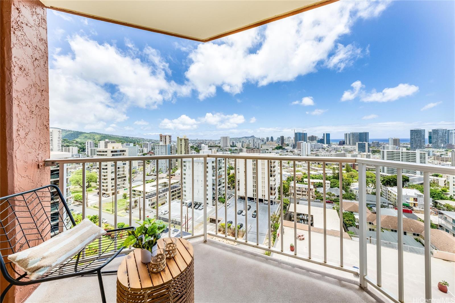
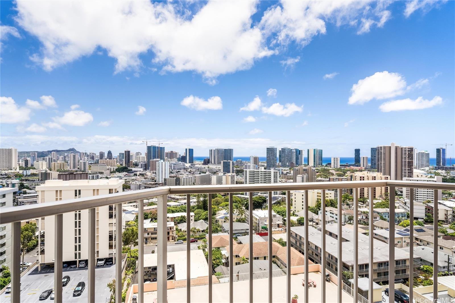
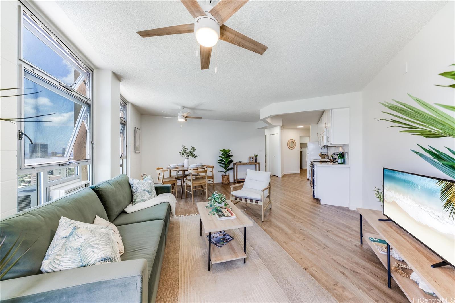
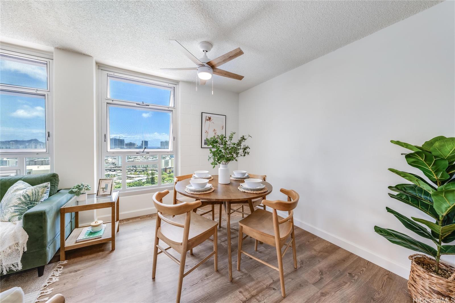
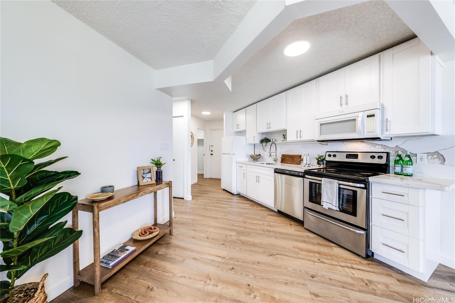
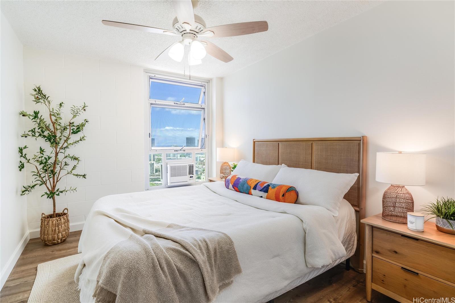
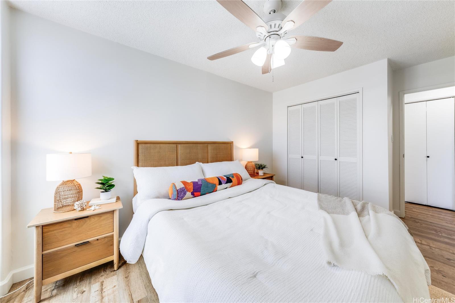
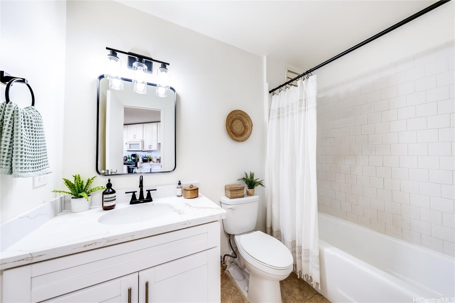
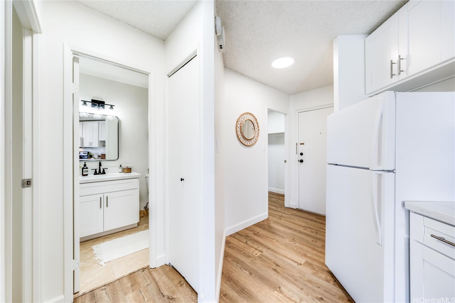
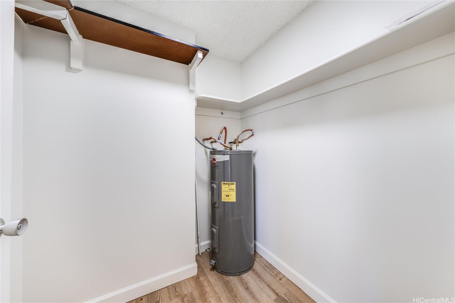
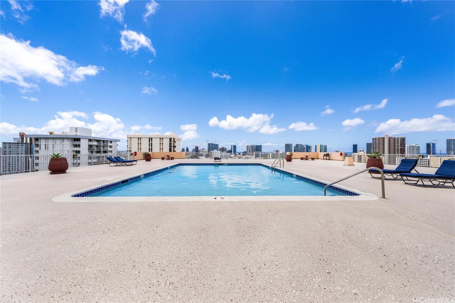
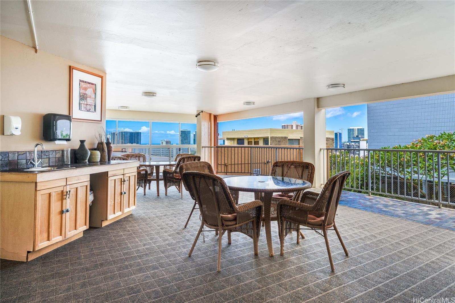
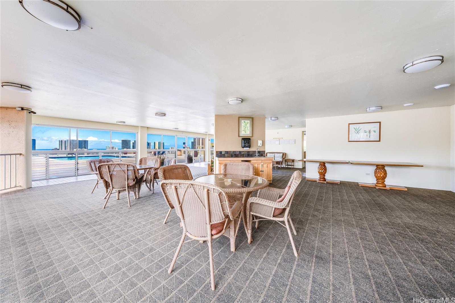
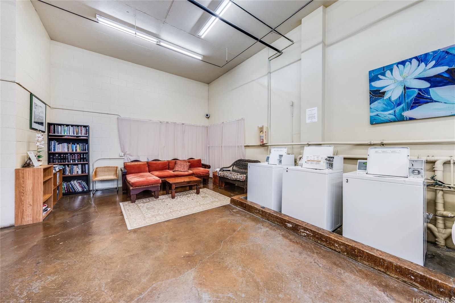
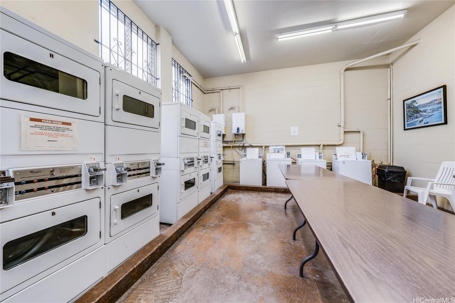
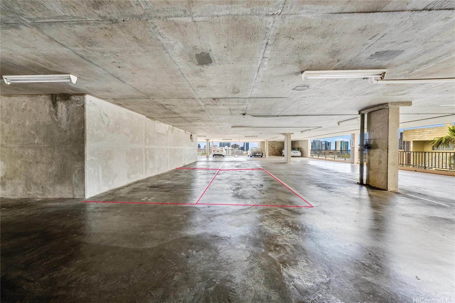
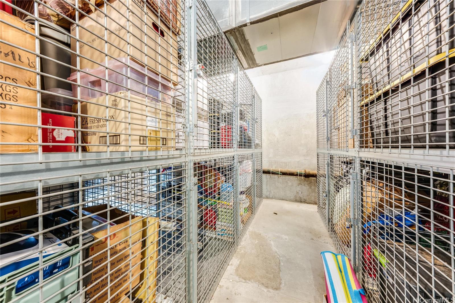
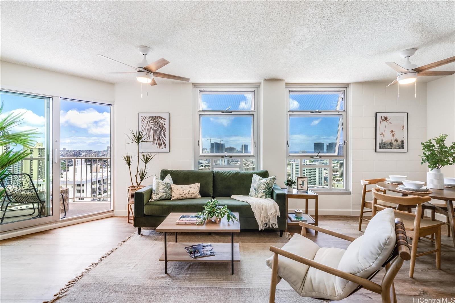
| Description | Welcome to this newly remodeled high floor corner end unit with panoramic Ocean and Diamond Head views at Maunaihi Terrace in the heart of Honolulu. Step inside to find a spacious and thoughtfully updated interior featuring modern finishes including a brand new kitchen, flooring, fixtures and paint, an upgraded bathroom and newer windows. You will love the open layout, the views from your lanai and the abundant storage throughout. This rare 1 bedroom unit with den/storage room includes two side-by-side covered parking stalls—a coveted bonus in Honolulu—as well as a private storage locker for added convenience. Enjoy city living with access to a host of amenities including an ocean view pool and club room, BBQ area, guest parking, and a convenient on-site laundry room. Ideally situated in the Punchbowl neighborhood with easy access to the highway and just minutes away from shopping, dining, beaches, hospitals and all this vibrant city has to offer. Don't miss this opportunity to own a move-in-ready condo with exceptional views and rare parking perks in one of Honolulu’s desirable boutique buildings! |
| Status | Sold since 05-08-2025 |
| MLS# | 202510978 |
| Price | $420,000 |
| Original Price | $420,000 |
| Price Change | (0.00%) |
| Beds / Baths / Half | 1 / 1 / 0 |
| Parking Spaces | 2 |
| Living Sq Ft | 647 |
| Land Tenure | FS - Fee Simple |
| Maintenance Fee | $792 |
| Lanai Sq Ft | 47 |
| Building | Maunaihi Terrace |
| Address | 1031 Maunaihi Place 802 Honolulu HI 96822 |
| Region | Metro |
| Neighborhood | Punchbowl Area |
| Days on Market | 6 |
| Year Built | 1974 |
| Year Remodeled | 2025 |
| Condition | Excellent,Above Average |
| View | City, Diamond Head, Ocean, Sunset |
| Parking | Assigned, Covered - 2, Garage, Guest, Secured Entry, Street |
| Zoning | 12 - A-2 Medium Density Apartme |
| Flood Zone | Zone X |
| Tax Amount | $127 |
| Assessed Land | $89,300 |
| Assessed Building | $345,300 |
| Assessed Total | $434,600 |
| Assessed Ratio | 97% |
| Inclusions | AC Window Unit, Auto Garage Door Opener, Ceiling Fan, Dishwasher, Disposal, Microwave Hood, Range/Oven, Refrigerator, Smoke Detector, Water Heater |
| Amenities | BBQ, Community Laundry, Condo Association Pool, Meeting Room, Patio/Deck, Pool on Property, Recreation Area, Recreation Room, Resident Manager, Storage, Trash Chute |
| Construction | Concrete, Masonry/Stucco, Slab |
| Flooring | Ceramic Tile, Vinyl |
| Disclosures | Non Resident Owner, Property Disclosure Stmt |
| Furnished | None |
| Land Recorded | Regular System |
| Possession | 45 Days or Less, At Closing |
| Sale Conditions | None |
| Building Style | High-Rise 7+ Stories |
| Security | Key, Keyed Elevator |
| Parcel # | 1-2-4-016-023-0050 |
| Listing courtesy of | Corcoran Pacific Properties |
Property History from MLS
| Date | MLS# | Change | Old Value | New Value | List Price | Sold Price | Assessed Total | Land | Building |
|---|---|---|---|---|---|---|---|---|---|
| 06-09-2025 | 202510978 | Sold | C | S | $420,000 | $420,000 | $434,600 | $89,300 | $345,300 |
| 05-14-2025 | 202510978 | Active Under Contract | A | C | $420,000 | $420,000 | $434,600 | $89,300 | $345,300 |
| 05-08-2025 | 202510978 | New Listing | CS | A | $420,000 | $420,000 | $434,600 | $89,300 | $345,300 |
| 12-27-2005 | 2513746 | Sold | P | S | $319,900 | $315,000 | $231,900 | $17,700 | $214,200 |
| 11-28-2005 | 2513746 | Pending | C | P | $319,900 | $315,000 | $231,900 | $17,700 | $214,200 |
| 11-02-2005 | 2513746 | Active Continue to Show | A | C | $319,900 | $315,000 | $231,900 | $17,700 | $214,200 |
| 08-23-2005 | 2513746 | New Listing | A | $319,900 | $315,000 | $231,900 | $17,700 | $214,200 |
View the public schools for this property · Google Maps · Supermarkets · Schools · Hospitals · Restaurants · Beaches · City Tax Record / Plat Map · View beach access points all over Oahu · Buyer Closing Cost Calculator · Seller Closing Cost Calculator