| Rebate | 20% Buyer's Rebate | $3,500 Flat Fee Selling | 2% Full Service Selling |
|---|---|
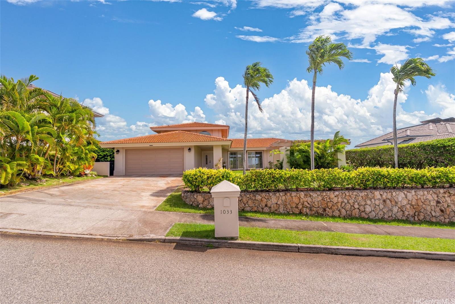
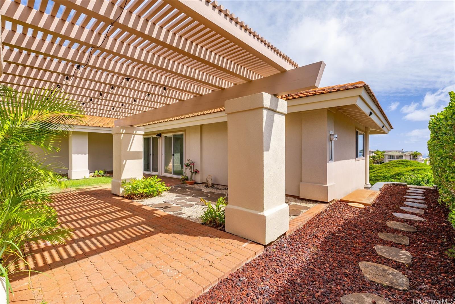
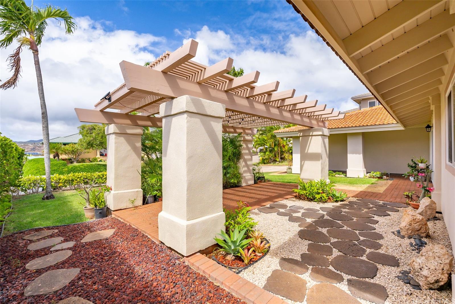
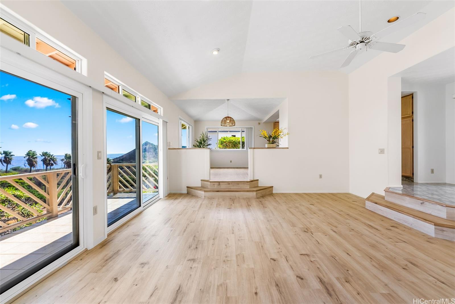
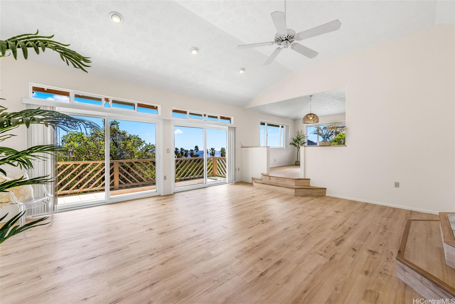
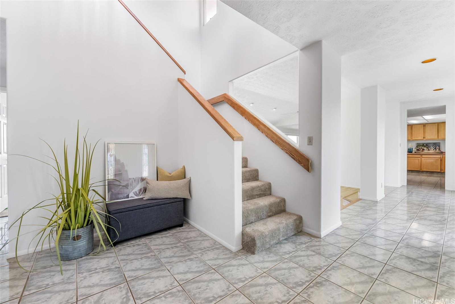
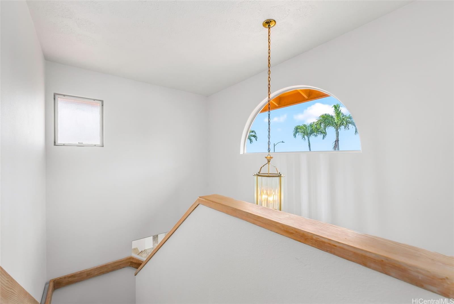
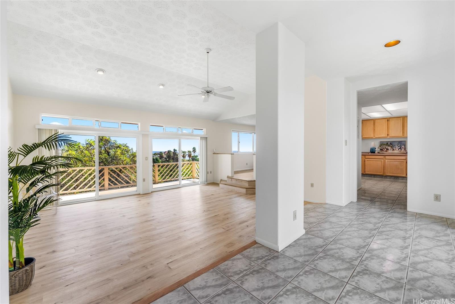
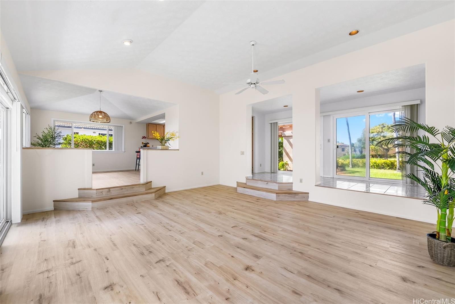
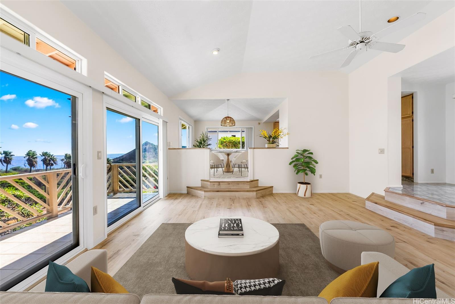
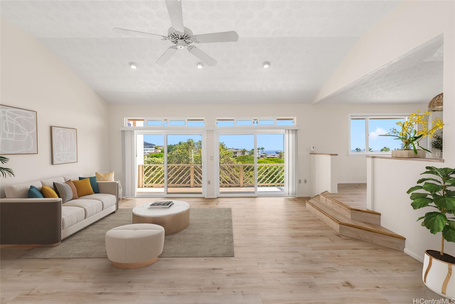
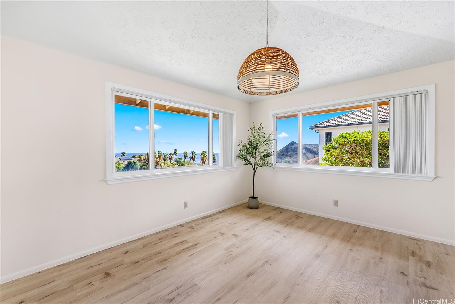
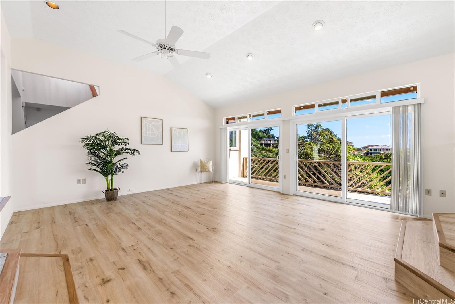
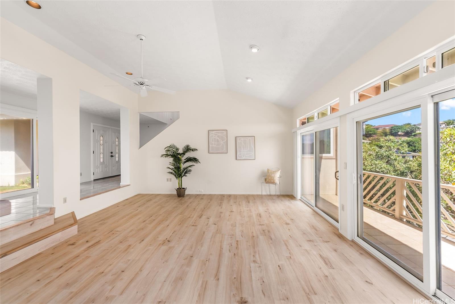
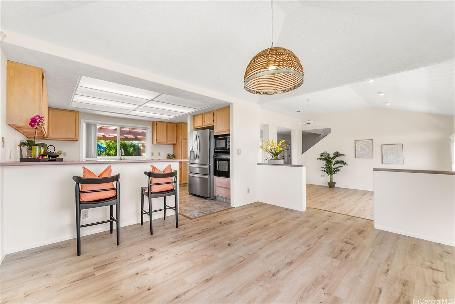
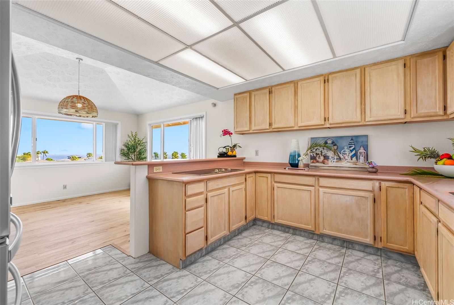
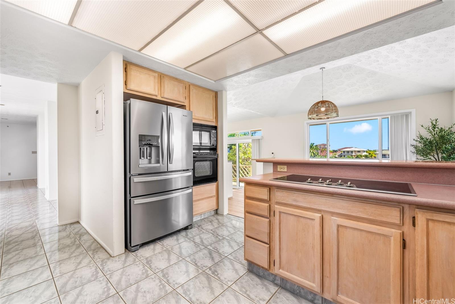
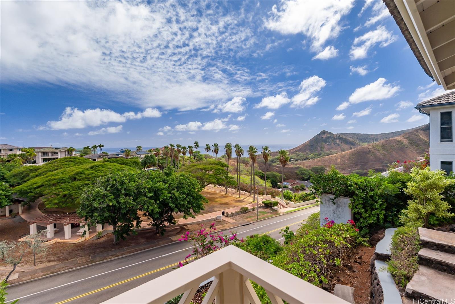
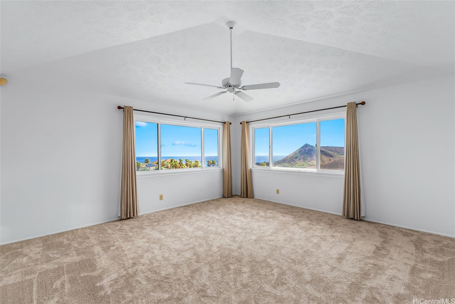
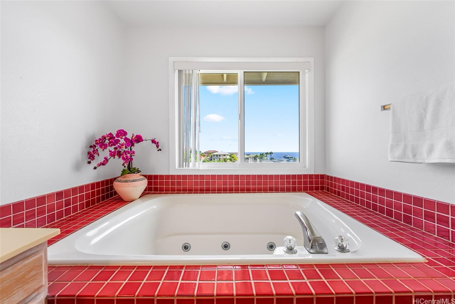
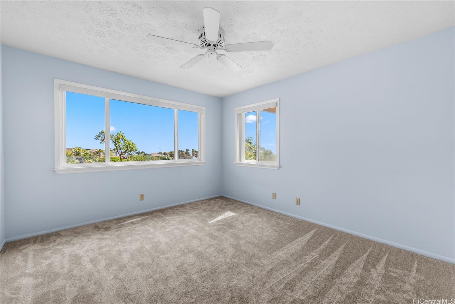
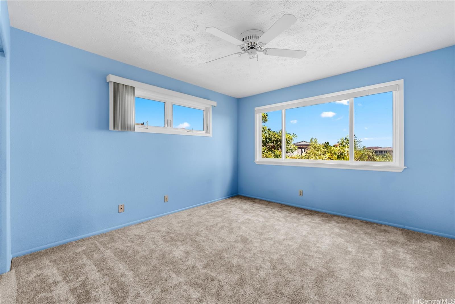
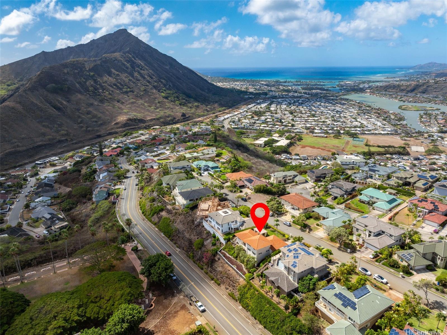
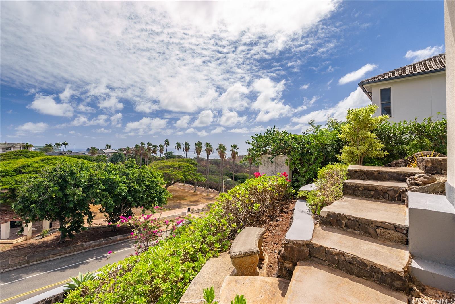
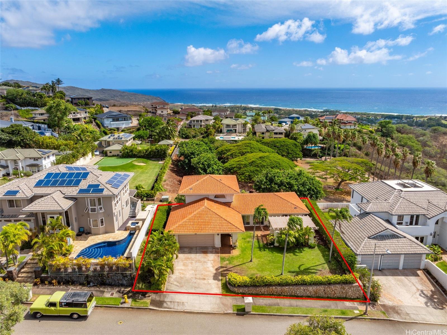
| Description | Nestled in the sought after Na Pali Haweo neighborhood, this property presents an exceptional opportunity of indoor-outdoor island living. One of a few homes to offer an unobstructed, direct view of Na Pali Haweo Park. Filled with natural light, the spacious layout features distinctive architectural details that inspire potential for transformation. The primary bedroom suite, completed with a large walk-in closet on the second floor, while two additional bedrooms are situated on the first floor. Each room including the living, dinning and kitchen areas showcases sweeping views of the ocean, Koko Crater, Sandy beach, and Maui, Molokai and Lanai in the distance. A well designed floor plan invites cool breezes to flow seamlessly throughout the home, making air conditioning unnecessary. The exterior features manicured gardens and a spacious entertainment patio, and an expansive front yard presents an opportunity to add a custom pool, complemented by a tropical lanai perfect for entertaining. This residence is part of a serene community known for its tranquil ambiance and proximity to hiking trails, golf courses, and various outdoor activities. A 3D virtual tour is available. |
| Status | Sold since 11-06-2024 |
| MLS# | 202424609 |
| Price | $1,850,000 |
| Original Price | $1,850,000 |
| Price Change | (0.00%) |
| Beds / Baths / Half | 3 / 2 / 0 |
| Parking Spaces | 4 |
| Living Sq Ft | 2,076 |
| Land Sq Ft | 10,693 |
| Land Tenure | FS - Fee Simple |
| Maintenance Fee | $130 |
| Address | 1033 Hanohano Way Honolulu HI 96825 |
| Region | Hawaii Kai |
| Neighborhood | Napali Haweo |
| Days on Market | 18 |
| Year Built | 1992 |
| Year Remodeled | 2024 |
| Condition | Excellent,Above Average |
| View | Coastline, Diamond Head, Garden, Mountain, Ocean, Sunrise, Sunset |
| Pool | None |
| Parking | 2 Car, Driveway, Garage, Street |
| Zoning | 03 - R10 - Residential District |
| Flood Zone | Zone D |
| Elementary | Kamiloiki |
| Middle | Niu Valley |
| High | Kaiser |
| Tax Amount | $441 |
| Assessed Land | $1,135,900 |
| Assessed Building | $496,700 |
| Assessed Total | $1,632,600 |
| Assessed Ratio | 113% |
| Inclusions | Auto Garage Door Opener, Blinds, Ceiling Fan, Chandelier, Dishwasher, Disposal, Dryer, Lawn Sprinkler, Microwave, Range/Oven, Refrigerator, Smoke Detector, Washer, Water Heater |
| Utilities | Cable, Connected, Internet, Public Water, Sewer Fee, Telephone, Underground Electricity |
| Construction | Above Ground, Double Wall, Masonry/Stucco, Slab, Wood Frame |
| Lot Features | Rim Lot |
| Flooring | Ceramic Tile, Vinyl, W/W Carpet |
| Disclosures | Property Disclosure Stmt |
| Furnished | None |
| Land Recorded | Dual Systems |
| Possession | At Closing |
| Sale Conditions | None |
| Topography | Level, Terraced |
| Building Style | Detach Single Family |
| Roofing | Tile |
| Easements | None |
| Security | Security Patrol |
| Parcel # | 1-3-9-106-007-0000 |
| Listing courtesy of | Compass |
Property History from MLS
| Date | MLS# | Change | Old Value | New Value | List Price | Sold Price | Assessed Total | Land | Building |
|---|---|---|---|---|---|---|---|---|---|
| 12-23-2024 | 202424609 | Sold | P | S | $1,850,000 | $1,800,000 | $1,632,600 | $1,135,900 | $496,700 |
| 12-20-2024 | 202424609 | Pending | C | P | $1,850,000 | $1,800,000 | $1,632,600 | $1,135,900 | $496,700 |
| 11-24-2024 | 202424609 | Active Under Contract | A | C | $1,850,000 | $1,800,000 | $1,632,600 | $1,135,900 | $496,700 |
| 11-06-2024 | 202424609 | New Listing | A | $1,850,000 | $1,800,000 | $1,632,600 | $1,135,900 | $496,700 | |
| 03-24-2010 | 2720599 | Expired | X | X | $1,200,000 | $0 | $1,136,400 | $749,300 | $387,100 |
| 10-07-2009 | 2906768 | Sold | X | S | $859,000 | $838,000 | $1,154,900 | $670,200 | $484,700 |
| 09-16-2009 | 2906768 | Expired | C | X | $859,000 | $838,000 | $1,154,900 | $670,200 | $484,700 |
| 08-25-2009 | 2906768 | Active Continue to Show | A | C | $859,000 | $838,000 | $1,154,900 | $670,200 | $484,700 |
| 08-12-2009 | 2906768 | Price Decrease | $935,000 | $859,000 | $859,000 | $838,000 | $1,154,900 | $670,200 | $484,700 |
| 06-23-2009 | 2906768 | Price Decrease | $970,000 | $935,000 | $859,000 | $838,000 | $1,154,900 | $670,200 | $484,700 |
| 05-16-2009 | 2906768 | New Listing | A | $859,000 | $838,000 | $1,154,900 | $670,200 | $484,700 | |
| 05-27-2008 | 2720599 | Expired | C | X | $1,200,000 | $0 | $1,136,400 | $749,300 | $387,100 |
| 02-19-2008 | 2720599 | Active Continue to Show | A | C | $1,200,000 | $0 | $1,136,400 | $749,300 | $387,100 |
| 11-28-2007 | 2720599 | New Listing | A | $1,200,000 | $0 | $1,136,400 | $749,300 | $387,100 | |
| 01-23-2006 | 2518290 | Sold | C | S | $1,369,000 | $1,300,000 | $825,700 | $434,100 | $391,600 |
| 12-11-2005 | 2518290 | Active Continue to Show | A | C | $1,369,000 | $1,300,000 | $825,700 | $434,100 | $391,600 |
| 10-25-2005 | 2518290 | New Listing | A | $1,369,000 | $1,300,000 | $825,700 | $434,100 | $391,600 | |
| 01-10-2005 | 2414910 | Withdrawn | T | W | $1,095,000 | $0 | $601,300 | $312,600 | $288,700 |
| 12-18-2004 | 2414910 | Temporarily Withdrawn | A | T | $1,095,000 | $0 | $601,300 | $312,600 | $288,700 |
| 09-20-2004 | 2414910 | New Listing | A | $1,095,000 | $0 | $601,300 | $312,600 | $288,700 |
View the public schools for this property · Google Maps · Supermarkets · Schools · Hospitals · Restaurants · Beaches · City Tax Record / Plat Map · View beach access points all over Oahu · Buyer Closing Cost Calculator · Seller Closing Cost Calculator