| Rebate | 20% Buyer's Rebate | $3,500 Flat Fee Selling | 2% Full Service Selling |
|---|---|
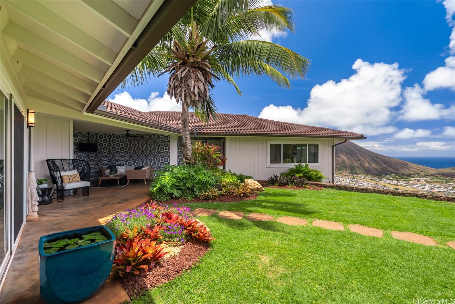
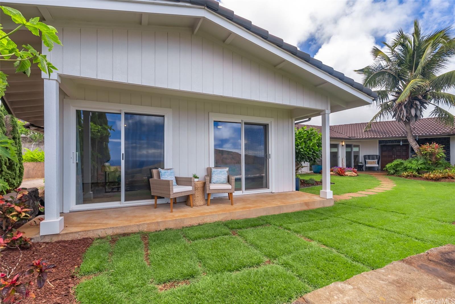
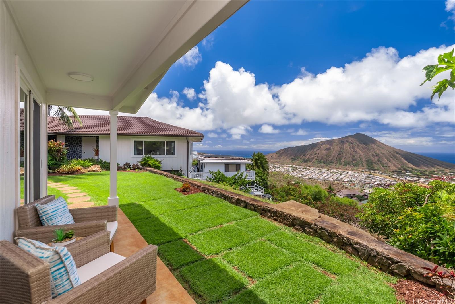
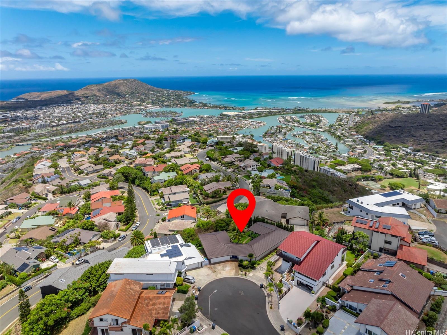
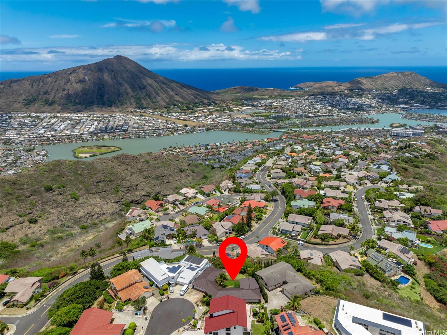
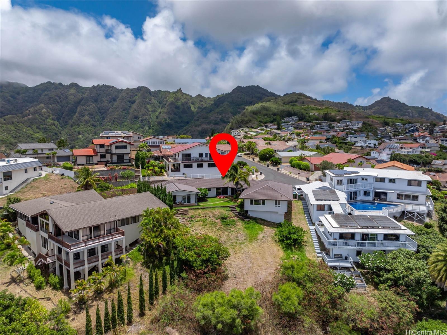
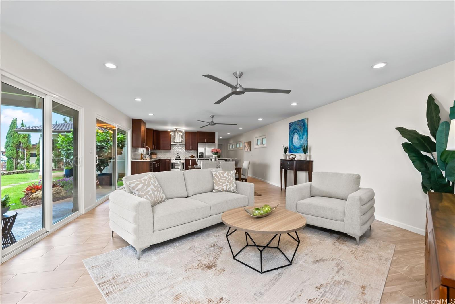
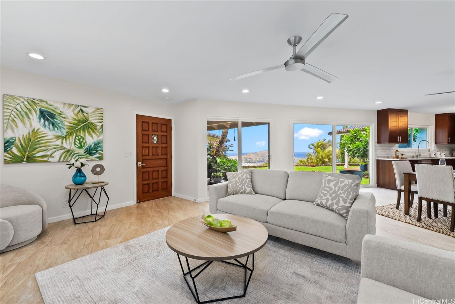
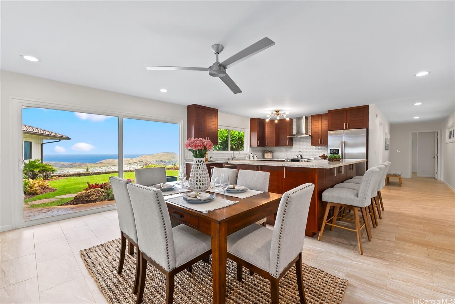
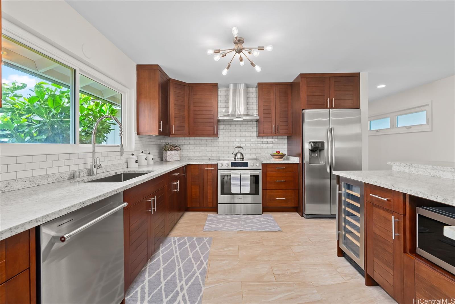
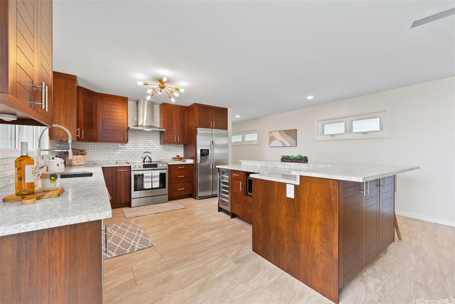
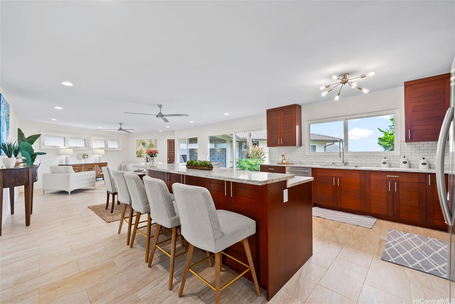
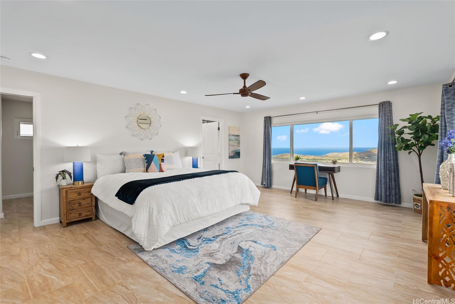
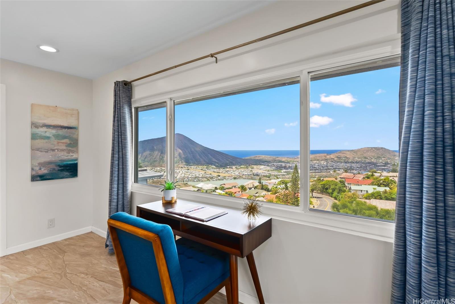
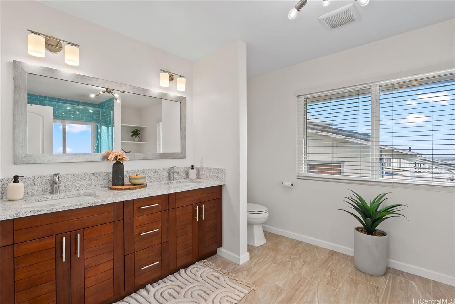
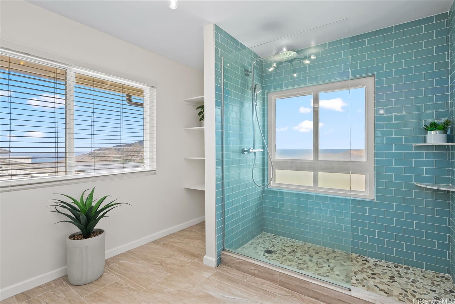
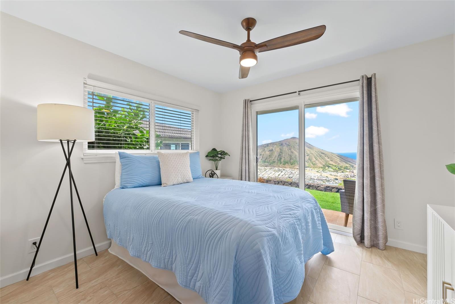
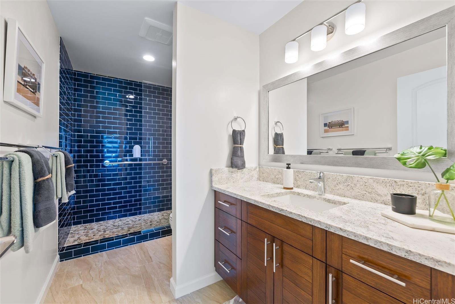
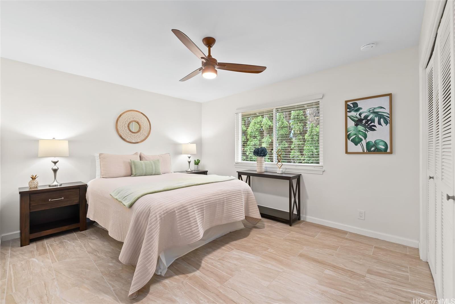
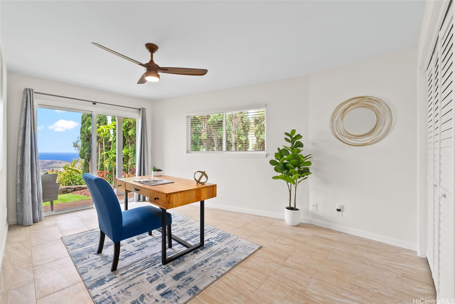
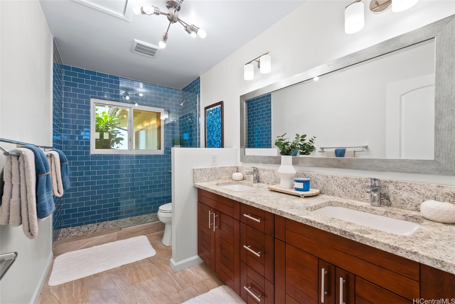
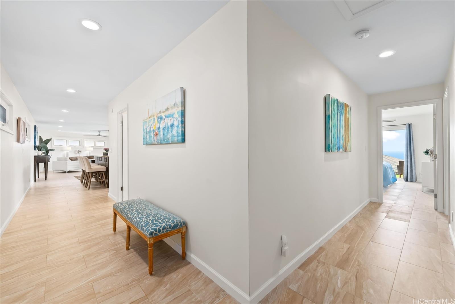
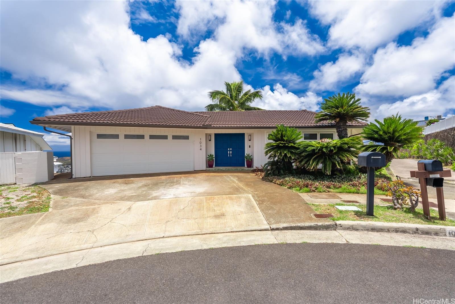
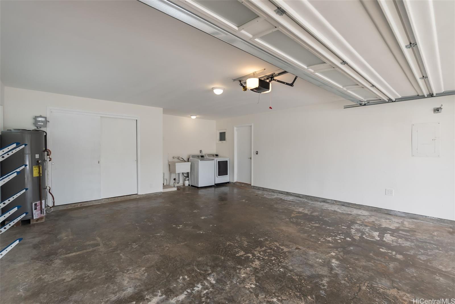
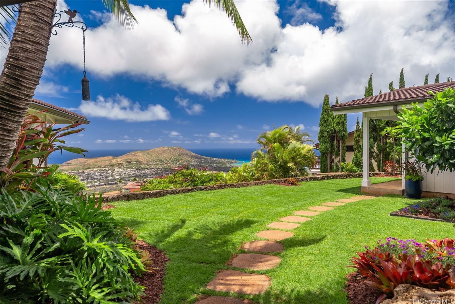
| Description | Experience your oasis of peace and privacy in this immaculate 4BD/3BA single-level executive home in Hawaii Kai boasting expansive ocean, mountain, and city light views. Perched atop Mariner's Ridge, the thoughtfully designed U-shaped layout creates the feel of a mini-resort and brings to life the magic of indoor-outdoor Hawaiian living. Step through the front doors into a spacious covered entrance lanai—the heart of the home. From this central gathering space, the west wing unfolds into a beautiful open-concept living and dining area, anchored by a gourmet kitchen with an expansive breakfast bar. A 2024 addition by Homeworks further enhances this wing, offering 2 bedrooms, a full bathroom, and a private ensuite retreat complete with its own bath and views. The east wing is devoted to the expansive primary suite, featuring a walk-in closet, spa-inspired bathroom, and its own sweeping views. A large garage and laundry area complete this wing. Meticulously cared for and thoughtfully updated over time, this home showcases renovations throughout reflecting true pride of ownership. Sold AS-IS. Tax records may differ. Buyers must complete all due diligence that they may deem material. |
| Status | Sold since 06-21-2025 |
| MLS# | 202514372 |
| Price | $1,995,000 |
| Original Price | $1,995,000 |
| Price Change | (0.00%) |
| Beds / Baths / Half | 4 / 3 / 0 |
| Parking Spaces | 4 |
| Living Sq Ft | 2,216 |
| Land Sq Ft | 9,826 |
| Land Tenure | FS - Fee Simple |
| Maintenance Fee | $21 |
| Address | 1034 Kaumoku Street Honolulu HI 96825 |
| Region | Hawaii Kai |
| Neighborhood | Mariners Ridge |
| Days on Market | 5 |
| Year Built | 1978 |
| Year Remodeled | 2024 |
| Condition | Excellent |
| View | Coastline, Marina/Canal, Mountain, Ocean, Other, Sunrise |
| Pool | None |
| Parking | 3 Car+, Driveway, Garage, Street |
| Zoning | 05 - R-5 Residential District |
| Flood Zone | Zone D |
| Elementary | Hahaione |
| Middle | Niu Valley |
| High | Kaiser |
| Tax Amount | $315 |
| Assessed Land | $1,365,400 |
| Assessed Building | $216,400 |
| Assessed Total | $1,581,800 |
| Assessed Ratio | 126% |
| Inclusions | Auto Garage Door Opener, Blinds, Ceiling Fan, Dishwasher, Disposal, Dryer, Range Hood, Range/Oven, Refrigerator, Smoke Detector, Washer, Water Heater, Wine Refrigerator |
| Amenities | Bedroom on 1st Floor, Entry, Full Bath on 1st Floor, Landscaped, Maids/Guest Qrters, Other, Patio/Deck, Storage, Wall/Fence |
| Utilities | Cable, Connected, Internet, Public Water, Sewer Fee, Telephone, Underground Electricity, Water |
| Construction | Above Ground, Double Wall, Wood Frame |
| Lot Features | Clear |
| Flooring | Ceramic Tile, Other |
| Disclosures | Property Disclosure Stmt |
| Furnished | None |
| Land Recorded | Regular System |
| Possession | 45 Days or Less, At Closing |
| Sale Conditions | None |
| Topography | Gentle Slope, Level |
| Building Style | Detach Single Family |
| Roofing | Tile |
| Easements | None |
| Parcel # | 1-3-9-076-095-0000 |
| Listing courtesy of | Gloria Chi Realty Inc. |
Property History from MLS
| Date | MLS# | Change | Old Value | New Value | List Price | Sold Price | Assessed Total | Land | Building |
|---|---|---|---|---|---|---|---|---|---|
| 07-24-2025 | 202514372 | Sold | P | S | $1,995,000 | $2,200,000 | $1,581,800 | $1,365,400 | $216,400 |
| 06-26-2025 | 202514372 | Pending | A | P | $1,995,000 | $2,200,000 | $1,581,800 | $1,365,400 | $216,400 |
| 06-21-2025 | 202514372 | $1,995,000 | $1,995,000 | $2,200,000 | $1,581,800 | $1,365,400 | $216,400 | ||
| 06-21-2025 | 202514372 | New Listing | A | $1,995,000 | $2,200,000 | $1,581,800 | $1,365,400 | $216,400 | |
| 01-24-2019 | 201828937 | Sold | P | S | $1,120,000 | $1,050,000 | $1,104,700 | $844,300 | $260,400 |
| 01-07-2019 | 201828937 | In Escrow Not Showing | C | P | $1,120,000 | $1,050,000 | $1,104,700 | $844,300 | $260,400 |
| 11-28-2018 | 201828937 | In Escrow Showing | A | C | $1,120,000 | $1,050,000 | $1,104,700 | $844,300 | $260,400 |
| 11-06-2018 | 201828937 | New Listing | A | $1,120,000 | $1,050,000 | $1,104,700 | $844,300 | $260,400 |
View the public schools for this property · Google Maps · Supermarkets · Schools · Hospitals · Restaurants · Beaches · City Tax Record / Plat Map · View beach access points all over Oahu · Buyer Closing Cost Calculator · Seller Closing Cost Calculator