| Rebate | 20% Buyer's Rebate | $3,500 Flat Fee Selling | 2% Full Service Selling |
|---|---|
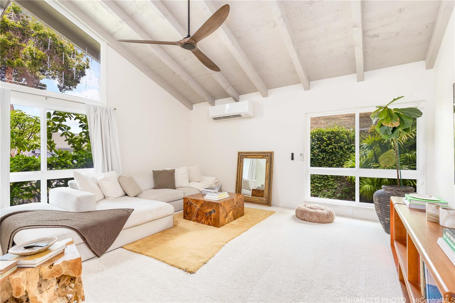
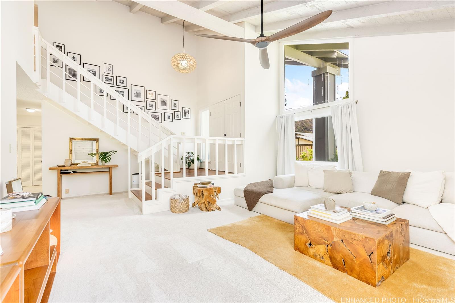
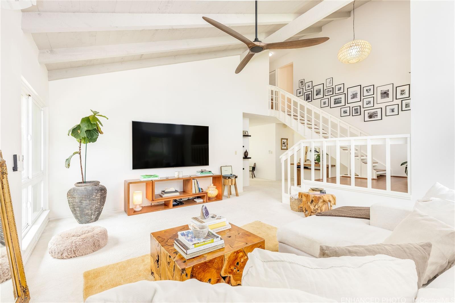
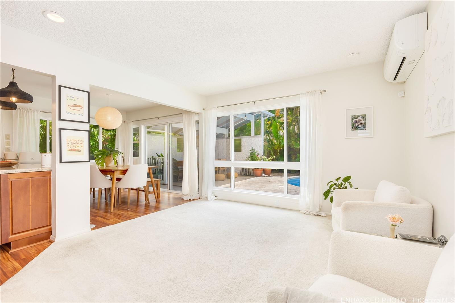
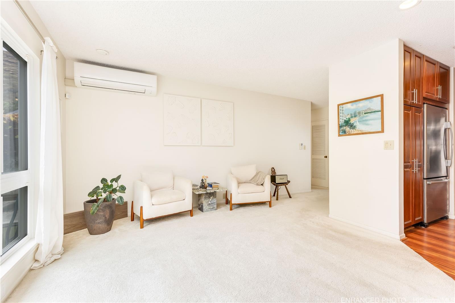
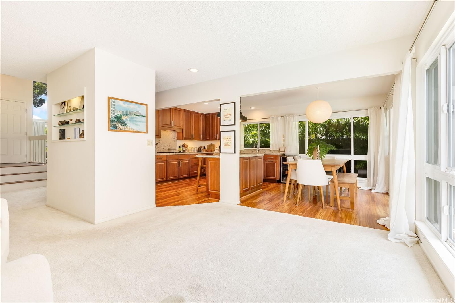
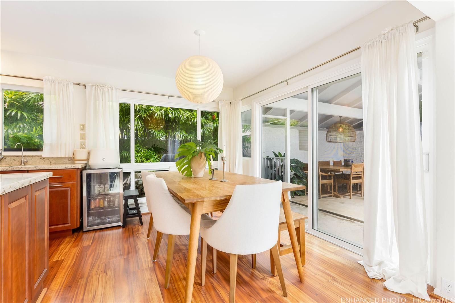
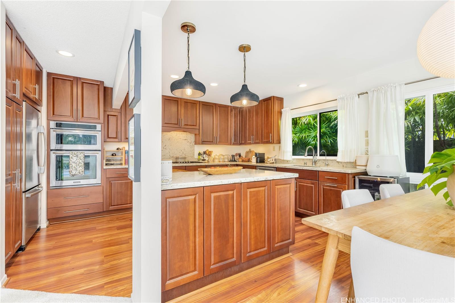
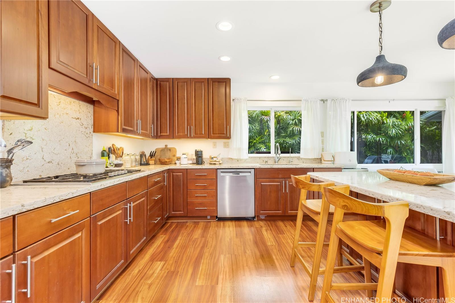
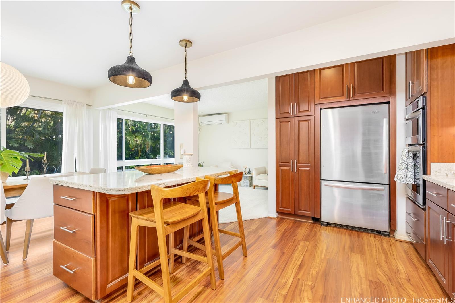
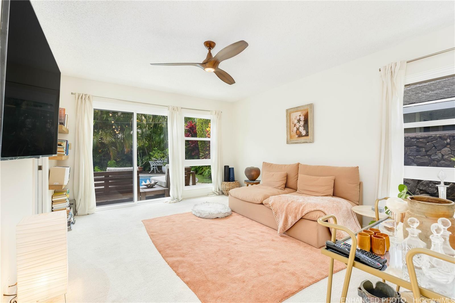
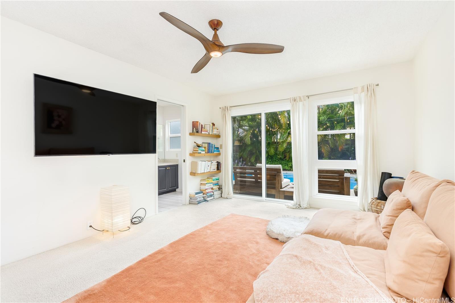
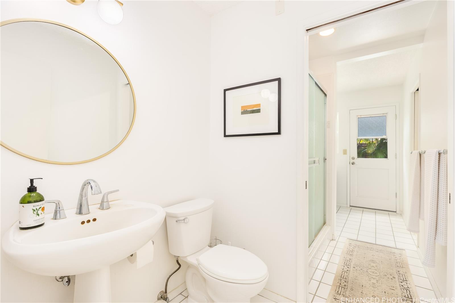
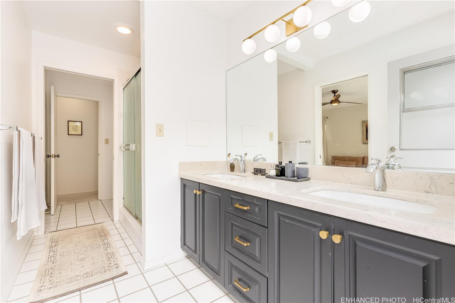
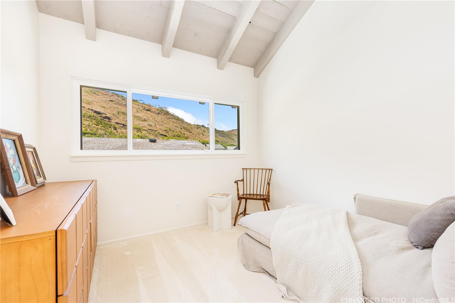
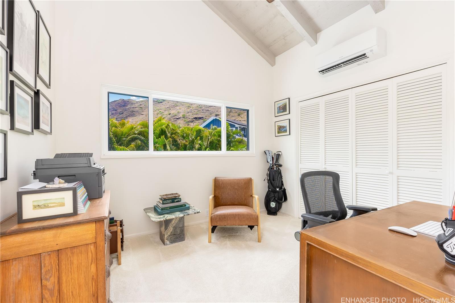
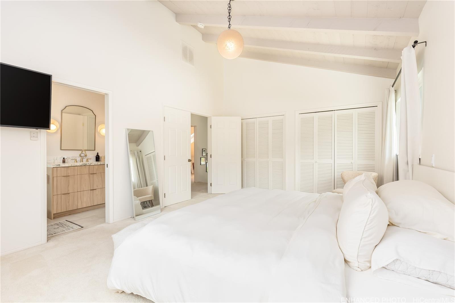
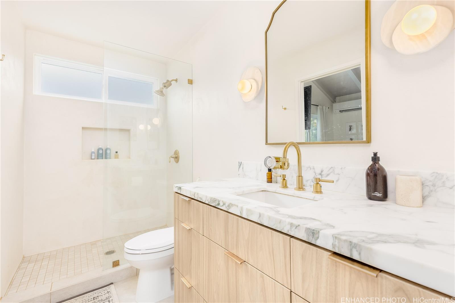
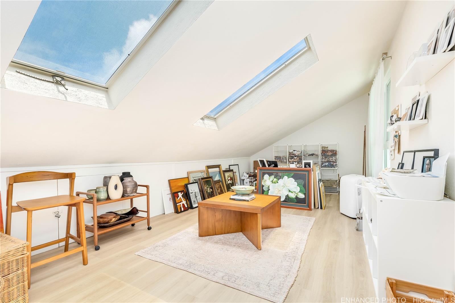
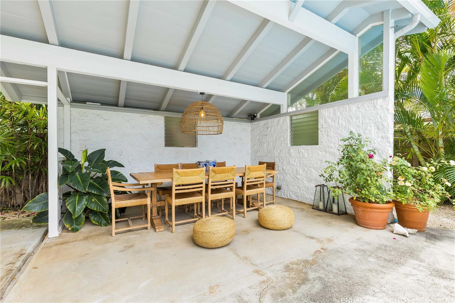
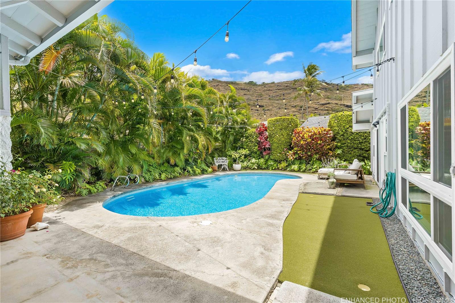
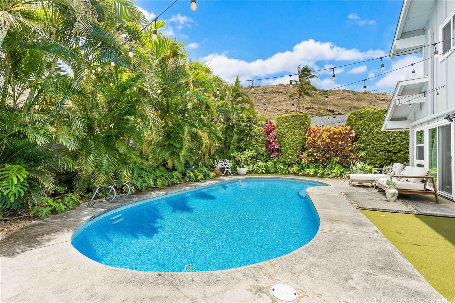
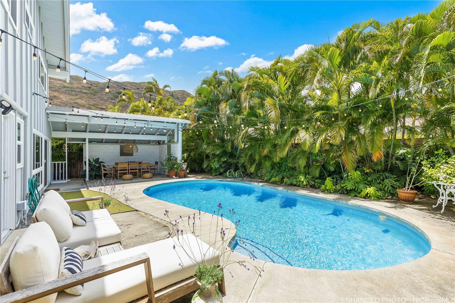
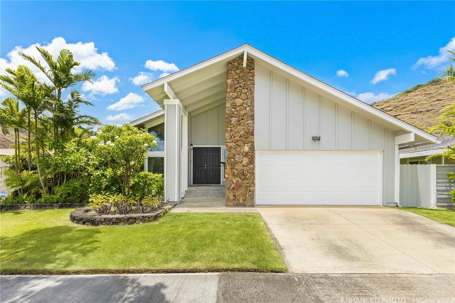
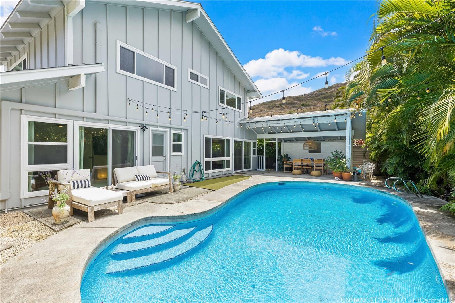
| Description | Desirable and rarely available two-story single-family in Mariners Valley! This 4-bedroom, 2-bath residence offers a flexible floor plan with 1 bedroom and 1 full bath downstairs, 3 bedrooms upstairs and a pool. A spacious bonus loft of over 300 sq. ft. with skylights provides the perfect space for a home office, workout room, play area, or additional storage. The updated kitchen features quartz countertops, a center island with breakfast bar seating, ample cabinetry, stainless steel appliances, and a Thermador gas range. Vaulted ceilings in the living room and upstairs bedrooms create an open and airy feel, while four split AC units provide year-round comfort. Recent upgrades include a fully renovated upstairs bathroom, remodeled bath, replacement of windows and doors throughout, refreshed landscaping, hurricane clips, a new pool pump, and a dedicated 250V outlet for EV charging. Step outside to your private tropical retreat featuring covered lanai, lush landscaping, and a sparkling pool- perfect for entertaining or relaxing. Conveniently located near beaches, parks, shopping, dining, and outdoor recreation, the exceptional Mariners Valley home offers it all. |
| Status | Sold since 07-22-2026 |
| MLS# | 202612426 |
| Price | $1,850,000 |
| Original Price | $1,850,000 |
| Price Change | (0.00%) |
| Beds / Baths / Half | 4 / 2 / 0 |
| Parking Spaces | 2 |
| Living Sq Ft | 2,263 |
| Land Sq Ft | 5,700 |
| Land Tenure | FS - Fee Simple |
| Maintenance Fee | $0 |
| Address | 1039 Wainiha Street Honolulu HI 96825 |
| Region | Hawaii Kai |
| Neighborhood | Mariners Valley |
| Days on Market | 7 |
| Year Built | 1970 |
| Year Remodeled | 2021 |
| Condition | Above Average |
| View | Mountain, Other |
| Pool | In Ground, Tile |
| Parking | 2 Car, Garage |
| Zoning | 05 - R-5 Residential District |
| Flood Zone | Zone D |
| Tax Amount | $383 |
| Assessed Land | $1,035,000 |
| Assessed Building | $479,000 |
| Assessed Total | $1,514,000 |
| Assessed Ratio | 122% |
| Inclusions | AC Split, Auto Garage Door Opener, Cable TV, Ceiling Fan, Dishwasher, Disposal, Dryer, Lawn Sprinkler, Range/Oven, Refrigerator, Smoke Detector, Solar Heater, Washer |
| Amenities | Bedroom on 1st Floor, Full Bath on 1st Floor, Landscaped, Patio/Deck, Storage, Wall/Fence |
| Utilities | Cable, Connected, Gas, Public Water, Sewer Fee, Underground Electricity, Water |
| Construction | Concrete, Double Wall, Other |
| Lot Features | Clear |
| Flooring | Ceramic Tile, Laminate, W/W Carpet |
| Disclosures | Licensed Owner, Listor Owner, Property Disclosure Stmt |
| Land Recorded | Regular System |
| Possession | 45 Days or Less, At Closing, Seller Lease Back |
| Sale Conditions | None |
| Topography | Level |
| Building Style | Detach Single Family |
| Roofing | Asphalt Shingle |
| Easements | None |
| Parcel # | 1-3-9-061-002-0000 |
| Listing courtesy of | Coldwell Banker Realty |
Property History from MLS
| Date | MLS# | Change | Old Value | New Value | List Price | Sold Price | Assessed Total | Land | Building |
|---|---|---|---|---|---|---|---|---|---|
| 09-02-2026 | 202612426 | Sold | C | S | $1,850,000 | $1,825,000 | $1,514,000 | $1,035,000 | $479,000 |
| 07-29-2026 | 202612426 | Active Under Contract | A | C | $1,850,000 | $1,825,000 | $1,514,000 | $1,035,000 | $479,000 |
| 07-22-2026 | 202612426 | New Listing | CS | A | $1,850,000 | $1,825,000 | $1,514,000 | $1,035,000 | $479,000 |
| 07-07-2020 | 202011409 | Sold | P | S | $1,125,000 | $1,230,000 | $1,006,700 | $790,900 | $215,800 |
| 05-28-2020 | 202011409 | In Escrow Not Showing | A | P | $1,125,000 | $1,230,000 | $1,006,700 | $790,900 | $215,800 |
| 05-20-2020 | 202011409 | New Listing | A | $1,125,000 | $1,230,000 | $1,006,700 | $790,900 | $215,800 |
View the public schools for this property · Google Maps · Supermarkets · Schools · Hospitals · Restaurants · Beaches · City Tax Record / Plat Map · View beach access points all over Oahu · Buyer Closing Cost Calculator · Seller Closing Cost Calculator