| Rebate | 20% Buyer's Rebate | $3,500 Flat Fee Selling | 2% Full Service Selling |
|---|---|
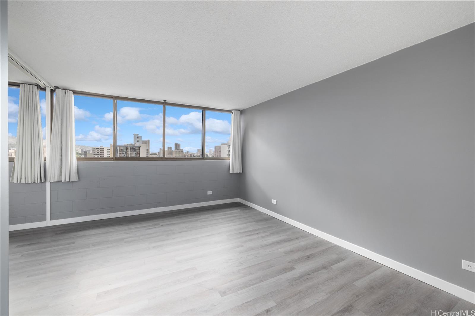
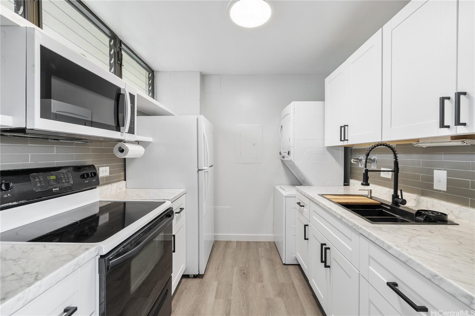
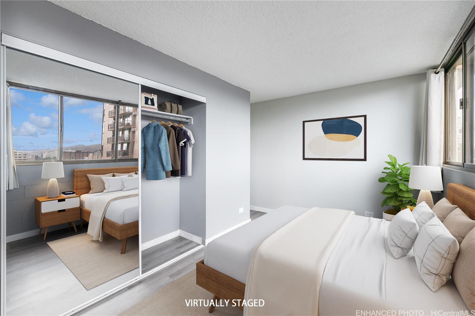
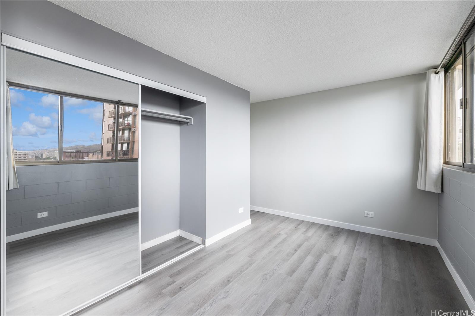
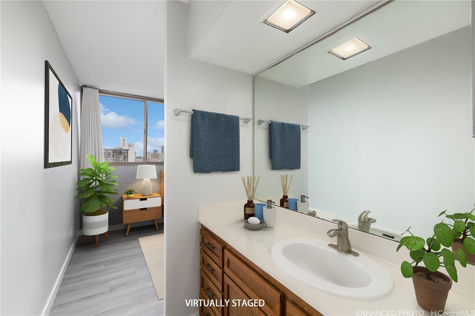
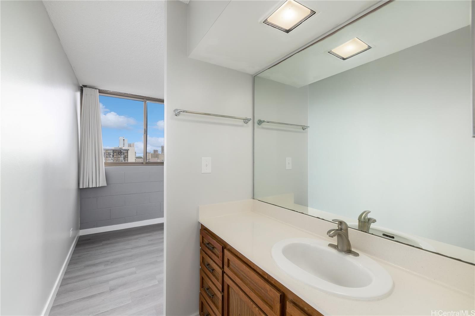
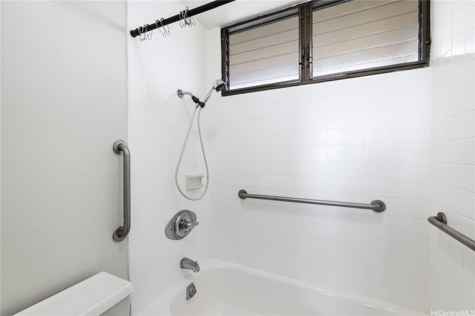
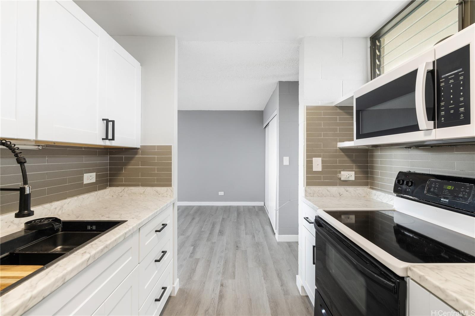
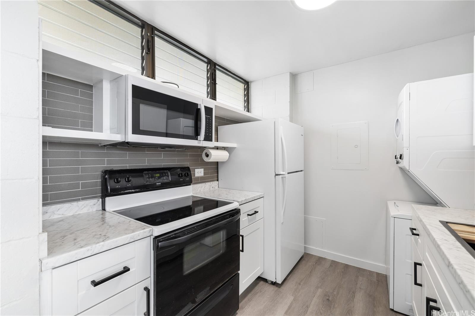
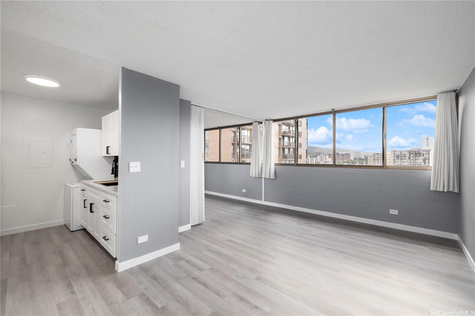
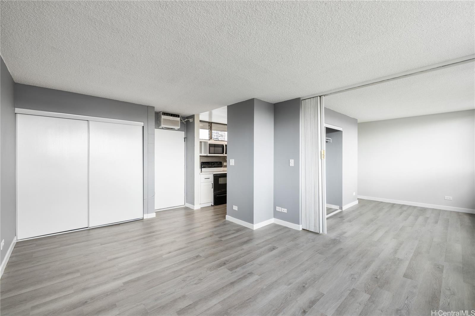
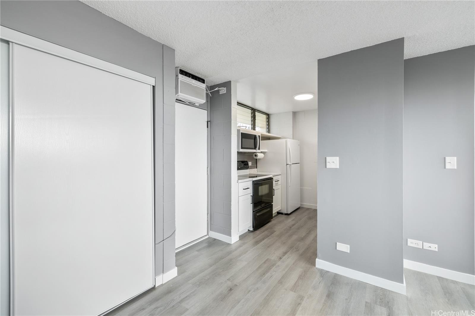
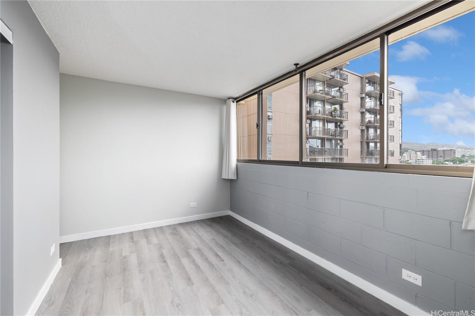
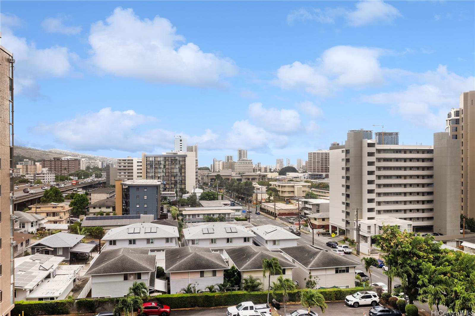
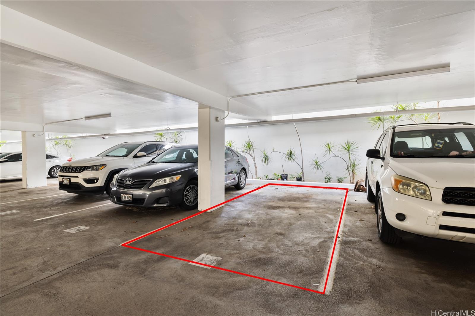
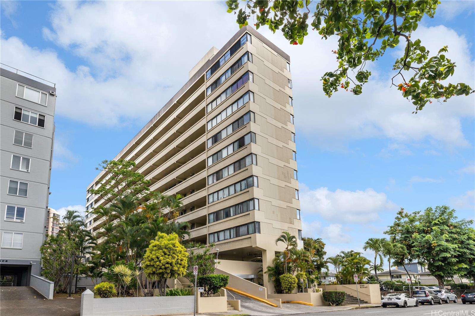
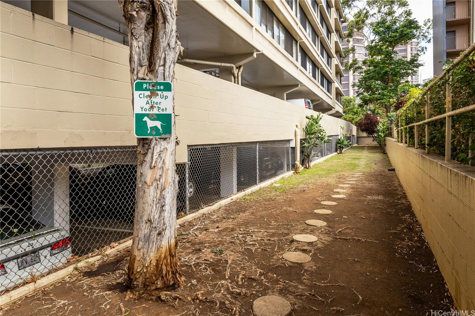
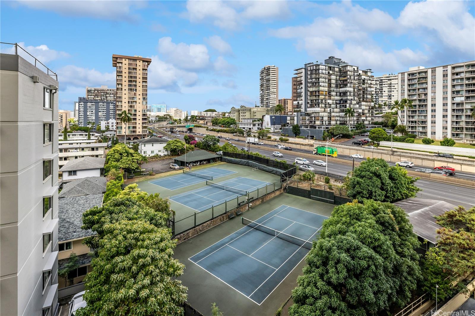
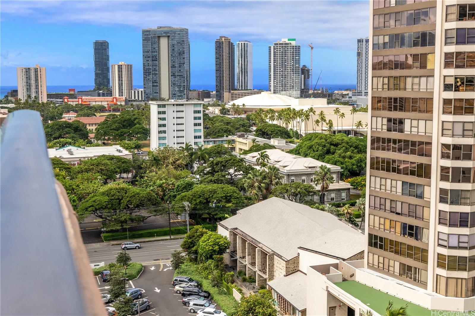
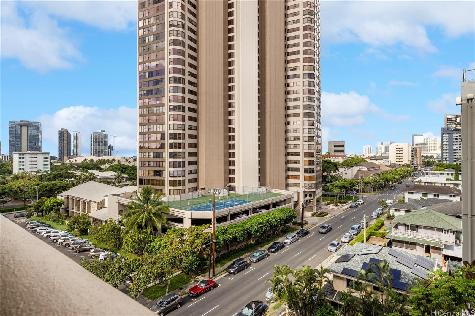
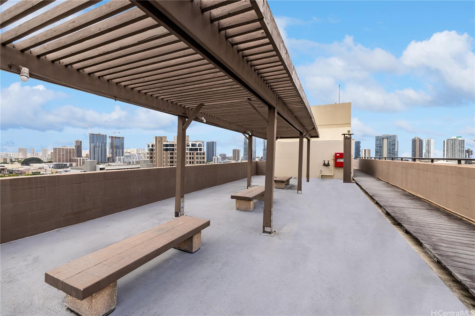
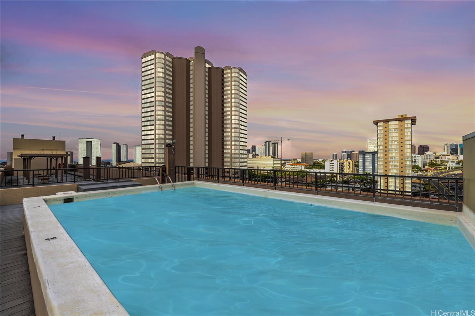
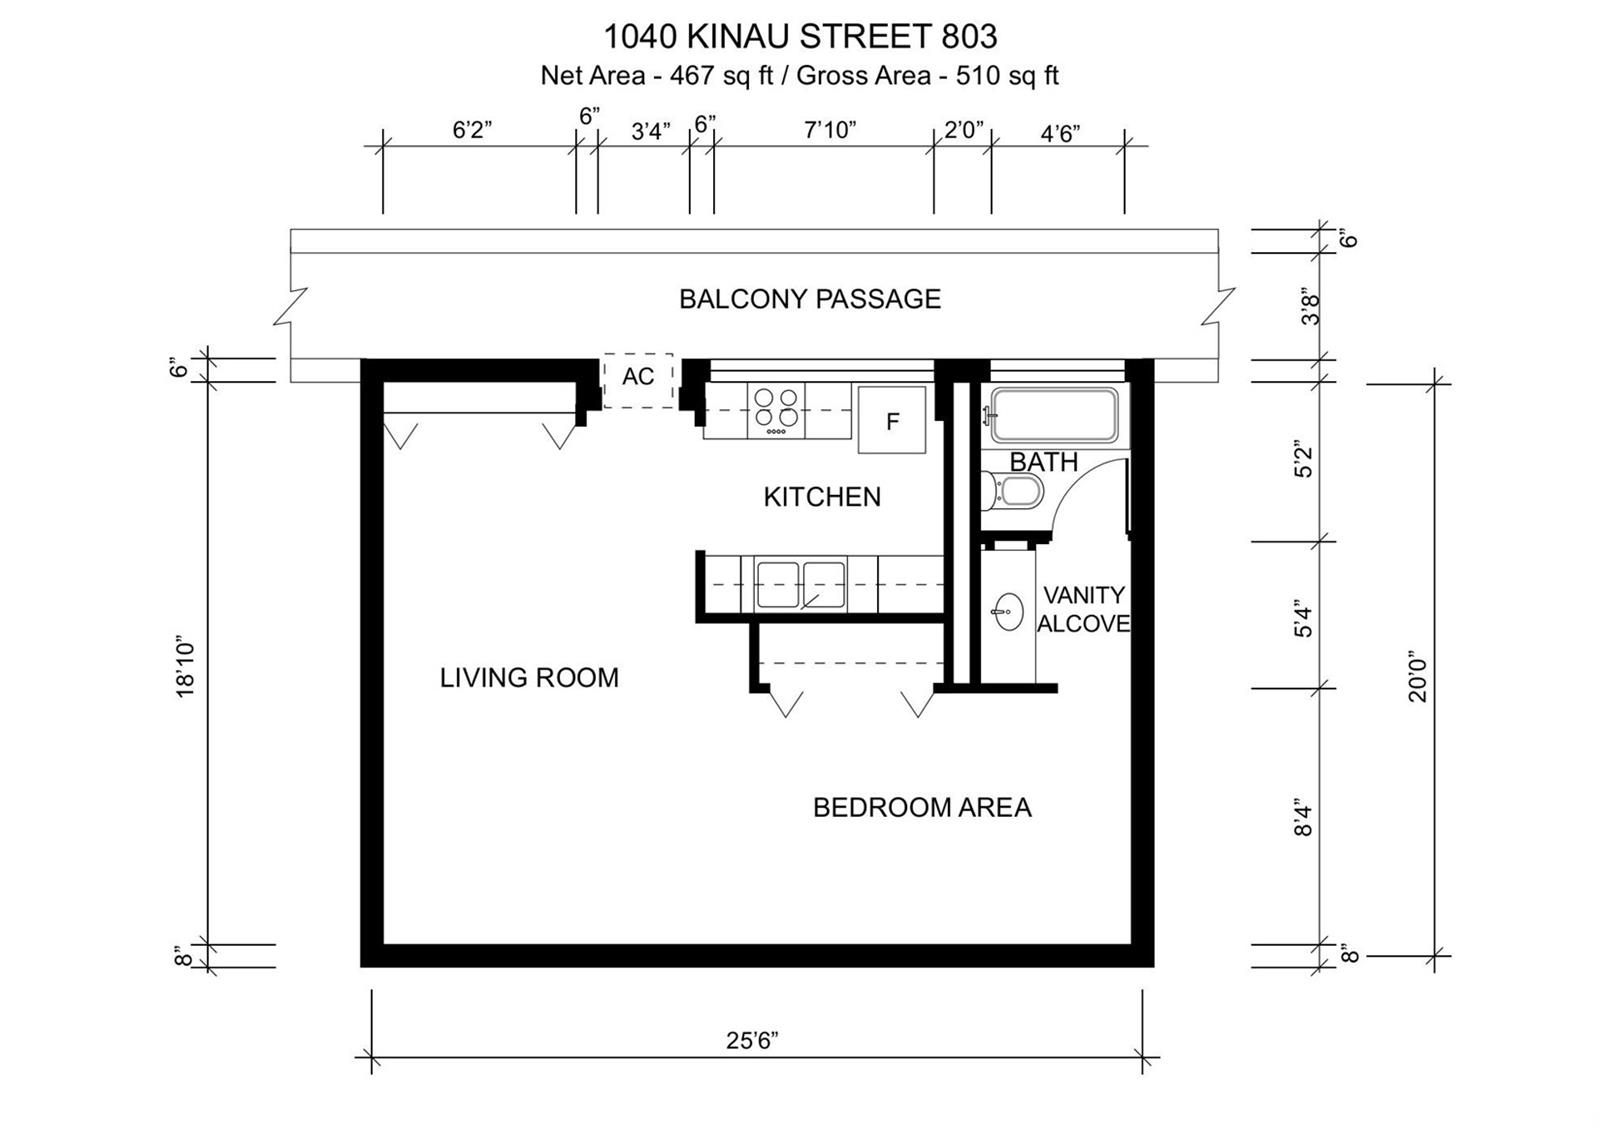
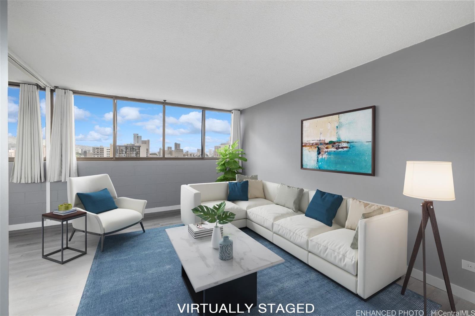
| Description | PRICED FOR A QUICK SALE! Seller Offering $10,000 credit at closing.Offers will be presented as they are recieved.The building is VA Approved! A prime investment/living opportunity awaits you in this secured building in the heart of Makiki! This remodeled flexible 1bed/1bath unit features new vinyl flooring, fresh paint &modern cabinetry w/ soft close drawers. Chefs will appreciate the stylish butcher block countertop w/ a deep sink in the kitchen,microwave & washer/dryer in unit for your convenience. This PET FRIENDLY (<25lbs) residence offers both comfort & style. Enjoy stunning city views from your private retreat, secured covered parking & additional storage.The building boasts fantastic amenities,including a rooftop pool, a dedicated dog park for your furry friend, & the Beretania Tennis Club right next door. Located close to Kakaako, Safeway,the Blaisdell Center, Honolulu Museum of Art, Straub, Queen’s Hospital, the University of Hawaii & Hickam Airforce Base.The location of property combines convenience w/ lifestyle. MF include cable TV, hot water, sewer, & water. Don’t miss out on this incredible opportunity! Street parking is available.Building has 100% Hurricane Insurance. |
| Status | Sold since 09-22-2024 |
| MLS# | 202420702 |
| Price | $310,000 |
| Original Price | $389,900 |
| Price Change | $-79,900 (-20.49%) |
| Beds / Baths / Half | 1 / 1 / 0 |
| Parking Spaces | 1 |
| Living Sq Ft | 467 |
| Land Tenure | FS - Fee Simple |
| Maintenance Fee | $581 |
| Building | 1040 Kinau |
| Address | 1040 Kinau Street 803 Honolulu HI 96814 |
| Region | Metro |
| Neighborhood | Makiki Area |
| Days on Market | 232 |
| Year Built | 1974 |
| Year Remodeled | 2024 |
| Condition | Above Average |
| View | City |
| Frontage | Other |
| Parking | Assigned, Covered - 1, Secured Entry |
| Zoning | 12 - A-2 Medium Density Apartme |
| Flood Zone | Zone X |
| Elementary | Kaahumanu |
| Middle | Stevenson |
| High | Mckinley |
| Tax Amount | $98 |
| Assessed Land | $54,100 |
| Assessed Building | $281,800 |
| Assessed Total | $335,900 |
| Assessed Ratio | 92% |
| Inclusions | AC Window Unit, Auto Garage Door Opener, Cable TV, Disposal, Dryer, Microwave, Range/Oven, Refrigerator, Washer |
| Amenities | Dog Park, Patio/Deck, Pool on Property, Storage, Trash Chute |
| Construction | Concrete, Hollow Tile |
| Flooring | Vinyl |
| Disclosures | 1031 Exchange, Pets Allowed (Verify) |
| Furnished | None |
| Land Recorded | Regular System |
| Possession | At Closing |
| Sale Conditions | None |
| Building Style | High-Rise 7+ Stories |
| Security | Key |
| Parcel # | 1-2-4-013-033-0038 |
| Listing courtesy of | Coldwell Banker Realty |
Property History from MLS
| Date | MLS# | Change | Old Value | New Value | List Price | Sold Price | Assessed Total | Land | Building |
|---|---|---|---|---|---|---|---|---|---|
| 11-04-2025 | 202420702 | Sold | C | S | $310,000 | $295,000 | $335,900 | $54,100 | $281,800 |
| 08-11-2025 | 202420702 | Active Under Contract | A | C | $310,000 | $295,000 | $335,900 | $54,100 | $281,800 |
| 06-09-2025 | 202420702 | Price Decrease | $325,000 | $310,000 | $310,000 | $295,000 | $335,900 | $54,100 | $281,800 |
| 05-30-2025 | 202420702 | Back On Market | C | A | $310,000 | $295,000 | $335,900 | $54,100 | $281,800 |
| 02-28-2025 | 202420702 | Active Under Contract | A | C | $310,000 | $295,000 | $335,900 | $54,100 | $281,800 |
| 02-24-2025 | 202420702 | Price Decrease | $335,000 | $325,000 | $310,000 | $295,000 | $335,900 | $54,100 | $281,800 |
| 12-09-2024 | 202420702 | Price Decrease | $369,900 | $335,000 | $310,000 | $295,000 | $335,900 | $54,100 | $281,800 |
| 11-01-2024 | 202420702 | Price Decrease | $389,900 | $369,900 | $310,000 | $295,000 | $335,900 | $54,100 | $281,800 |
| 09-23-2024 | 202420702 | New Listing | A | $310,000 | $295,000 | $335,900 | $54,100 | $281,800 | |
| 09-23-2024 | 202420702 | Price Increase | $384,500 | $389,900 | $310,000 | $295,000 | $335,900 | $54,100 | $281,800 |
| 12-02-2016 | 201625856 | Sold | P | S | $270,000 | $265,000 | $274,100 | $35,700 | $238,400 |
| 11-29-2016 | 201625856 | Pending | C | P | $270,000 | $265,000 | $274,100 | $35,700 | $238,400 |
| 10-31-2016 | 201625856 | Active Continue to Show | A | C | $270,000 | $265,000 | $274,100 | $35,700 | $238,400 |
| 10-14-2016 | 201625856 | New Listing | A | $270,000 | $265,000 | $274,100 | $35,700 | $238,400 |
View the public schools for this property · Google Maps · Supermarkets · Schools · Hospitals · Restaurants · Beaches · City Tax Record / Plat Map · View beach access points all over Oahu · Buyer Closing Cost Calculator · Seller Closing Cost Calculator