| Rebate | 20% Buyer's Rebate | $3,500 Flat Fee Selling | 2% Full Service Selling |
|---|---|
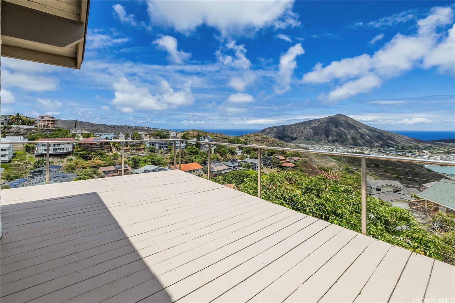
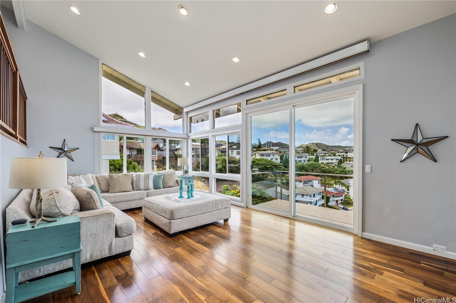
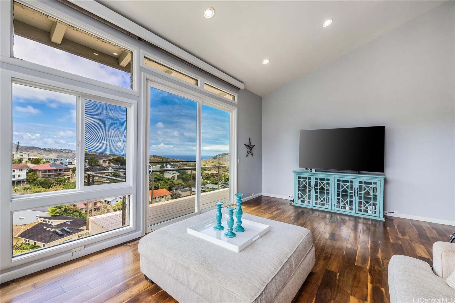
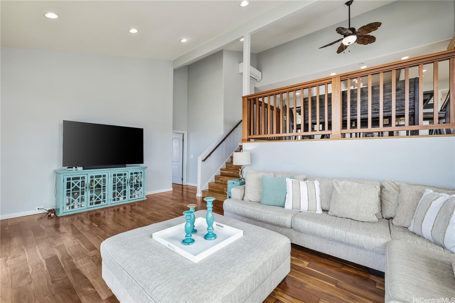
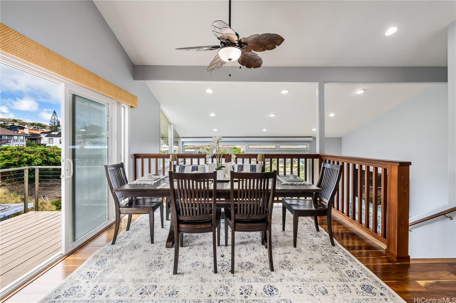
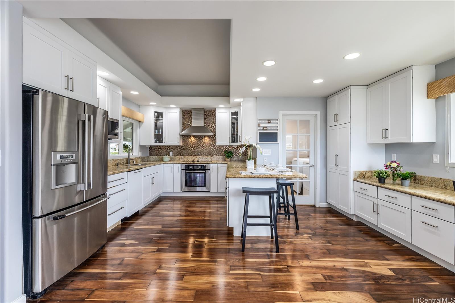
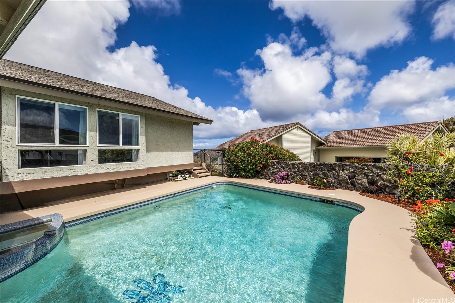
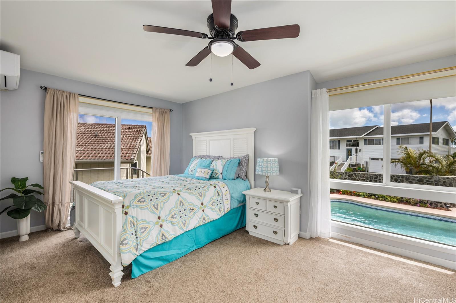
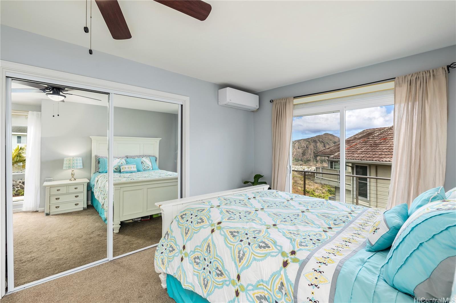
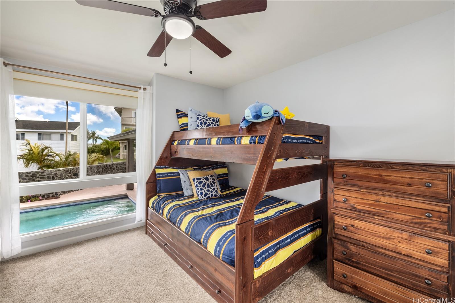
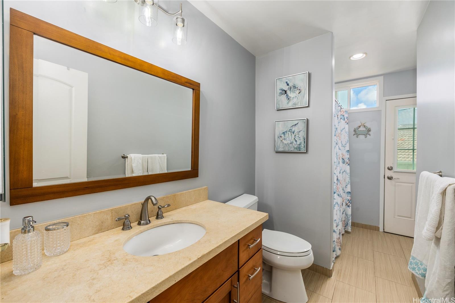
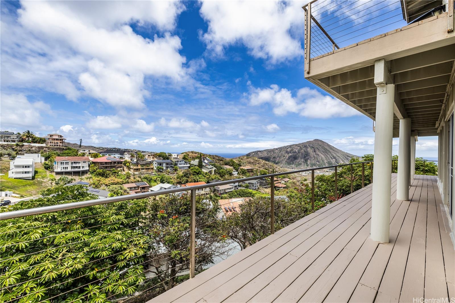
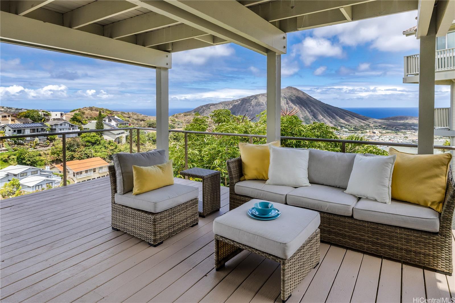
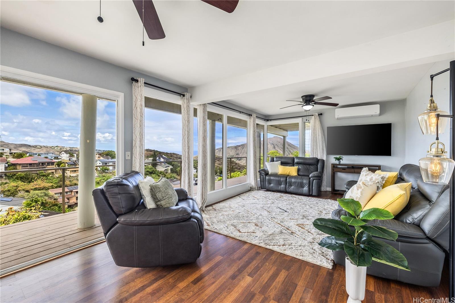
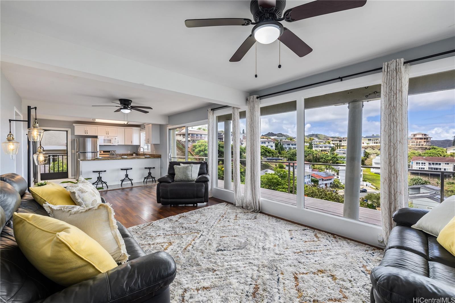
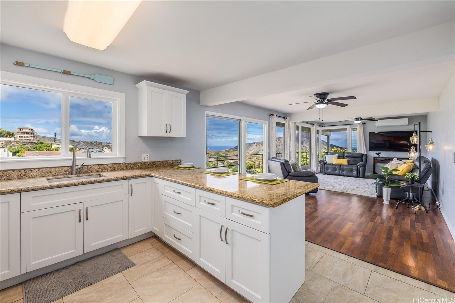
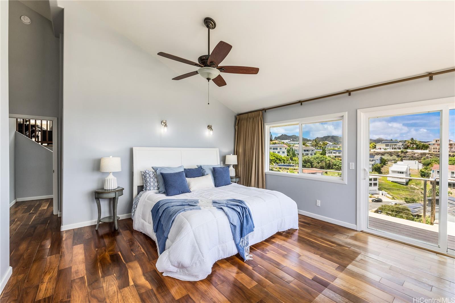
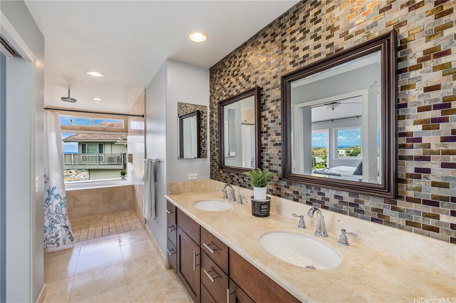
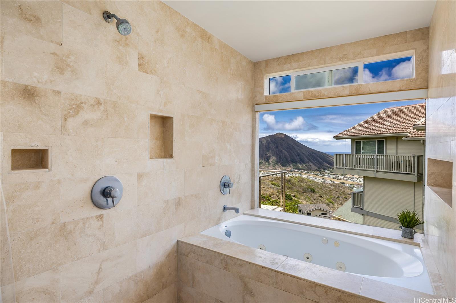
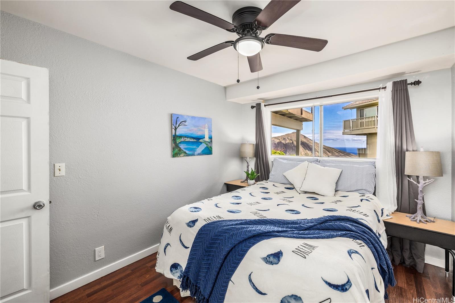
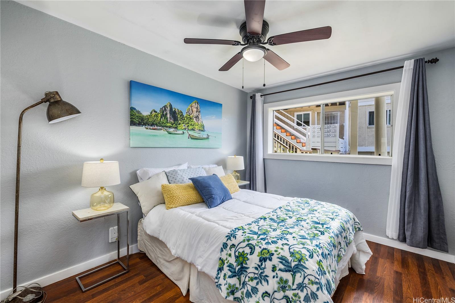
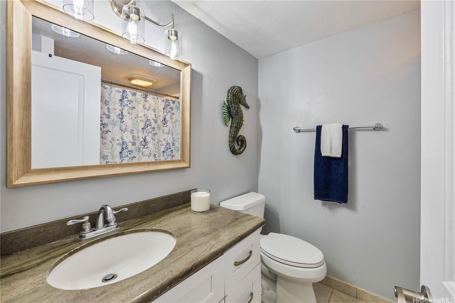
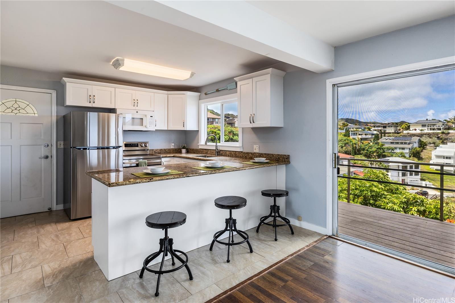
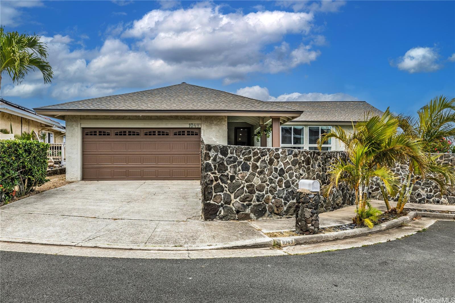
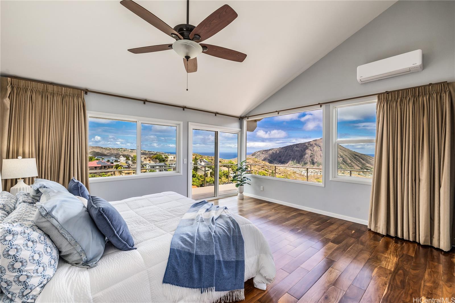
| Description | Perched in a prime location, this home offers ocean and mountain views from multiple decks and perfectly blends modern comfort with classic island charm. The open-concept main level features 3 bedrooms, 2 baths, and an expansive kitchen and dining area that overlook the living room. The living room and primary suite have soaring ceilings and hardwood floors. The primary suite includes a walk-in closet, a luxurious en-suite bath with a soaking tub and walk-in shower, and its own deck overlooking the ocean, perfect for enjoying the sunrise. The two additional bedrooms on this main level have views of the pool, one of which also has a view of Koko Head and opens up to a deck for direct access to the pool, perfect for relaxed island living. The separate lower level offers a living room with equally stunning views, a covered deck, kitchenette with breakfast bar, 2 bedrooms, and a full bath—ideal for guests, a rental, or multi-generational living. (Note: there is no interior staircase connecting the two levels). The main level also has a large attic room with a window view of the ocean, great for storage or a kid's playroom. All that Hawaii Kai has to offer is close by. |
| Status | Sold since 10-16-2025 |
| MLS# | 202523571 |
| Price | $2,075,000 |
| Original Price | $2,075,000 |
| Price Change | (0.00%) |
| Beds / Baths / Half | 5 / 3 / 0 |
| Parking Spaces | 4 |
| Living Sq Ft | 2,659 |
| Land Sq Ft | 8,408 |
| Land Tenure | FS - Fee Simple |
| Maintenance Fee | $21 |
| Address | 1048 Kaupaku Place Honolulu HI 96825 |
| Region | Hawaii Kai |
| Neighborhood | Mariners Ridge |
| Days on Market | 54 |
| Year Built | 1975 |
| Year Remodeled | 2011 |
| Condition | Excellent,Above Average |
| View | Marina/Canal, Mountain, Ocean, Other, Sunrise |
| Frontage | Other |
| Pool | In Ground, Plaster, Spa/HotTub |
| Parking | 3 Car+, Driveway, Garage, Street |
| Zoning | 05 - R-5 Residential District |
| Flood Zone | Zone D |
| Elementary | Hahaione |
| Middle | Niu Valley |
| High | Kaiser |
| Tax Amount | $451 |
| Assessed Land | $1,163,200 |
| Assessed Building | $501,600 |
| Assessed Total | $1,664,800 |
| Assessed Ratio | 125% |
| Inclusions | AC Split, Auto Garage Door Opener, Ceiling Fan, Dishwasher, Disposal, Drapes, Range/Oven, Refrigerator, TV Antenna, Water Heater |
| Amenities | Bedroom on 1st Floor, Entry, Full Bath on 1st Floor, Maids/Guest Qrters, Patio/Deck, Wall/Fence |
| Utilities | Connected, Internet, Sewer Fee, Underground Electricity, Water |
| Construction | Above Ground, Double Wall, Masonry/Stucco, Other |
| Lot Features | Other |
| Flooring | Ceramic Tile, Hardwood, Other |
| Disclosures | Property Disclosure Stmt |
| Land Recorded | Regular System |
| Possession | At Closing |
| Sale Conditions | None |
| Topography | Down Slope, Other, Steep Slope |
| Building Style | Detach Single Family |
| Roofing | Asphalt Shingle |
| Easements | Electric, Sewer |
| Security | Key |
| Parcel # | 1-3-9-076-060-0000 |
| Listing courtesy of | Coldwell Banker Realty |
Property History from MLS
| Date | MLS# | Change | Old Value | New Value | List Price | Sold Price | Assessed Total | Land | Building |
|---|---|---|---|---|---|---|---|---|---|
| 02-19-2026 | 202523571 | Sold | C | S | $2,075,000 | $1,980,000 | $1,664,800 | $1,163,200 | $501,600 |
| 12-09-2025 | 202523571 | Active Under Contract | A | C | $2,075,000 | $1,980,000 | $1,664,800 | $1,163,200 | $501,600 |
| 10-16-2025 | 202523571 | New Listing | A | $2,075,000 | $1,980,000 | $1,664,800 | $1,163,200 | $501,600 | |
| 10-16-2025 | 202514675 | Expired | A | X | $2,150,000 | $0 | $1,664,800 | $1,163,200 | $501,600 |
| 08-15-2025 | 202514675 | Price Decrease | $2,200,000 | $2,150,000 | $2,150,000 | $0 | $1,664,800 | $1,163,200 | $501,600 |
| 07-04-2025 | 202514675 | New Listing | A | $2,150,000 | $0 | $1,664,800 | $1,163,200 | $501,600 | |
| 04-17-2023 | 202224553 | Sold | C | S | $1,825,000 | $1,775,000 | $1,576,300 | $1,057,500 | $518,500 |
| 03-05-2023 | 202224553 | Active Under Contract | A | C | $1,825,000 | $1,775,000 | $1,576,300 | $1,057,500 | $518,500 |
| 12-08-2022 | 202224553 | New Listing | A | $1,825,000 | $1,775,000 | $1,576,300 | $1,057,500 | $518,500 | |
| 03-30-2010 | 1000897 | Withdrawn | C | W | $700,000 | $0 | $849,000 | $555,400 | $293,600 |
| 01-31-2010 | 1000897 | Active Continue to Show | A | C | $700,000 | $0 | $849,000 | $555,400 | $293,600 |
| 01-20-2010 | 1000897 | New Listing | A | $700,000 | $0 | $849,000 | $555,400 | $293,600 | |
| 01-06-2010 | 2907362 | Withdrawn | T | W | $700,000 | $0 | $888,800 | $566,100 | $322,700 |
| 01-06-2010 | 2907362 | Temporarily Withdrawn | P | T | $700,000 | $0 | $888,800 | $566,100 | $322,700 |
| 12-22-2009 | 2907362 | Pending | C | P | $700,000 | $0 | $888,800 | $566,100 | $322,700 |
| 10-23-2009 | 2907362 | Active Continue to Show | A | C | $700,000 | $0 | $888,800 | $566,100 | $322,700 |
| 10-10-2009 | 2907362 | Back On Market | P | A | $700,000 | $0 | $888,800 | $566,100 | $322,700 |
| 10-09-2009 | 2907362 | Price Decrease | $785,000 | $700,000 | $700,000 | $0 | $888,800 | $566,100 | $322,700 |
| 06-13-2009 | 2907362 | Price Increase | $650,000 | $785,000 | $700,000 | $0 | $888,800 | $566,100 | $322,700 |
| 06-12-2009 | 2907362 | Pending | A | P | $700,000 | $0 | $888,800 | $566,100 | $322,700 |
| 05-30-2009 | 2907362 | New Listing | A | $700,000 | $0 | $888,800 | $566,100 | $322,700 | |
| 09-05-2003 | 2309168 | Sold | P | S | $739,900 | $745,000 | $554,200 | $320,500 | $233,700 |
| 09-05-2003 | 2309168 | Price Increase | $739,900 | $745,000 | $739,900 | $745,000 | $554,200 | $320,500 | $233,700 |
| 08-27-2003 | 2309168 | Pending | C | P | $739,900 | $745,000 | $554,200 | $320,500 | $233,700 |
| 07-21-2003 | 2309168 | New Listing | A | $739,900 | $745,000 | $554,200 | $320,500 | $233,700 |
View the public schools for this property · Google Maps · Supermarkets · Schools · Hospitals · Restaurants · Beaches · City Tax Record / Plat Map · View beach access points all over Oahu · Buyer Closing Cost Calculator · Seller Closing Cost Calculator