| Rebate | 20% Buyer's Rebate | $3,500 Flat Fee Selling | 2% Full Service Selling |
|---|---|
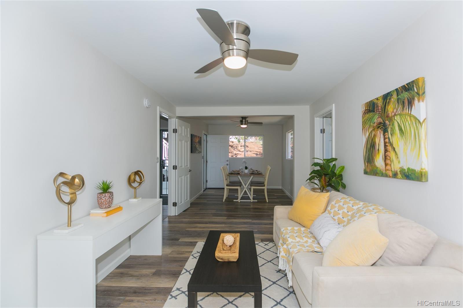
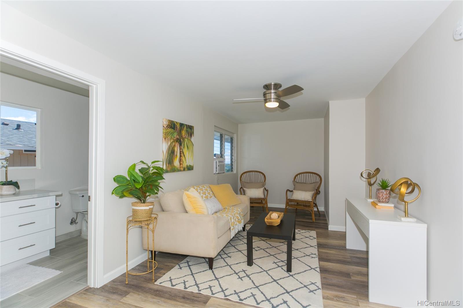
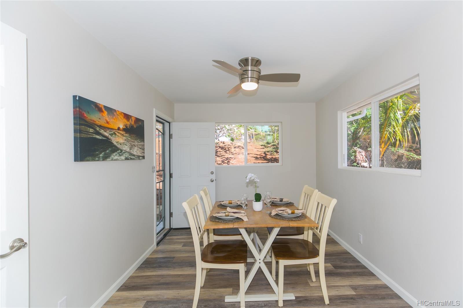
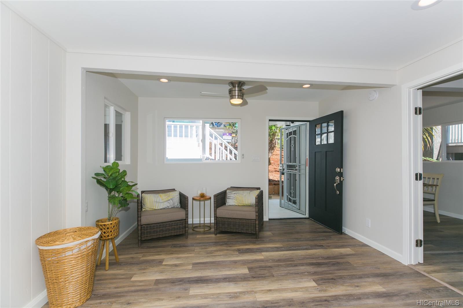
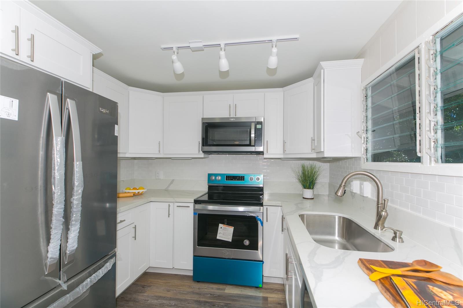
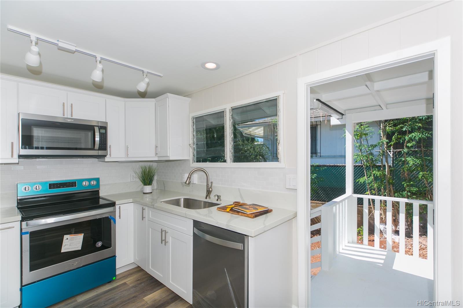
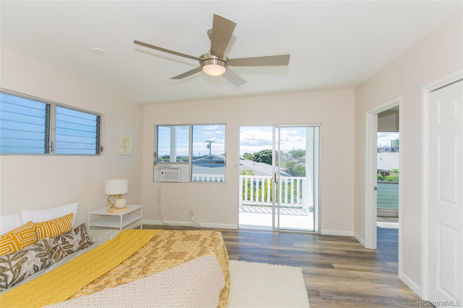
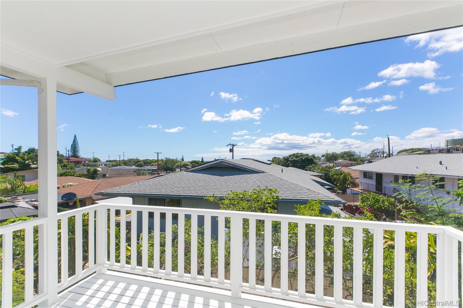
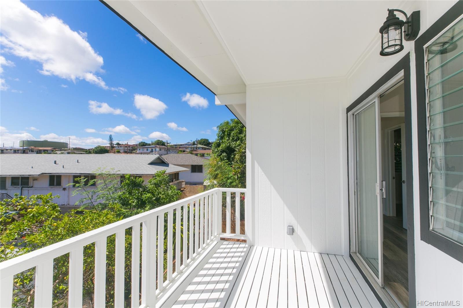
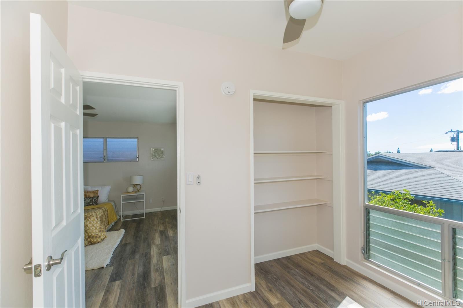
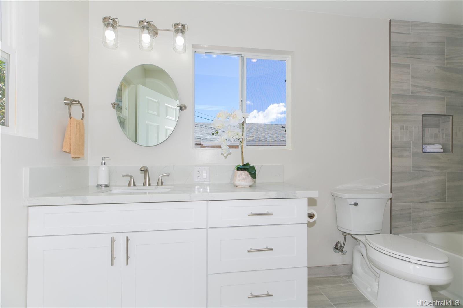
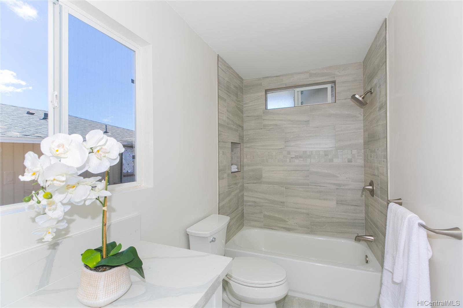
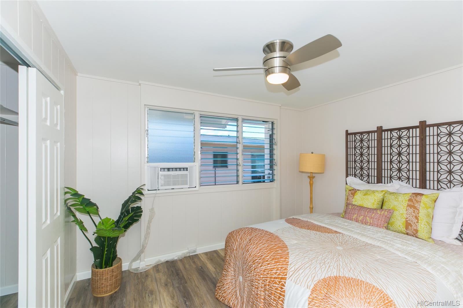
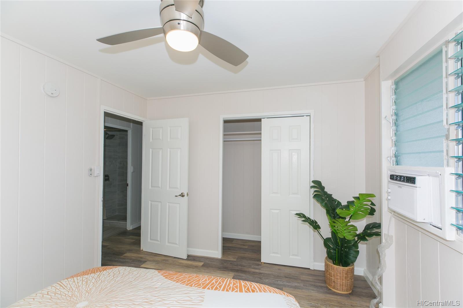
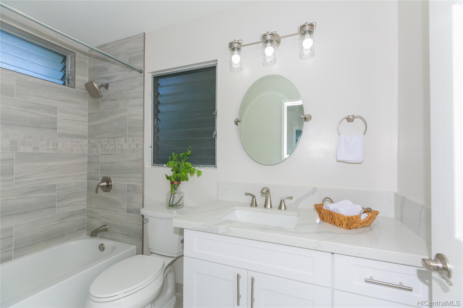
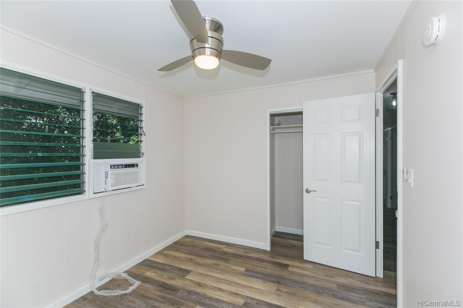
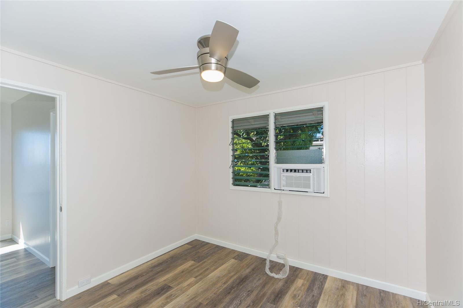
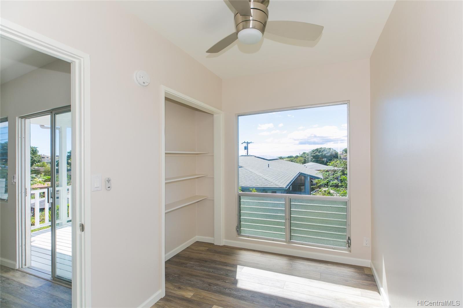
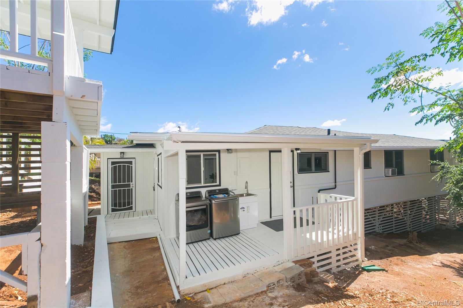
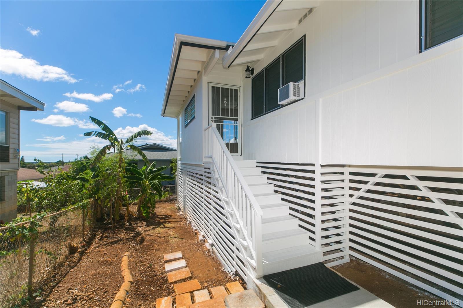
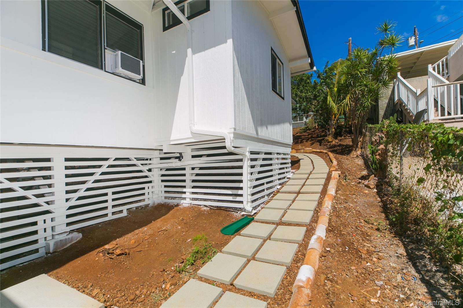
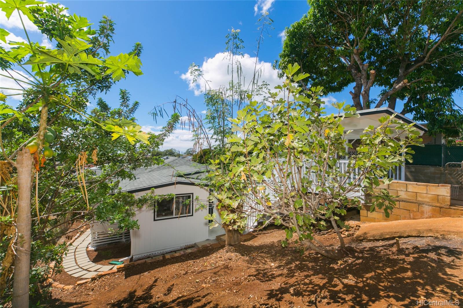
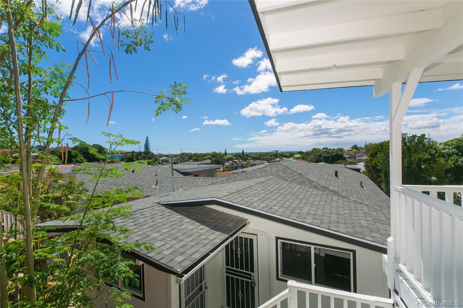
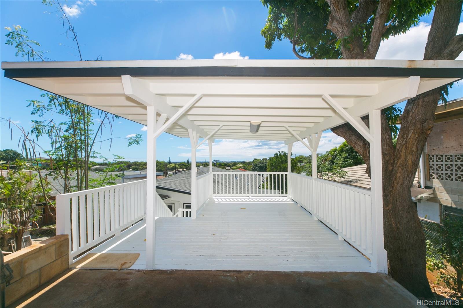
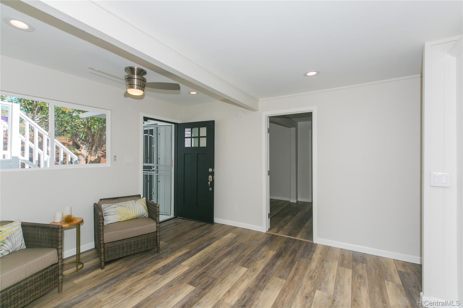
| Description | A host of recent updates have transformed this home into a contemporary, stylish and sophisticated abode that you will be proud to call your own. Every inch of the spacious four-bedroom, two-bathroom layout is presented in beautiful condition with no expense spared in the creation of this remarkable residence. Luxury vinyl plank flooring and fresh paint are on show throughout the light-filled interior with an open-concept living and dining room that connects effortlessly to the gourmet kitchen. New quartz countertops, a tiled backsplash, shaker cabinets, and stainless steel appliances will delight the eager cook. Brushed nickel fixtures, new ceiling fans, ample closet space, and a new asphalt shingle roof only add to the appeal of this picture-perfect home. All of this could be yours in a very convenient location. Bus stops, schools, and parks are only moments away along with renowned golf courses, shopping, and restaurants. You will live within easy reach of Pearl Harbor, the Honolulu Airport, H-1, Hickam AFB, hiking, and the heart of Honolulu. No Showings until Saturday, 10/2. Photos to follow. |
| Status | Sold since 09-29-2021 |
| MLS# | 202124981 |
| Price | $979,000 |
| Original Price | $979,000 |
| Price Change | (0.00%) |
| Beds / Baths / Half | 4 / 2 / 0 |
| Parking Spaces | 1 |
| Living Sq Ft | 1,164 |
| Land Sq Ft | 5,000 |
| Land Tenure | FS - Fee Simple |
| Address | 1056 Wiliki Drive Honolulu HI 96818 |
| Region | Metro |
| Neighborhood | Aliamanu |
| Days on Market | 8 |
| Year Built | 1954 |
| Year Remodeled | 1964 |
| Condition | Above Average,Excellent |
| View | City |
| Pool | None |
| Parking | 1 Car, Carport, Street |
| Zoning | 05 - R-5 Residential District |
| Flood Zone | Zone X · See flood zone map · Explain flood zones |
| Monthly Tax | $161 |
| Assessed Land | $600,000 |
| Assessed Building | $81,500 |
| Assessed Total | $681,500 |
| Assessed Ratio | 144% |
| Inclusions | AC Window Unit, Ceiling Fan, Dryer, Microwave Hood, Range/Oven, Refrigerator, Washer |
| Utilities | Public Water |
| Construction | Above Ground, Wood Frame |
| Lot Features | Clear |
| Flooring | Ceramic Tile, Vinyl |
| Disclosures | Property Disclosure Stmt |
| Land Recorded | Land Court |
| Possession | At Closing |
| Sale Conditions | None |
| Topography | Down Slope |
| Building Style | Detach Single Family |
| Stories | One |
| Roofing | Composition |
| Easements | None |
| Parcel # | 1-1-1-021-072-0000 |
| Listing courtesy of | The Surrealty Group |
Property History from MLS · Top
| Date | MLS# | Change | Old Value | New Value | List Price | Sold Price | Assessed Total | Land | Building |
|---|---|---|---|---|---|---|---|---|---|
| 05-05-2025 | 202428432 | Sold | C | S | $998,000 | $1,025,000 | $858,400 | $740,000 | $118,400 |
| 03-18-2025 | 202428432 | Active Under Contract | A | C | $998,000 | $1,025,000 | $858,400 | $740,000 | $118,400 |
| 03-13-2025 | 202428432 | Price Decrease | $1,038,000 | $998,000 | $998,000 | $1,025,000 | $858,400 | $740,000 | $118,400 |
| 02-24-2025 | 202428432 | Price Decrease | $1,068,000 | $1,038,000 | $998,000 | $1,025,000 | $858,400 | $740,000 | $118,400 |
| 01-22-2025 | 202428432 | Price Decrease | $1,088,000 | $1,068,000 | $998,000 | $1,025,000 | $858,400 | $740,000 | $118,400 |
| 12-19-2024 | 202428432 | New Listing | A | $998,000 | $1,025,000 | $858,400 | $740,000 | $118,400 | |
| 12-01-2021 | 202124981 | Sold | P | S | $979,000 | $1,050,000 | $681,500 | $600,000 | $81,500 |
| 11-28-2021 | 202124981 | In Escrow Not Showing | C | P | $979,000 | $1,050,000 | $681,500 | $600,000 | $81,500 |
| 10-07-2021 | 202124981 | In Escrow Showing | A | C | $979,000 | $1,050,000 | $681,500 | $600,000 | $81,500 |
| 09-29-2021 | 202124981 | New Listing | CS | A | $979,000 | $1,050,000 | $681,500 | $600,000 | $81,500 |
| 09-29-2021 | 202124981 | Coming Soon | CS | $979,000 | $1,050,000 | $681,500 | $600,000 | $81,500 | |
| 08-17-2021 | 202112710 | Withdrawn | T | W | $697,000 | $0 | $681,500 | $600,000 | $81,500 |
| 07-12-2021 | 202112710 | Temporarily Withdrawn | A | T | $697,000 | $0 | $681,500 | $600,000 | $81,500 |
| 07-12-2021 | 202112710 | Back On Market | C | A | $697,000 | $0 | $681,500 | $600,000 | $81,500 |
| 06-07-2021 | 202112710 | In Escrow Showing | A | C | $697,000 | $0 | $681,500 | $600,000 | $81,500 |
| 05-20-2021 | 202112710 | Back On Market | T | A | $697,000 | $0 | $681,500 | $600,000 | $81,500 |
| 05-19-2021 | 202112710 | Temporarily Withdrawn | A | T | $697,000 | $0 | $681,500 | $600,000 | $81,500 |
| 05-19-2021 | 202112710 | New Listing | A | $697,000 | $0 | $681,500 | $600,000 | $81,500 |
Similar properties in this Region · Similar properties in this neighborhood · Similar properties island-wide
Show Buyer's Closing Costs · Show Seller's Closing Costs · Receive automatic email updates for this property
Public Schools · City Tax Record / Plat Map · Tsunami Evacuation Zones · Mortgage Calculator · Neighborhood Boundary Map · Traffic Maps
Google Maps · This property · Supermarkets · Schools · Hospitals · Restaurants · Beaches · Beach access points all over Oahu · Top