| Rebate | 20% Buyer's Rebate | $3,500 Flat Fee Selling | 2% Full Service Selling |
|---|---|
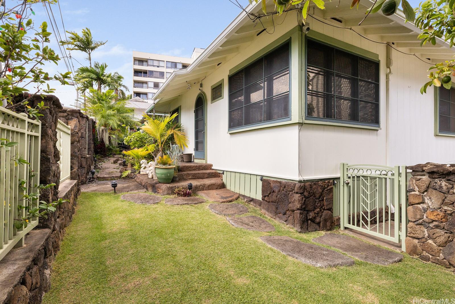
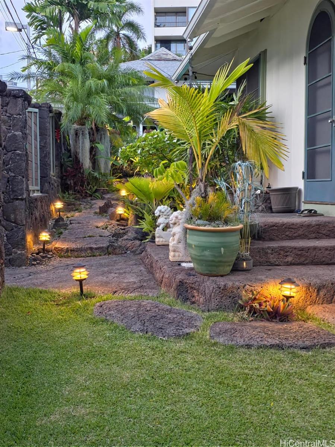
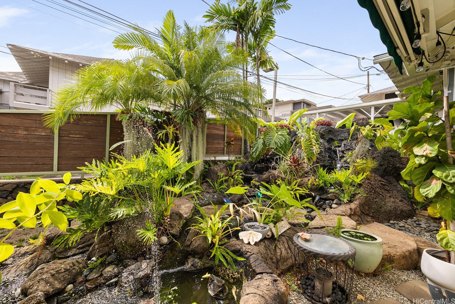
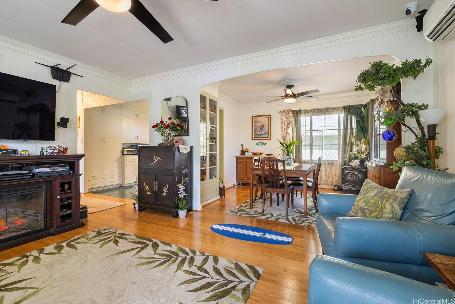
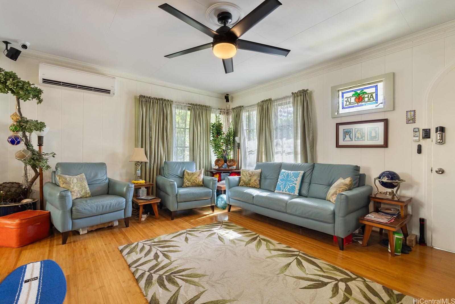
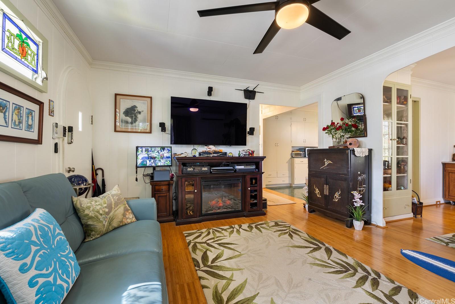
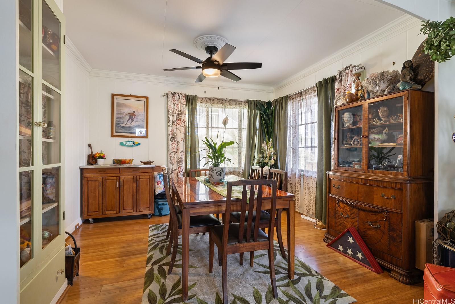
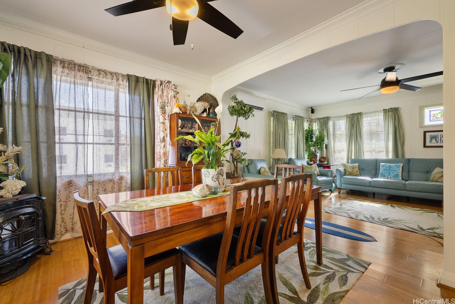
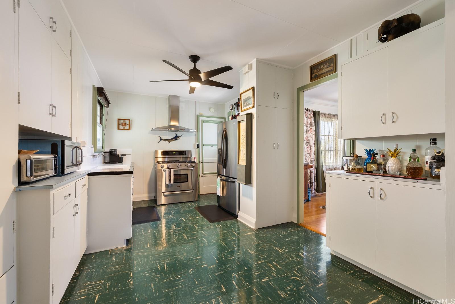
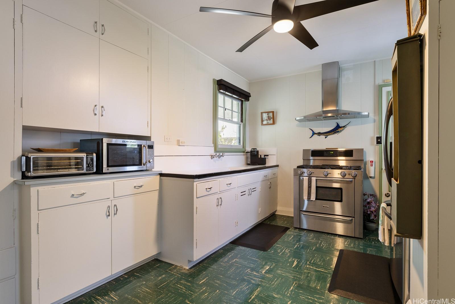
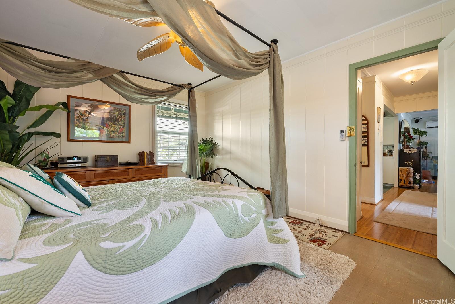
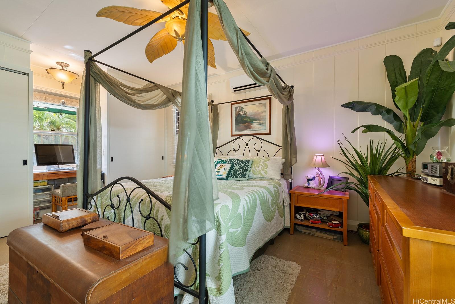
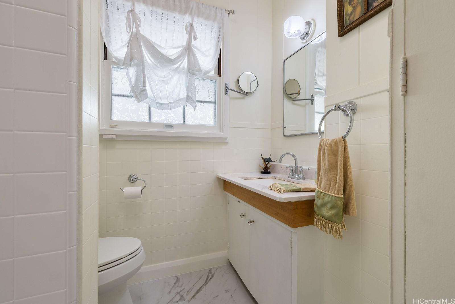
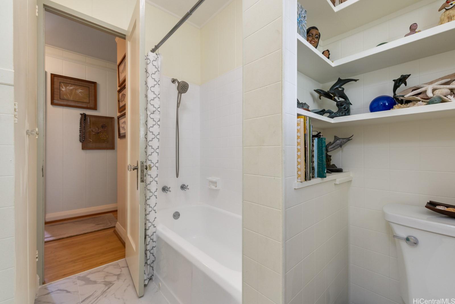
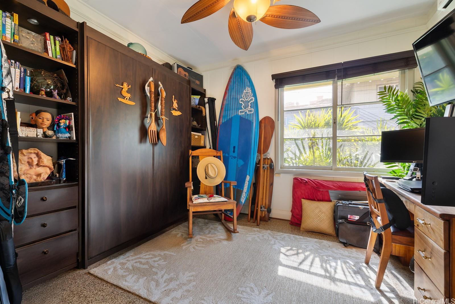
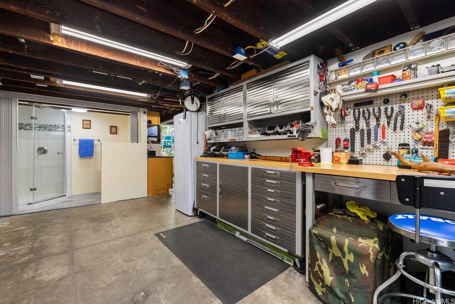
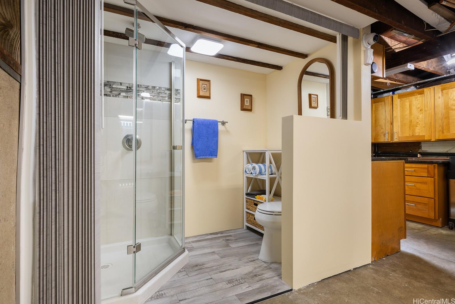
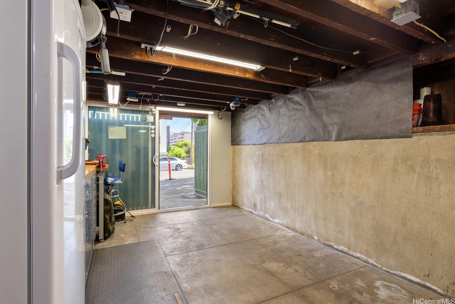
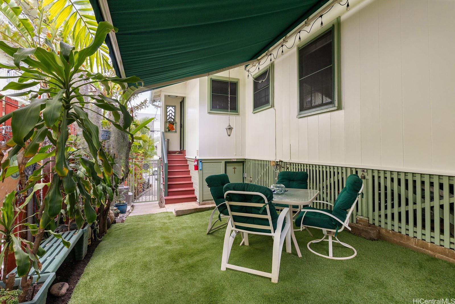
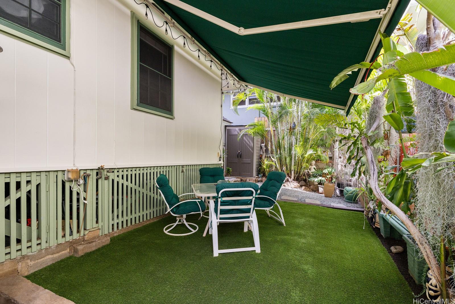
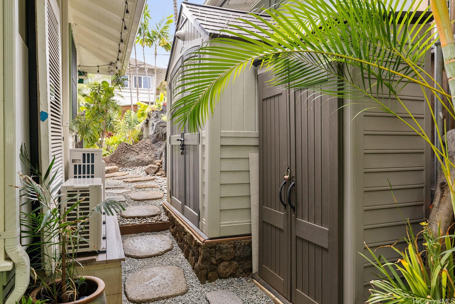
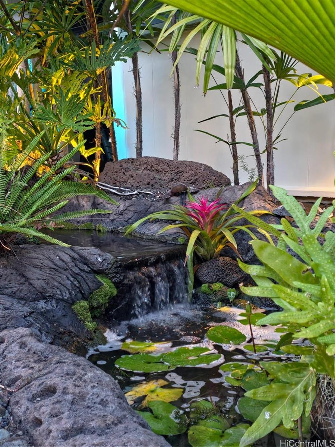
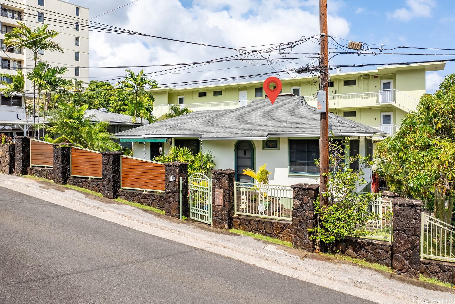
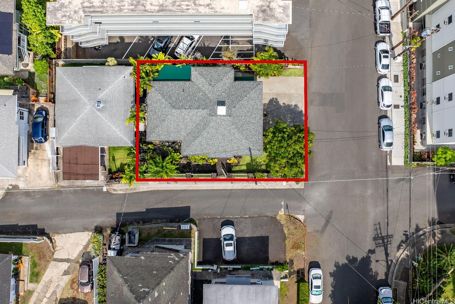
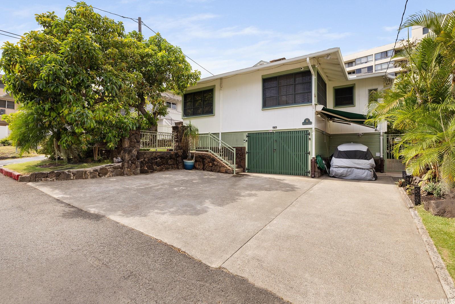
| Description | Welcome to your Tropical Oasis in the Heart of Punchbowl ! Nestled in a lush landscape, with your own waterfall, this charming 2 bedroom, 2 bath, single family home is meticulously maintained. Just a stone's throw away from vibrant Kaka'ako/Ala Moana area, you'll enjoy easy access to beaches, tasty restaurants, and lively shopping. As you step inside, you'll be greeted by an inviting, open living space with natural light & hardwood bamboo flooring. The spacious bedrooms are a plus, every room has split A/C & ceiling fans, stainless steel appliances in the kitchen & a video security system by "Security Alarm" are all included. With 4 parking spots, this home is the best value in town. Upgrades include a moss rock wall, custom wrought iron fencing, 3 electric awnings, cat 5 wiring, intercom, motion lighting, digital locks & 2021 Roof. Whether you're enjoying a morning coffee in the tropical yard or hosting a BBQ with friends, this outdoor space is perfect for both relaxation & entertaining. With it's prime location close to town & the beach, this property is not just a home, it's a lifestyle. Schedule a viewing and experience the perfect blend of island living & urban convenience. |
| Status | Sold since 09-18-2025 |
| MLS# | 202520761 |
| Price | $1,188,000 |
| Original Price | $1,188,000 |
| Price Change | (0.00%) |
| Beds / Baths / Half | 2 / 2 / 0 |
| Parking Spaces | 4 |
| Living Sq Ft | 1,245 |
| Land Sq Ft | 3,311 |
| Land Tenure | FS - Fee Simple |
| Maintenance Fee | $0 |
| Address | 1058 Green Street Honolulu HI 96822 |
| Region | Metro |
| Neighborhood | Punchbowl Area |
| Days on Market | 56 |
| Year Built | 1939 |
| Condition | Excellent |
| View | City |
| Pool | None |
| Parking | 3 Car+, Boat, Driveway, Garage, Street |
| Zoning | 12 - A-2 Medium Density Apartme |
| Flood Zone | Zone X |
| Tax Amount | $297 |
| Assessed Land | $1,021,700 |
| Assessed Building | $174,800 |
| Assessed Total | $1,196,500 |
| Assessed Ratio | 99% |
| Inclusions | AC Split, Attic Fan, Ceiling Fan, Drapes, Dryer, Intercom, Lawn Sprinkler, Microwave, Range Hood, Range/Oven, Refrigerator, Security System, Smoke Detector, Washer, Water Heater |
| Amenities | Bedroom on 1st Floor, Car Wash, Full Bath on 1st Floor, Landscaped, Storage, Wall/Fence |
| Utilities | Gas, Overhead Electricity, Public Water, Sewer Fee, Telephone |
| Construction | Concrete, Single Wall, Wood Frame |
| Lot Features | Other |
| Flooring | Ceramic Tile, Hardwood, Other |
| Disclosures | Relative of Licensee |
| Furnished | None |
| Land Recorded | Land Court |
| Possession | 45 Days or More, At Closing |
| Sale Conditions | None |
| Topography | Level, Other |
| Building Style | CPR, Detach Single Family |
| Roofing | Asphalt Shingle |
| Easements | Electric, Sewer, Water |
| Security | Key |
| Parcel # | 1-2-4-017-031-0001 |
| Listing courtesy of | 20 Degrees North Real Estate |
Property History from MLS
| Date | MLS# | Change | Old Value | New Value | List Price | Sold Price | Assessed Total | Land | Building |
|---|---|---|---|---|---|---|---|---|---|
| 01-15-2026 | 202520761 | Sold | C | S | $1,188,000 | $1,200,000 | $1,196,500 | $1,021,700 | $174,800 |
| 11-13-2025 | 202520761 | Active Under Contract | A | C | $1,188,000 | $1,200,000 | $1,196,500 | $1,021,700 | $174,800 |
| 09-18-2025 | 202520761 | New Listing | A | $1,188,000 | $1,200,000 | $1,196,500 | $1,021,700 | $174,800 | |
| 09-08-2025 | 202514658 | Cancelled | A | W | $1,198,000 | $0 | $1,196,500 | $1,021,700 | $174,800 |
| 07-18-2025 | 202514658 | Price Decrease | $1,258,000 | $1,198,000 | $1,198,000 | $0 | $1,196,500 | $1,021,700 | $174,800 |
| 06-22-2025 | 202514658 | New Listing | CS | A | $1,198,000 | $0 | $1,196,500 | $1,021,700 | $174,800 |
View the public schools for this property · Google Maps · Supermarkets · Schools · Hospitals · Restaurants · Beaches · City Tax Record / Plat Map · View beach access points all over Oahu · Buyer Closing Cost Calculator · Seller Closing Cost Calculator