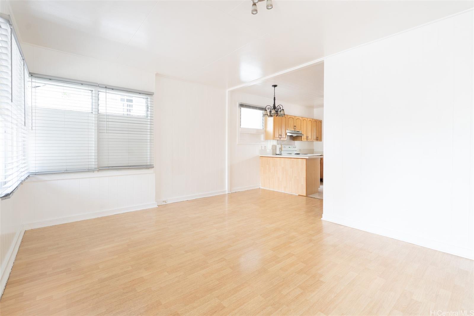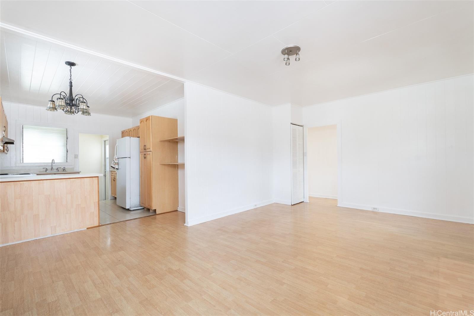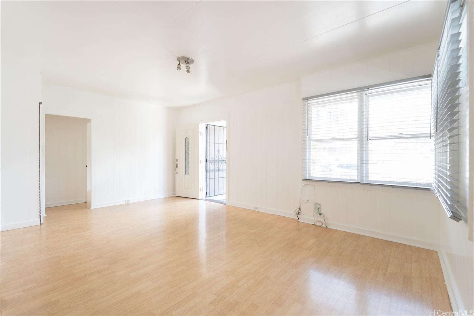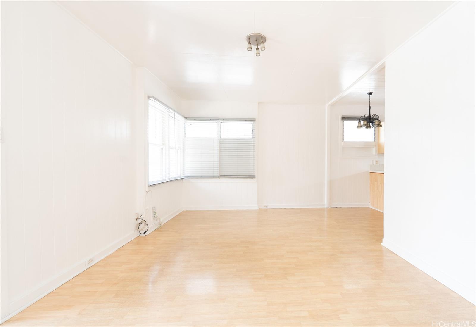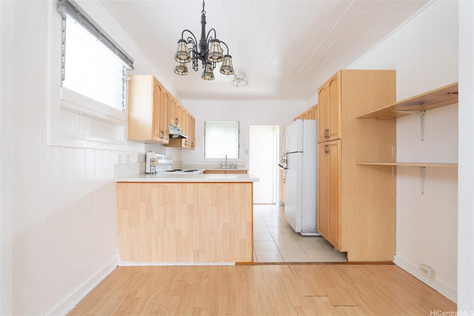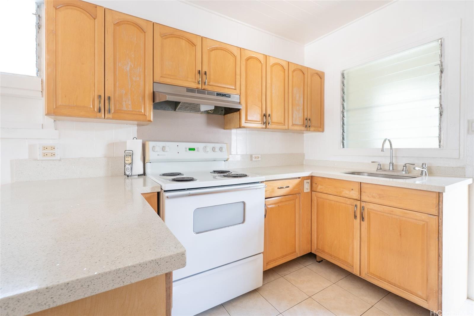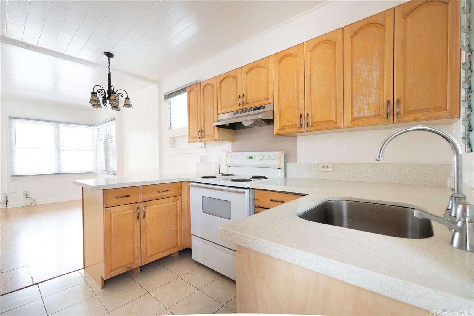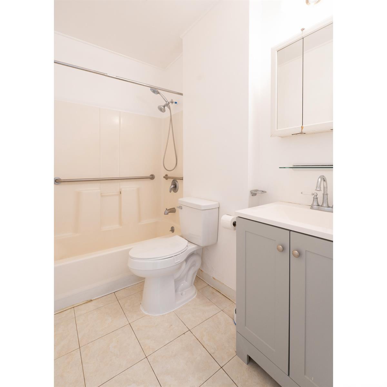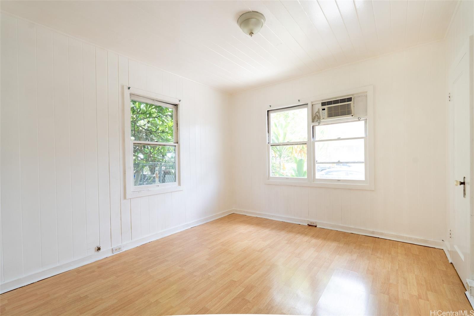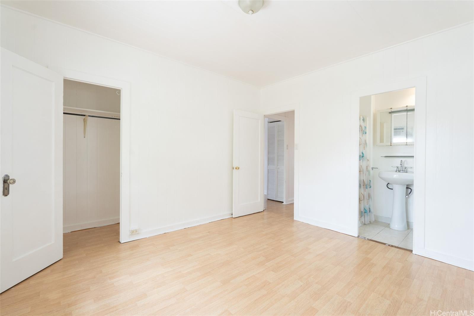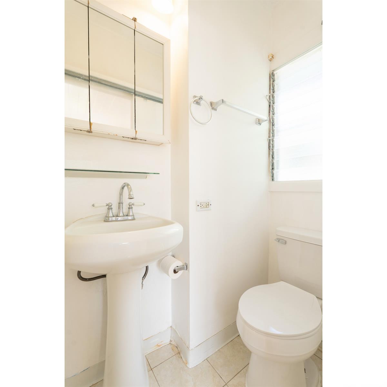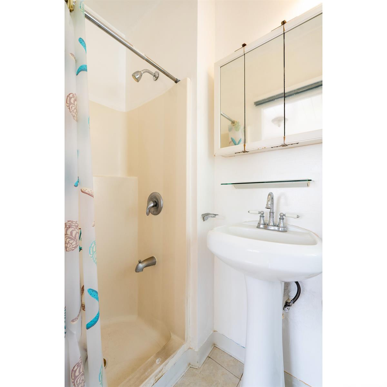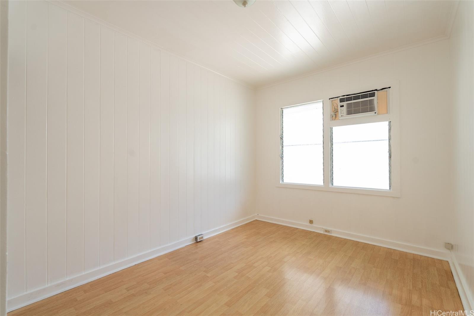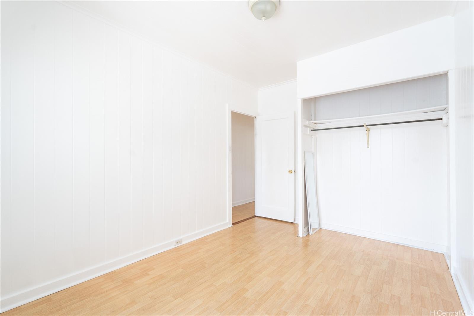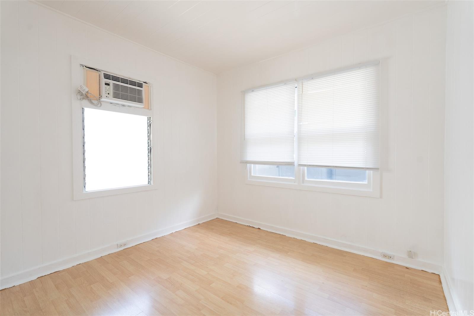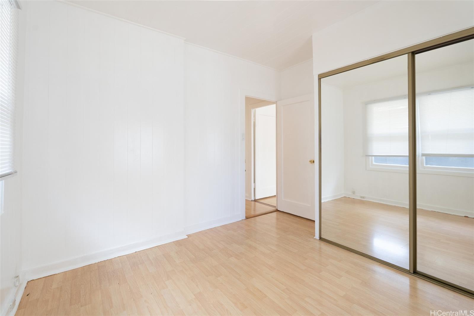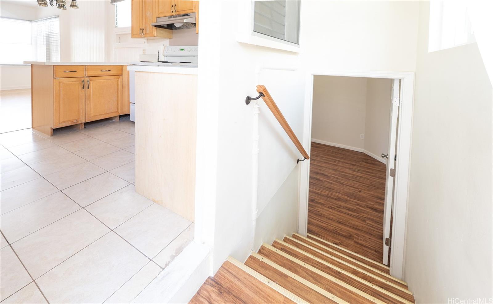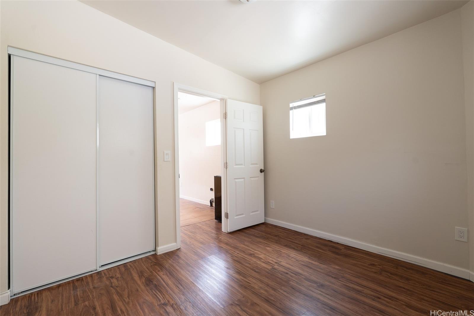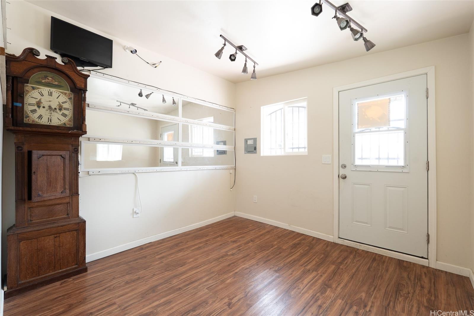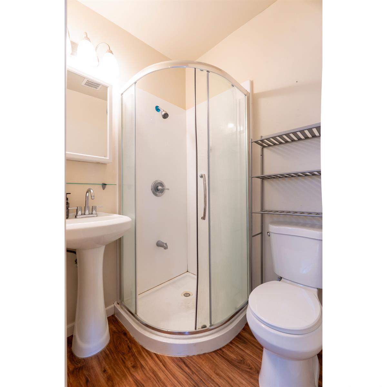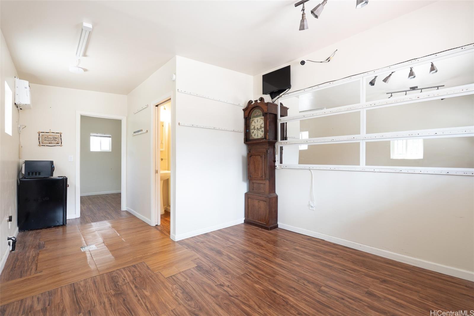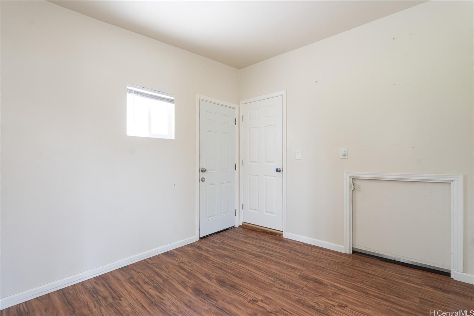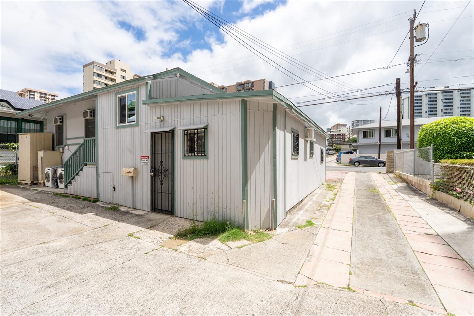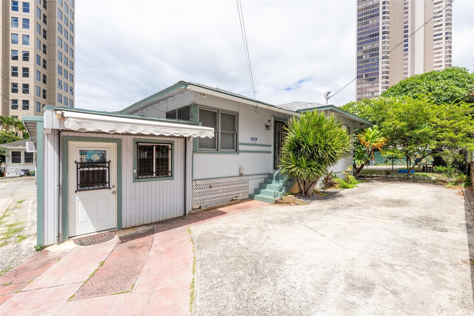
| Description | Opportunity awaits in this detached 4-bedroom, 3-bathroom home with great potential, high ceilings, and a flexible layout. The main level features a kitchen, living room, three bedrooms, and two full bathrooms providing a functional layout for everyday living. Downstairs has two separate entrances, the 4th bedroom, full bathroom, and additional living space with ample storage, offering potential for extended family living or rental income. Conveniently located near grocery stores, public transportation, and freeway access. Property is sold in as-is condition. Tax records do not match existing improvements. Buyers to conduct their own due diligence and verify all information they deem material to their purchase. |
|---|---|
| Status | Active since 06-27-2026 |
| MLS# | 202612031 |
| Price | $875,000 |
| Original Price | $975,000 |
| Price Change | $-100,000 (-10.26%) |
| Beds / Baths / Half | 4 / 3 / 0 |
| Parking Spaces | 2 |
| Living Sq Ft | 1,238 |
| Land Sq Ft | 2,400 |
| Land Tenure | FS - Fee Simple |
| Maintenance Fee | $0 |
| Address | 1059 Kinau Street Honolulu HI 96814 |
| Region | Metro |
| Neighborhood | Makiki Area |
| Days on Market | 92 |
| Year Built | 1942 |
| Year Remodeled | 2022 |
| Condition | Above Average,Average |
| View | None |
| Pool | None |
| Parking | 2 Car |
| Zoning | 12 - A-2 Medium Density Apartme |
| Flood Zone | Zone X |
| Tax Amount | $265 |
| Assessed Land | $811,300 |
| Assessed Building | $146,300 |
| Assessed Total | $957,600 |
| Assessed Ratio | 91% |
| Inclusions | AC Window Unit, Blinds, Cable TV, Chandelier, Dryer, Range Hood, Range/Oven, Refrigerator, Smoke Detector, Washer, Water Heater |
| Utilities | Cable, Internet, Overhead Electricity, Public Water, Telephone, Water |
| Construction | Double Wall, Single Wall |
| Lot Features | Other |
| Flooring | Laminate, Vinyl |
| Disclosures | Property Disclosure Stmt |
| Furnished | None |
| Land Recorded | Regular System |
| Possession | 45 Days or Less, At Closing |
| Sale Conditions | None |
| Topography | Level |
| Building Style | CPR, Detach Single Family |
| Roofing | Asphalt Shingle |
| Easements | Electric |
| Parcel # | 1-2-4-013-014-0001 |
| Listing courtesy of | Plum Associates, Inc. |
Property History from MLS
| Date | MLS# | Change | Old Value | New Value | List Price | Sold Price | Assessed Total | Land | Building |
|---|---|---|---|---|---|---|---|---|---|
| 09-11-2026 | 202612031 | Price Decrease | $899,999 | $875,000 | $875,000 | $0 | $957,600 | $811,300 | $146,300 |
| 08-12-2026 | 202612031 | Back On Market | C | A | $875,000 | $0 | $957,600 | $811,300 | $146,300 |
| 08-10-2026 | 202612031 | Active Under Contract | A | C | $875,000 | $0 | $957,600 | $811,300 | $146,300 |
| 07-13-2026 | 202612031 | Price Decrease | $975,000 | $899,999 | $875,000 | $0 | $957,600 | $811,300 | $146,300 |
| 06-27-2026 | 202612031 | New Listing | A | $875,000 | $0 | $957,600 | $811,300 | $146,300 | |
| 05-10-2011 | 1006184 | Expired | A | X | $428,000 | $0 | $370,600 | $324,800 | $45,800 |
| 05-09-2010 | 1006184 | New Listing | A | $428,000 | $0 | $370,600 | $324,800 | $45,800 | |
| 12-14-2006 | 2613903 | Sold | C | S | $385,000 | $375,000 | $0 | $0 | $0 |
| 09-21-2006 | 2613903 | Active Continue to Show | A | C | $385,000 | $375,000 | $0 | $0 | $0 |
| 07-25-2006 | 2613903 | New Listing | A | $385,000 | $375,000 | $0 | $0 | $0 |
View the public schools for this property · Google Maps · Supermarkets · Schools · Hospitals · Restaurants · Beaches · City Tax Record / Plat Map · View beach access points all over Oahu · Buyer Closing Cost Calculator · Seller Closing Cost Calculator