| Rebate | 20% Buyer's Rebate | $3,500 Flat Fee Selling | 2% Full Service Selling |
|---|---|
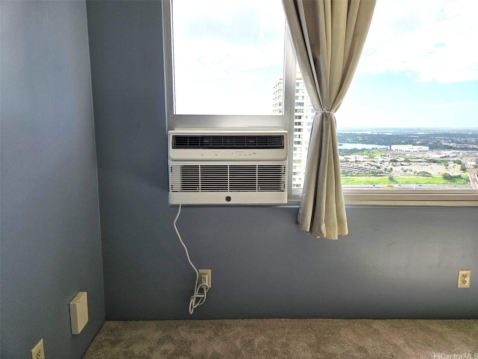
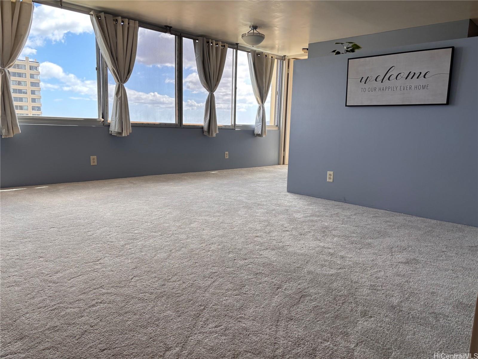
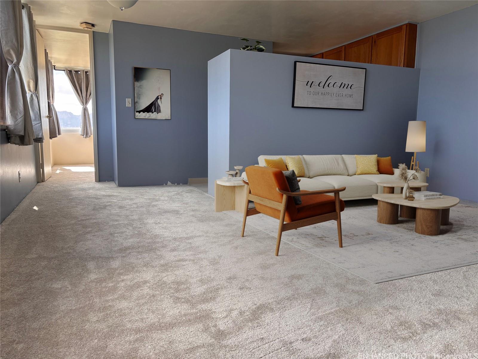
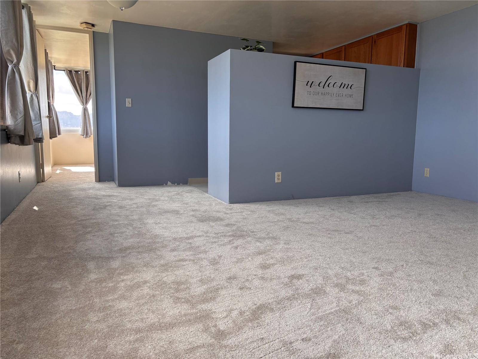
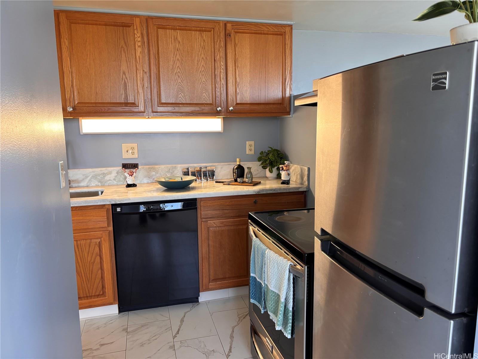
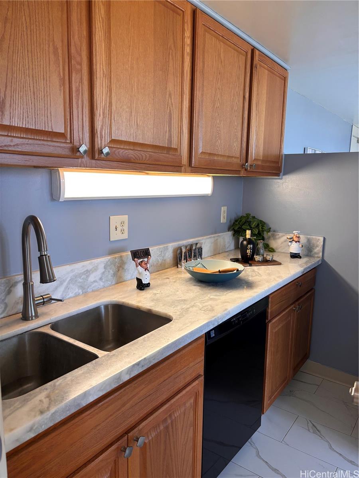
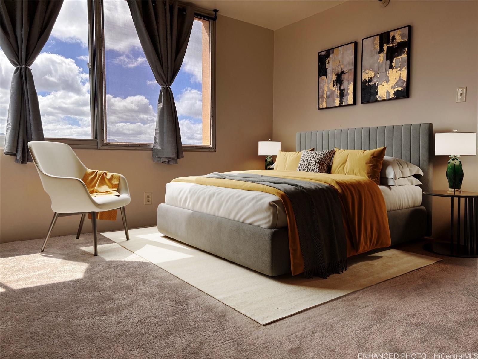
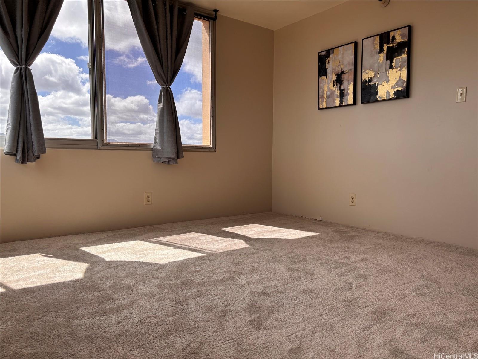
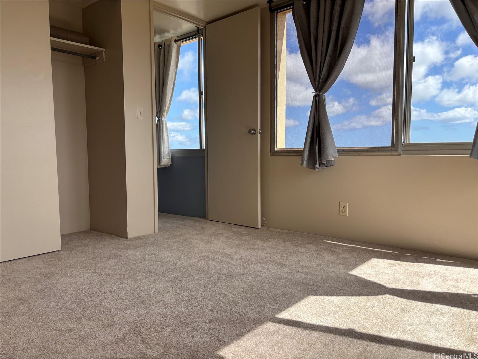
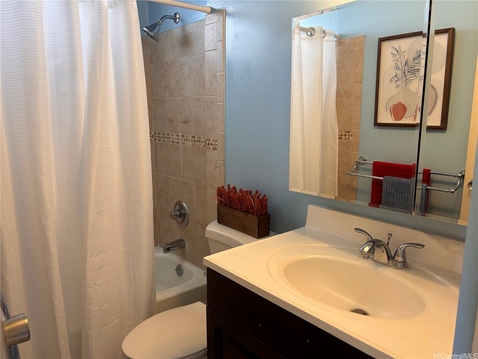
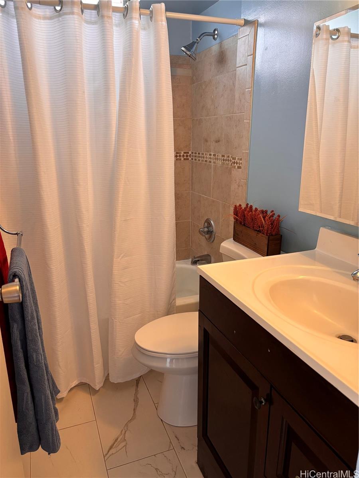
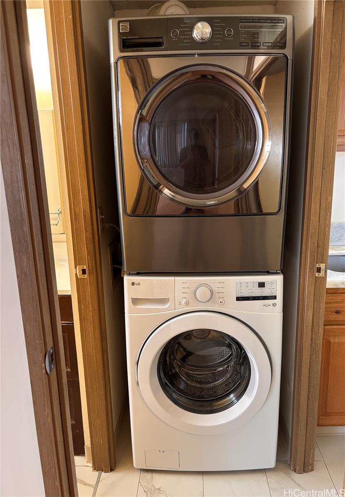
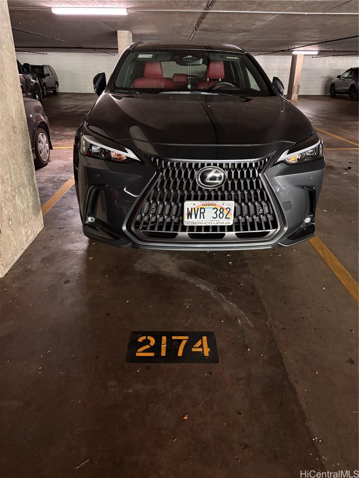
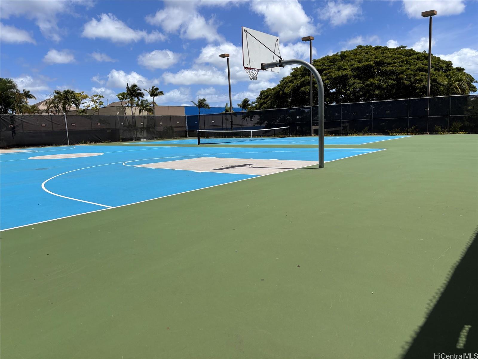
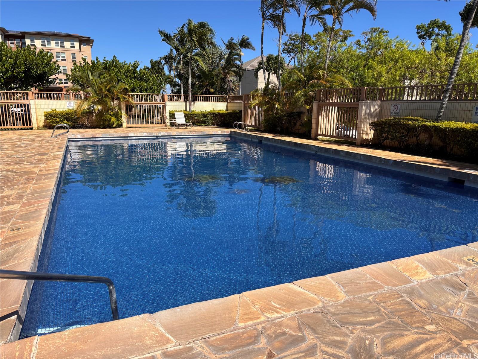
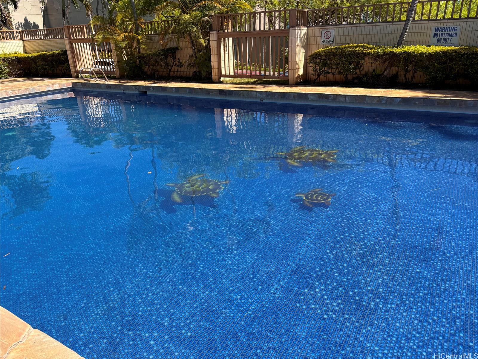
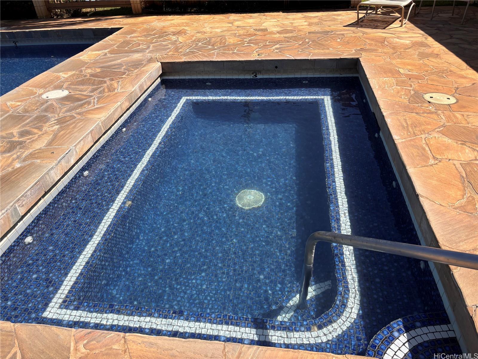
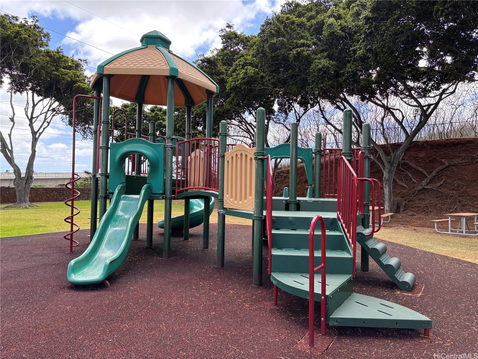
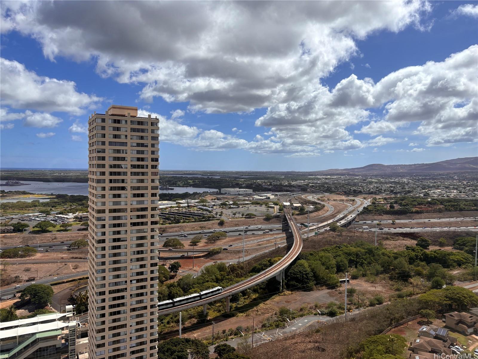
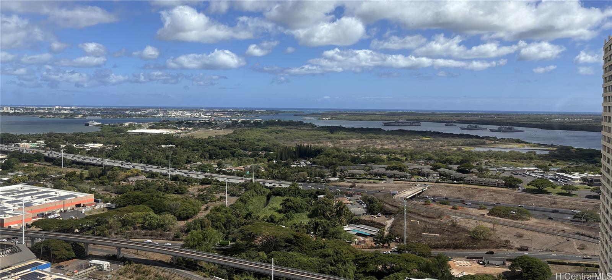
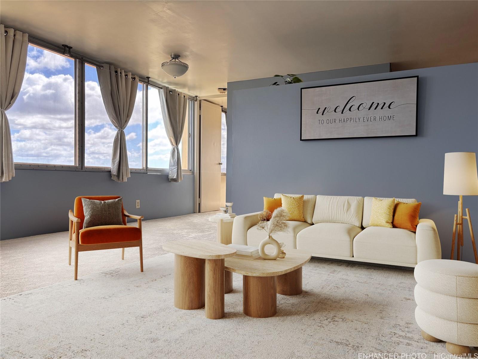
| Description | Seller is offering a $5,000 credit for closing costs! A 10,000 BTU flush-mounted dripless AC window unit has been installed!! This is the highest floor unit that is listed in the desirable "B" building, further away from the freeway noise, with sweeping ocean views from Diamond Head to the Ewa Coastline! New wall-to-wall carpet, fresh interior paint, ceramic tile in kitchen & bath, oak kitchen cabinets, stainless steel appliances, full-sized washer/dryer in the unit, a newly reglazed bathtub and 1 covered secured parking on the P2 Level. Building is equipped with sprinkler systems. Amenities include a tiled pool, Jacuzzi, tennis/basketball courts, playground, BBQ, ample guest parking, and 24-hour security. Conveniently located near Sam's Club, 24-Hr Fitness, Home Depot, Walmart, H-Mart, Don Quijote, Theatres, Zippy's, Liliha Bakery, Skyline Rail Station and more! Hurricane insurance is 100% covered. Become an owner occupant or investor at this great location! |
| Status | Sold since 08-02-2025 |
| MLS# | 202517339 |
| Price | $322,500 |
| Original Price | $355,000 |
| Price Change | $-32,500 (-9.15%) |
| Beds / Baths / Half | 1 / 1 / 0 |
| Parking Spaces | 1 |
| Living Sq Ft | 515 |
| Land Tenure | FS - Fee Simple |
| Maintenance Fee | $571 |
| Building | Century Park Plaza |
| Address | 1060 Kamehameha Highway 3802B Pearl City HI 96782 |
| Region | Pearl City |
| Neighborhood | Manana |
| Days on Market | 174 |
| Year Built | 1984 |
| Year Remodeled | 2025 |
| Condition | Above Average,Average |
| View | City, Coastline, Mountain, Ocean |
| Frontage | Other |
| Parking | Assigned, Covered - 1, Garage, Guest, Secured Entry |
| Zoning | 12 - A-2 Medium Density Apartme |
| Flood Zone | Zone X |
| Elementary | Pearl City |
| Middle | Highlands |
| High | Pearl City |
| Tax Amount | $111 |
| Assessed Land | $52,500 |
| Assessed Building | $281,700 |
| Assessed Total | $334,200 |
| Assessed Ratio | 96% |
| Inclusions | AC Window Unit, Auto Garage Door Opener, Cable TV, Dishwasher, Disposal, Drapes, Dryer, Range Hood, Range/Oven, Refrigerator, Smoke Detector, Washer |
| Amenities | BBQ, Fire Sprinkler, Other, Playground, Pool on Property, Recreation Area, Resident Manager, Security Guard, Tennis Court, Wall/Fence, Whirlpool |
| Construction | Concrete |
| Flooring | Ceramic Tile, W/W Carpet |
| Disclosures | 1031 Exchange, Property Disclosure Stmt |
| Furnished | Partial |
| Land Recorded | Regular System |
| Possession | 45 Days or Less, At Closing |
| Sale Conditions | None |
| Building Style | High-Rise 7+ Stories |
| Security | Gated Community, Key, Keyed Elevator, Security Patrol, Video |
| Parcel # | 1-9-7-024-035-0554 |
| Listing courtesy of | Real Estate Plus, Inc. |
Property History from MLS
| Date | MLS# | Change | Old Value | New Value | List Price | Sold Price | Assessed Total | Land | Building |
|---|---|---|---|---|---|---|---|---|---|
| 03-06-2026 | 202517339 | Sold | C | S | $322,500 | $320,000 | $334,200 | $52,500 | $281,700 |
| 01-23-2026 | 202517339 | Active Under Contract | A | C | $322,500 | $320,000 | $334,200 | $52,500 | $281,700 |
| 01-07-2026 | 202517339 | Price Decrease | $327,500 | $322,500 | $322,500 | $320,000 | $334,200 | $52,500 | $281,700 |
| 12-12-2025 | 202517339 | Price Decrease | $333,900 | $327,500 | $322,500 | $320,000 | $334,200 | $52,500 | $281,700 |
| 10-01-2025 | 202517339 | Price Decrease | $344,900 | $333,900 | $322,500 | $320,000 | $334,200 | $52,500 | $281,700 |
| 08-21-2025 | 202517339 | Price Decrease | $355,000 | $344,900 | $322,500 | $320,000 | $334,200 | $52,500 | $281,700 |
| 08-03-2025 | 202517339 | New Listing | A | $322,500 | $320,000 | $334,200 | $52,500 | $281,700 | |
| 03-27-2018 | 201804442 | Sold | P | S | $288,000 | $299,000 | $270,800 | $43,600 | $227,200 |
| 03-20-2018 | 201804442 | In Escrow Not Showing | C | P | $288,000 | $299,000 | $270,800 | $43,600 | $227,200 |
| 03-02-2018 | 201804442 | In Escrow Showing | A | C | $288,000 | $299,000 | $270,800 | $43,600 | $227,200 |
| 02-20-2018 | 201804442 | New Listing | A | $288,000 | $299,000 | $270,800 | $43,600 | $227,200 |
View the public schools for this property · Google Maps · Supermarkets · Schools · Hospitals · Restaurants · Beaches · City Tax Record / Plat Map · View beach access points all over Oahu · Buyer Closing Cost Calculator · Seller Closing Cost Calculator