| Rebate | 20% Buyer's Rebate | $3,500 Flat Fee Selling | 2% Full Service Selling |
|---|---|
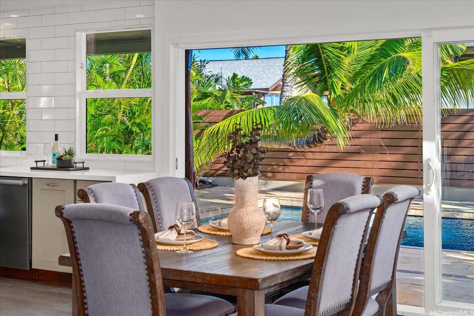
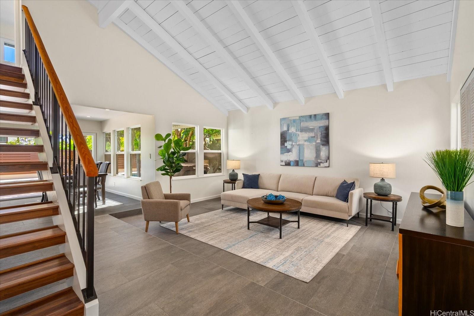
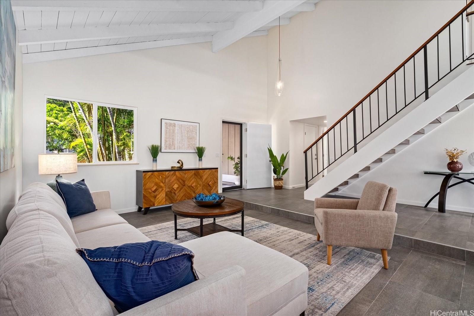
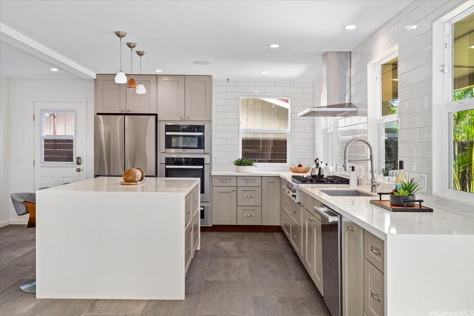
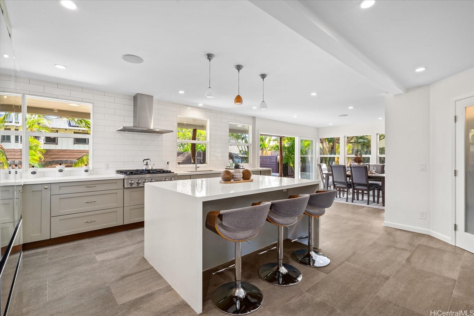
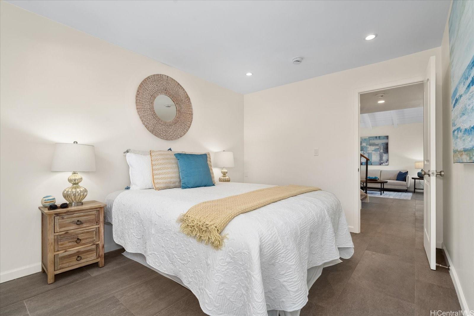
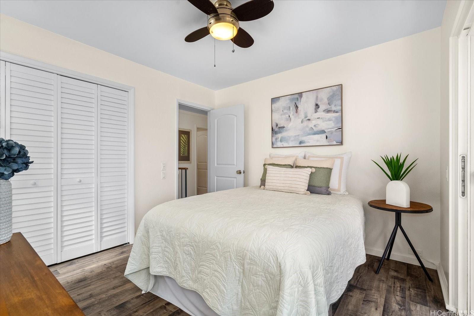
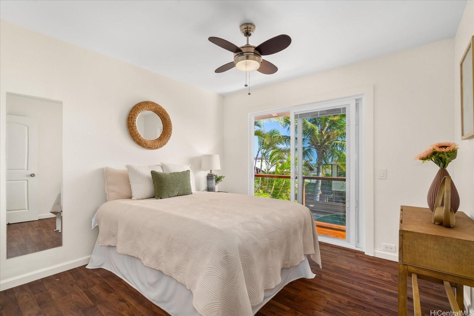
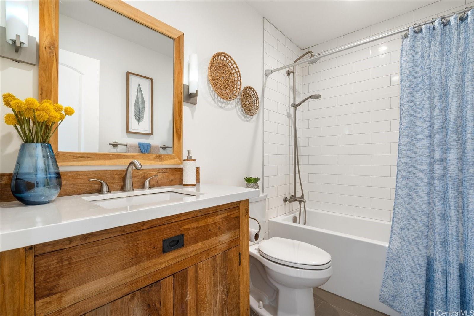
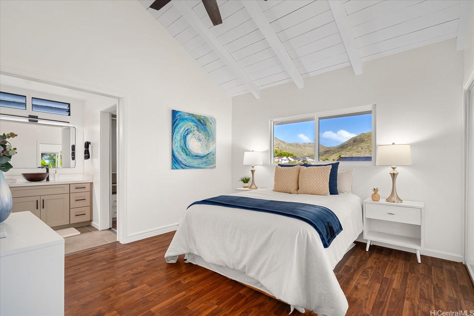
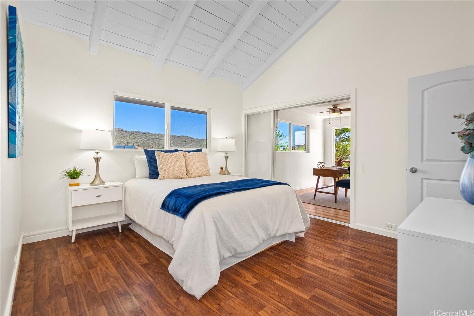
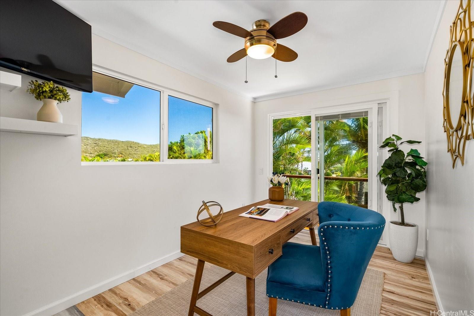
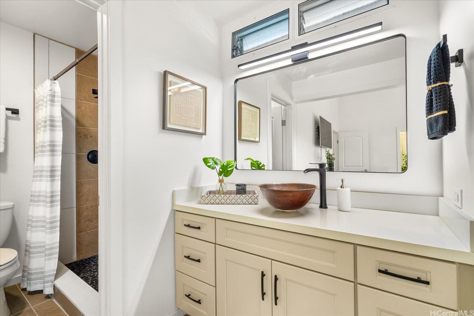
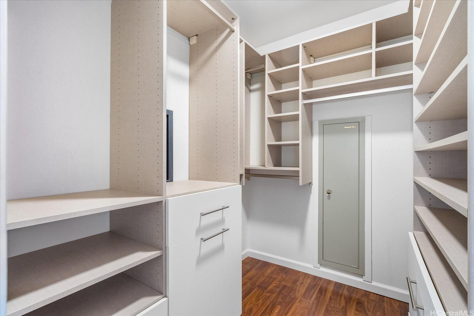
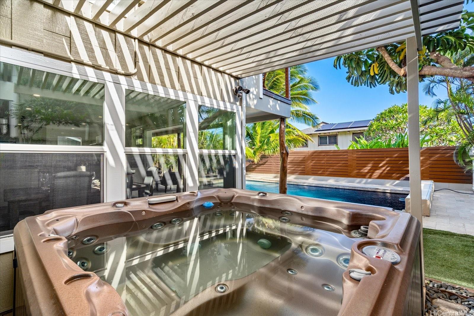
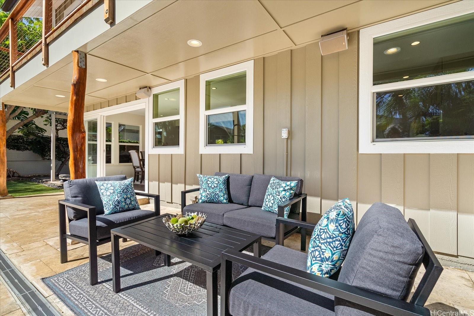
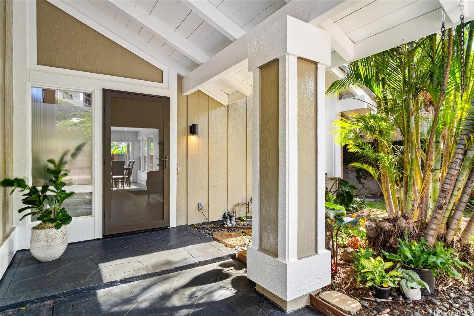
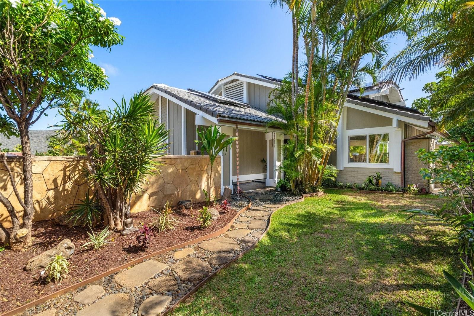
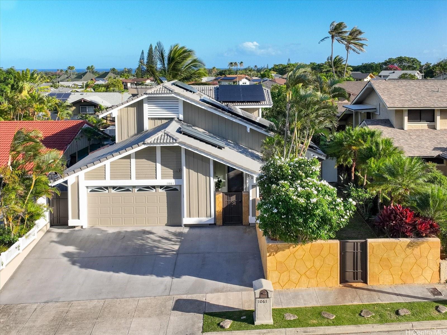
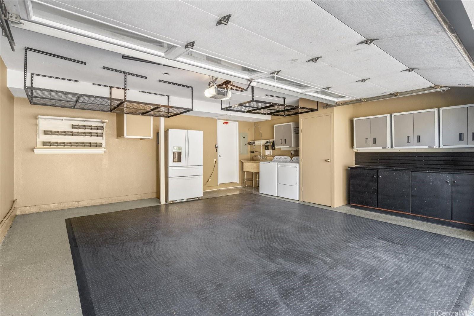
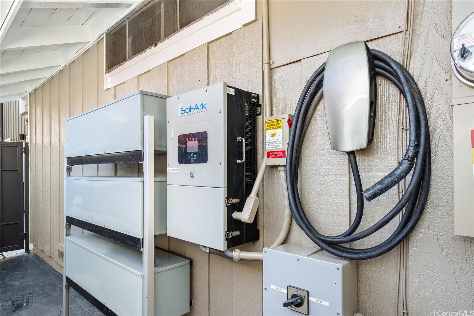
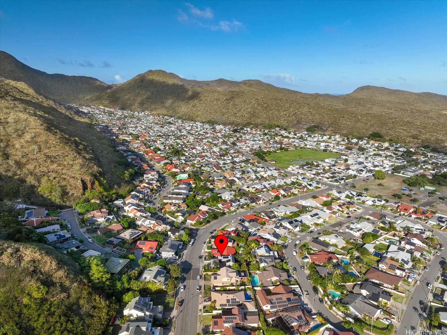
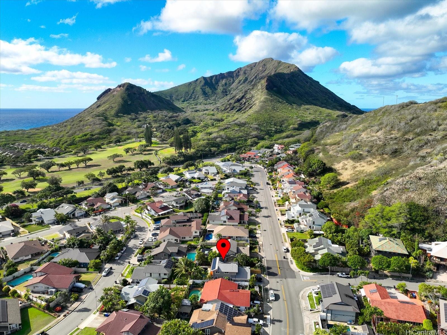
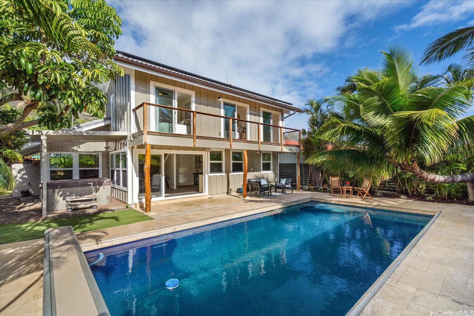
| Description | Looking for the ultimate island life lifestyle? Look no further than Mokuhano in Kalama Valley! This beautifully remodeled 4-bedroom 2 1/2-bath home is the perfect blend of modern luxury and tropical charm, lovingly crafted by a contractor and his family. Silestone quartz kitchen island and countertops, high-end stainless steel appliances and a gas range, perfect for cooking and entertaining. Stylish large-profile tile flooring downstairs and easy maintenance vinyl plank flooring upstairs. Enjoy your own in-ground heated and tiled pool with automatic cover, relax in the jacuzzi and wash up in the outdoor hot shower, paradise in your own backyard! Owned photovoltaic system w/ battery back-up, a solar water heater, and a Tesla charger, making this home as eco-friendly as it is luxurious. The yards are fully fenced and walled in for your piece of mind and to provide a safe haven for your family and pets. And a spacious garage with lots of storage and room for a workshop. |
| Status | Sold since 11-21-2024 |
| MLS# | 202427098 |
| Price | $1,690,000 |
| Original Price | $1,690,000 |
| Price Change | (0.00%) |
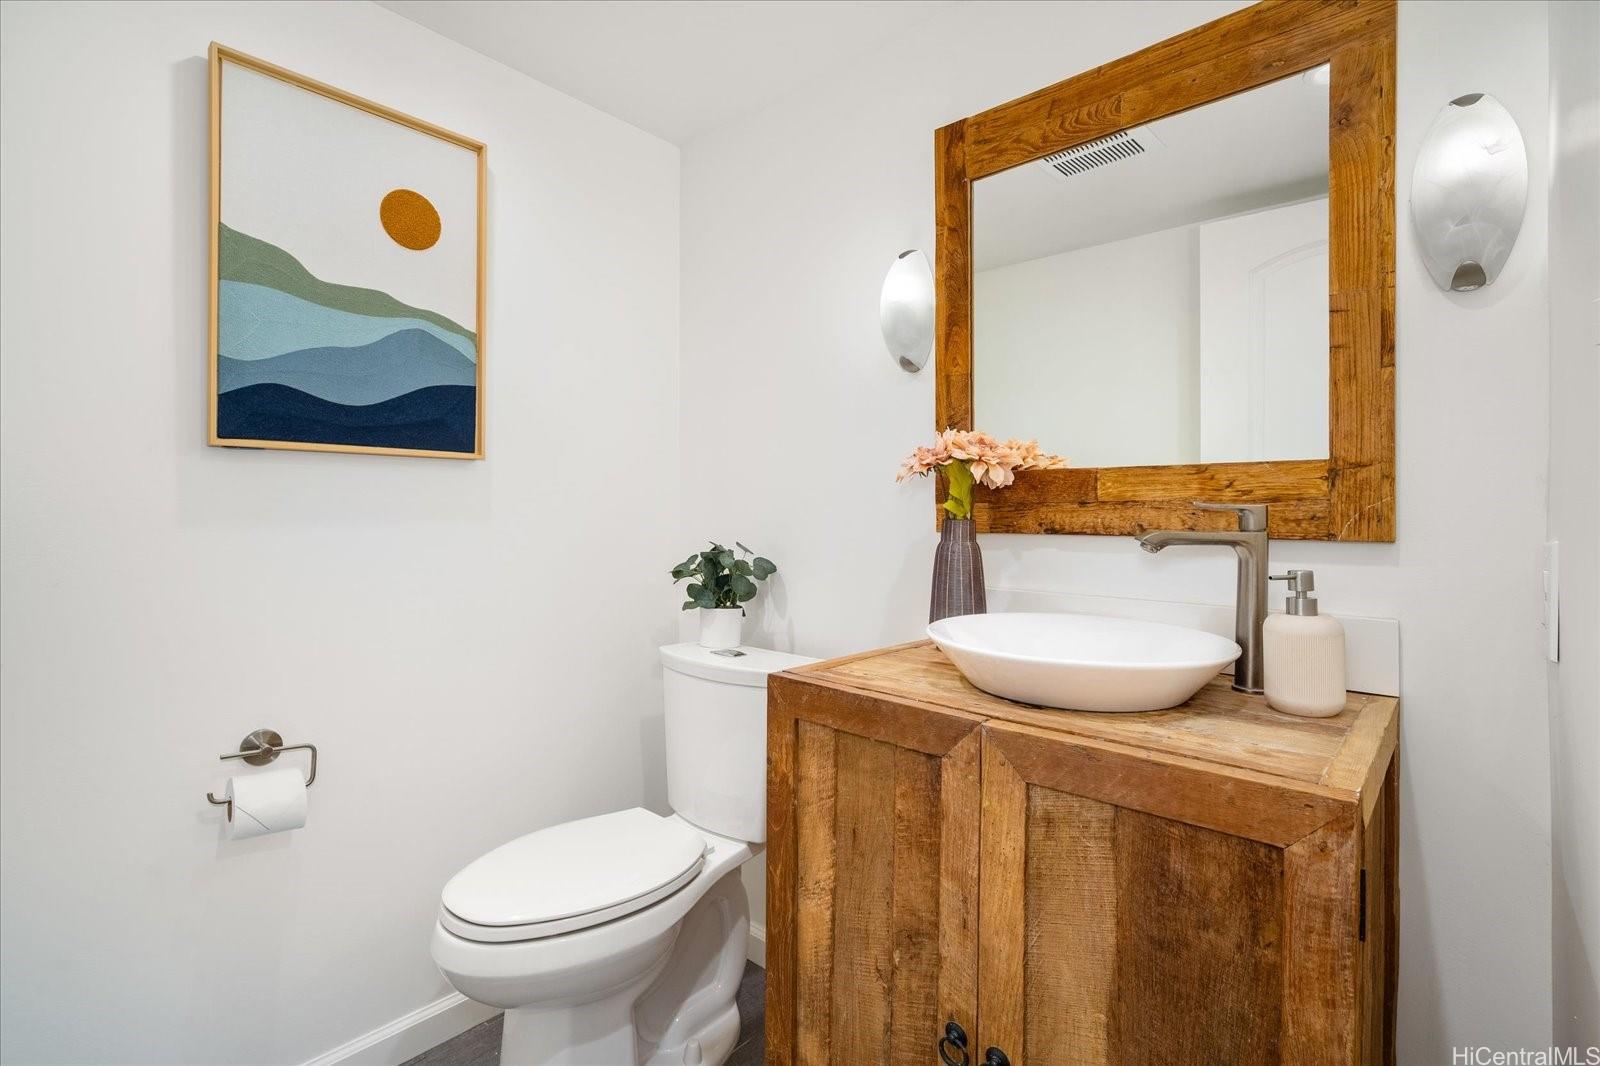
| Beds / Baths / Half | 4 / 2 / 1 |
| Parking Spaces | 4 |
| Living Sq Ft | 1,728 |
| Land Sq Ft | 5,500 |
| Land Tenure | FS - Fee Simple |
| Maintenance Fee | $0 |
| Address | 1061 Mokuhano Street Honolulu HI 96825 |
| Region | Hawaii Kai |
| Neighborhood | Kalama Valley |
| Days on Market | 10 |
| Year Built | 1973 |
| Year Remodeled | 2017 |
| Condition | Excellent |
| View | Mountain |
| Frontage | Other |
| Pool | In Ground, Plaster, Tile |
| Parking | 3 Car+, Driveway, Garage, Street |
| Zoning | 05 - R-5 Residential District |
| Flood Zone | Zone D |
| Elementary | Kamiloiki |
| Middle | Niu Valley |
| High | Kaiser |
| Tax Amount | $167 |
| Assessed Land | $922,500 |
| Assessed Building | $339,400 |
| Assessed Total | $1,261,900 |
| Assessed Ratio | 134% |
| Inclusions | Auto Garage Door Opener, Blinds, Ceiling Fan, Chandelier, Dishwasher, Disposal, Dryer, Lawn Sprinkler, Range Hood, Refrigerator, Smoke Detector, Solar Heater, Washer, Water Heater |
| Amenities | Bedroom on 1st Floor, Landscaped, Patio/Deck, Wall/Fence |
| Utilities | Cable, Connected, Gas, Internet, Other, Public Water, Sewer Fee, Telephone |
| Construction | Double Wall, Slab, Wood Frame |
| Lot Features | Clear |
| Flooring | Ceramic Tile, Vinyl |
| Disclosures | Property Disclosure Stmt |
| Furnished | Partial |
| Land Recorded | Regular System |
| Possession | At Closing |
| Sale Conditions | None |
| Topography | Level |
| Building Style | Detach Single Family |
| Roofing | Tile |
| Easements | None |
| Security | Key |
| Parcel # | 1-3-9-080-045-0000 |
| Listing courtesy of | Artie Wilson & Associates |
Property History from MLS
| Date | MLS# | Change | Old Value | New Value | List Price | Sold Price | Assessed Total | Land | Building |
|---|---|---|---|---|---|---|---|---|---|
| 01-02-2025 | 202427098 | Sold | C | S | $1,690,000 | $1,710,000 | $1,261,900 | $922,500 | $339,400 |
| 12-01-2024 | 202427098 | Active Under Contract | A | C | $1,690,000 | $1,710,000 | $1,261,900 | $922,500 | $339,400 |
| 11-21-2024 | 202427098 | New Listing | A | $1,690,000 | $1,710,000 | $1,261,900 | $922,500 | $339,400 | |
| 01-05-2012 | 1108553 | Sold | C | S | $759,000 | $735,000 | $720,200 | $525,100 | $195,100 |
| 10-31-2011 | 1108553 | Active Continue to Show | A | C | $759,000 | $735,000 | $720,200 | $525,100 | $195,100 |
| 10-12-2011 | 1108553 | Price Decrease | $769,000 | $759,000 | $759,000 | $735,000 | $720,200 | $525,100 | $195,100 |
| 07-12-2011 | 1108553 | New Listing | A | $759,000 | $735,000 | $720,200 | $525,100 | $195,100 |
View the public schools for this property · Google Maps · Supermarkets · Schools · Hospitals · Restaurants · Beaches · City Tax Record / Plat Map · View beach access points all over Oahu · Buyer Closing Cost Calculator · Seller Closing Cost Calculator