Open House Sun Oct 18, 2:00pm-5:00pm
| Rebate | 20% Buyer's Rebate | $3,500 Flat Fee Selling | 2% Full Service Selling |
|---|---|
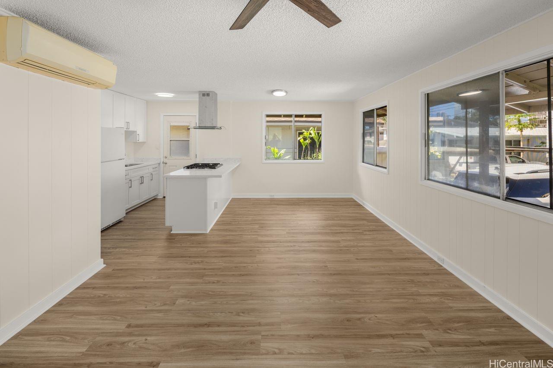
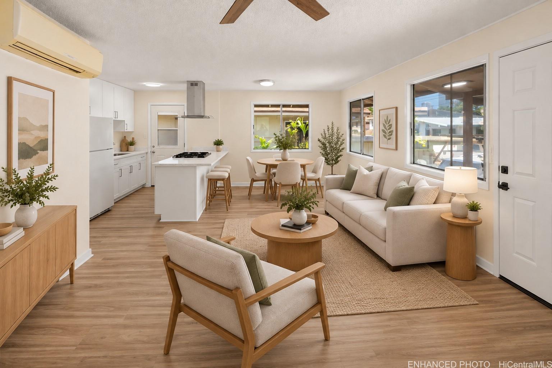
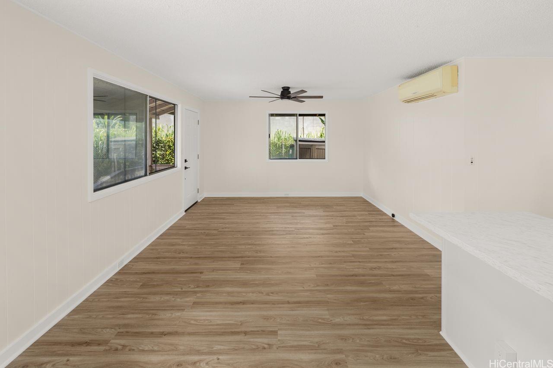
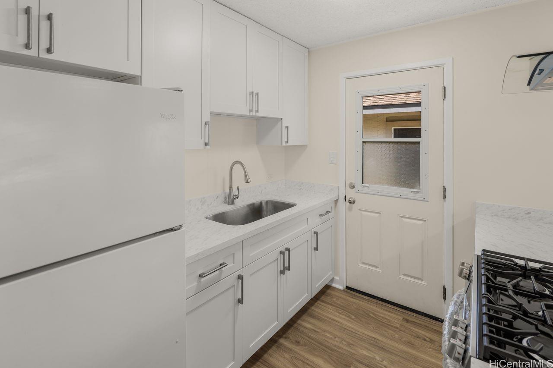
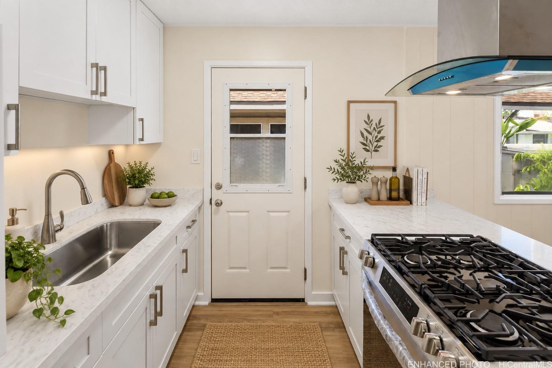
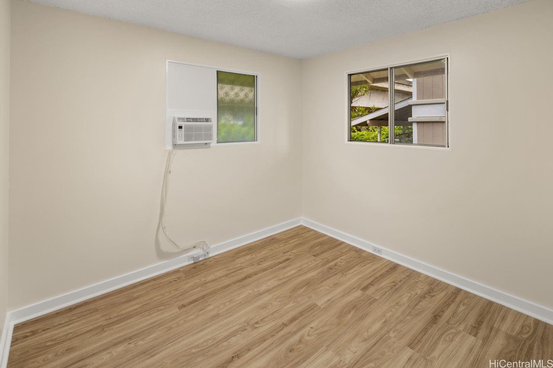
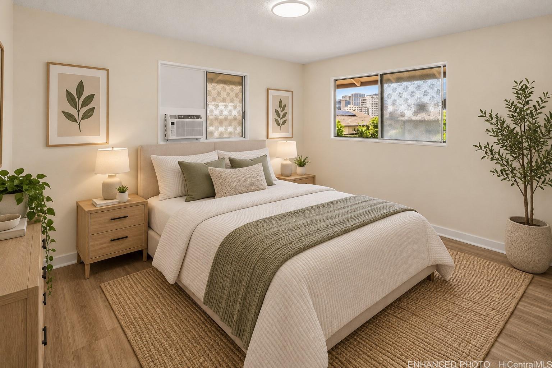
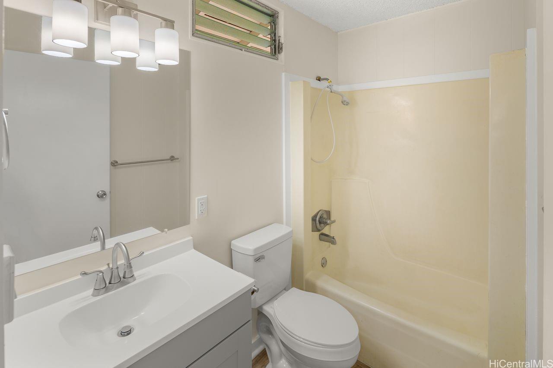
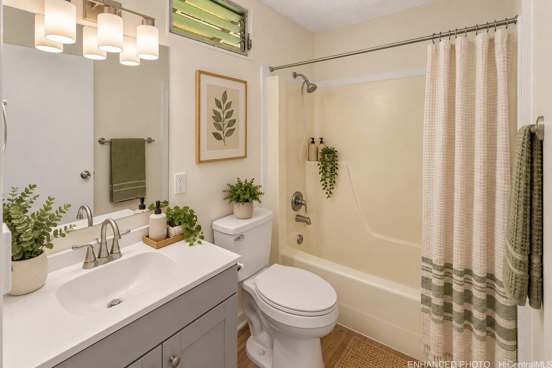
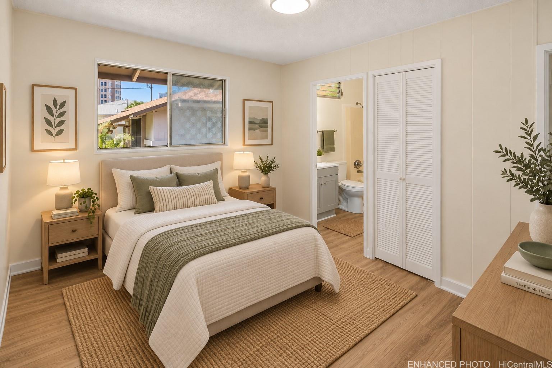
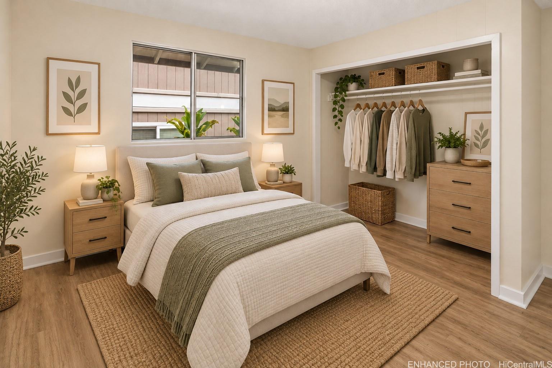
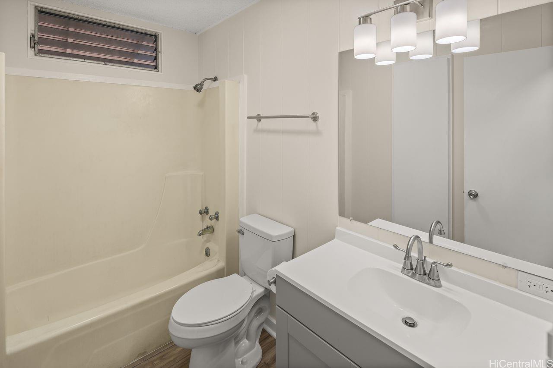
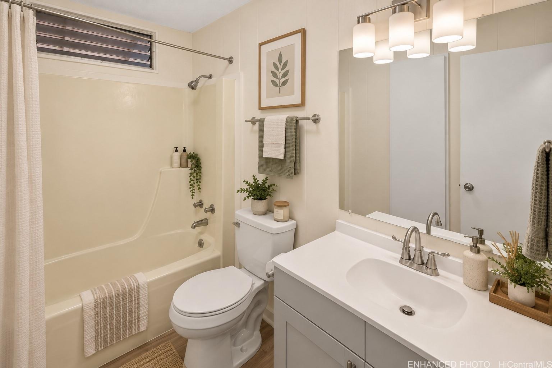
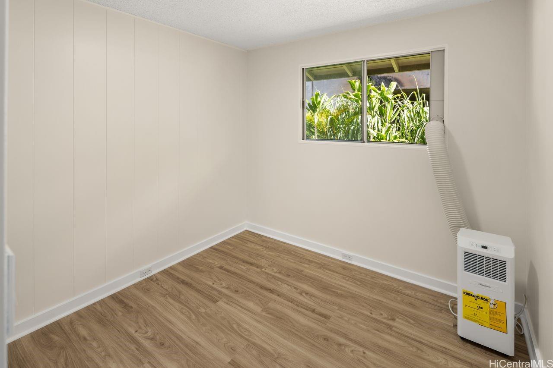
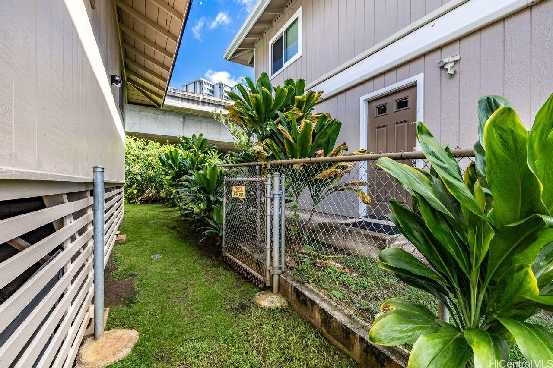
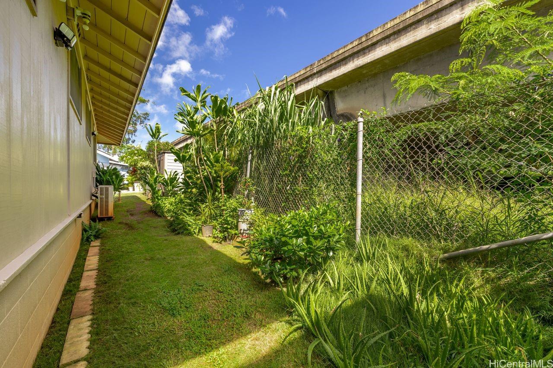
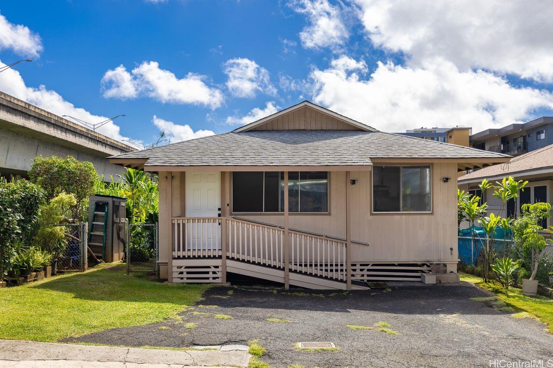
| Description | A MUST SEE! Gorgeous newly renovated, and move-in ready for your Buyers! This beautiful home features new laminate flooring, fresh interior paint, & upgrades throughout that bring visible sparkle to this fantastic home. New A/C components have been installed in the living room and all bedrooms, providing added comfort and enjoyment throughout. This awesome home is the essence of relaxation, convenience and value. Step inside to an open, floor plan thoughtfully designed for everyday island living. The favorable four bedrooms & two baths provide the new Buyers with flexible space ideal for a growing family, guests, or space for a home office...a perfect island-haven your Buyers can call ‘home’. Conveniently located in the desirable Makiki neighborhood near shopping, schools, bus routes, quick access to H-1 freeway, great restaurants and other nearby businesses and entertainment venues. The landscaped yard is well-maintained and has space for Buyers to create their own garden, along with a wonderful open area for family and pets to enjoy. Come see all that this move-in-ready property has to offer! Homes like this are rare and sell quickly in today's market. Property sold 'As Is'. |
| Status | Active since 10-16-2026 |
| MLS# | 202616205 |
| Price | $1,200,000 |
| Original Price | $1,200,000 |
| Price Change | (0.00%) |
| Beds / Baths / Half | 4 / 2 / 0 |
| Parking Spaces | 3 |
| Living Sq Ft | 1,008 |
| Land Sq Ft | 2,482 |
| Land Tenure | FS - Fee Simple |
| Maintenance Fee | $0 |
| Address | 1068 Kinau Street D Honolulu HI 96814 |
| Region | Metro |
| Neighborhood | Makiki Area |
| Days on Market | 2 |
| Year Built | 1972 |
| Year Remodeled | 2026 |
| Condition | Excellent,Above Average |
| View | None |
| Frontage | Other |
| Pool | None |
| Parking | 3 Car+, Street |
| Zoning | 12 - A-2 Medium Density Apartme |
| Flood Zone | Zone X |
| Tax Amount | $101 |
| Assessed Land | $624,800 |
| Assessed Building | $106,500 |
| Assessed Total | $731,300 |
| Assessed Ratio | 164% |
| Inclusions | AC Split, AC Window Unit, Ceiling Fan, Dryer, Range Hood, Range/Oven, Refrigerator, Smoke Detector, Washer, Water Heater |
| Amenities | Bedroom on 1st Floor, Full Bath on 1st Floor, Landscaped, Storage, Wall/Fence |
| Utilities | Connected, Gas, Overhead Electricity, Public Water, Water |
| Construction | Above Ground, Single Wall, Wood Frame |
| Lot Features | Clear |
| Flooring | Laminate |
| Disclosures | Pets Allowed (Verify), Property Disclosure Stmt |
| Furnished | Partial |
| Land Recorded | Regular System |
| Possession | At Closing |
| Sale Conditions | None |
| Topography | Level |
| Building Style | Detach Single Family |
| Roofing | Asphalt Shingle |
| Easements | None |
| Security | Key |
| Open House | Sun Oct 18, 2:00pm-5:00pm |
| Parcel # | 1-2-4-013-056-0000 |
| Listing courtesy of | Coldwell Banker Realty |
Property History from MLS
| Date | MLS# | Change | Old Value | New Value | List Price | Sold Price | Assessed Total | Land | Building |
|---|---|---|---|---|---|---|---|---|---|
| 10-16-2026 | 202616205 | New Listing | A | $1,200,000 | $0 | $731,300 | $624,800 | $106,500 | |
| 08-17-2026 | 202607278 | Cancelled | A | W | $1,095,000 | $0 | $728,100 | $624,800 | $103,300 |
| 06-30-2026 | 202607278 | Price Decrease | $1,121,000 | $1,095,000 | $1,095,000 | $0 | $728,100 | $624,800 | $103,300 |
| 05-15-2026 | 202607278 | Price Decrease | $1,200,000 | $1,121,000 | $1,095,000 | $0 | $728,100 | $624,800 | $103,300 |
| 04-24-2026 | 202607278 | New Listing | A | $1,095,000 | $0 | $728,100 | $624,800 | $103,300 |
View the public schools for this property · Google Maps · Supermarkets · Schools · Hospitals · Restaurants · Beaches · City Tax Record / Plat Map · View beach access points all over Oahu · Buyer Closing Cost Calculator · Seller Closing Cost Calculator