| Rebate | 20% Buyer's Rebate | $3,500 Flat Fee Selling | 2% Full Service Selling |
|---|---|
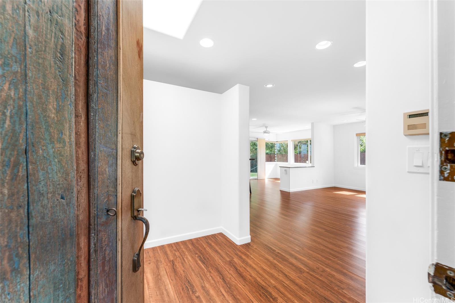
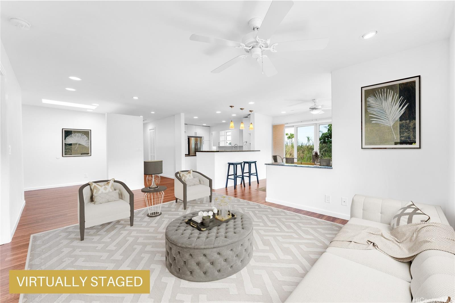
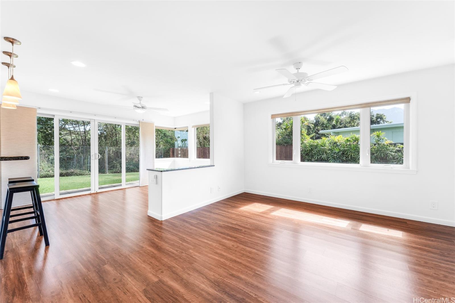
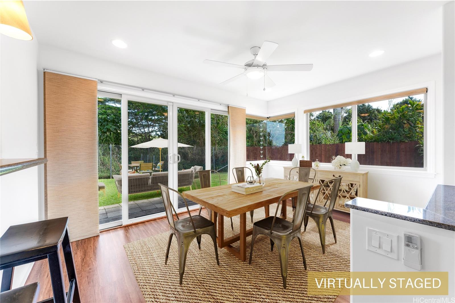
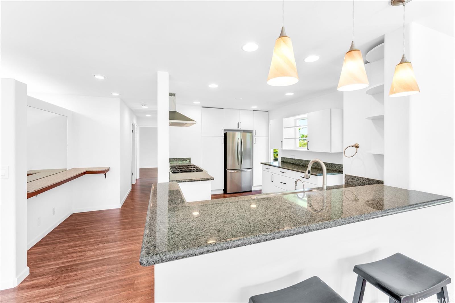
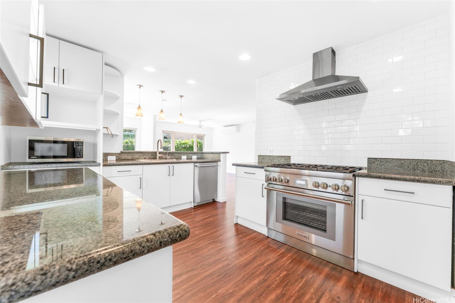
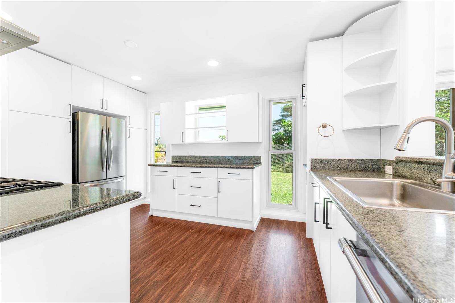
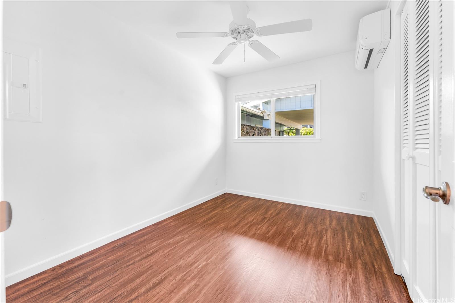
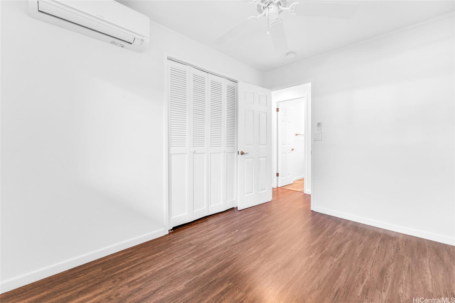
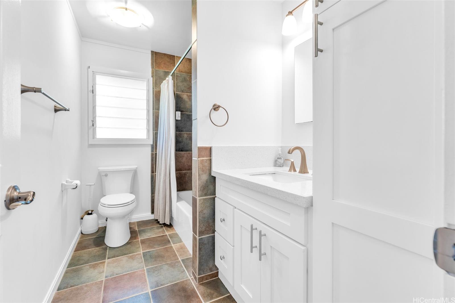
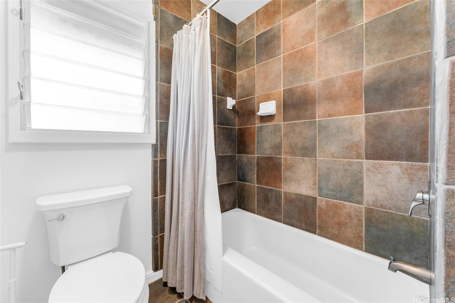
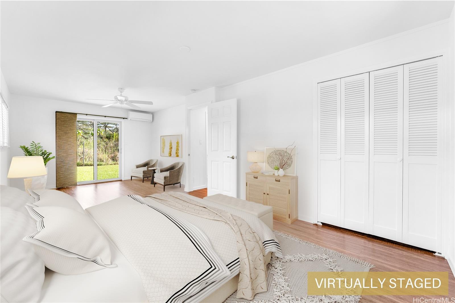
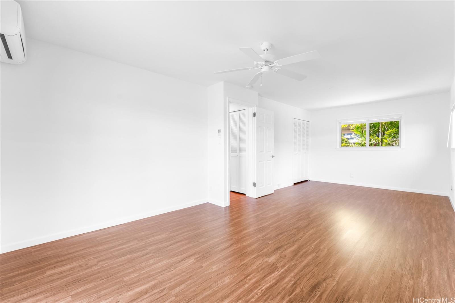
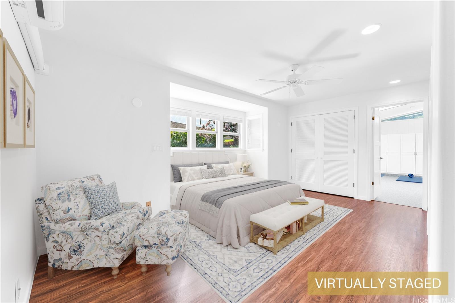
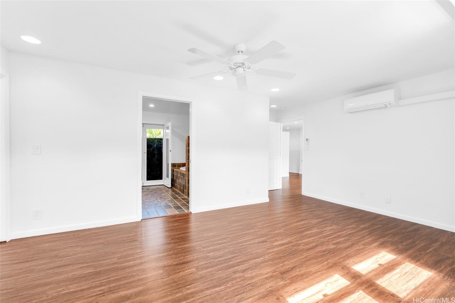
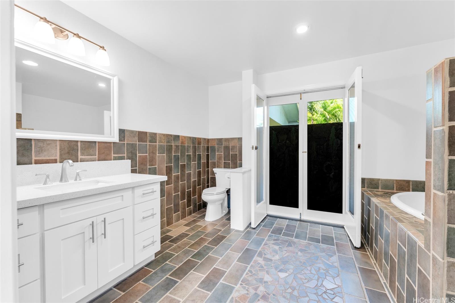
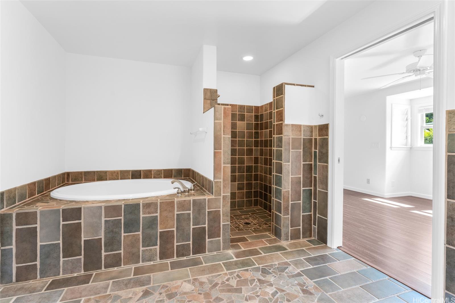
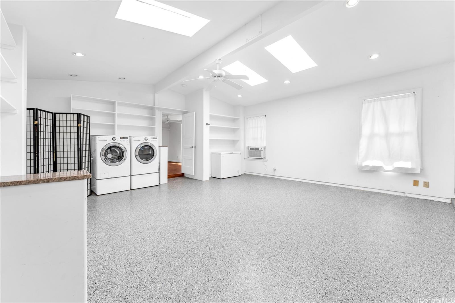
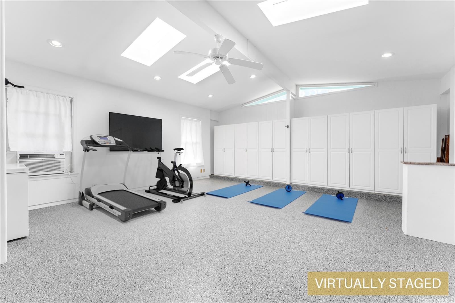
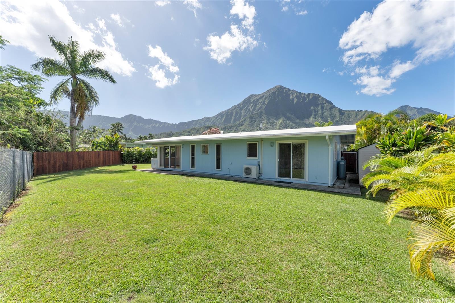
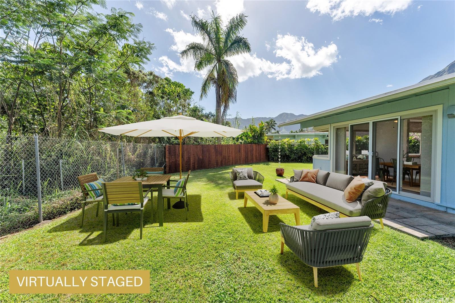
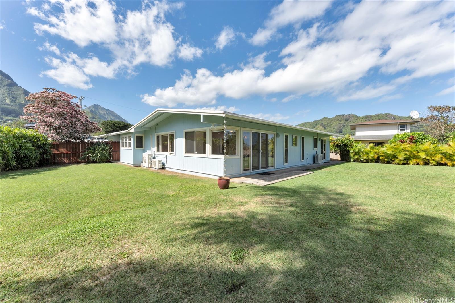
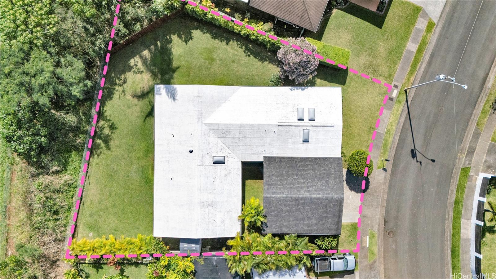
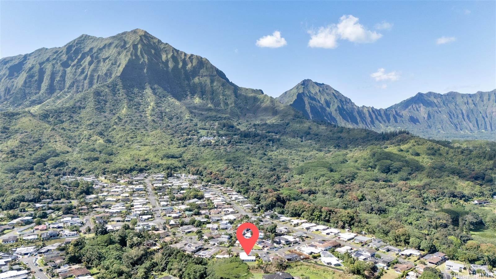
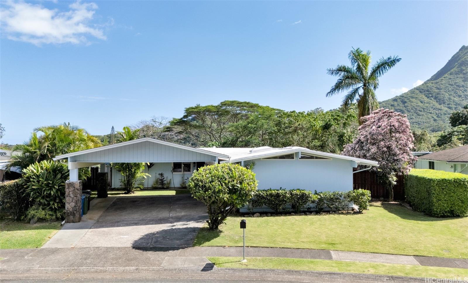
| Description | Tucked away in the serene community of Maunawili, this beautifully maintained 3-bedroom, 2-bathroom home offers a harmonious blend of comfort, style, and natural beauty. Surrounded by lush greenery and framed by the breathtaking Ko'olau Mountains, this property embodies the essence of island living. Fully gutted and remodeled in 1999, the home features an open-concept design that allows natural light to fill the space through large windows, creating a bright and inviting atmosphere. Recently updated with luxury vinyl flooring, the home is move-in ready and includes a chef’s kitchen with a gas stove, perfect for cooking and entertaining. The spacious primary suite offers a private retreat with a large spa tub and a separate shower, ensuring a relaxing experience at the end of the day. Adding to the property’s appeal is a versatile 400-square-foot workshop that can be customized as a home office, private gym, or creative studio, catering to your unique lifestyle needs. Split AC units in all bedrooms and the living room provide year-round comfort. Outside, a fenced yard surrounded by native plants creates a private oasis, perfect for outdoor living and entertaining. |
| Status | Sold since 01-28-2025 |
| MLS# | 202502410 |
| Price | $1,740,000 |
| Original Price | $1,740,000 |
| Price Change | (0.00%) |
| Beds / Baths / Half | 3 / 2 / 0 |
| Parking Spaces | 2 |
| Living Sq Ft | 1,974 |
| Land Sq Ft | 8,997 |
| Land Tenure | FS - Fee Simple |
| Maintenance Fee | $0 |
| Address | 1068 Lunaanela Street Kailua HI 96734 |
| Region | Kailua |
| Neighborhood | Maunawili |
| Days on Market | 6 |
| Year Built | 1966 |
| Year Remodeled | 1999 |
| Condition | Excellent |
| View | Mountain |
| Pool | None |
| Parking | 2 Car, Carport, Driveway, Street |
| Zoning | 04 - R-7.5 Residential District |
| Flood Zone | Zone D |
| Elementary | Maunawili |
| Middle | Kailua |
| High | Kailua |
| Tax Amount | $457 |
| Assessed Land | $1,259,900 |
| Assessed Building | $33,700 |
| Assessed Total | $1,573,600 |
| Assessed Ratio | 111% |
| Inclusions | AC Split, AC Window Unit, Blinds, Cable TV, Ceiling Fan, Dishwasher, Disposal, Dryer, Microwave, Range Hood, Range/Oven, Refrigerator, Smoke Detector, Washer, Water Heater |
| Amenities | Bedroom on 1st Floor, Full Bath on 1st Floor, Landscaped, Wall/Fence, Workshop |
| Utilities | Cable, Gas, Internet, Public Water, Sewer Fee, Underground Electricity |
| Construction | Above Ground, Slab, Wood Frame |
| Lot Features | Clear |
| Flooring | Ceramic Tile, Laminate, Other |
| Disclosures | Property Disclosure Stmt |
| Furnished | Partial |
| Land Recorded | Regular System |
| Possession | At Closing |
| Sale Conditions | None |
| Topography | Level |
| Building Style | Detach Single Family |
| Roofing | Asphalt Shingle, Composition |
| Easements | None |
| Parcel # | 1-4-2-070-012-0000 |
| Listing courtesy of | Lani Properties Corp. |
Property History from MLS
| Date | MLS# | Change | Old Value | New Value | List Price | Sold Price | Assessed Total | Land | Building |
|---|---|---|---|---|---|---|---|---|---|
| 03-10-2025 | 202502410 | Sold | C | S | $1,740,000 | $1,762,100 | $1,573,600 | $1,259,900 | $33,700 |
| 02-03-2025 | 202502410 | Active Under Contract | A | C | $1,740,000 | $1,762,100 | $1,573,600 | $1,259,900 | $33,700 |
| 01-28-2025 | 202502410 | New Listing | CS | A | $1,740,000 | $1,762,100 | $1,573,600 | $1,259,900 | $33,700 |
| 10-13-2014 | 201415771 | Sold | C | S | $960,000 | $945,000 | $814,900 | $642,600 | $172,300 |
| 09-10-2014 | 201415771 | Active Continue to Show | A | C | $960,000 | $945,000 | $814,900 | $642,600 | $172,300 |
| 07-29-2014 | 201415771 | New Listing | A | $960,000 | $945,000 | $814,900 | $642,600 | $172,300 | |
| 04-30-1999 | 9823585 | Price Decrease | $279,000 | $260,000 | $279,000 | $260,000 | $336,200 | $260,100 | $76,100 |
| 04-30-1999 | 9823585 | Sold | A | S | $279,000 | $260,000 | $336,200 | $260,100 | $76,100 |
| 02-02-1999 | 9823585 | New Listing | A | $279,000 | $260,000 | $336,200 | $260,100 | $76,100 |
View the public schools for this property · Google Maps · Supermarkets · Schools · Hospitals · Restaurants · Beaches · City Tax Record / Plat Map · View beach access points all over Oahu · Buyer Closing Cost Calculator · Seller Closing Cost Calculator