| Rebate | 20% Buyer's Rebate | $3,500 Flat Fee Selling | 2% Full Service Selling |
|---|---|
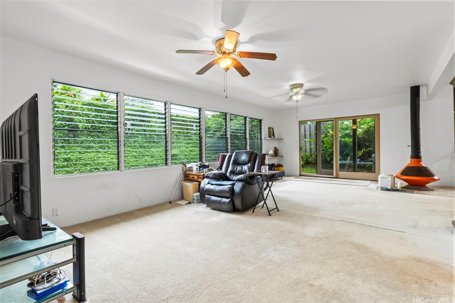
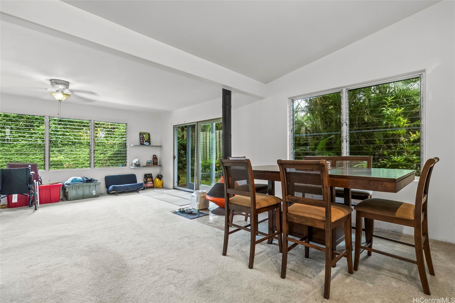
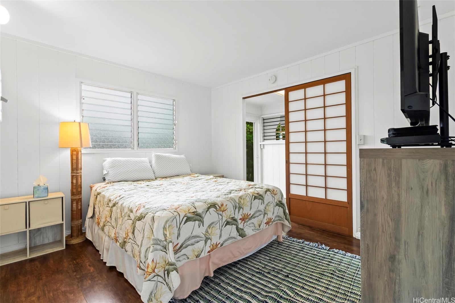
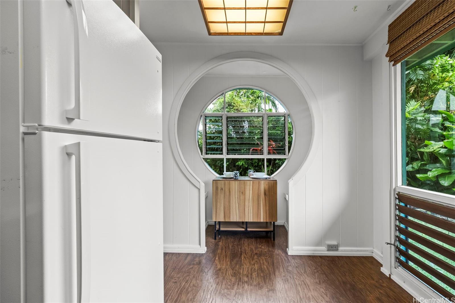
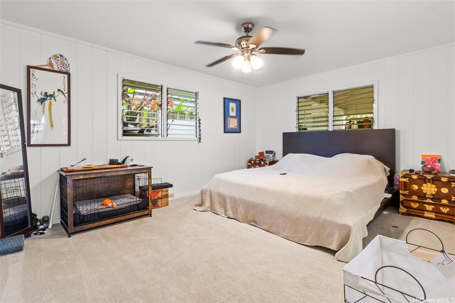
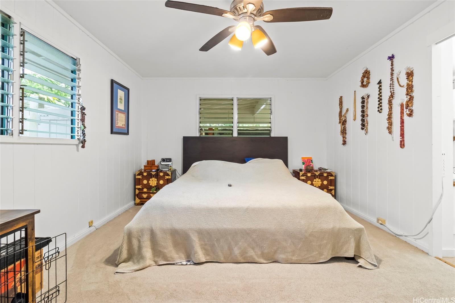
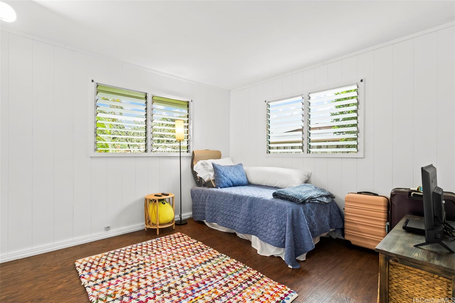
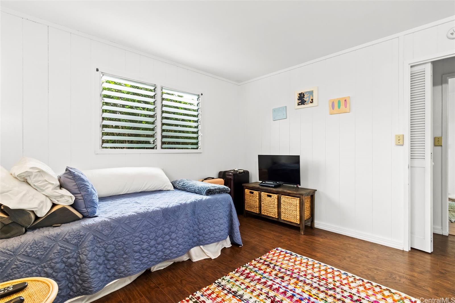
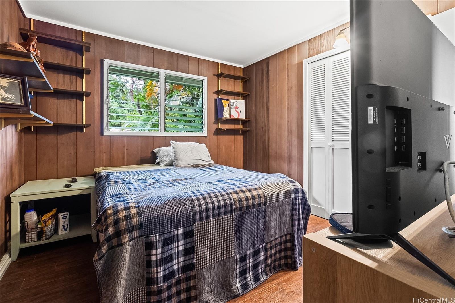
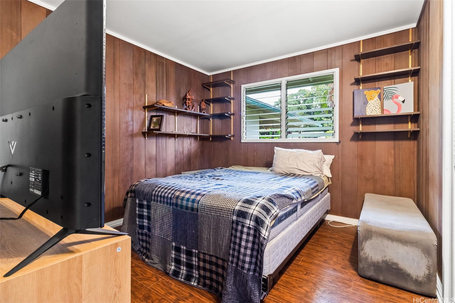
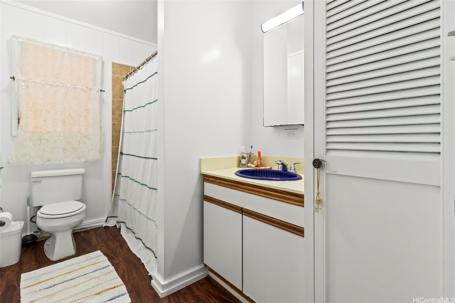
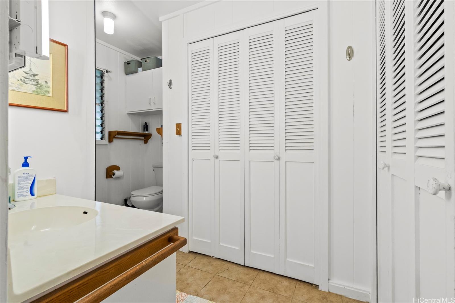
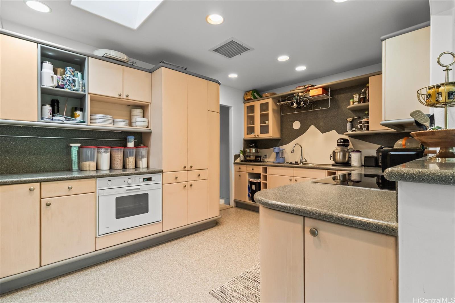
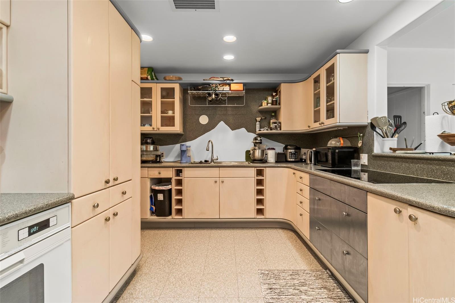
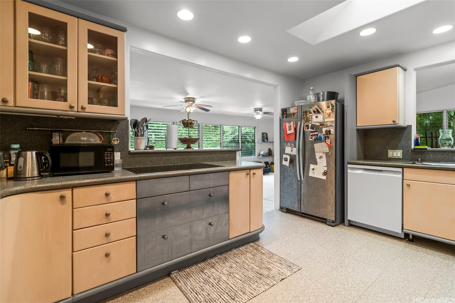
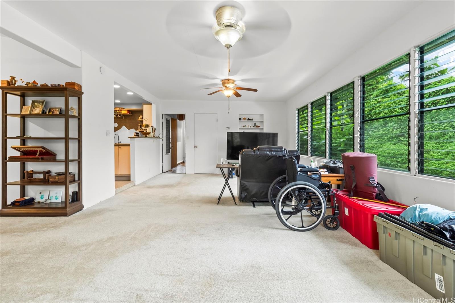
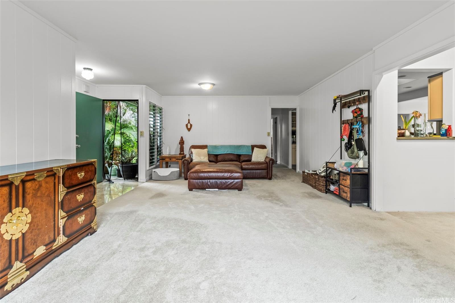
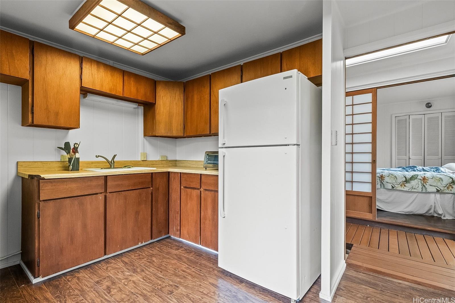
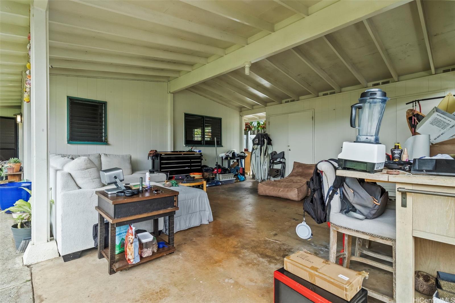
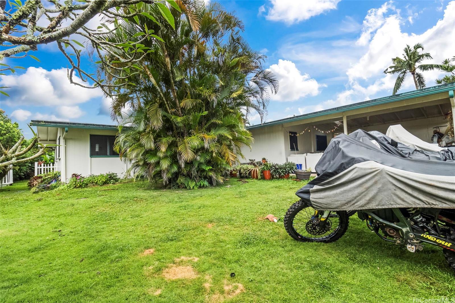
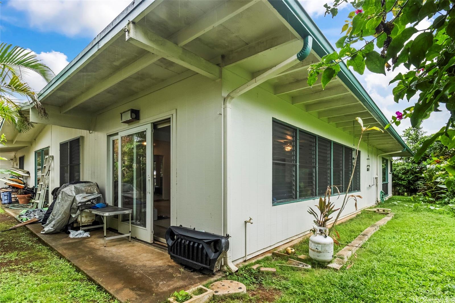
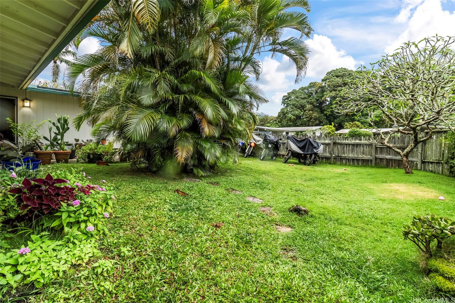
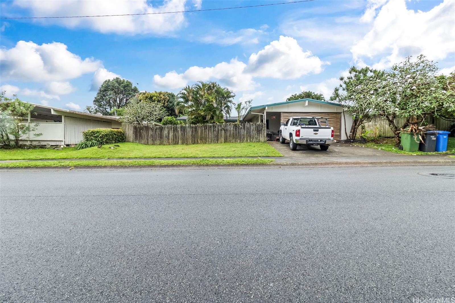
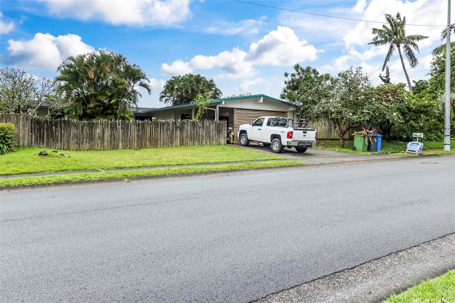
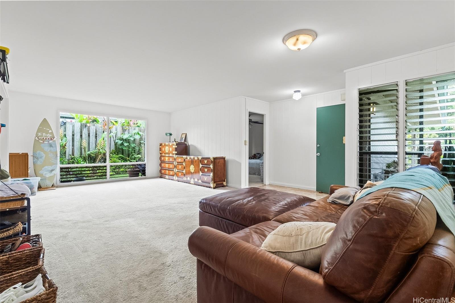
| Description | Tucked in the lush surroundings of Maunawili, this spacious 4-bedroom, 2-bath home offers a peaceful indoor-outdoor lifestyle on a generous 7,700 sq. ft. lot. With over 2,100 sq. ft. of interior living space, the home features an open, flowing layout filled with natural light and garden views throughout. The kitchen serves as the heart of the home with custom touches including an Olomana-inspired backsplash design that adds a unique sense of place and character. One of the standout features is the flexible 4th bedroom space, thoughtfully designed with Shoji doors, a separate entrance, wet bar, and adjoining tea house feel—ideal for guests, creative space, home office, or extended living possibilities. Surrounded by lush tropical greenery, the property creates a calm and private setting while still being conveniently located near Kailua, hiking trails, H-3 access, parks, and Windward Oahu conveniences. Complete with a 2-car carport and spacious outdoor areas, this home captures the relaxed lifestyle and natural beauty that make Maunawili so special. |
| Status | Sold since 05-06-2026 |
| MLS# | 202608819 |
| Price | $1,425,000 |
| Original Price | $1,425,000 |
| Price Change | (0.00%) |
| Beds / Baths / Half | 4 / 2 / 0 |
| Parking Spaces | 2 |
| Living Sq Ft | 2,104 |
| Land Sq Ft | 7,700 |
| Land Tenure | FS - Fee Simple |
| Maintenance Fee | $0 |
| Address | 1074 Lunaai Street Kailua HI 96734 |
| Region | Kailua |
| Neighborhood | Maunawili |
| Days on Market | 9 |
| Year Built | 1965 |
| Condition | Above Average |
| View | Mountain |
| Pool | None |
| Parking | 2 Car, Carport, Driveway |
| Zoning | 04 - R-7.5 Residential District |
| Flood Zone | Zone D |
| Elementary | Maunawili |
| Middle | Kailua |
| High | Kailua |
| Tax Amount | $500 |
| Assessed Land | $1,208,000 |
| Assessed Building | $248,400 |
| Assessed Total | $1,456,400 |
| Assessed Ratio | 98% |
| Inclusions | Ceiling Fan, Dishwasher, Disposal, Microwave Hood, Range/Oven, Refrigerator, Water Heater |
| Amenities | Bedroom on 1st Floor, Full Bath on 1st Floor |
| Utilities | Cable, Internet, Telephone, Underground Electricity, Water |
| Construction | Single Wall, Wood Frame |
| Lot Features | Clear |
| Flooring | Ceramic Tile, Hardwood, W/W Carpet |
| Disclosures | Property Disclosure Stmt |
| Land Recorded | Regular System |
| Possession | At Closing |
| Sale Conditions | None |
| Topography | Level |
| Building Style | Detach Single Family |
| Roofing | Asphalt Shingle |
| Easements | None |
| Parcel # | 1-4-2-070-031-0000 |
| Listing courtesy of | Hawaii Modern Realty |
Property History from MLS
| Date | MLS# | Change | Old Value | New Value | List Price | Sold Price | Assessed Total | Land | Building |
|---|---|---|---|---|---|---|---|---|---|
| 06-23-2026 | 202608819 | Sold | C | S | $1,425,000 | $1,440,000 | $1,456,400 | $1,208,000 | $248,400 |
| 05-15-2026 | 202608819 | Active Under Contract | A | C | $1,425,000 | $1,440,000 | $1,456,400 | $1,208,000 | $248,400 |
| 05-06-2026 | 202608819 | New Listing | A | $1,425,000 | $1,440,000 | $1,456,400 | $1,208,000 | $248,400 |
View the public schools for this property · Google Maps · Supermarkets · Schools · Hospitals · Restaurants · Beaches · City Tax Record / Plat Map · View beach access points all over Oahu · Buyer Closing Cost Calculator · Seller Closing Cost Calculator