| Rebate | 20% Buyer's Rebate | $3,500 Flat Fee Selling | 2% Full Service Selling |
|---|---|
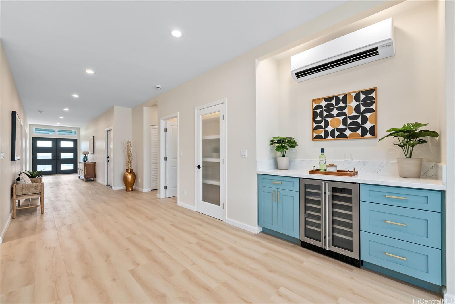
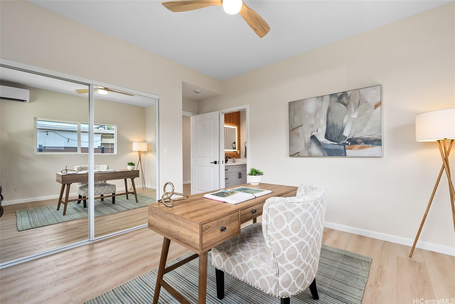
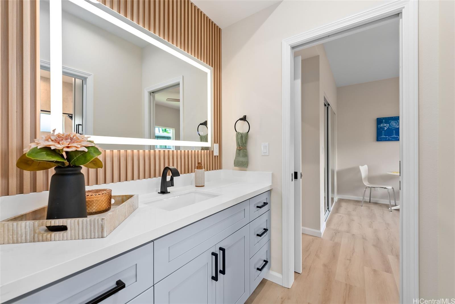
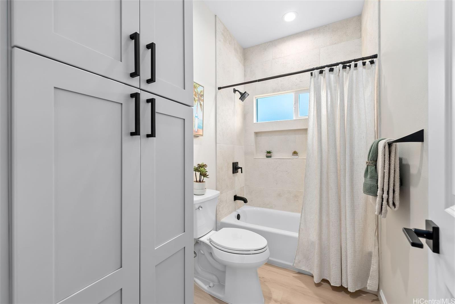
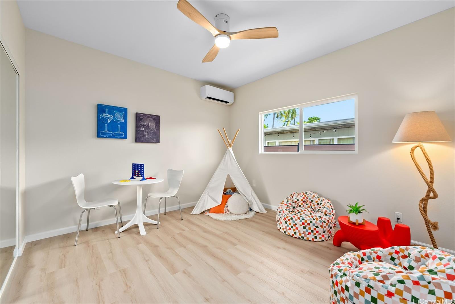
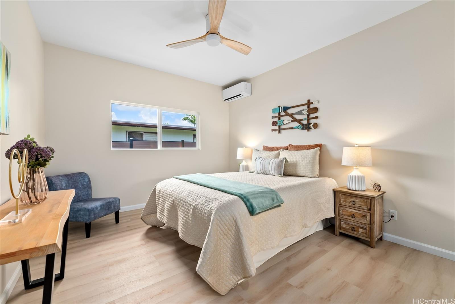
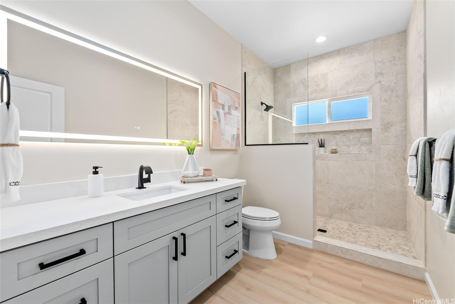
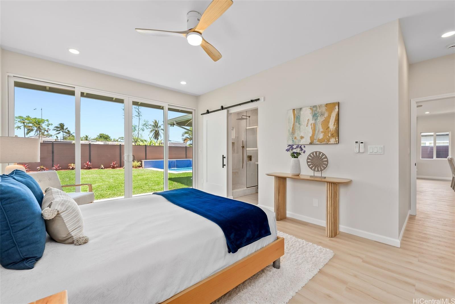
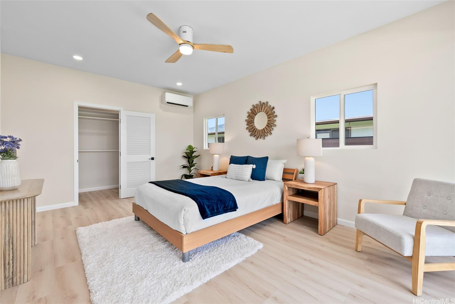
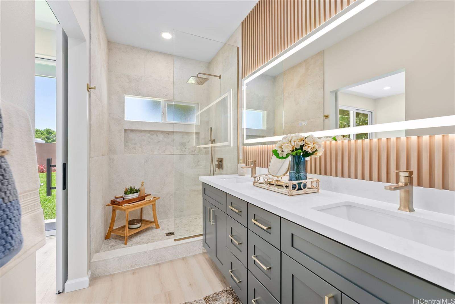
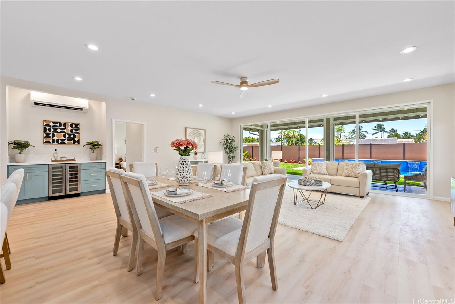
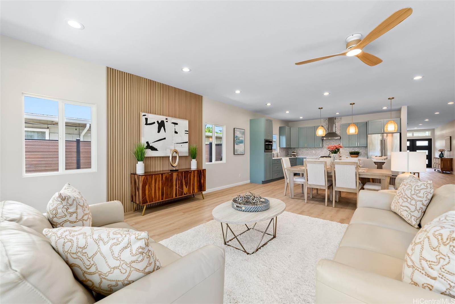
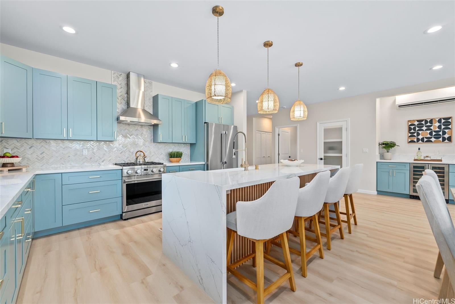
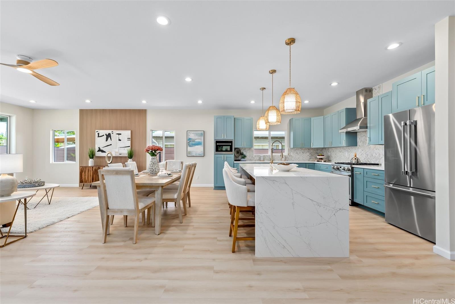
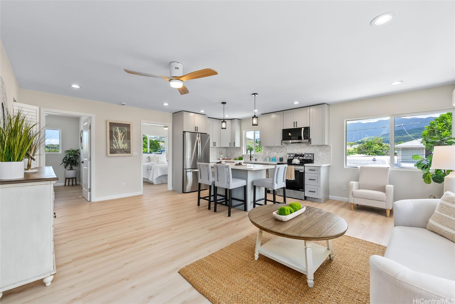
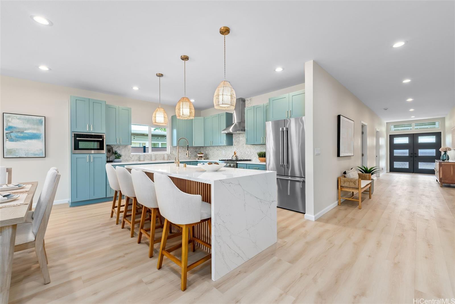
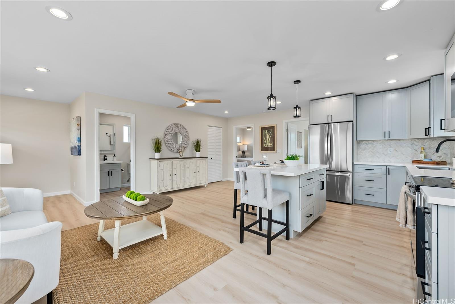
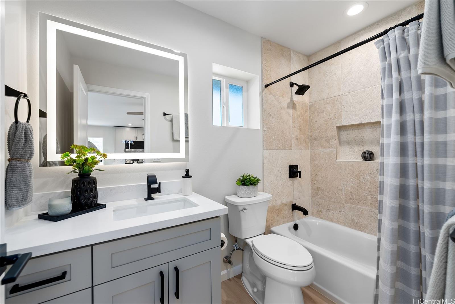
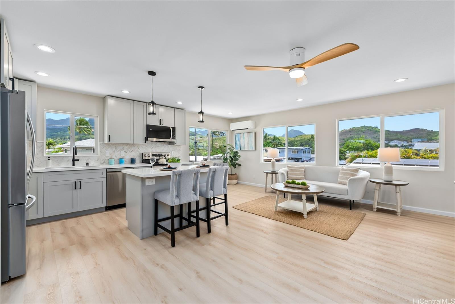
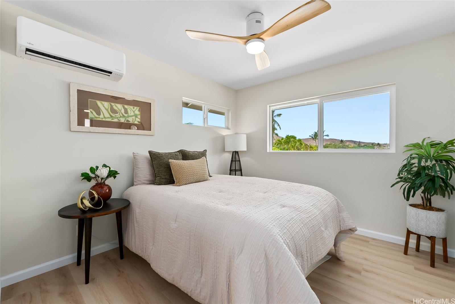
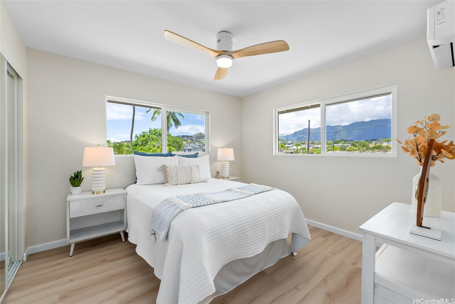
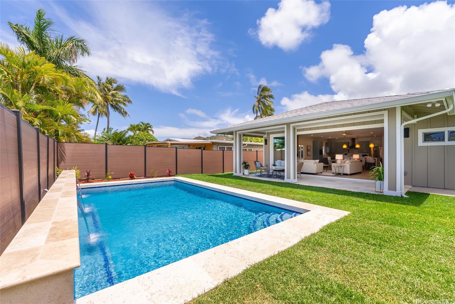
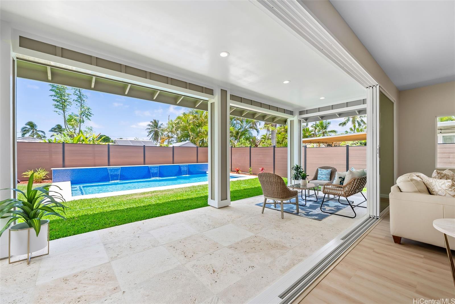
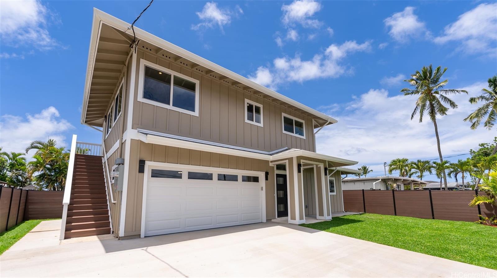
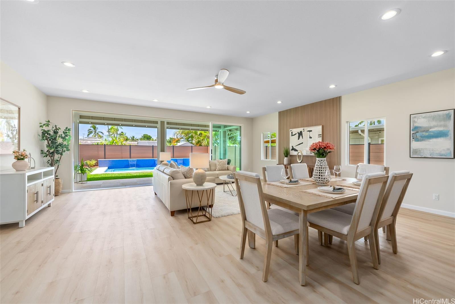
| Description | BRAND NEW CONSTRUCTION- Modern Luxury meets Island Living. Discover this stunning newly completed residence centrally located in Kailua. Thoughtfully designed with over 3,100 sq.ft. of living, this remarkable home blends sophisticated living with a relaxed Hawaiian lifestyle you've been dreaming of. The main residence features four spacious bedrooms and three full bathrooms on a single level with high ceilings. Hidden above, a legal 2 bedroom, 1 bathroom ADU provides endless possibilities for extended family or guests. Step inside to find premium finishes throughout: gleaming quartz countertops, contemporary cabinetry, and elegant travertine tile located in all four bathrooms. The heart of the home centers around an entertainer's kitchen equipped with professional luxury appliances ready to handle intimate dinners to huge holiday celebrations. But, the real magic happens when those expansive 20-foot sliding glass doors open, revealing a sparkling new pool which lies within a pristine lawn and landscaped private resort-style backyard. Moments from Kailua's legendary white sand beaches, charming local shops and restaurants, this property ticks all the boxes! |
| Status | Sold since 07-01-2025 |
| MLS# | 202515030 |
| Price | $2,395,000 |
| Original Price | $2,395,000 |
| Price Change | (0.00%) |
| Beds / Baths / Half | 6 / 4 / 0 |
| Parking Spaces | 5 |
| Living Sq Ft | 3,129 |
| Land Sq Ft | 7,500 |
| Land Tenure | FS - Fee Simple |
| Maintenance Fee | $0 |
| Address | 1076 Kahili Street Kailua HI 96734 |
| Region | Kailua |
| Neighborhood | Enchanted Lake |
| Days on Market | 9 |
| Year Built | 2025 |
| Condition | Excellent |
| View | Mountain |
| Pool | In Ground, Plaster, Tile, Pool on Property |
| Parking | 3 Car+, Driveway, Garage |
| Zoning | 05 - R-5 Residential District |
| Flood Zone | Zone X |
| Tax Amount | $639 |
| Assessed Land | $1,237,500 |
| Assessed Building | $29,500 |
| Assessed Total | $1,267,000 |
| Assessed Ratio | 189% |
| Inclusions | AC Split, Auto Garage Door Opener, Ceiling Fan, Convection Oven, Dishwasher, Disposal, Dryer, Microwave, Range Hood, Range/Oven, Refrigerator, Smoke Detector, Washer, Water Heater, Wine Refrigerator |
| Amenities | Bedroom on 1st Floor, Full Bath on 1st Floor, Landscaped, Maids/Guest Qrters, Patio/Deck, Storage, Wall/Fence |
| Utilities | Cable, Connected, Gas, Internet, Overhead Electricity, Public Water, Water |
| Construction | Double Wall, Slab, Wood Frame |
| Lot Features | Clear |
| Flooring | Vinyl |
| Disclosures | Listor Owner, Pets Allowed (Verify) |
| Furnished | None |
| Land Recorded | Regular System |
| Possession | At Closing |
| Sale Conditions | None |
| Topography | Level |
| Building Style | Detach Single Family |
| Roofing | Asphalt Shingle |
| Easements | None |
| Security | Key |
| Parcel # | 1-4-2-058-017-0000 |
| Listing courtesy of | Keller Williams Honolulu |
Property History from MLS
| Date | MLS# | Change | Old Value | New Value | List Price | Sold Price | Assessed Total | Land | Building |
|---|---|---|---|---|---|---|---|---|---|
| 08-27-2025 | 202515030 | Sold | X | S | $2,395,000 | $2,500,000 | $1,267,000 | $1,237,500 | $29,500 |
| 08-08-2025 | 202515030 | Expired | C | X | $2,395,000 | $2,500,000 | $1,267,000 | $1,237,500 | $29,500 |
| 07-10-2025 | 202515030 | Active Under Contract | A | C | $2,395,000 | $2,500,000 | $1,267,000 | $1,237,500 | $29,500 |
| 07-01-2025 | 202515030 | New Listing | CS | A | $2,395,000 | $2,500,000 | $1,267,000 | $1,237,500 | $29,500 |
| 08-01-2024 | 202411834 | Sold | C | S | $1,150,000 | $1,030,000 | $1,367,600 | $1,237,500 | $130,100 |
| 06-02-2024 | 202411834 | Active Under Contract | A | C | $1,150,000 | $1,030,000 | $1,367,600 | $1,237,500 | $130,100 |
| 05-23-2024 | 202411834 | New Listing | A | $1,150,000 | $1,030,000 | $1,367,600 | $1,237,500 | $130,100 |
View the public schools for this property · Google Maps · Supermarkets · Schools · Hospitals · Restaurants · Beaches · City Tax Record / Plat Map · View beach access points all over Oahu · Buyer Closing Cost Calculator · Seller Closing Cost Calculator