| Rebate | 20% Buyer's Rebate | $3,500 Flat Fee Selling | 2% Full Service Selling |
|---|---|
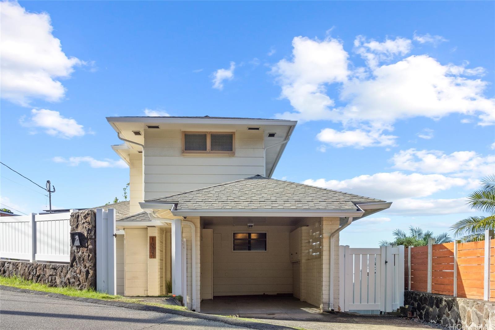
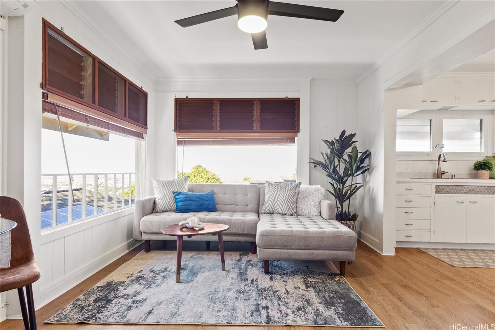
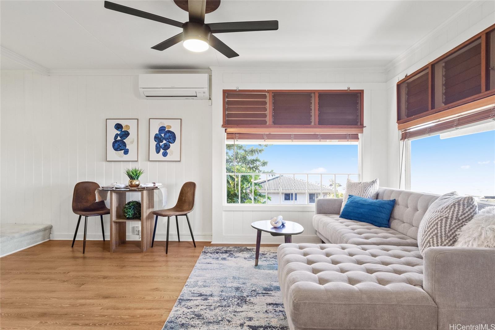
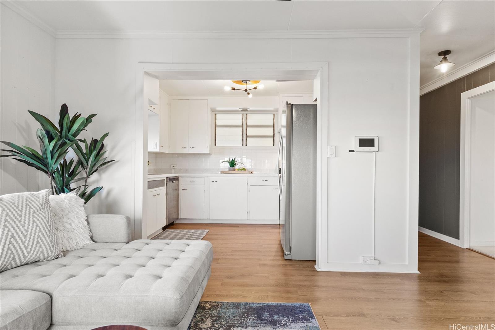
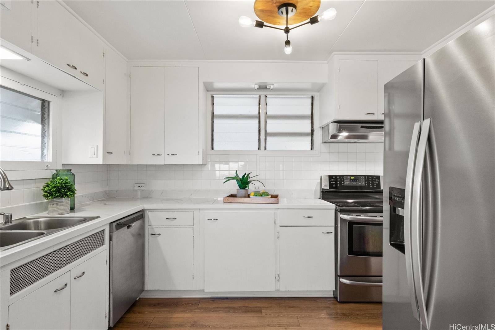
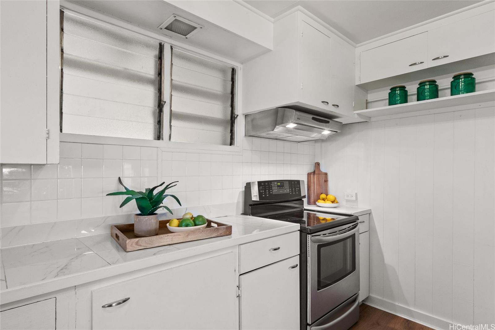
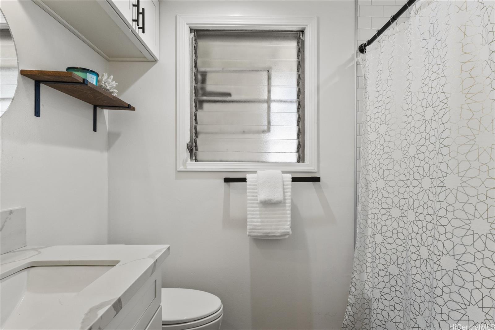
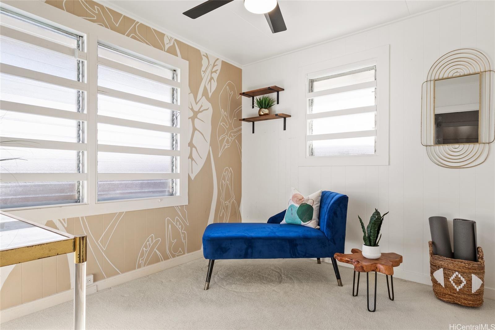
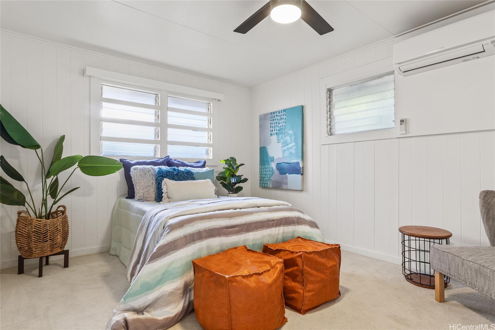
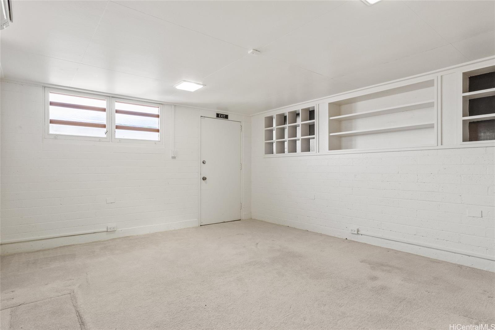
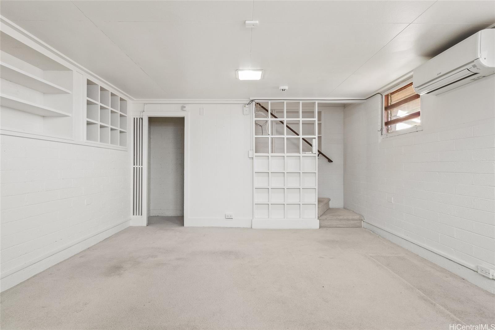
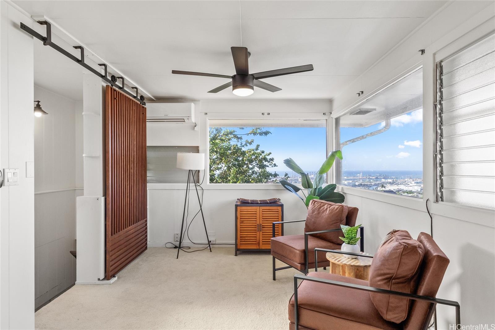
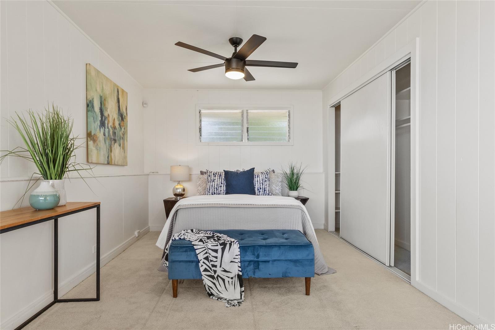
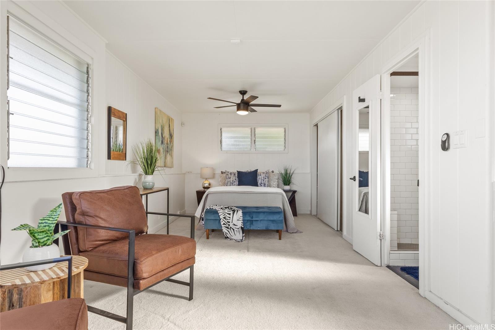
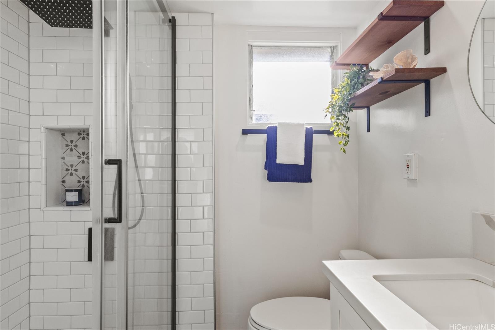
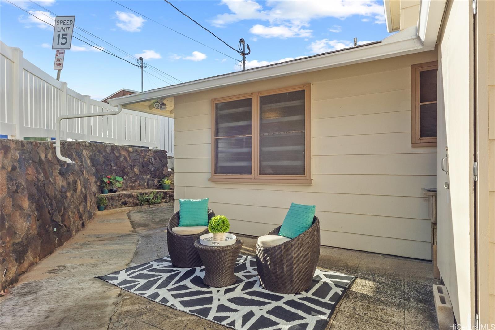
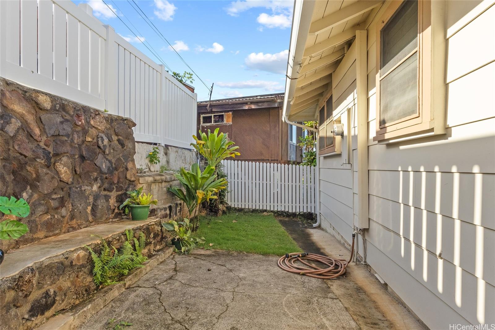
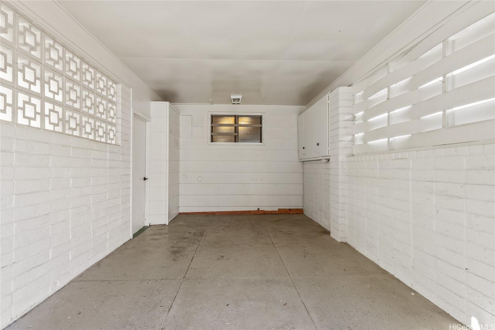
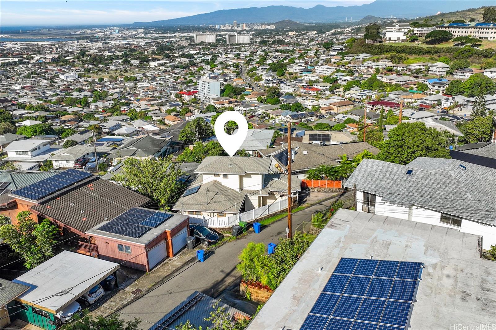
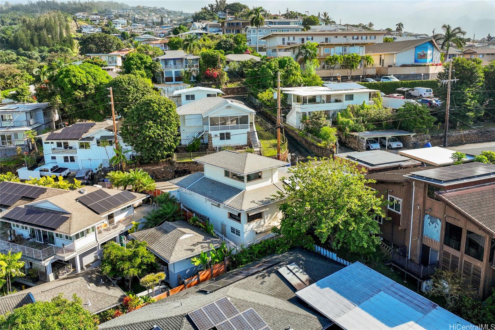
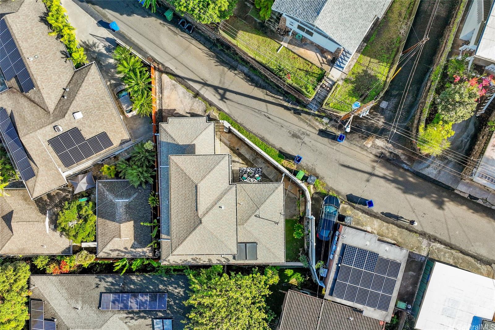
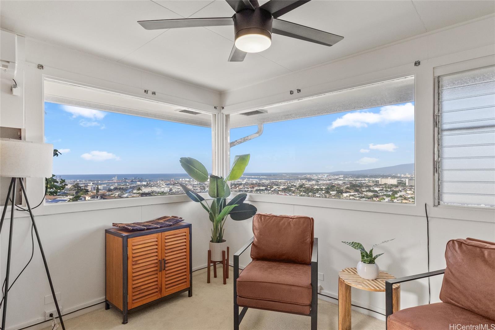
| Description | Don't miss out on this incredible opportunity to own a tri-level single-family home in Honolulu for under $1 million—without any maintenance fees! Located in the desirable Alewa Heights, this well-maintained home boasts recent updates, including renovated bathrooms (2020), a new asphalt shingle roof (2018), vinyl fence and gates (2023), and a new rock wall (2023). The top floor offers breathtaking views of Honolulu Harbor from the primary bedroom suite, complete with an ensuite bathroom and a stylish barn door for added privacy. The main level, accessible from the carport, features the kitchen, dining area, two bedrooms, and one bathroom. The lower level offers a versatile bedroom that can also serve as a home office, playroom, or home theater. The easy-to-maintain outdoor space is perfect for entertaining, whether you're hosting BBQs or potlucks. This home is sure to sell quickly, so schedule a private showing with your Realtor today—showings are by private appointment only! Offers if any will be due TUESDAY JANUARY 21st. |
| Status | Sold since 01-13-2025 |
| MLS# | 202501811 |
| Price | $970,000 |
| Original Price | $970,000 |
| Price Change | (0.00%) |
| Beds / Baths / Half | 4 / 2 / 0 |
| Parking Spaces | 3 |
| Living Sq Ft | 986 |
| Land Sq Ft | 2,452 |
| Land Tenure | FS - Fee Simple |
| Maintenance Fee | $0 |
| Address | 1077 Ilima Drive Honolulu HI 96817 |
| Region | Metro |
| Neighborhood | Alewa Heights |
| Days on Market | 10 |
| Year Built | 1945 |
| Year Remodeled | 2020 |
| Condition | Above Average |
| View | City, Coastline, Ocean, Sunset |
| Pool | None |
| Parking | 3 Car+, Carport, Driveway |
| Zoning | 05 - R-5 Residential District |
| Flood Zone | Zone X |
| Elementary | Lanakila |
| Middle | Kawananakoa |
| High | Mckinley |
| Tax Amount | $254 |
| Assessed Land | $829,000 |
| Assessed Building | $161,000 |
| Assessed Total | $990,600 |
| Assessed Ratio | 98% |
| Inclusions | AC Split, Blinds, Ceiling Fan, Dishwasher, Disposal, Dryer, Range Hood, Range/Oven, Refrigerator, Security System, Washer, Water Heater |
| Amenities | Bedroom on 1st Floor, Full Bath on 1st Floor, Storage |
| Utilities | Cable, Internet, Overhead Electricity, Water |
| Construction | Above Ground, Double Wall, Hollow Tile, Wood Frame |
| Lot Features | Clear |
| Flooring | Vinyl, W/W Carpet |
| Disclosures | Property Disclosure Stmt |
| Furnished | Partial |
| Land Recorded | Land Court |
| Possession | At Closing |
| Sale Conditions | None |
| Topography | Down Slope |
| Building Style | Detach Single Family |
| Roofing | Asphalt Shingle |
| Easements | None |
| Parcel # | 1-1-8-035-024-0000 |
| Listing courtesy of | Lei Homes LLC |
Property History from MLS
| Date | MLS# | Change | Old Value | New Value | List Price | Sold Price | Assessed Total | Land | Building |
|---|---|---|---|---|---|---|---|---|---|
| 03-04-2025 | 202501811 | Sold | C | S | $970,000 | $1,000,000 | $990,600 | $829,000 | $161,000 |
| 01-23-2025 | 202501811 | Active Under Contract | A | C | $970,000 | $1,000,000 | $990,600 | $829,000 | $161,000 |
| 01-13-2025 | 202501811 | New Listing | A | $970,000 | $1,000,000 | $990,600 | $829,000 | $161,000 | |
| 06-22-2018 | 201812023 | Sold | P | S | $757,000 | $748,000 | $657,800 | $536,000 | $121,800 |
| 05-29-2018 | 201812023 | In Escrow Not Showing | C | P | $757,000 | $748,000 | $657,800 | $536,000 | $121,800 |
| 05-14-2018 | 201812023 | In Escrow Showing | A | C | $757,000 | $748,000 | $657,800 | $536,000 | $121,800 |
| 05-03-2018 | 201812023 | New Listing | A | $757,000 | $748,000 | $657,800 | $536,000 | $121,800 | |
| 02-17-2006 | 2600142 | Sold | P | S | $599,000 | $585,000 | $337,300 | $286,100 | $51,200 |
| 01-31-2006 | 2600142 | Pending | C | P | $599,000 | $585,000 | $337,300 | $286,100 | $51,200 |
| 01-10-2006 | 2600142 | Active Continue to Show | A | C | $599,000 | $585,000 | $337,300 | $286,100 | $51,200 |
| 01-03-2006 | 2600142 | New Listing | A | $599,000 | $585,000 | $337,300 | $286,100 | $51,200 |
View the public schools for this property · Google Maps · Supermarkets · Schools · Hospitals · Restaurants · Beaches · City Tax Record / Plat Map · View beach access points all over Oahu · Buyer Closing Cost Calculator · Seller Closing Cost Calculator