| Rebate | 20% Buyer's Rebate | $3,500 Flat Fee Selling | 2% Full Service Selling |
|---|---|
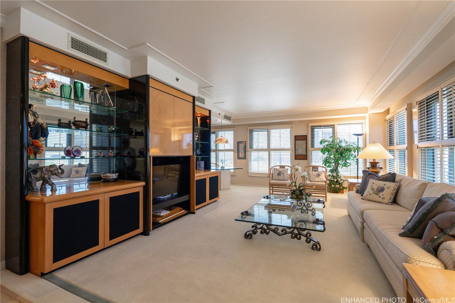
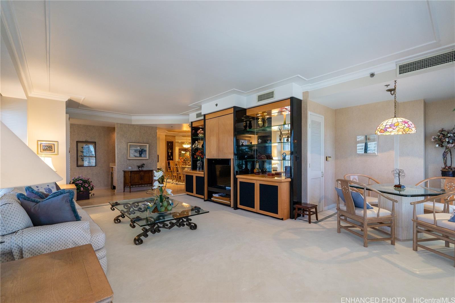
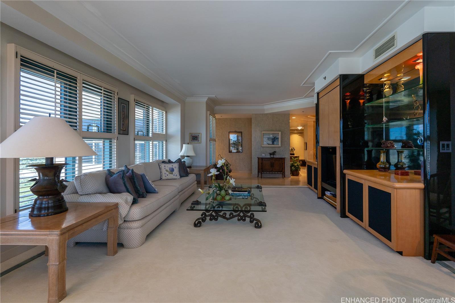
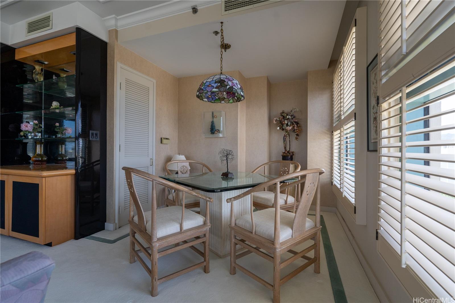
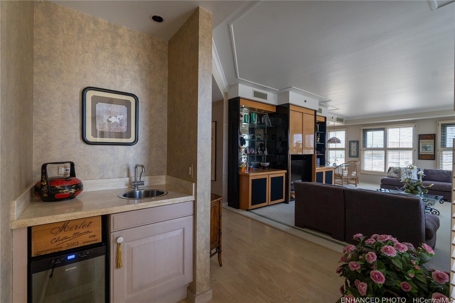
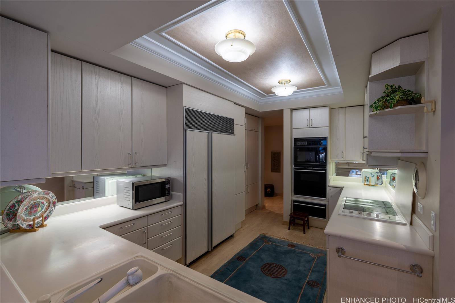
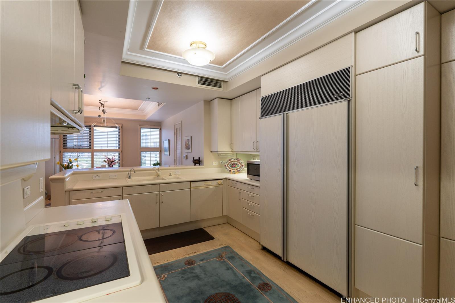
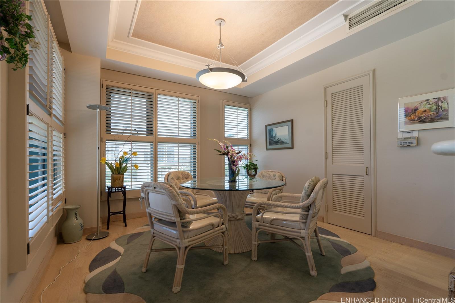
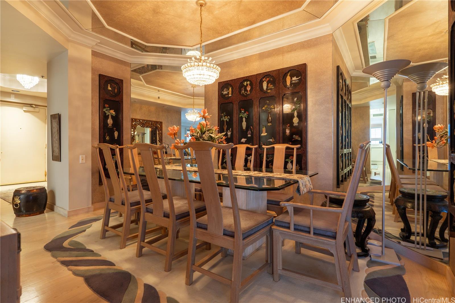
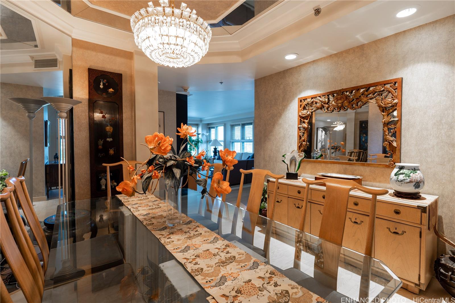
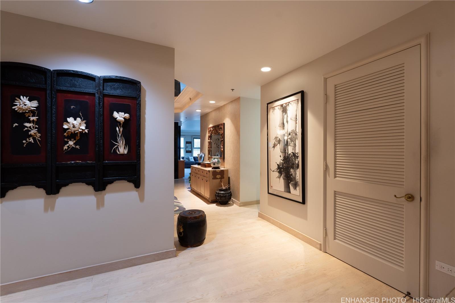
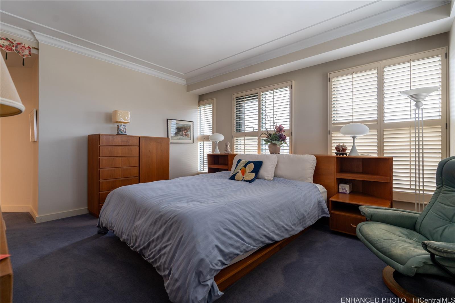
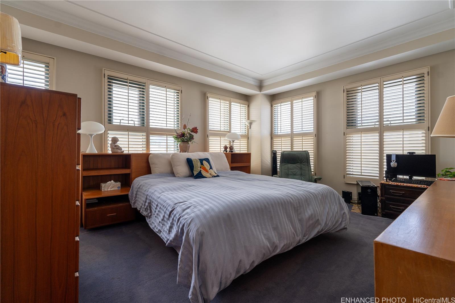
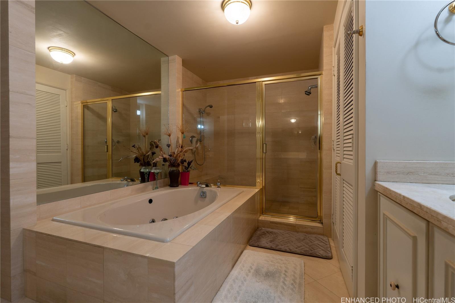
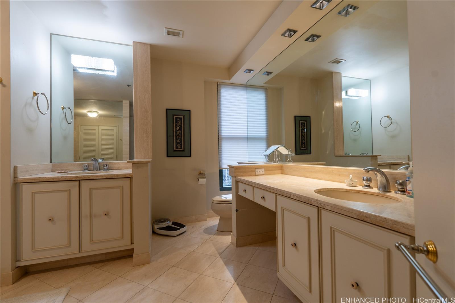
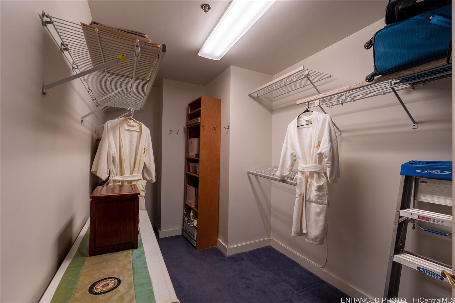
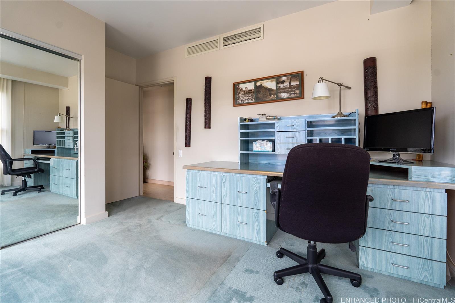
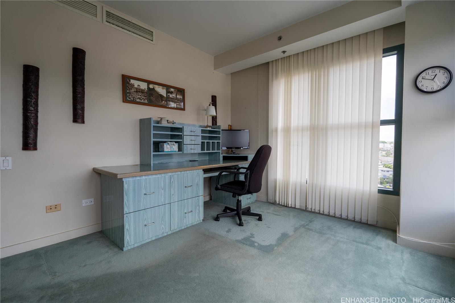
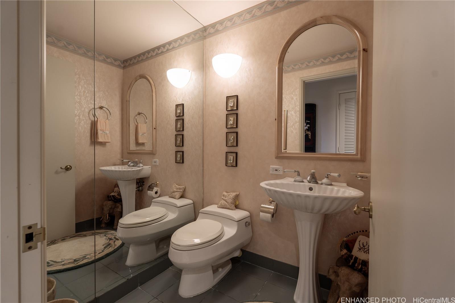
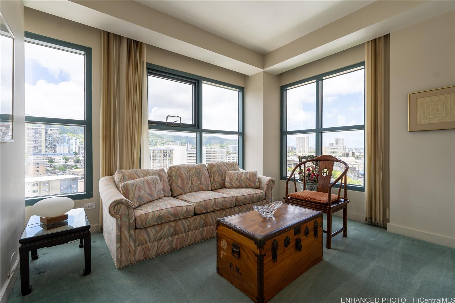
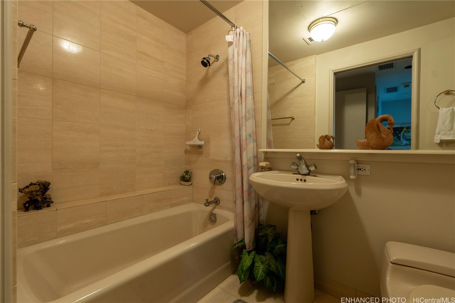
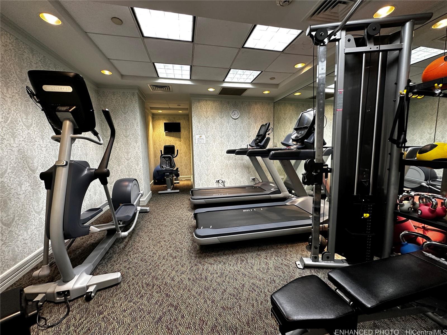
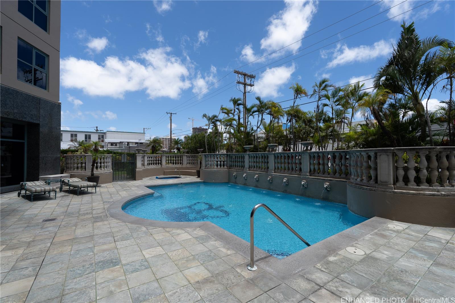
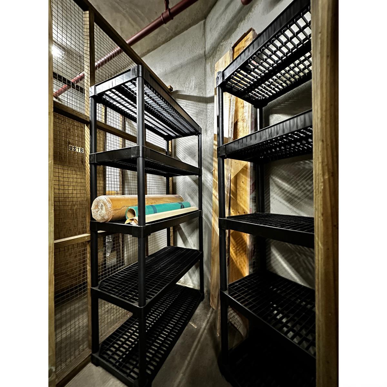
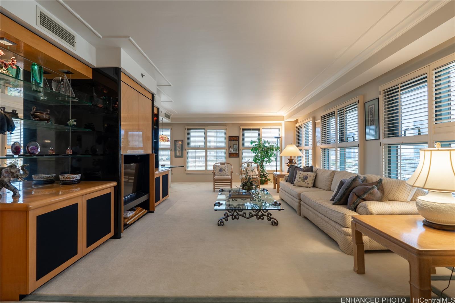
| Description | Queen Victoria Residences is a classically luxurious building and features 3-4 units per floor. There's an east and west wing of the building, each it's own pair of elevators. The 04 stack is on the preferred Diamond Head side of the building. The layout and spaciousness of this condo will make you feel you are living in a single family home. It features a large living room, a main dining space, with an additional dining space just outside of the kitchen. Four zones of central air conditioning cools the unit giving you total control in different areas of the unit. A large walk in storage closet along with another storage space in the parking garage. Amenities include a poolside BBQ grills, heated pool and hot tub, car wash area, fitness room, and a party/meeting room. Queen Victoria is minutes away from the freeway on/off ramps, Blaisdell center, with several restaurants and shops nearby. Listor owner. |
| Status | Sold since 06-28-2024 |
| MLS# | 202415074 |
| Price | $998,000 |
| Original Price | $1,400,000 |
| Price Change | $-402,000 (-28.71%) |
| Beds / Baths / Half | 3 / 2 / 1 |
| Parking Spaces | 2 |
| Living Sq Ft | 2,415 |
| Land Tenure | FS - Fee Simple |
| Maintenance Fee | $3,090 |
| Building | Queen Victoria Residences |
| Address | 1080 S Beretania Street 1104 Honolulu HI 96814 |
| Region | Metro |
| Neighborhood | Makiki Area |
| Days on Market | 164 |
| Year Built | 1990 |
| Condition | Above Average,Average |
| View | City |
| Frontage | Other |
| Parking | Assigned, Covered - 2, Guest, Secured Entry |
| Zoning | 33 - BMX-3 Community Business M |
| Flood Zone | Zone X |
| Tax Amount | $287 |
| Assessed Land | $266,300 |
| Assessed Building | $956,700 |
| Assessed Total | $1,223,000 |
| Assessed Ratio | 82% |
| Inclusions | AC Central, Auto Garage Door Opener, Blinds, Cable TV, Chandelier, Disposal, Dryer, Range/Oven, Refrigerator, Smoke Detector, Washer, Wine Refrigerator |
| Amenities | BBQ, Car Wash, Exercise Room, Fire Sprinkler, Heated Pool, Recreation Room, Resident Manager, Storage, Trash Chute, Whirlpool |
| Construction | Concrete, Double Wall |
| Flooring | Ceramic Tile, Laminate, W/W Carpet |
| Disclosures | Listor Owner, Pets Allowed (Verify), Property Disclosure Stmt |
| Furnished | None |
| Land Recorded | Regular System |
| Possession | 45 Days or Less, Negotiable |
| Sale Conditions | None |
| Building Style | High-Rise 7+ Stories |
| Security | Key, Keyed Elevator |
| Parcel # | 1-2-4-013-003-0040 |
| Listing courtesy of | Plum Associates, Inc. |
Property History from MLS
| Date | MLS# | Change | Old Value | New Value | List Price | Sold Price | Assessed Total | Land | Building |
|---|---|---|---|---|---|---|---|---|---|
| 01-02-2025 | 202415074 | Sold | C | S | $998,000 | $925,000 | $1,223,000 | $266,300 | $956,700 |
| 12-09-2024 | 202415074 | Active Under Contract | A | C | $998,000 | $925,000 | $1,223,000 | $266,300 | $956,700 |
| 11-20-2024 | 202415074 | Price Decrease | $1,088,000 | $998,000 | $998,000 | $925,000 | $1,223,000 | $266,300 | $956,700 |
| 10-14-2024 | 202415074 | Price Decrease | $1,175,000 | $1,088,000 | $998,000 | $925,000 | $1,223,000 | $266,300 | $956,700 |
| 08-27-2024 | 202415074 | Price Decrease | $1,400,000 | $1,175,000 | $998,000 | $925,000 | $1,223,000 | $266,300 | $956,700 |
| 06-28-2024 | 202415074 | New Listing | A | $998,000 | $925,000 | $1,223,000 | $266,300 | $956,700 |
View the public schools for this property · Google Maps · Supermarkets · Schools · Hospitals · Restaurants · Beaches · City Tax Record / Plat Map · View beach access points all over Oahu · Buyer Closing Cost Calculator · Seller Closing Cost Calculator