| Rebate | 20% Buyer's Rebate | $3,500 Flat Fee Selling | 2% Full Service Selling |
|---|---|
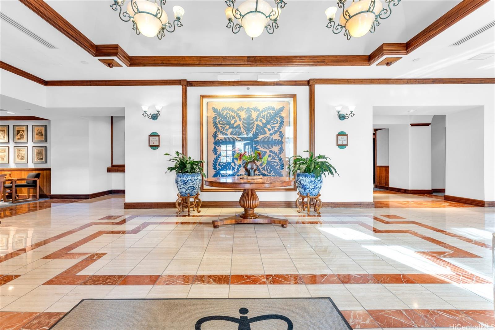
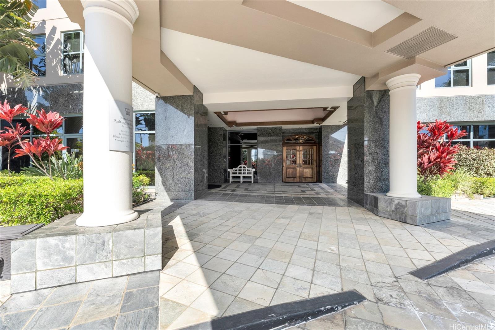
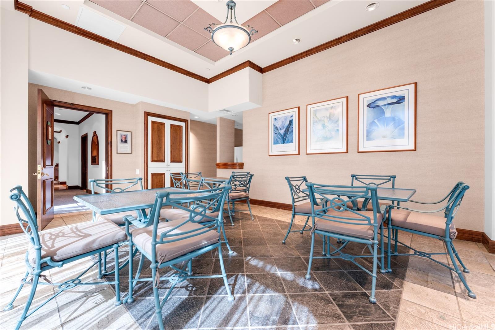
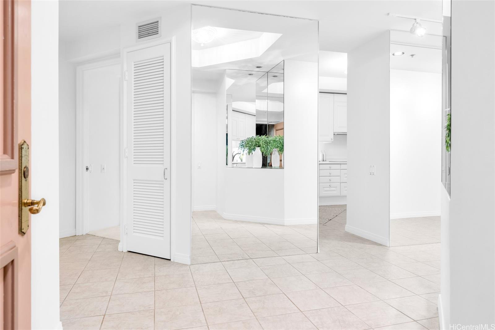
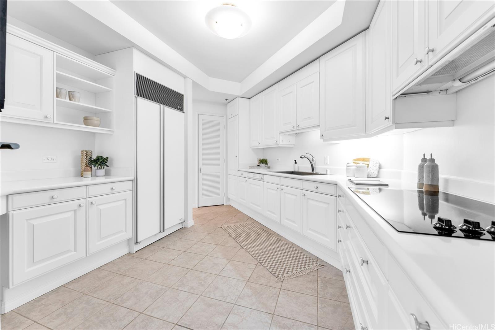
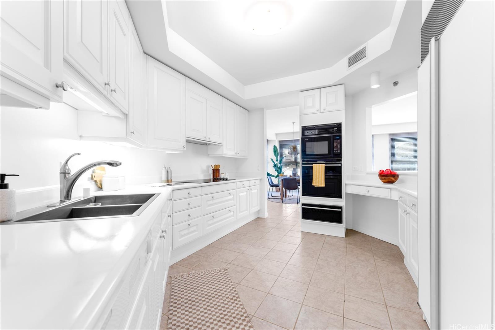
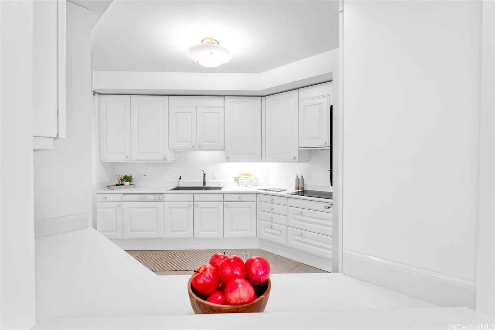
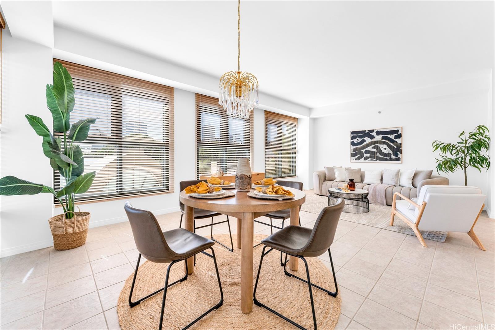
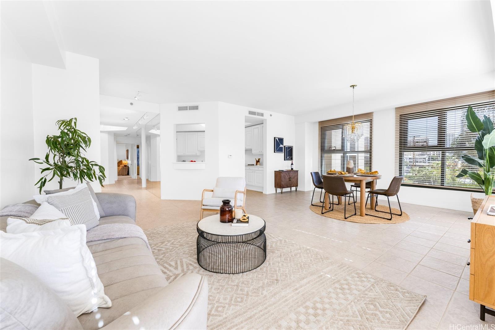
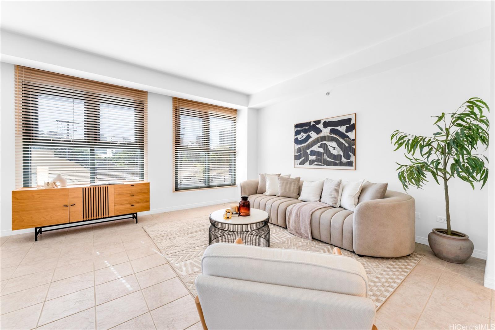
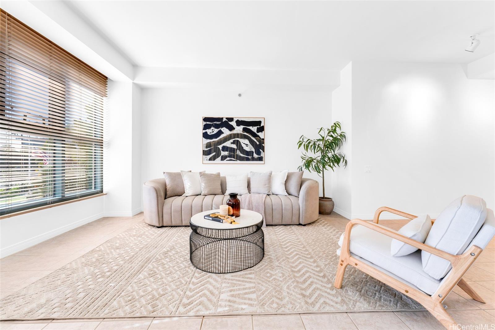
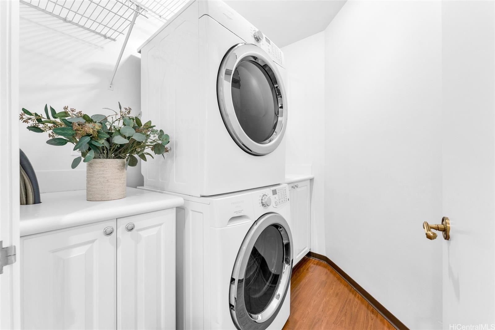
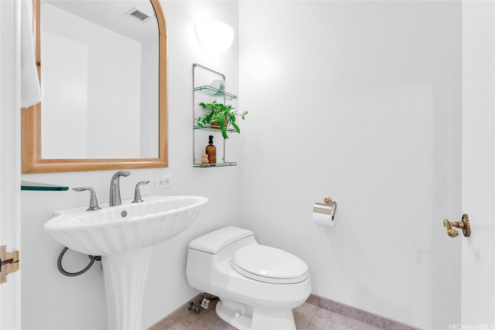
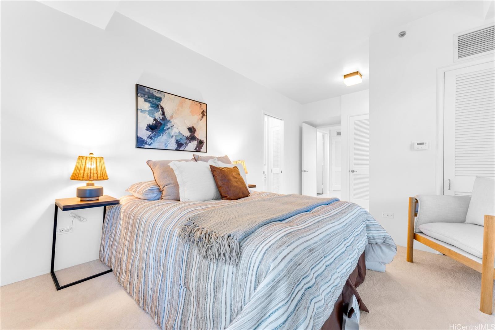
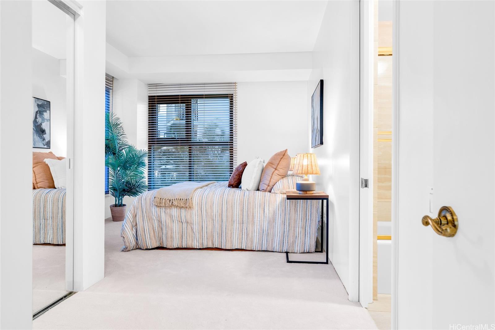
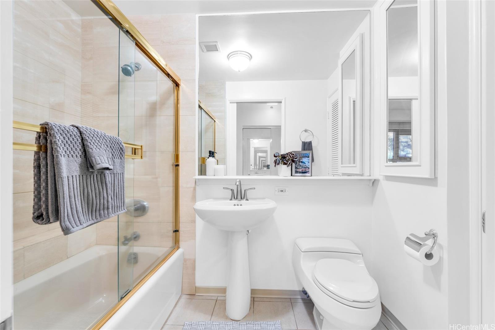
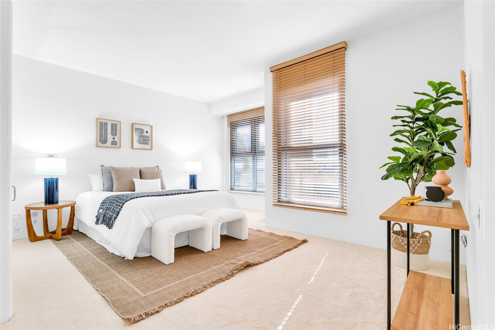
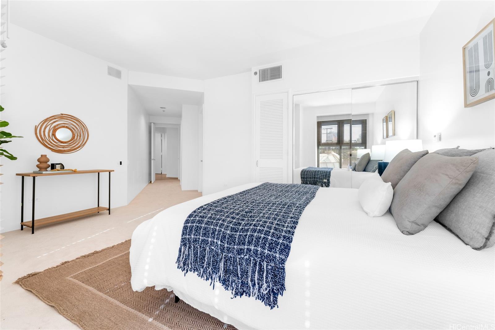
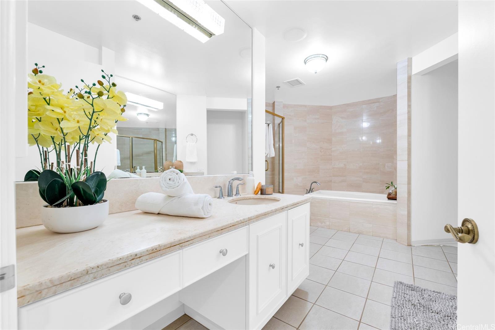
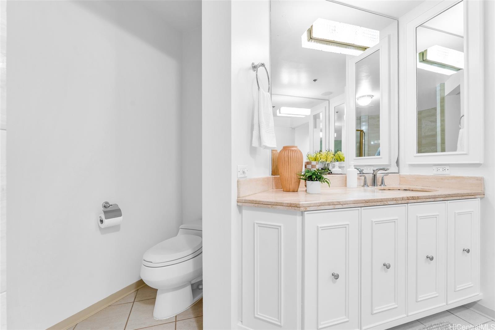
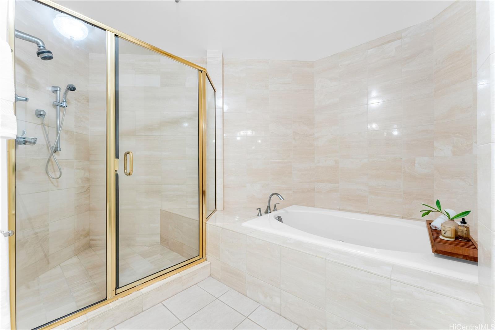
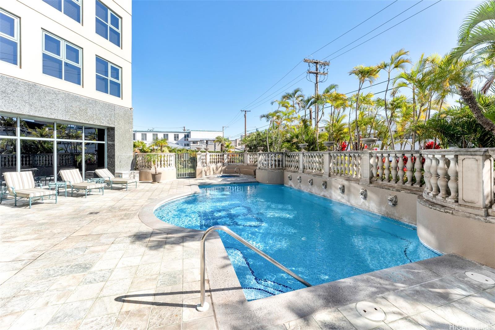
| Description | Timeless elegance, privacy & luxury awaits you at the Queen Victoria Residences, one of Honolulu's most sought- after condos located in the heart of the vibrant Ward area. Conveniently situated w/i minutes of the Financial District, major medical centers, the University of Hawaii & Punahou School, Ward Village & Ala Moana Shopping Center, Beach & surf spots, the Queen Victoria offers ultra security w/ direct access from your enclosed garage to 2 elevators that take you directly to your floor. Unit 202, located in the West Tower, shares its floor w/ just one other suite. Immaculately maintained & recently updated w/ new carpets & paint, this custom 2 bedroom, 2.5 bath retreat offers an expansive floor plan that rivals most single family residences, with over 1,750 sf of living area! A formal entryway leads to the combined living & dining areas on one end, and the primary & secondary bedrooms privately located on the other. A chef's kitchen features generous cabinetry & ample counter space together w/ modern appliances. Features a separate laundry room, luxurious primary suite w/dual vanities, jacuzzi tub, walk-in closet, & an ensuite second bedroom. Your best intown value! |
| Status | Sold since 03-21-2025 |
| MLS# | 202507368 |
| Price | $725,000 |
| Original Price | $725,000 |
| Price Change | (0.00%) |
| Beds / Baths / Half | 2 / 2 / 1 |
| Parking Spaces | 2 |
| Living Sq Ft | 1,763 |
| Land Tenure | FS - Fee Simple |
| Maintenance Fee | $2,266 |
| Building | Queen Victoria Residences |
| Address | 1080 S Beretania Street 202 Honolulu HI 96814 |
| Region | Metro |
| Neighborhood | Makiki Area |
| Days on Market | 10 |
| Year Built | 1990 |
| Year Remodeled | 2025 |
| Condition | Excellent,Above Average |
| View | City, Garden, Other |
| Frontage | Other |
| Parking | Assigned, Covered - 2, Garage, Guest, Secured Entry, Street |
| Zoning | 33 - BMX-3 Community Business M |
| Flood Zone | Zone X |
| Tax Amount | $191 |
| Assessed Land | $145,200 |
| Assessed Building | $666,200 |
| Assessed Total | $811,400 |
| Assessed Ratio | 89% |
| Inclusions | AC Central, Auto Garage Door Opener, Blinds, Cable TV, Chandelier, Dishwasher, Disposal, Dryer, Range Hood, Range/Oven, Refrigerator, Smoke Detector, Washer |
| Amenities | BBQ, Car Wash, Dog Park, Exercise Room, Fire Sprinkler, Meeting Room, Other, Patio/Deck, Pool on Property, Recreation Area, Resident Manager, Security Guard, Storage, Trash Chute, Wall/Fence, Whirlpool |
| Construction | Concrete, Double Wall, Other, Slab |
| Flooring | Ceramic Tile, Other, W/W Carpet |
| Disclosures | Pets Allowed (Verify), Property Disclosure Stmt |
| Furnished | None |
| Land Recorded | Regular System |
| Possession | At Closing |
| Sale Conditions | None |
| Building Style | High-Rise 7+ Stories |
| Security | Key, Keyed Elevator, Security Patrol, Video |
| Parcel # | 1-2-4-013-003-0004 |
| Listing courtesy of | Case Properties International |
Property History from MLS
| Date | MLS# | Change | Old Value | New Value | List Price | Sold Price | Assessed Total | Land | Building |
|---|---|---|---|---|---|---|---|---|---|
| 05-28-2025 | 202507368 | Sold | C | S | $725,000 | $720,000 | $811,400 | $145,200 | $666,200 |
| 03-31-2025 | 202507368 | Active Under Contract | A | C | $725,000 | $720,000 | $811,400 | $145,200 | $666,200 |
| 03-21-2025 | 202507368 | New Listing | A | $725,000 | $720,000 | $811,400 | $145,200 | $666,200 | |
| 03-19-2025 | 202505093 | Cancelled | A | W | $749,000 | $0 | $780,200 | $150,000 | $630,200 |
| 02-16-2025 | 202505093 | New Listing | A | $749,000 | $0 | $780,200 | $150,000 | $630,200 |
View the public schools for this property · Google Maps · Supermarkets · Schools · Hospitals · Restaurants · Beaches · City Tax Record / Plat Map · View beach access points all over Oahu · Buyer Closing Cost Calculator · Seller Closing Cost Calculator