| Rebate | 20% Buyer's Rebate | $3,500 Flat Fee Selling | 2% Full Service Selling |
|---|---|
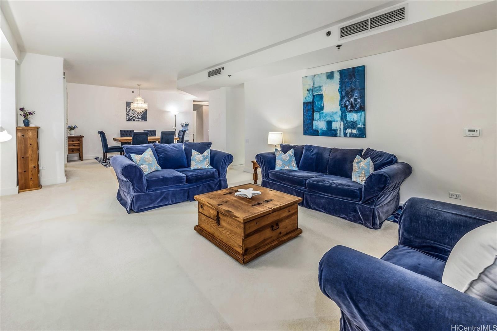
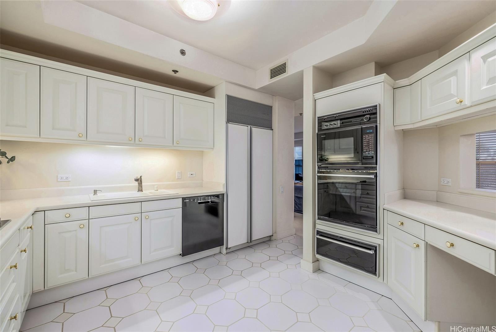
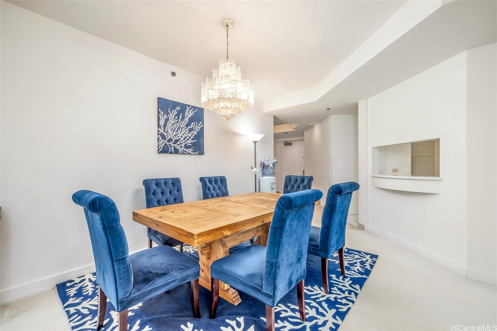
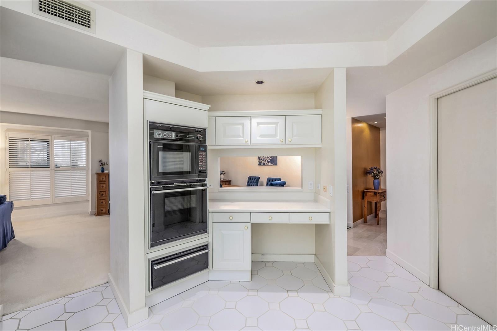
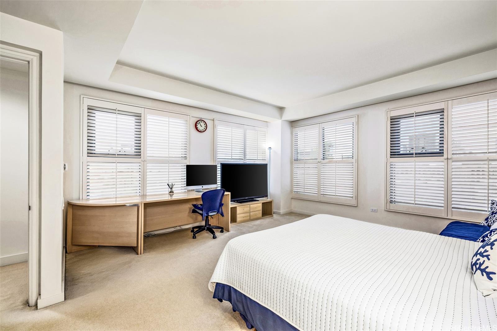
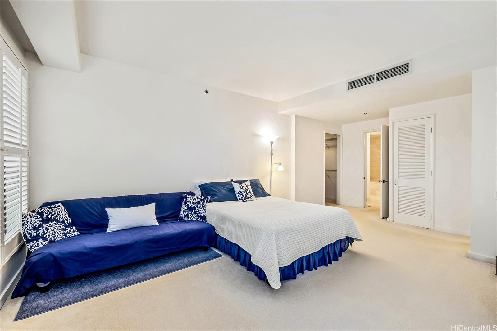
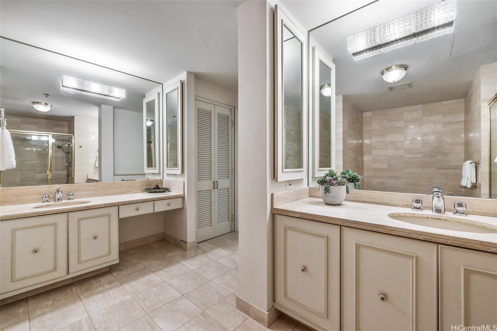
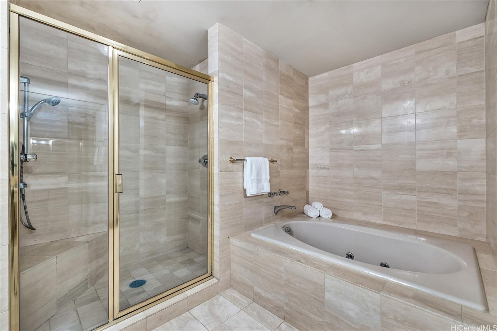
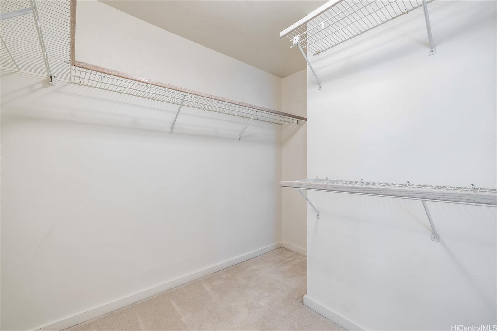
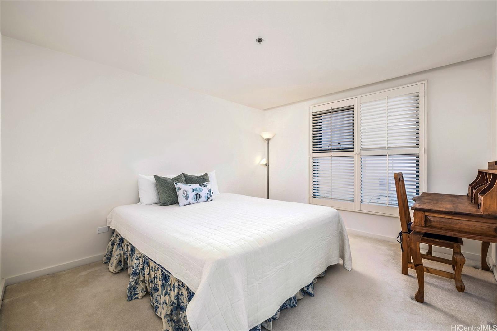
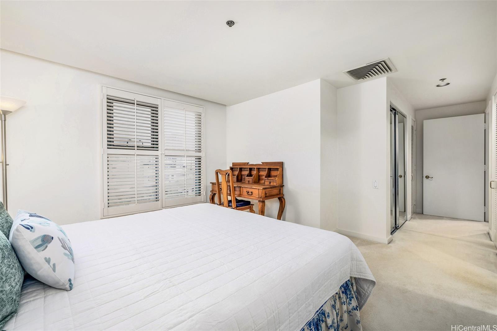
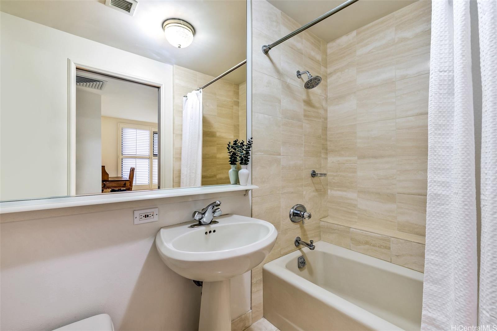
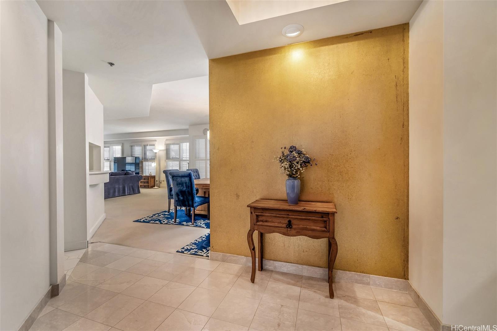
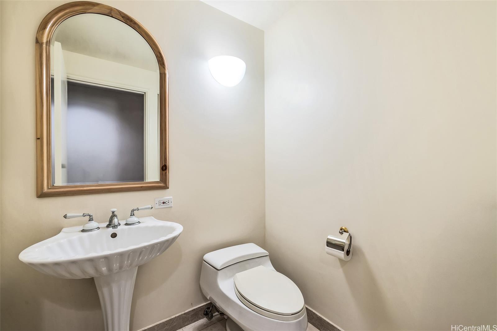
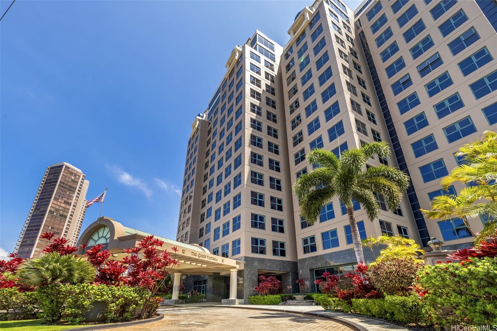
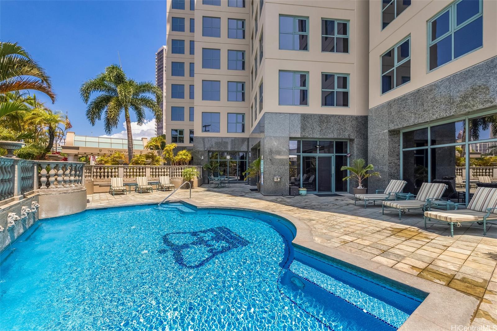
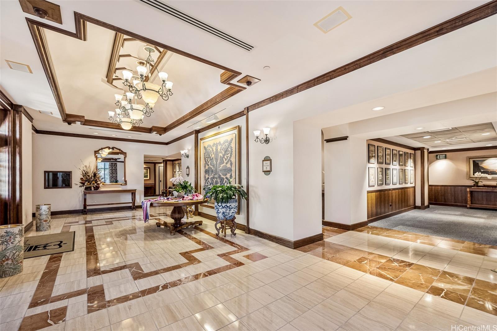
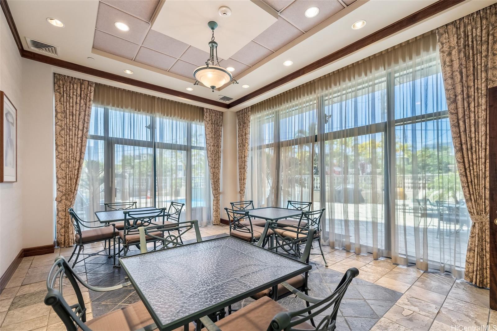
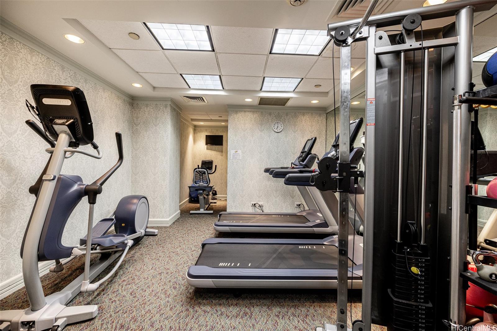
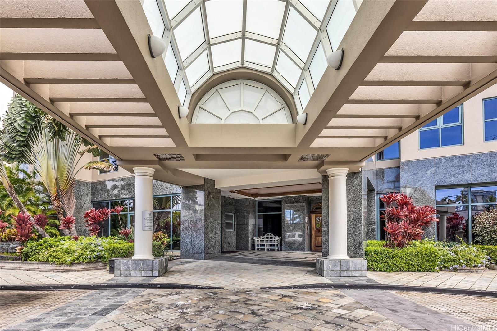
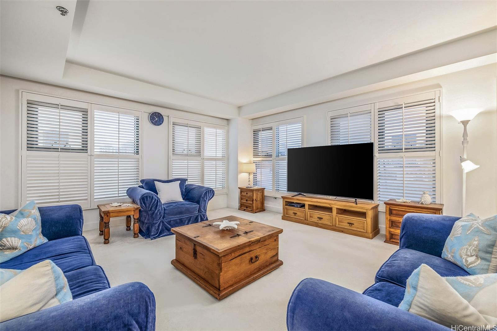
| Description | Nearly 2,000 square feet of interior living space sets this immaculately maintained “03” unit apart at Queen Victoria Residences. As the largest two bedroom floor plan and one of only two units on the floor, unit #303 offers exceptional space and privacy. A gracious foyer leads to a thoughtfully designed kitchen featuring a built-in desk, generous walk-in pantry, and Sub-Zero/Miele appliances. Two oversized bedroom suites are positioned on opposite ends of the residence, offering separation and seclusion. Easily entertain guests with ample guest parking and a dedicated half bath off the foyer. Ample storage with many cleverly placed closets throughout the unit. Central air conditioning and fire sprinklers provide comfort and peace of mind. Includes two secured, full-size parking stalls and a dedicated storage unit. Queen Victoria Residences is an established luxury building with resort style amenities, including a Roman-inspired pool, fitness room, and meeting space. |
| Status | Sold since 03-03-2026 |
| MLS# | 202604394 |
| Price | $780,000 |
| Original Price | $780,000 |
| Price Change | (0.00%) |
| Beds / Baths / Half | 2 / 2 / 1 |
| Parking Spaces | 2 |
| Living Sq Ft | 1,971 |
| Land Tenure | FS - Fee Simple |
| Maintenance Fee | $2,697 |
| Building | Queen Victoria Residences |
| Address | 1080 S Beretania Street 303 Honolulu HI 96814 |
| Region | Metro |
| Neighborhood | Makiki Area |
| Days on Market | 90 |
| Year Built | 1990 |
| Condition | Excellent |
| View | City |
| Parking | Assigned, Covered - 2, Garage, Secured Entry |
| Zoning | 33 - BMX-3 Community Business M |
| Flood Zone | Zone X |
| Tax Amount | $226 |
| Assessed Land | $159,300 |
| Assessed Building | $736,500 |
| Assessed Total | $895,800 |
| Assessed Ratio | 87% |
| Inclusions | AC Central, Blinds, Chandelier, Convection Oven, Dishwasher, Disposal, Dryer, Range Hood, Range/Oven, Refrigerator, Smoke Detector, Washer |
| Amenities | BBQ, Community Association Pool, Dog Park, Exercise Room, Fire Sprinkler, Patio/Deck, Pool on Property, Recreation Room, Resident Manager, Security Guard, Trash Chute, Wall/Fence, Whirlpool |
| Construction | Concrete, Double Wall |
| Flooring | Ceramic Tile, W/W Carpet |
| Disclosures | Property Disclosure Stmt |
| Land Recorded | Regular System |
| Possession | At Closing |
| Sale Conditions | None |
| Building Style | High-Rise 7+ Stories |
| Security | Card, Key, Keyed Elevator, Security Patrol, Video |
| Parcel # | 1-2-4-013-003-0009 |
| Listing courtesy of | Coldwell Banker Realty |
Property History from MLS
| Date | MLS# | Change | Old Value | New Value | List Price | Sold Price | Assessed Total | Land | Building |
|---|---|---|---|---|---|---|---|---|---|
| 07-16-2026 | 202604394 | Sold | C | S | $780,000 | $765,000 | $895,800 | $159,300 | $736,500 |
| 06-18-2026 | 202604394 | Active Under Contract | A | C | $780,000 | $765,000 | $895,800 | $159,300 | $736,500 |
| 05-22-2026 | 202604394 | Back On Market | C | A | $780,000 | $765,000 | $895,800 | $159,300 | $736,500 |
| 05-05-2026 | 202604394 | Active Under Contract | A | C | $780,000 | $765,000 | $895,800 | $159,300 | $736,500 |
| 03-03-2026 | 202604394 | New Listing | A | $780,000 | $765,000 | $895,800 | $159,300 | $736,500 |
View the public schools for this property · Google Maps · Supermarkets · Schools · Hospitals · Restaurants · Beaches · City Tax Record / Plat Map · View beach access points all over Oahu · Buyer Closing Cost Calculator · Seller Closing Cost Calculator