| Rebate | 20% Buyer's Rebate | $3,500 Flat Fee Selling | 2% Full Service Selling |
|---|---|
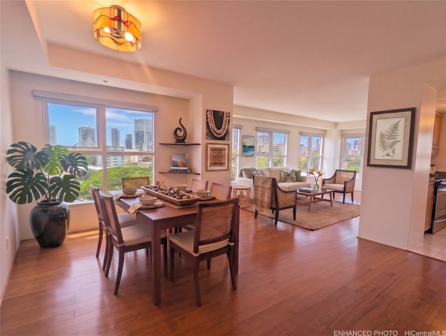
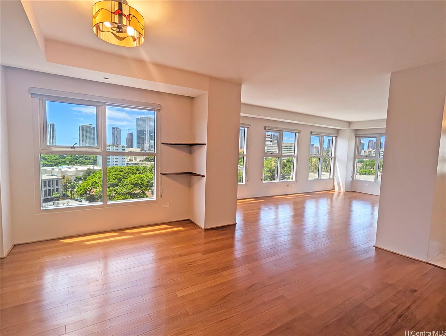
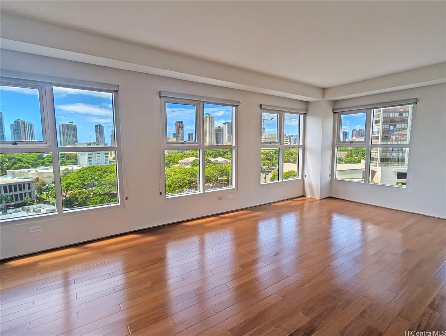
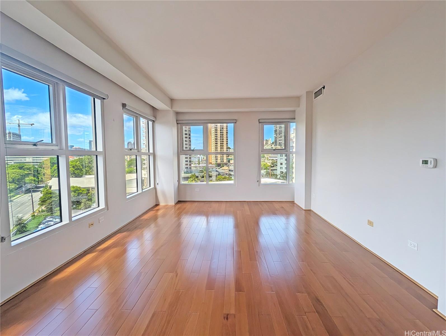
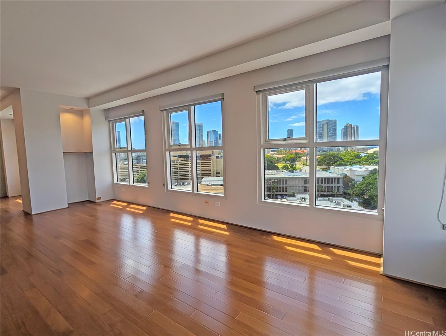
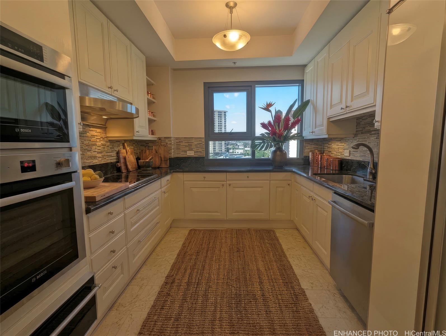
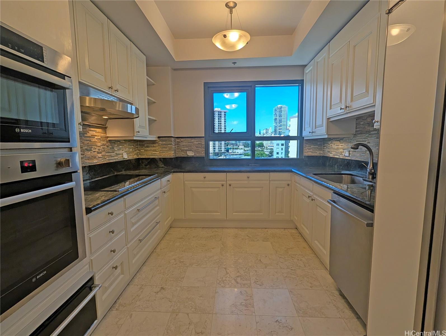
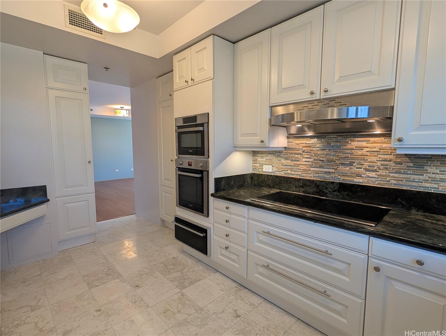
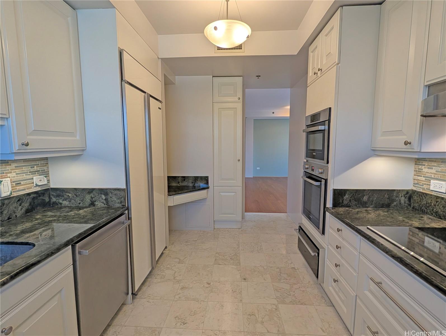
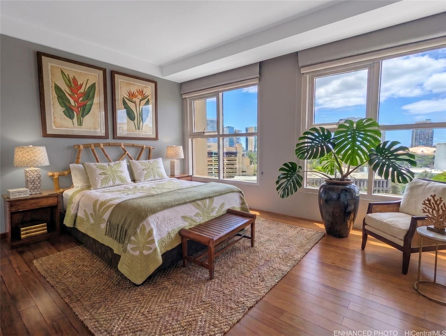
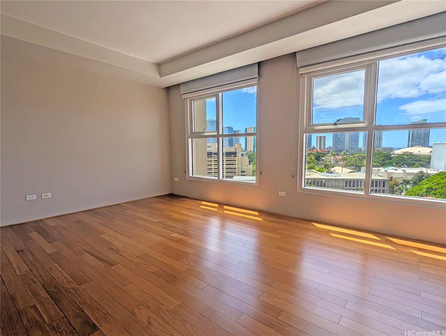
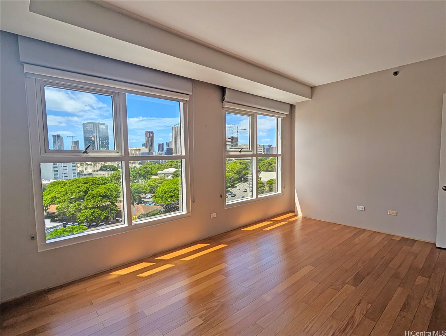
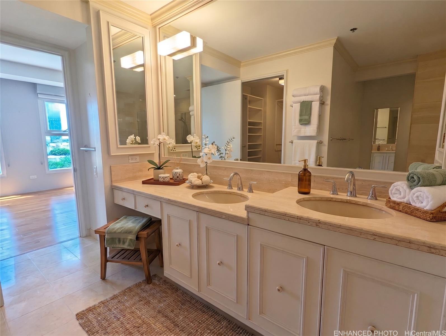
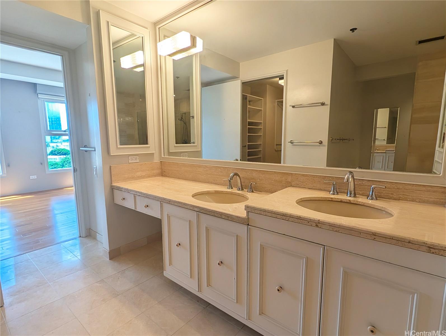
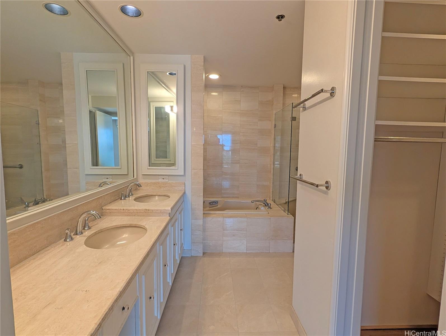
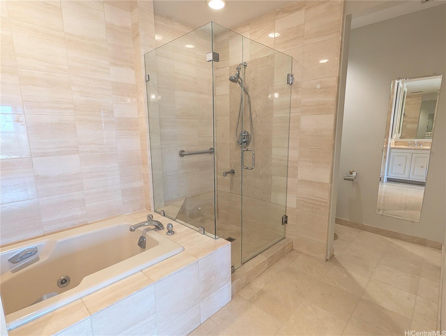
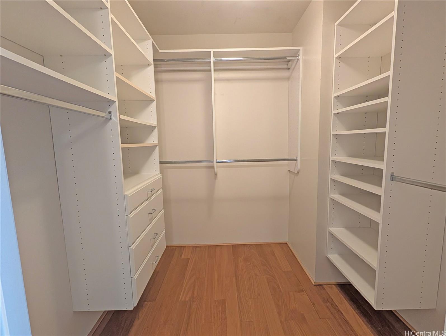
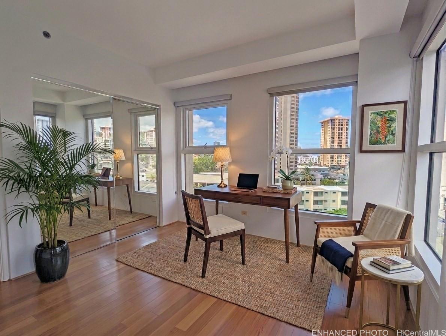
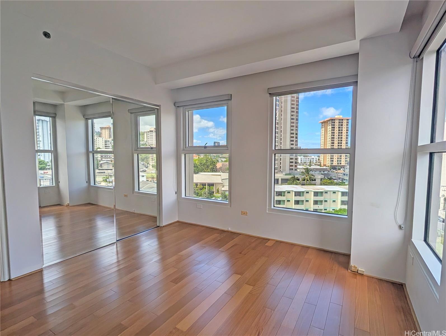
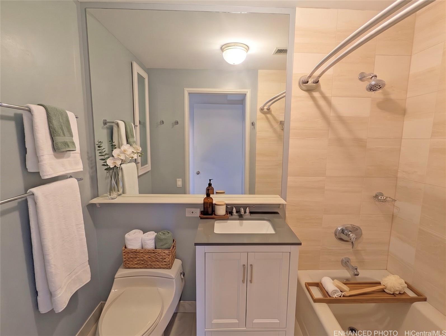
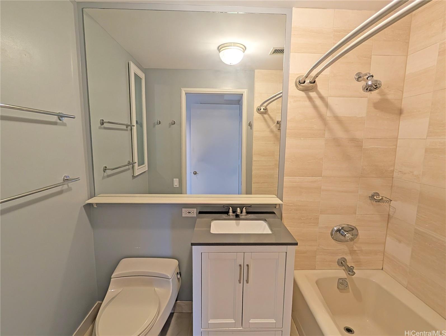
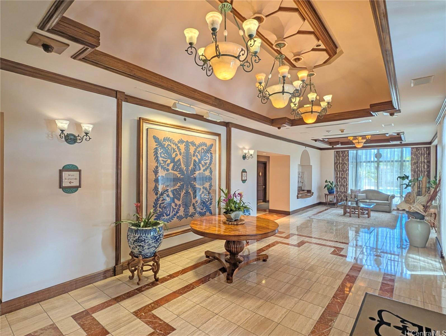
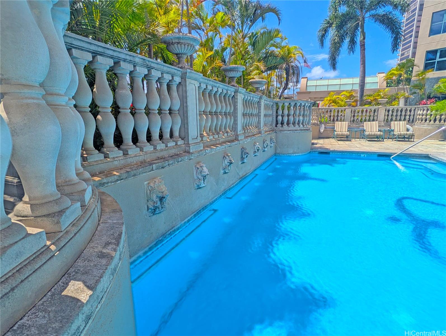
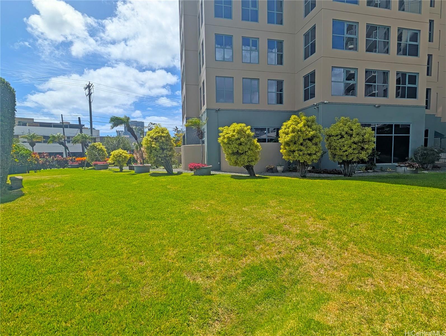
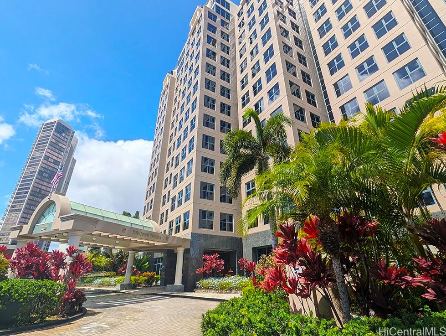
| Description | COME HOME to classic elegance and expansive comfort at The Queen Victoria Residences. Situated high on the 8th floor, this private corner retreat welcomes you with 1,678 square feet of pristine, move-in-ready living space bathed in gentle natural light, where rich hardwood flooring creates a classic canvas framed by ocean glimpses and city views. A well-designed kitchen, generous ensuite bath, and in-unit laundry room lend effortless ease to everyday routines, while thoughtful proportions throughout make the home feel remarkably spacious yet comfortable. Set within an intimate boutique building with just two residences per floor, this home offers the rare privacy and quiet you should expect in a luxury building. It comes complete with two covered parking stalls, full amenities, water and sewer, and internet bundled into your monthly fees. A wonderful opportunity to enjoy refined town living, close to Honolulu Museum of Art, Blaisdell Concert Hall, Straub and Queens hospitals, Downtown's Financial District, and more, with generous space and comfort. TRULY COME HOME! |
| Status | Contract since 09-28-2026 |
| MLS# | 202618241 |
| Price | $768,000 |
| Original Price | $768,000 |
| Price Change | (0.00%) |
| Beds / Baths / Half | 2 / 2 / 0 |
| Parking Spaces | 2 |
| Living Sq Ft | 1,678 |
| Land Tenure | FS - Fee Simple |
| Maintenance Fee | $2,538 |
| Building | Queen Victoria Residences |
| Address | 1080 S Beretania Street 801 Honolulu HI 96814 |
| Region | Metro |
| Neighborhood | Makiki Area |
| Days on Market | 3 |
| Year Built | 1990 |
| Condition | Excellent |
| View | City, Ocean |
| Frontage | Other |
| Parking | Covered - 2, Garage, Guest, Secured Entry |
| Zoning | 33 - BMX-3 Community Business M |
| Flood Zone | Zone X |
| Elementary | Kaahumanu |
| Middle | Stevenson |
| High | Mckinley |
| Tax Amount | $187 |
| Assessed Land | $150,000 |
| Assessed Building | $603,200 |
| Assessed Total | $753,200 |
| Assessed Ratio | 102% |
| Inclusions | AC Central, Blinds, Book Shelves, Chandelier, Dishwasher, Disposal, Dryer, Range Hood, Range/Oven, Refrigerator, Smoke Detector, Washer, Wine Refrigerator |
| Amenities | BBQ, Condo Association Pool, Dog Park, Exercise Room, Fire Sprinkler, Patio/Deck, Recreation Room, Resident Manager, Security Guard, Storage, Trash Chute, Wall/Fence, Whirlpool |
| Construction | Concrete, Double Wall |
| Flooring | Ceramic Tile, Hardwood |
| Disclosures | Property Disclosure Stmt |
| Furnished | None |
| Land Recorded | Regular System |
| Possession | 45 Days or Less, At Closing |
| Sale Conditions | None |
| Building Style | High-Rise 7+ Stories |
| Security | Card, Security Patrol, Video |
| Parcel # | 1-2-4-013-003-0027 |
| Listing courtesy of | Realty Isle |
Property History from MLS
| Date | MLS# | Change | Old Value | New Value | List Price | Sold Price | Assessed Total | Land | Building |
|---|---|---|---|---|---|---|---|---|---|
| 10-01-2026 | 202618241 | Active Under Contract | A | C | $768,000 | $0 | $753,200 | $150,000 | $603,200 |
| 09-28-2026 | 202618241 | New Listing | A | $768,000 | $0 | $753,200 | $150,000 | $603,200 | |
| 04-06-2020 | 201929916 | Sold | P | S | $780,000 | $760,000 | $869,200 | $160,000 | $709,200 |
| 03-06-2020 | 201929916 | In Escrow Not Showing | A | P | $780,000 | $760,000 | $869,200 | $160,000 | $709,200 |
| 11-27-2019 | 201929916 | Price Decrease | $845,000 | $780,000 | $780,000 | $760,000 | $869,200 | $160,000 | $709,200 |
| 10-23-2019 | 201929916 | New Listing | A | $780,000 | $760,000 | $869,200 | $160,000 | $709,200 | |
| 10-23-2019 | 201918825 | Expired | A | X | $860,000 | $0 | $869,200 | $160,000 | $709,200 |
| 09-23-2019 | 201918825 | Price Decrease | $895,000 | $860,000 | $860,000 | $0 | $869,200 | $160,000 | $709,200 |
| 08-15-2019 | 201918825 | Price Decrease | $908,000 | $895,000 | $860,000 | $0 | $869,200 | $160,000 | $709,200 |
| 07-03-2019 | 201918825 | New Listing | A | $860,000 | $0 | $869,200 | $160,000 | $709,200 | |
| 10-29-2010 | 1002631 | Sold | P | S | $830,000 | $756,000 | $704,700 | $119,300 | $585,400 |
| 10-26-2010 | 1002631 | Pending | C | P | $830,000 | $756,000 | $704,700 | $119,300 | $585,400 |
| 08-18-2010 | 1002631 | Active Continue to Show | A | C | $830,000 | $756,000 | $704,700 | $119,300 | $585,400 |
| 02-26-2010 | 1002631 | New Listing | A | $830,000 | $756,000 | $704,700 | $119,300 | $585,400 | |
| 09-03-2005 | 2508516 | Expired | A | X | $850,000 | $0 | $605,700 | $66,200 | $539,500 |
| 08-24-2005 | 2508516 | Price Decrease | $895,000 | $850,000 | $850,000 | $0 | $605,700 | $66,200 | $539,500 |
| 06-02-2005 | 2508516 | New Listing | A | $850,000 | $0 | $605,700 | $66,200 | $539,500 |
View the public schools for this property · Google Maps · Supermarkets · Schools · Hospitals · Restaurants · Beaches · City Tax Record / Plat Map · View beach access points all over Oahu · Buyer Closing Cost Calculator · Seller Closing Cost Calculator