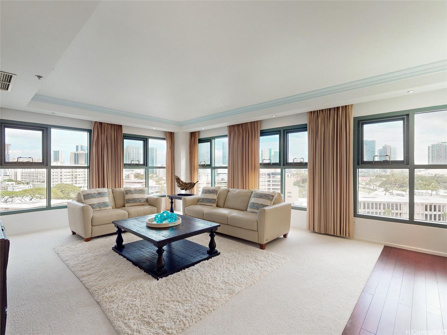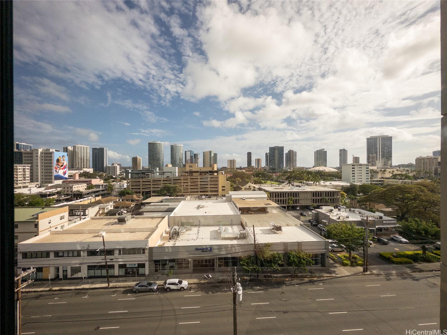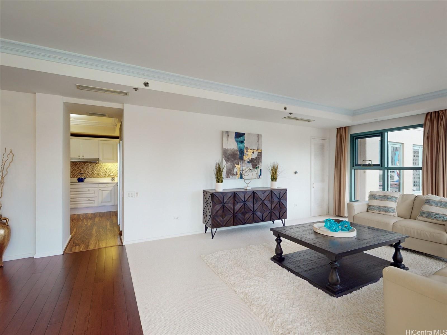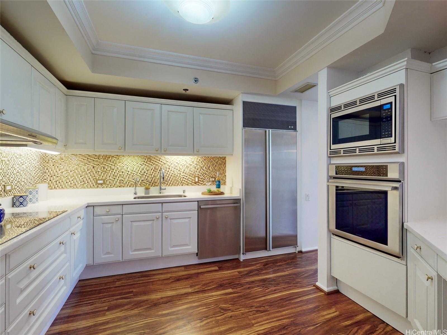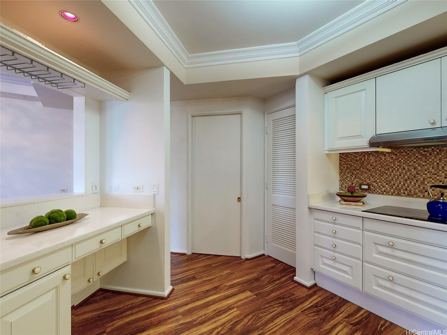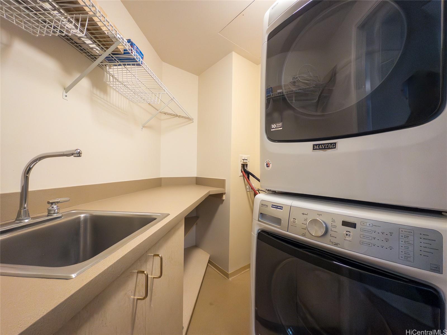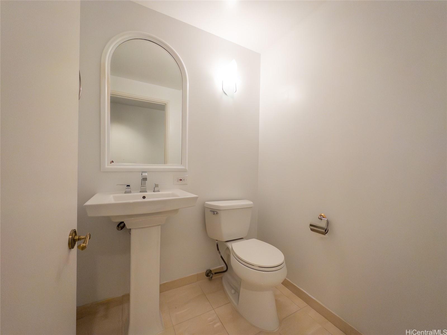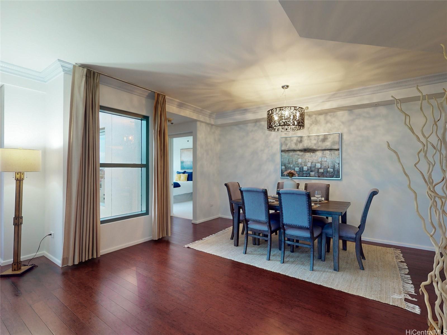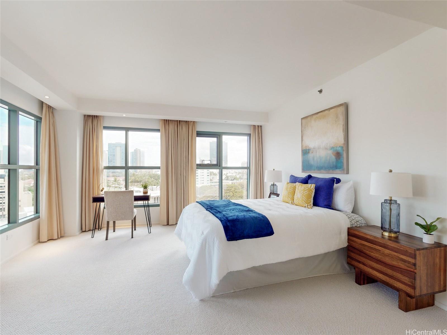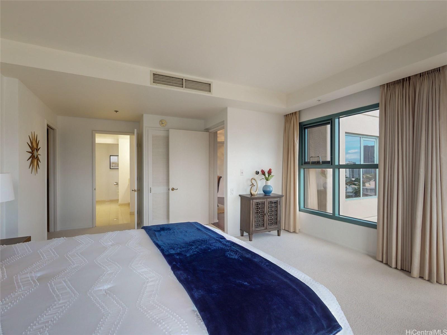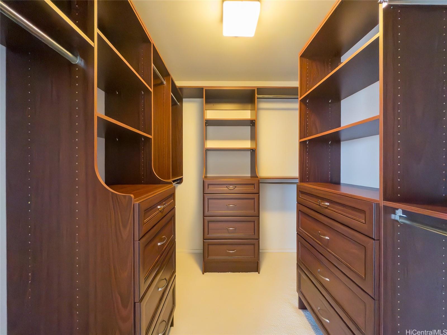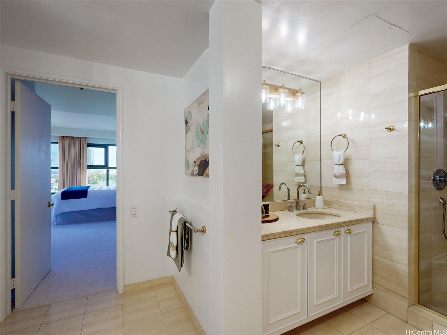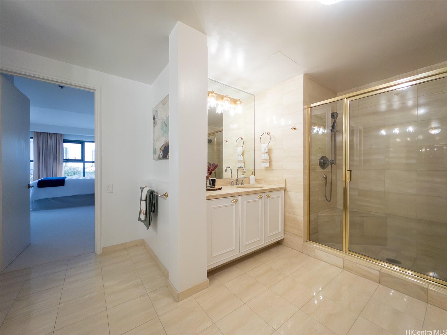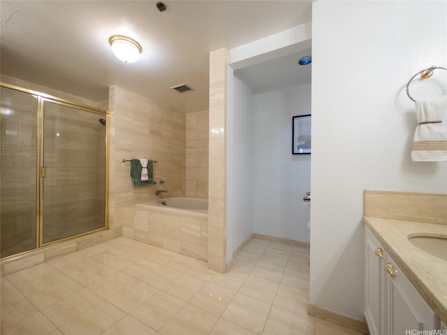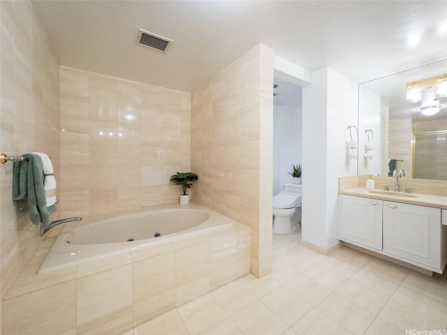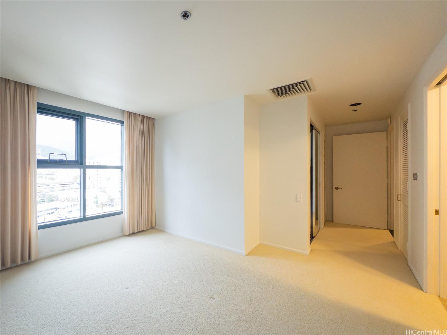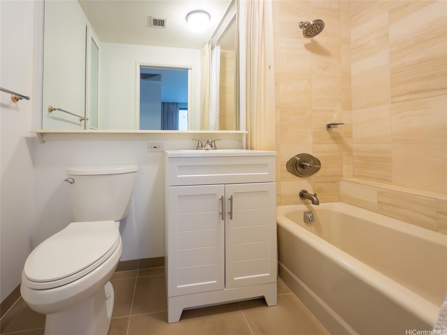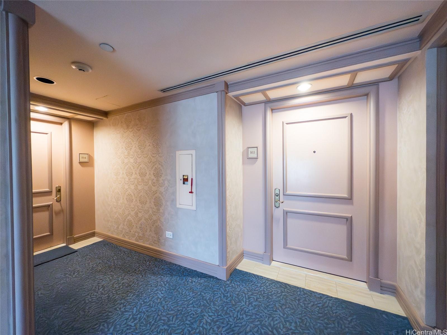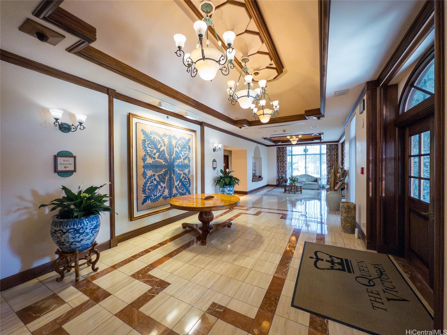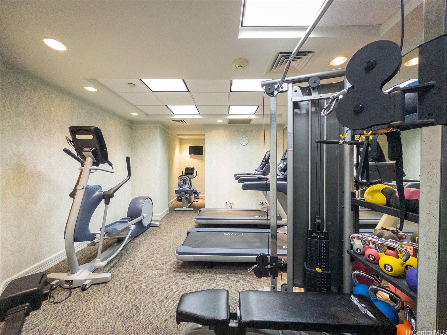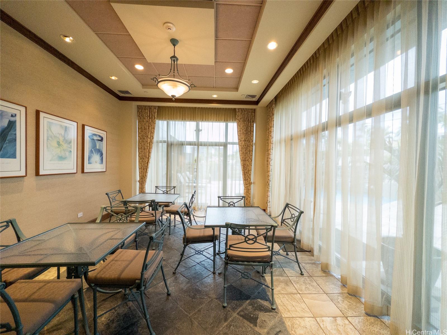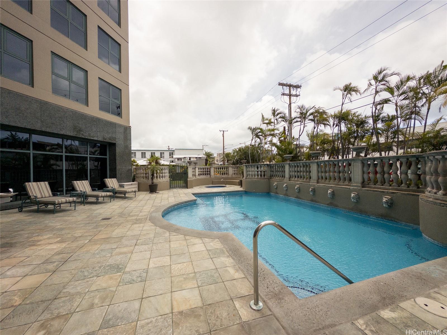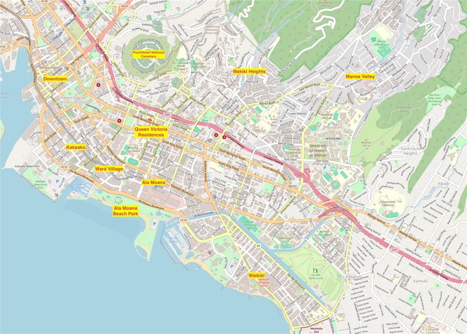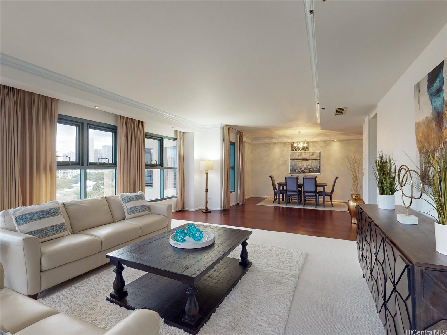
| Description | Ultra privacy meets luxury in the heart of town! This 2-bedroom, 2.5-bath condo is over 1,900 sqft in size and features tons of upgrades throughout, including new flooring & paint, updated bathrooms, built-in California Closet system and premium appliances. From your two parking spaces down in the enclosed garage, the elevator takes you up to your private floor, shared with only one other unit. That means owners in the Queen Victoria Residences get extra privacy, and a unique living experience when compared to other modern luxury condo buildings. The Queen Victoria also features a roman-inspired pool, meeting room, gym, and a location that will give you quick access to the rest of the island! Come see why this beautiful home and the Queen Victoria are a luxurious place to call “home!” |
|---|---|
| Status | Sold since 05-24-2024 |
| MLS# | 202411904 |
| Price | $799,000 |
| Original Price | $899,000 |
| Price Change | $-100,000 (-11.12%) |
| Beds / Baths / Half | 2 / 2 / 1 |
| Parking Spaces | 2 |
| Living Sq Ft | 1,971 |
| Land Tenure | FS - Fee Simple |
| Maintenance Fee | $2,189 |
| Building | Queen Victoria Residences |
| Address | 1080 S Beretania Street 803 Honolulu HI 96814 |
| Region | Metro |
| Neighborhood | Makiki Area |
| Days on Market | 111 |
| Year Built | 1990 |
| Condition | Excellent,Above Average |
| View | City |
| Parking | Assigned, Covered - 2, Garage, Guest, Secured Entry |
| Zoning | 33 - BMX-3 Community Business M |
| Flood Zone | Zone X |
| Elementary | Kaahumanu |
| Middle | Stevenson |
| High | Mckinley |
| Tax Amount | $244 |
| Assessed Land | $154,300 |
| Assessed Building | $767,000 |
| Assessed Total | $921,300 |
| Assessed Ratio | 87% |
| Inclusions | AC Central, Auto Garage Door Opener, Cable TV, Chandelier, Dishwasher, Disposal, Drapes, Dryer, Microwave, Range Hood, Range/Oven, Refrigerator, Smoke Detector, Washer |
| Amenities | BBQ, Condo Association Pool, Exercise Room, Fire Sprinkler, Meeting Room, Resident Manager, Security Guard, Trash Chute, Whirlpool |
| Construction | Concrete |
| Flooring | Ceramic Tile, Laminate, W/W Carpet |
| Disclosures | Pets Allowed (Verify), Property Disclosure Stmt |
| Furnished | None |
| Land Recorded | Regular System |
| Possession | 45 Days or Less, At Closing |
| Sale Conditions | None |
| Building Style | High-Rise 7+ Stories |
| Security | Card, Security Patrol, Video |
| Parcel # | 1-2-4-013-003-0029 |
| Listing courtesy of | Marcus Realty |
Property History from MLS
| Date | MLS# | Change | Old Value | New Value | List Price | Sold Price | Assessed Total | Land | Building |
|---|---|---|---|---|---|---|---|---|---|
| 09-30-2024 | 202411904 | Sold | P | S | $799,000 | $799,000 | $921,300 | $154,300 | $767,000 |
| 09-24-2024 | 202411904 | Pending | C | P | $799,000 | $799,000 | $921,300 | $154,300 | $767,000 |
| 09-12-2024 | 202411904 | Active Under Contract | A | C | $799,000 | $799,000 | $921,300 | $154,300 | $767,000 |
| 09-04-2024 | 202411904 | Price Decrease | $849,000 | $799,000 | $799,000 | $799,000 | $921,300 | $154,300 | $767,000 |
| 07-19-2024 | 202411904 | Price Decrease | $899,000 | $849,000 | $799,000 | $799,000 | $921,300 | $154,300 | $767,000 |
| 05-24-2024 | 202411904 | New Listing | A | $799,000 | $799,000 | $921,300 | $154,300 | $767,000 | |
| 04-29-2008 | 2804441 | Sold | C | S | $859,000 | $855,000 | $931,200 | $202,200 | $729,000 |
| 03-25-2008 | 2804441 | Active Continue to Show | A | C | $859,000 | $855,000 | $931,200 | $202,200 | $729,000 |
| 03-13-2008 | 2804441 | New Listing | A | $859,000 | $855,000 | $931,200 | $202,200 | $729,000 | |
| 10-18-2004 | 2402671 | Sold | C | S | $795,000 | $775,000 | $562,300 | $70,300 | $492,000 |
| 09-09-2004 | 2402671 | Active Continue to Show | A | C | $795,000 | $775,000 | $562,300 | $70,300 | $492,000 |
| 03-02-2004 | 2402671 | New Listing | A | $795,000 | $775,000 | $562,300 | $70,300 | $492,000 |
View the public schools for this property · Google Maps · Supermarkets · Schools · Hospitals · Restaurants · Beaches · City Tax Record / Plat Map · View beach access points all over Oahu · Buyer Closing Cost Calculator · Seller Closing Cost Calculator