| Rebate | 20% Buyer's Rebate | $3,500 Flat Fee Selling | 2% Full Service Selling |
|---|---|
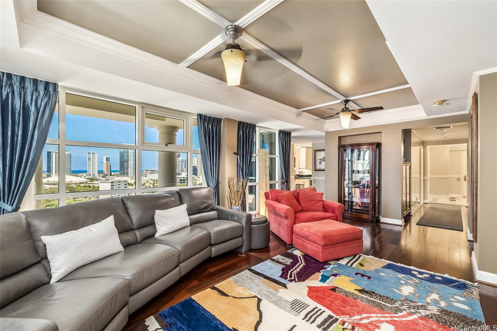
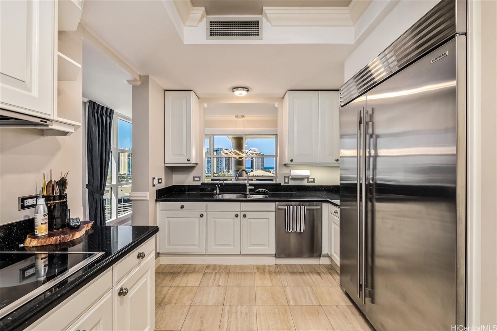
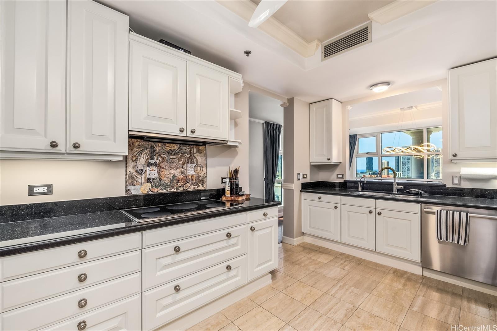
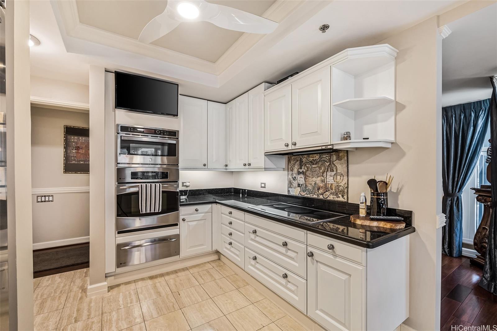
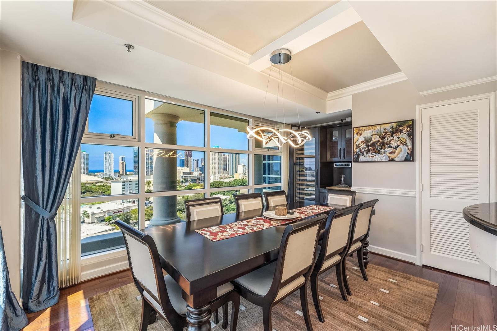
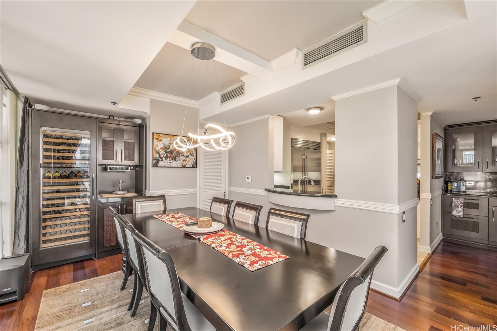
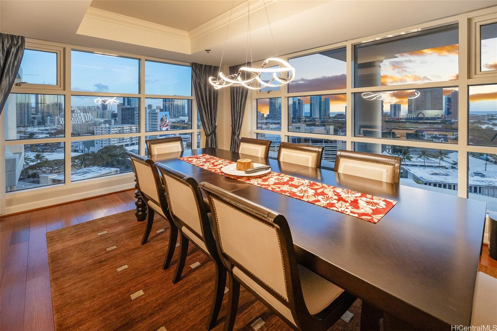
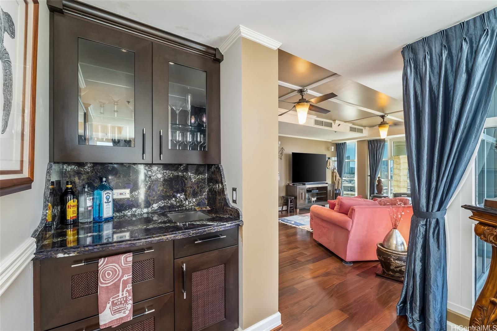
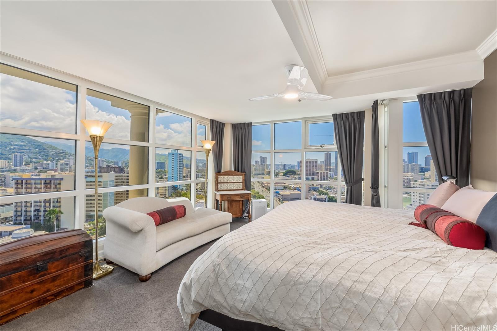
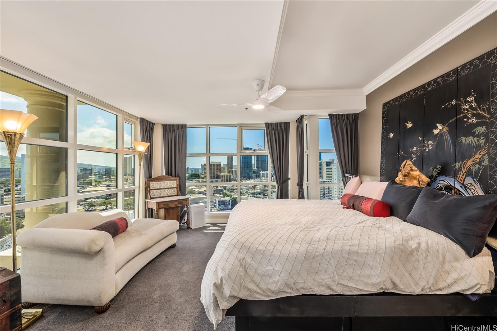
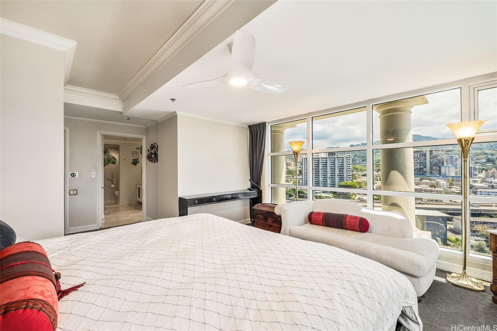
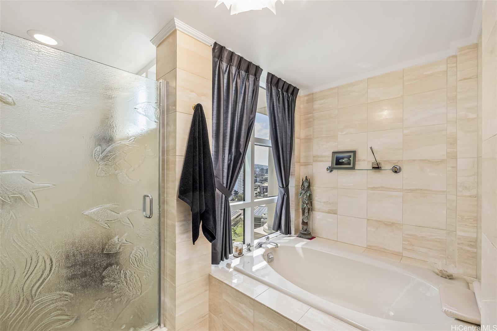
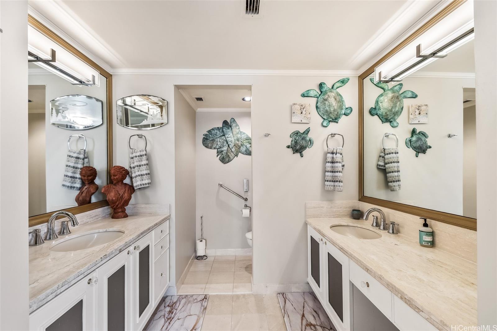
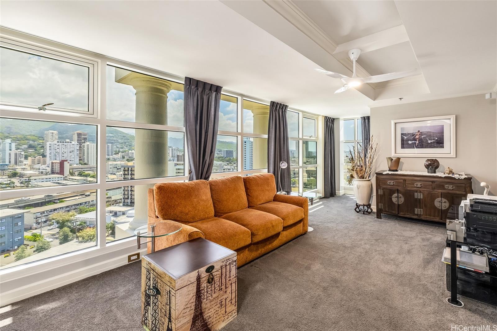
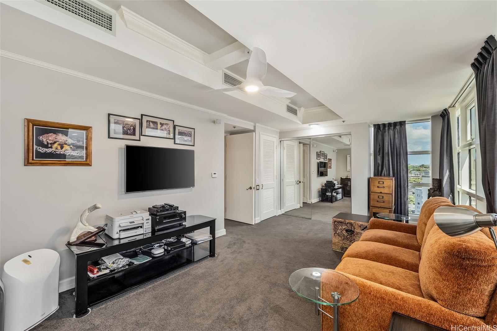
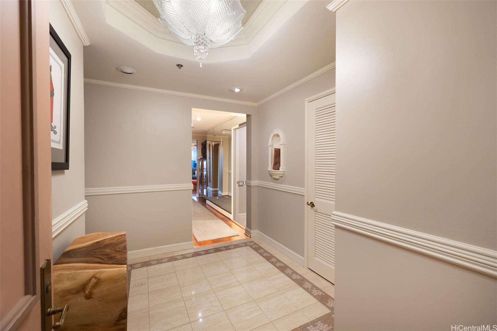
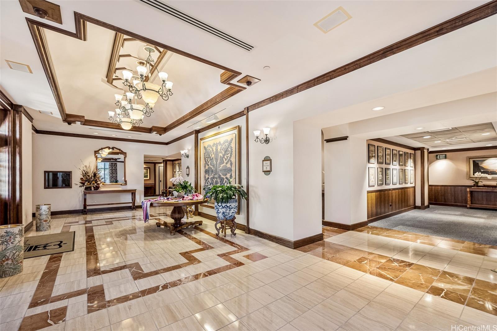
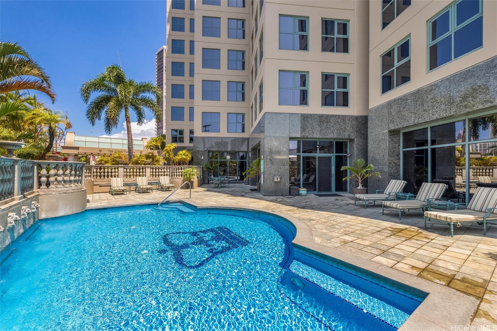
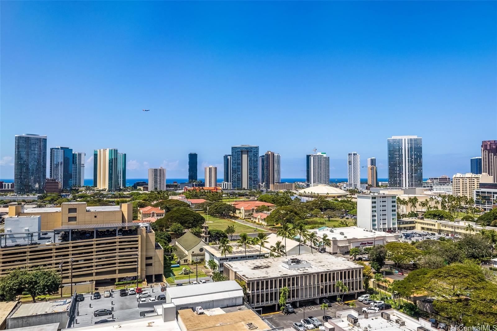
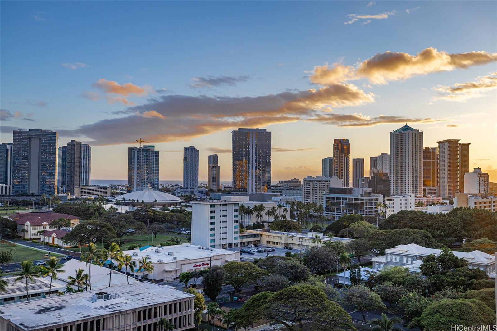
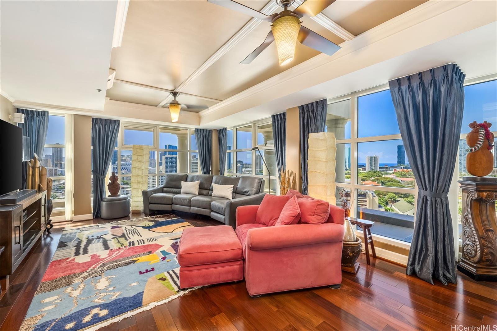
| Description | Refined Penthouse Living in the Heart of Honolulu. This fabulous Penthouse at Queen Victoria Residences embodies luxury condominium living. Ideally located, this elegant 2-bedroom 2-bath residence spans 2,032 sq ft and offers exceptional privacy with only two penthouses on this floor. Beautifully maintained and thoughtfully upgraded, it features a professional kitchen with granite wraparound counters, Sub Zero refrigerator/freezer, induction cooktop, wall oven, microwave & warming drawer. The dining area, adorned with a sculptural, modern chandelier, Sub Zero wine storage and beverage bar, has floor to ceiling glass walls framing ocean and city views. The serene primary suite enjoys mountain views, a spa inspired bath with dual vanities, walk-in shower, soaking tub, and large walk-in closet. The secondary bedroom is expansive with lovely views and a sizable closet. A dedicated laundry area offers a full-size washer and dryer, a utility sink and storage. Located in the heart of the cultural district, this refined penthouse is just moments from the Honolulu Museum of Art, Blaisdell Center, Iolani Palace, medical centers, Ala Moana Shopping Center, beaches, parks, fine dining & more! |
| Status | Sold since 06-20-2025 |
| MLS# | 202513983 |
| Price | $1,398,000 |
| Original Price | $1,398,000 |
| Price Change | (0.00%) |
| Beds / Baths / Half | 2 / 2 / 0 |
| Parking Spaces | 2 |
| Living Sq Ft | 2,032 |
| Land Tenure | FS - Fee Simple |
| Maintenance Fee | $3,258 |
| Building | Queen Victoria Residences |
| Address | 1080 S Beretania Street PH 3 Honolulu HI 96814 |
| Region | Metro |
| Neighborhood | Makiki Area |
| Days on Market | 149 |
| Year Built | 1990 |
| Year Remodeled | 2009 |
| Condition | Excellent |
| View | City, Mountain, Ocean, Sunrise |
| Parking | Assigned, Covered - 1, Garage, Guest, Secured Entry |
| Zoning | 33 - BMX-3 Community Business M |
| Flood Zone | Zone X |
| Elementary | Kaahumanu |
| Middle | Stevenson |
| High | Mckinley |
| Tax Amount | $255 |
| Assessed Land | $215,600 |
| Assessed Building | $816,500 |
| Assessed Total | $1,032,100 |
| Assessed Ratio | 135% |
| Inclusions | AC Central, Blinds, Cable TV, Ceiling Fan, Convection Oven, Dishwasher, Disposal, Drapes, Dryer, Microwave, Range Hood, Range/Oven, Refrigerator, Smoke Detector, Washer, Wine Refrigerator |
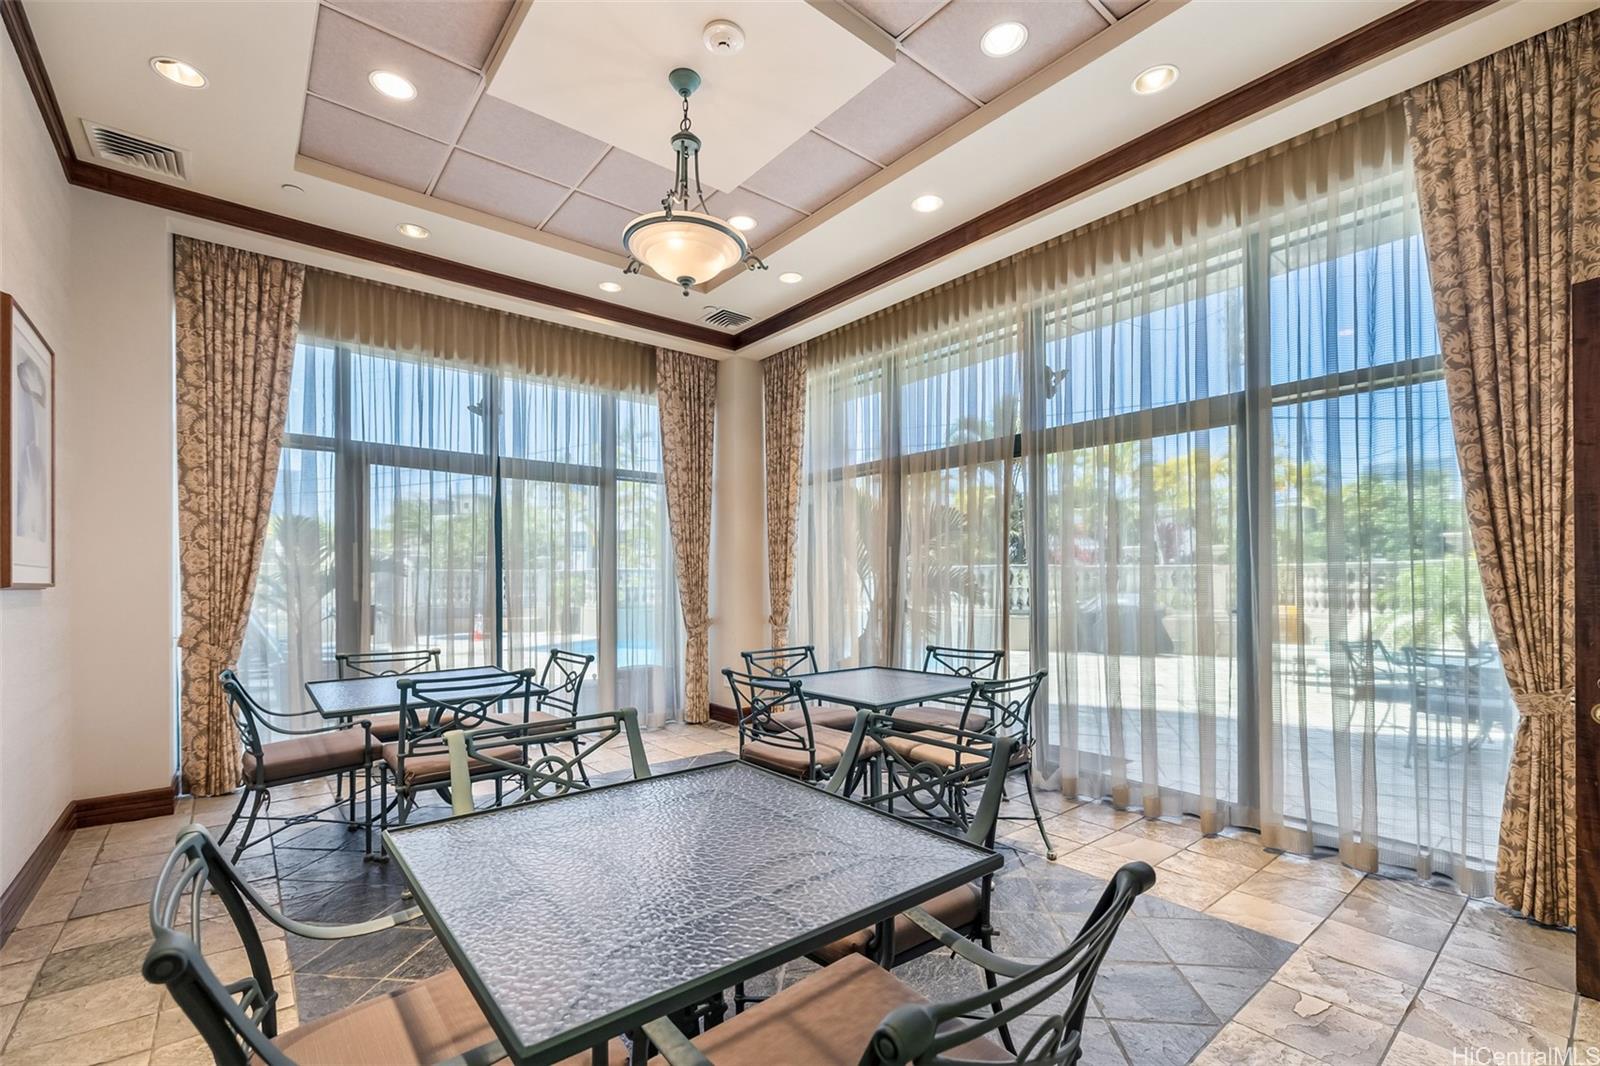
| Amenities | BBQ, Condo Association Pool, Dog Park, Exercise Room, Fire Sprinkler, Patio/Deck, Recreation Room, Resident Manager, Security Guard, Storage, Trash Chute, Wall/Fence, Whirlpool |
| Construction | Concrete, Masonry/Stucco |
| Flooring | Hardwood, Marble/Granite, W/W Carpet |
| Disclosures | Pets Allowed (Verify), Property Disclosure Stmt |
| Land Recorded | Regular System |
| Possession | At Closing |
| Sale Conditions | None |
| Building Style | High-Rise 7+ Stories |
| Security | Key, Keyed Elevator, Security Patrol, Video |
| Parcel # | 1-2-4-013-003-0049 |
| Listing courtesy of | Coldwell Banker Realty |
Property History from MLS
| Date | MLS# | Change | Old Value | New Value | List Price | Sold Price | Assessed Total | Land | Building |
|---|---|---|---|---|---|---|---|---|---|
| 01-15-2026 | 202513983 | Sold | C | S | $1,398,000 | $1,125,000 | $1,032,100 | $215,600 | $816,500 |
| 11-16-2025 | 202513983 | Active Under Contract | A | C | $1,398,000 | $1,125,000 | $1,032,100 | $215,600 | $816,500 |
| 06-20-2025 | 202513983 | New Listing | A | $1,398,000 | $1,125,000 | $1,032,100 | $215,600 | $816,500 | |
| 04-05-2011 | 1100812 | Sold | P | S | $1,190,000 | $1,075,000 | $955,700 | $171,500 | $784,200 |
| 03-27-2011 | 1100812 | Pending | C | P | $1,190,000 | $1,075,000 | $955,700 | $171,500 | $784,200 |
| 02-21-2011 | 1100812 | Active Continue to Show | A | C | $1,190,000 | $1,075,000 | $955,700 | $171,500 | $784,200 |
| 01-20-2011 | 1100812 | New Listing | A | $1,190,000 | $1,075,000 | $955,700 | $171,500 | $784,200 |
View the public schools for this property · Google Maps · Supermarkets · Schools · Hospitals · Restaurants · Beaches · City Tax Record / Plat Map · View beach access points all over Oahu · Buyer Closing Cost Calculator · Seller Closing Cost Calculator