| Rebate | 20% Buyer's Rebate | $3,500 Flat Fee Selling | 2% Full Service Selling |
|---|---|
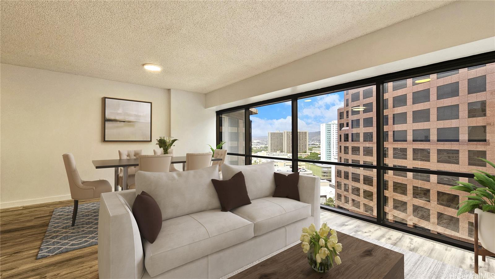
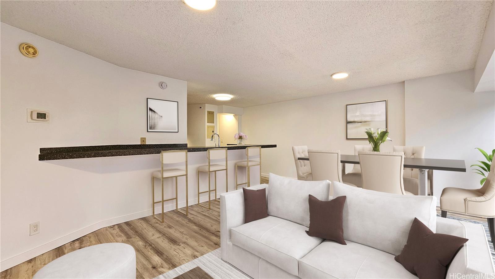
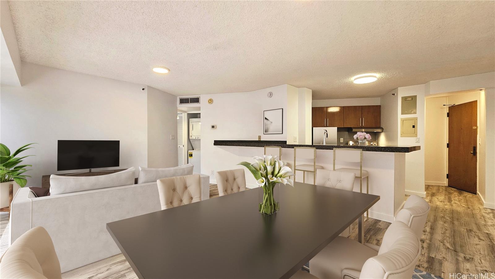
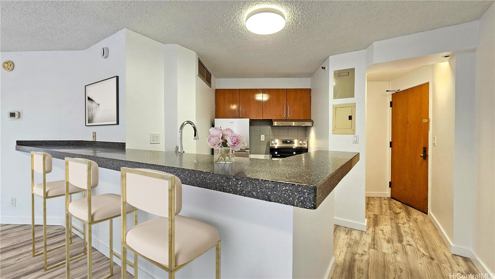
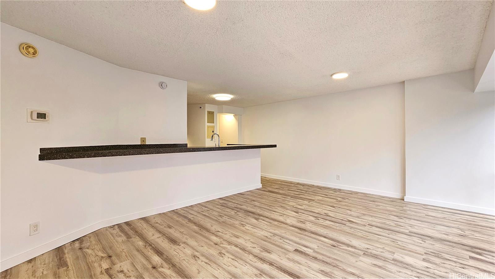
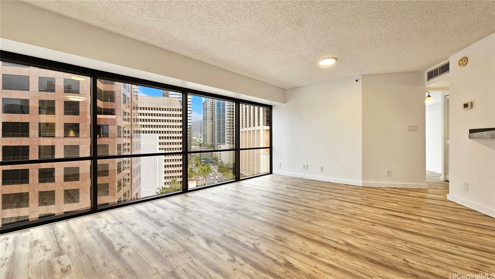
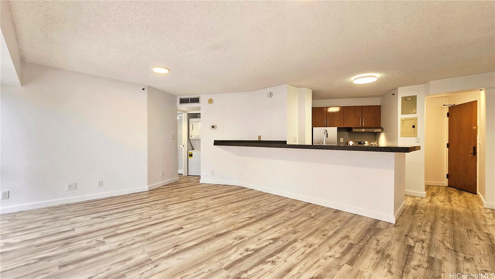
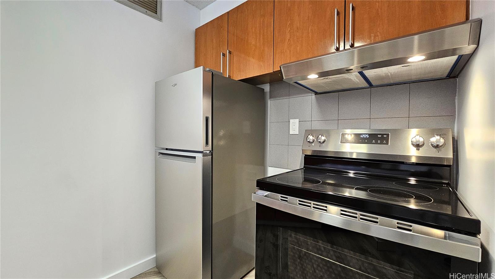
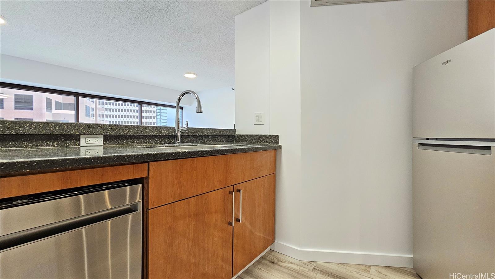
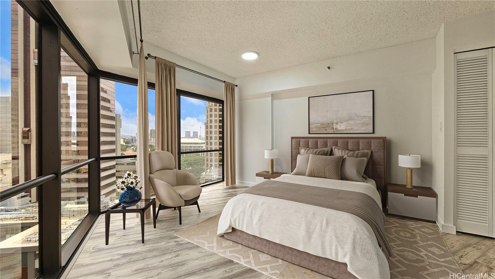
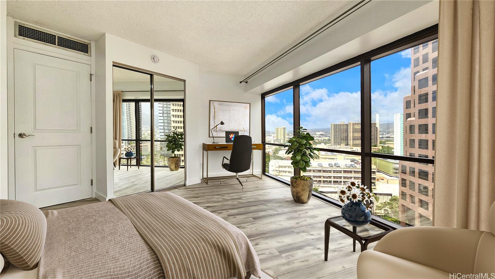
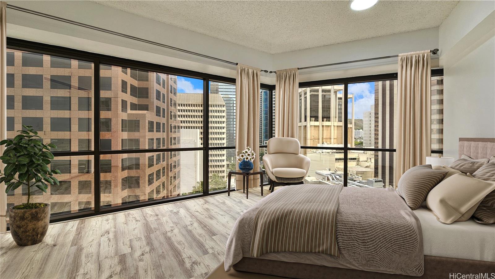
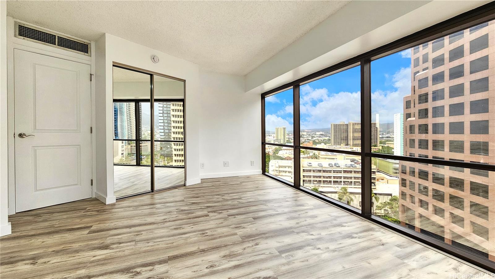
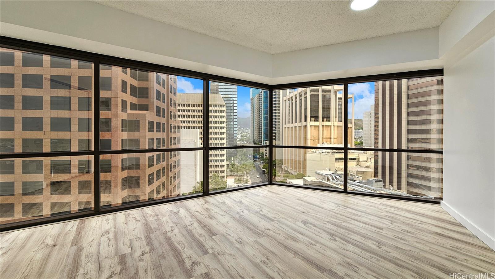
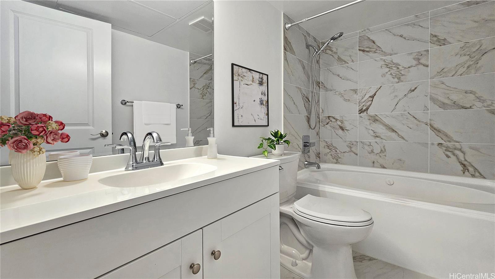
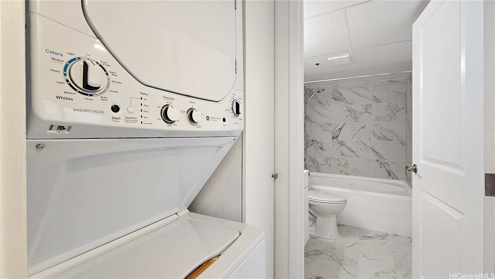
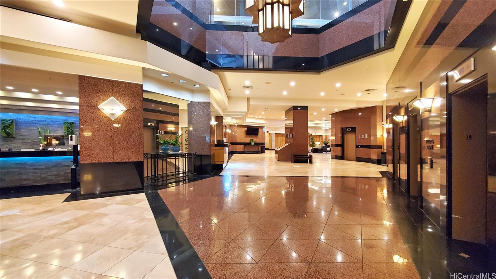
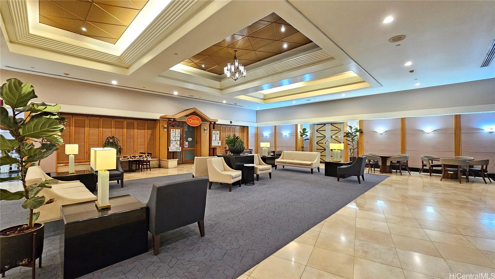
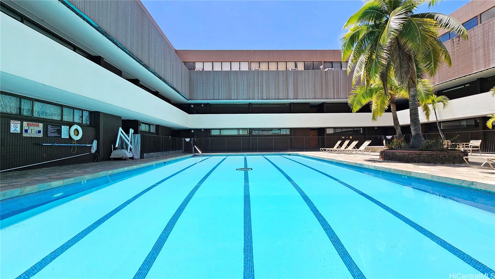
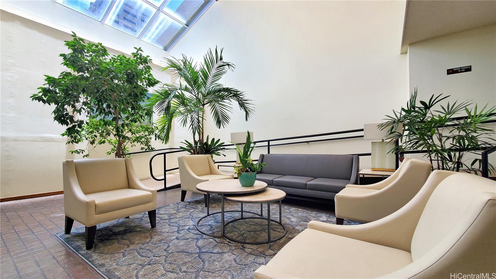
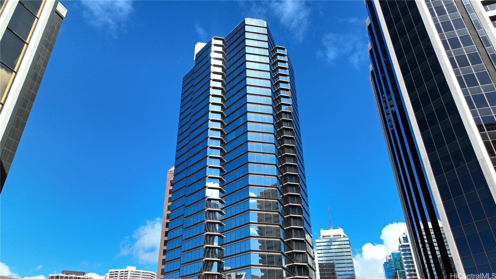
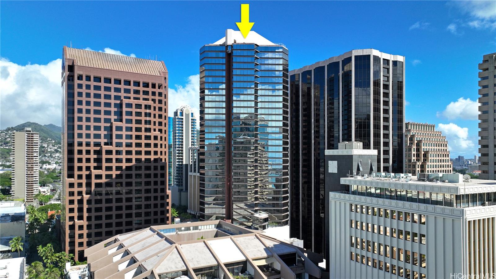
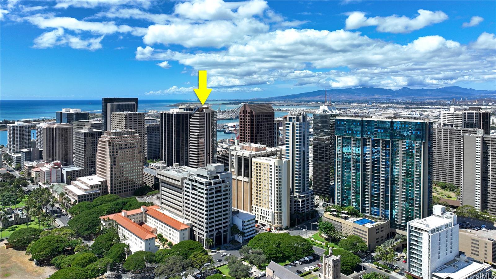
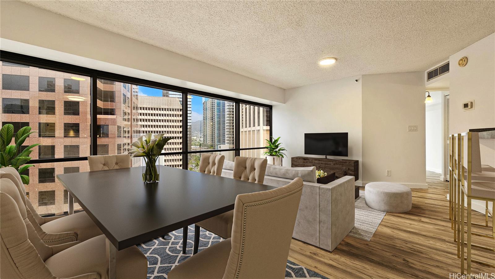
| Description | Designed for modern comfort, this 1-bedroom, 1-bathroom unit in the Executive Centre has been thoughtfully upgraded in 2024. The open-concept preferred corner stack features floor-to-ceiling windows, offering ample natural lighting & city/mountain views. Renovations include brand-new vinyl flooring, fresh paint throughout, and a modernized bathroom with premium finishes. Equipped with all-new appliances, including a refrigerator, range hood, stovetop oven, Haier dishwasher, and in-unit washer and dryer. Building offers great amenities including 24 hr security, pool, jacuzzi, lobby/lounge and more. Centrally located in downtown, just steps away from the financial district and a diverse selection of shops, dining, and attractions. Rare business mixed-use zoning allows for eligibility to register for Short Term Rentals or Aqua Aston Hotel Pool, and flexible use for both residential or commercial purposes. This unit seamlessly combines convenience, style, and versatility, making it a perfect choice for both personal living and investment opportunities. Monthly association fees are $950 with additional $269 for capital reserves. *Virtually staged photos |
| Status | Sold since 11-08-2024 |
| MLS# | 202426175 |
| Price | $399,000 |
| Original Price | $399,900 |
| Price Change | $-900 (-0.23%) |
| Beds / Baths / Half | 1 / 1 / 0 |
| Parking Spaces | 1 |
| Living Sq Ft | 650 |
| Land Tenure | FS - Fee Simple |
| Maintenance Fee | $1,219 |
| Lanai Sq Ft | 0 |
| Building | Executive Centre |
| Address | 1088 Bishop Street 1411 Honolulu HI 96813 |
| Region | Metro |
| Neighborhood | Downtown |
| Days on Market | 5 |
| Year Built | 1984 |
| Year Remodeled | 2024 |
| Condition | Excellent |
| View | City, Mountain |
| Parking | Assigned, Garage |
| Zoning | 34 - BMX-4 Central Business Mix |
| Flood Zone | Zone X |
| Elementary | Royal |
| Middle | Keelikolani |
| High | Mckinley |
| Tax Amount | $101 |
| Assessed Land | $39,700 |
| Assessed Building | $309,000 |
| Assessed Total | $348,700 |
| Assessed Ratio | 114% |
| Inclusions | AC Central, Dishwasher, Disposal, Dryer, Range Hood, Range/Oven, Refrigerator, Smoke Detector, Washer |
| Amenities | Community Laundry, Condo Association Pool, Fire Sprinkler, Meeting Room, Patio/Deck, Recreation Area, Security Guard, Trash Chute, Whirlpool |
| Construction | Concrete |
| Flooring | Vinyl |
| Disclosures | Mixed Use OK, Non Resident Owner |
| Furnished | None |
| Land Recorded | Land Court |
| Possession | 45 Days or Less, At Closing |
| Sale Conditions | None |
| Building Style | Condotel |
| Security | Card, Key, Keyed Elevator, Security Patrol, Video |
| Parcel # | 1-2-1-012-004-0162 |
| Listing courtesy of | eXp Realty |
Property History from MLS
| Date | MLS# | Change | Old Value | New Value | List Price | Sold Price | Assessed Total | Land | Building |
|---|---|---|---|---|---|---|---|---|---|
| 01-07-2025 | 202426175 | Sold | C | S | $399,000 | $399,000 | $348,700 | $39,700 | $309,000 |
| 11-13-2024 | 202426175 | Active Under Contract | A | C | $399,000 | $399,000 | $348,700 | $39,700 | $309,000 |
| 11-08-2024 | 202426175 | Price Decrease | $399,900 | $399,000 | $399,000 | $399,000 | $348,700 | $39,700 | $309,000 |
| 11-08-2024 | 202426175 | Price Increase | $399,000 | $399,900 | $399,000 | $399,000 | $348,700 | $39,700 | $309,000 |
| 11-08-2024 | 202426175 | Price Decrease | $399,900 | $399,000 | $399,000 | $399,000 | $348,700 | $39,700 | $309,000 |
| 11-08-2024 | 202426175 | New Listing | A | $399,000 | $399,000 | $348,700 | $39,700 | $309,000 |
View the public schools for this property · Google Maps · Supermarkets · Schools · Hospitals · Restaurants · Beaches · City Tax Record / Plat Map · View beach access points all over Oahu · Buyer Closing Cost Calculator · Seller Closing Cost Calculator