| Rebate | 20% Buyer's Rebate | $3,500 Flat Fee Selling | 2% Full Service Selling |
|---|---|
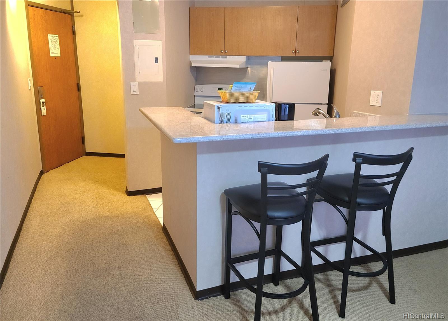
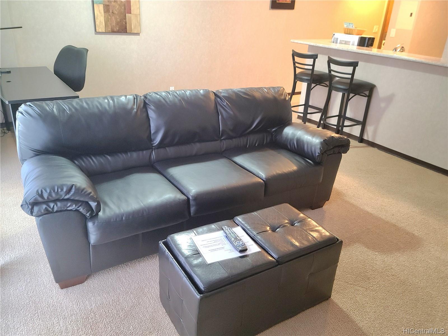
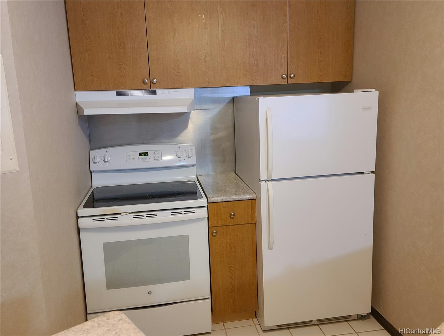
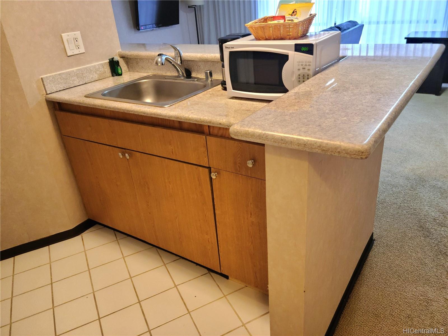
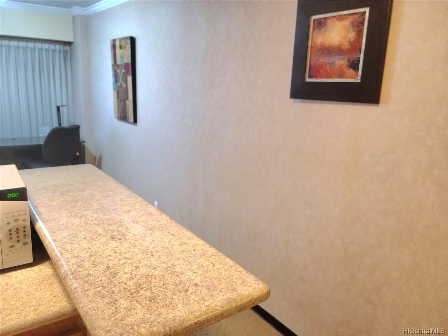
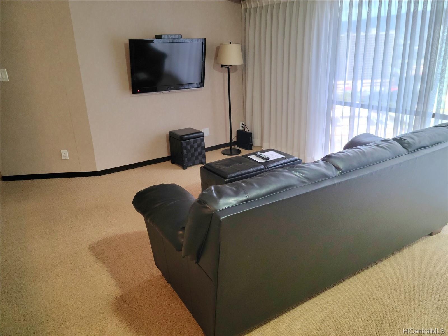
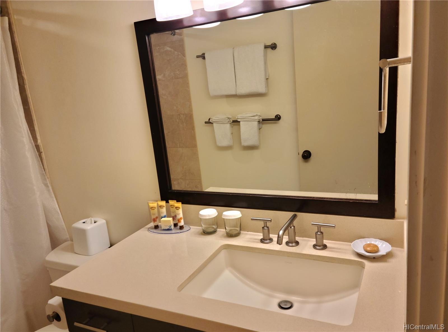
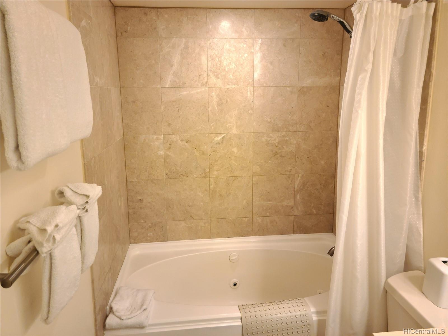
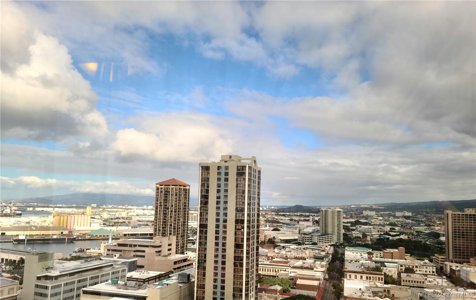
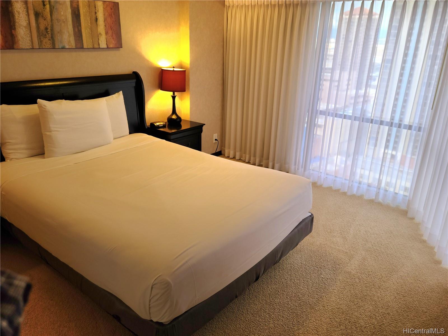
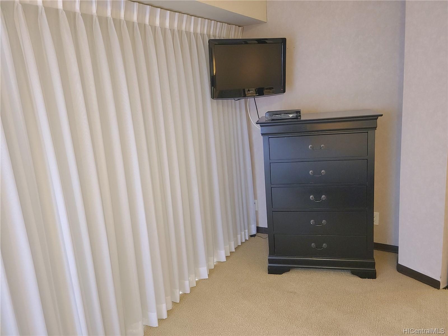
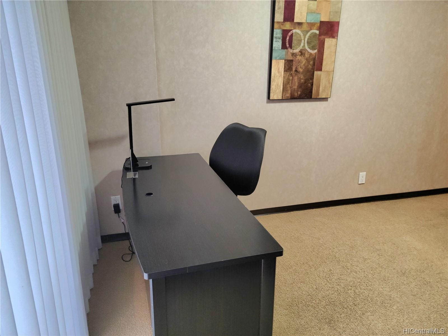
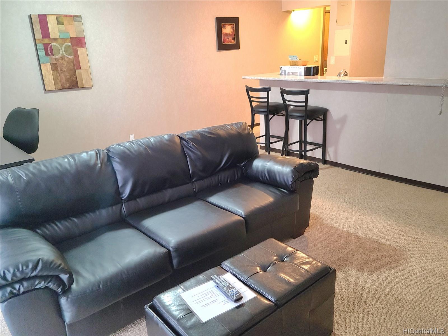
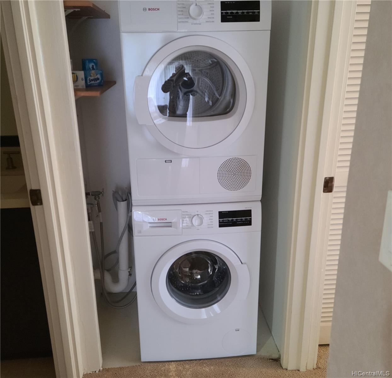
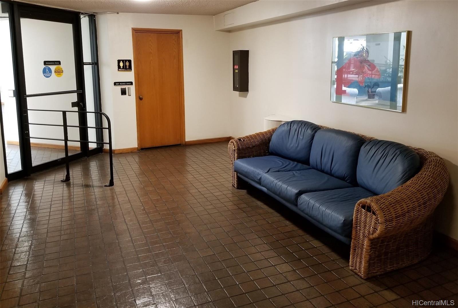
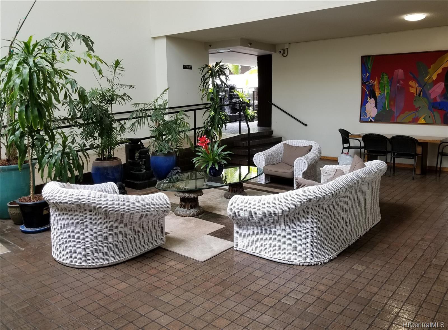
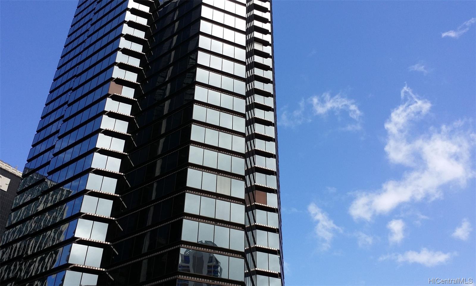
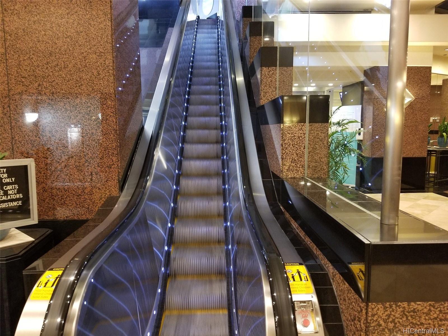
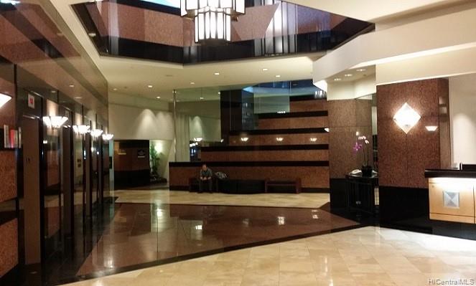
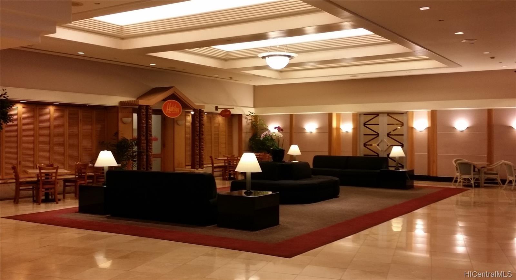
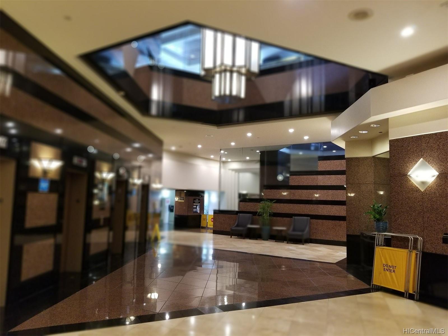
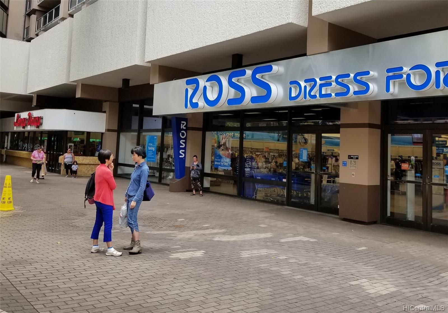
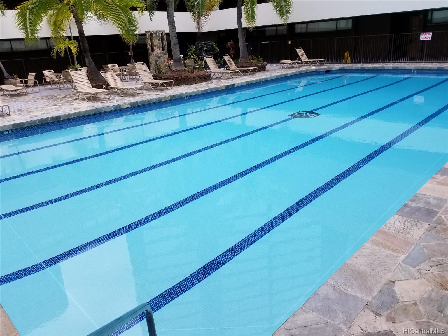
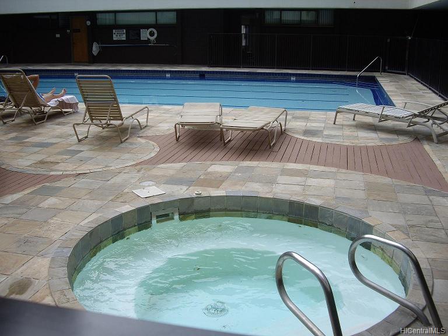
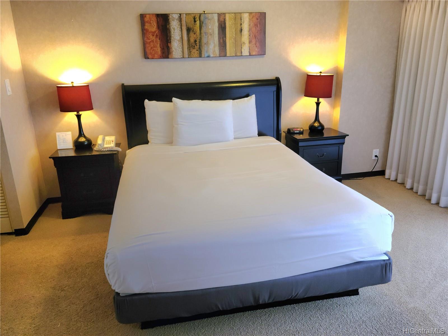
| Description | Executive-style, fully furnished suite, located in the heart of downtown Honolulu. Resort-setting building with heated pool, sundeck/patio, whirlpool, club house, restaurant in the lobby. High 22nd floor, large 616 SF suite, one bedroom, one bathroom, one assigned parking, fully equipped kitchen. washer/dryer in the unit. Maintenance include water, hot water, cable TV, high-speed Wifi, tax. This business-mix use building allow to conduct your business as office and live in the same unit. Downstair are Longs Drugs, Ross dress store, close to Wal Mart, bus line and many restaurant nearby. Currently is managed by Aston Hotel. |
| Status | Sold since 02-28-2022 |
| MLS# | 202203859 |
| Price | $350,000 |
| Original Price | $350,000 |
| Price Change | (0.00%) |
| Beds / Baths / Half | 1 / 1 / 0 |
| Parking Spaces | 1 |
| Living Sq Ft | 616 |
| Land Tenure | FS - Fee Simple |
| Maintenance Fee | $916 — includes AC Central, Cable TV, Hot Water, Internet Service, Other Common Expenses, Sewer, Water |
| Lanai Sq Ft | 0 |
| Building | Executive Centre |
| Address | 1088 Bishop Street 2202 Honolulu HI 96813 |
| Region | Metro |
| Neighborhood | Downtown |
| Days on Market | 3 |
| Year Built | 1984 |
| Condition | Excellent |
| View | City, Mountain |
| Frontage | Other |
| Parking | Assigned, Covered - 1, Secured Entry |
| Zoning | 34 - BMX-4 Central Business Mix |
| Flood Zone | Zone X,Zon · See flood zone map · Explain flood zones |
| Elementary | Royal |
| Middle | Keelikolani |
| High | Mckinley |
| Monthly Tax | $332 |
| Assessed Land | $42,000 |
| Assessed Building | $278,900 |
| Assessed Total | $320,900 |
| Assessed Ratio | 109% |
| Inclusions | AC Central, Auto Garage Door Opener, Cable TV, Disposal, Drapes, Dryer, Kitchenware, Microwave Hood, Microwave, Range Hood, Range/Oven, Refrigerator, Smoke Detector, Washer |
| Amenities | Club House, Community Laundry, Condo Association Pool, Fire Sprinkler, Heated Pool, Meeting Room, Patio/Deck, Pool on Property, Restaurant, Security Guard, Whirlpool |
| Construction | Concrete |
| Flooring | Ceramic Tile, Marble/Granite |
| Disclosures | Property Disclosure Stmt |
| Furnished | Full |
| Land Recorded | Land Court |
| Possession | At Closing |
| Sale Conditions | None |
| Building Style | Condotel |
| Stories | One |
| Floor Number | 22 |
| Security | Card, Key, Keyed Elevator, Security Patrol, Video |
| Parcel # | 1-2-1-012-004-0249 |
| Listing courtesy of | Sweet Home Realty Inc. |
Property History from MLS · Top
| Date | MLS# | Change | Old Value | New Value | List Price | Sold Price | Assessed Total | Land | Building |
|---|---|---|---|---|---|---|---|---|---|
| 10-08-2026 | 202616194 | Price Decrease | $365,000 | $310,000 | $310,000 | $0 | $248,200 | $34,200 | $374,000 |
| 08-24-2026 | 202616194 | New Listing | A | $310,000 | $0 | $248,200 | $34,200 | $374,000 | |
| 04-18-2022 | 202203859 | Sold | C | S | $350,000 | $345,000 | $320,900 | $42,000 | $278,900 |
| 03-03-2022 | 202203859 | In Escrow Showing | A | C | $350,000 | $345,000 | $320,900 | $42,000 | $278,900 |
| 02-28-2022 | 202203859 | New Listing | CS | A | $350,000 | $345,000 | $320,900 | $42,000 | $278,900 |
| 02-28-2022 | 202203859 | Coming Soon | CS | $350,000 | $345,000 | $320,900 | $42,000 | $278,900 | |
| 11-10-2011 | 1110932 | Sold | P | S | $179,000 | $170,000 | $244,300 | $28,900 | $215,400 |
| 10-24-2011 | 1110932 | Pending | A | P | $179,000 | $170,000 | $244,300 | $28,900 | $215,400 |
| 10-15-2011 | 1110932 | Price Decrease | $185,000 | $179,000 | $179,000 | $170,000 | $244,300 | $28,900 | $215,400 |
| 10-11-2011 | 1110932 | Price Decrease | $189,000 | $185,000 | $179,000 | $170,000 | $244,300 | $28,900 | $215,400 |
| 09-07-2011 | 1110932 | New Listing | A | $179,000 | $170,000 | $244,300 | $28,900 | $215,400 |
Similar properties in this Region · Similar properties in this neighborhood · Similar properties in this building · Similar properties island-wide
Show Buyer's Closing Costs · Show Seller's Closing Costs · Receive automatic email updates for this property
Public Schools · City Tax Record / Plat Map · Tsunami Evacuation Zones · Mortgage Calculator · Neighborhood Boundary Map · Traffic Maps
Google Maps · This property · Supermarkets · Schools · Hospitals · Restaurants · Beaches · Beach access points all over Oahu · Top