| Rebate | 20% Buyer's Rebate | $3,500 Flat Fee Selling | 2% Full Service Selling |
|---|---|
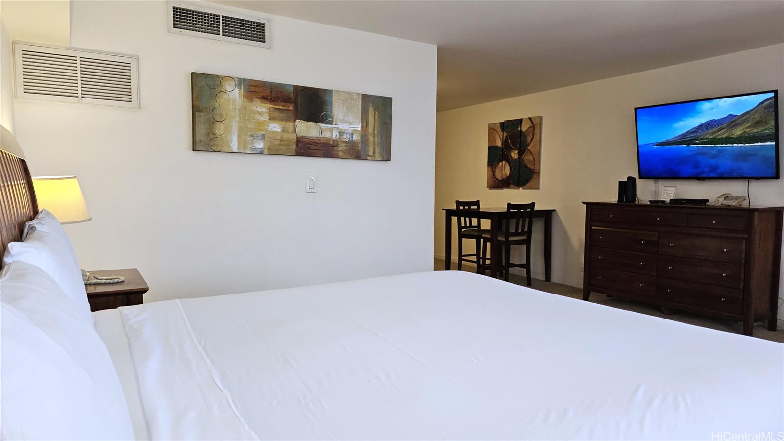
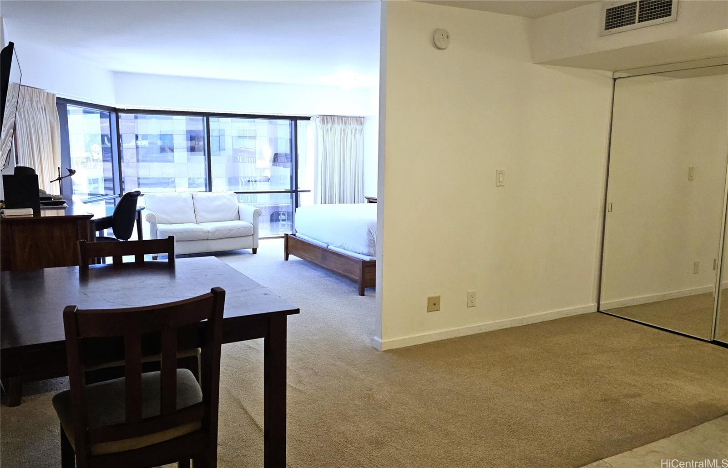
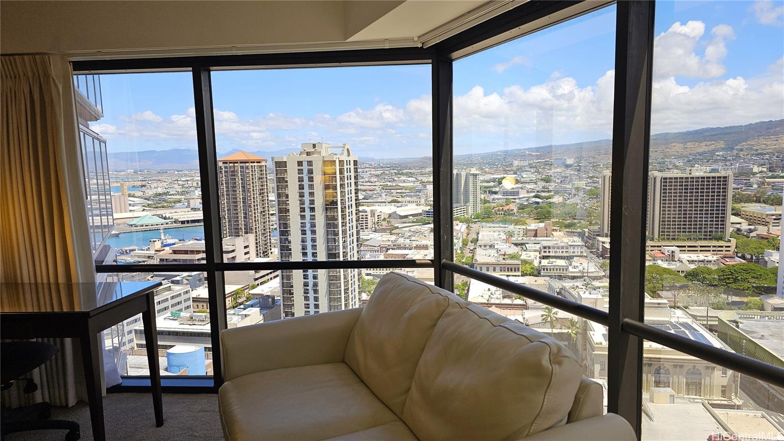
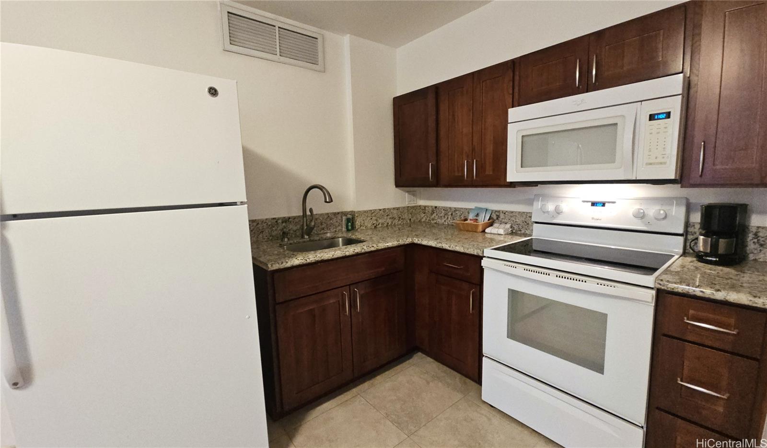
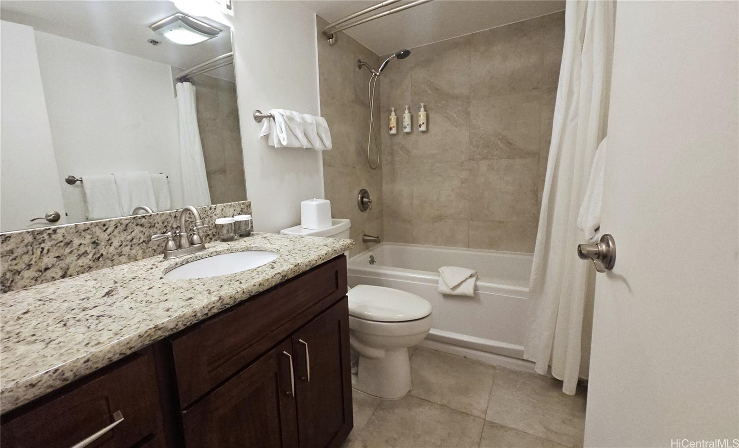
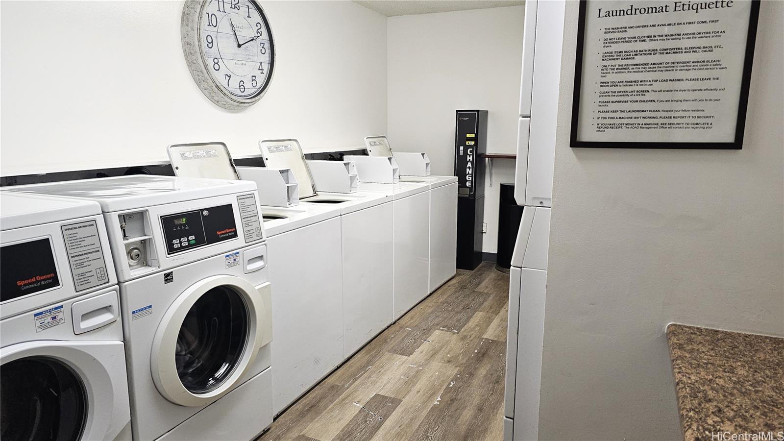
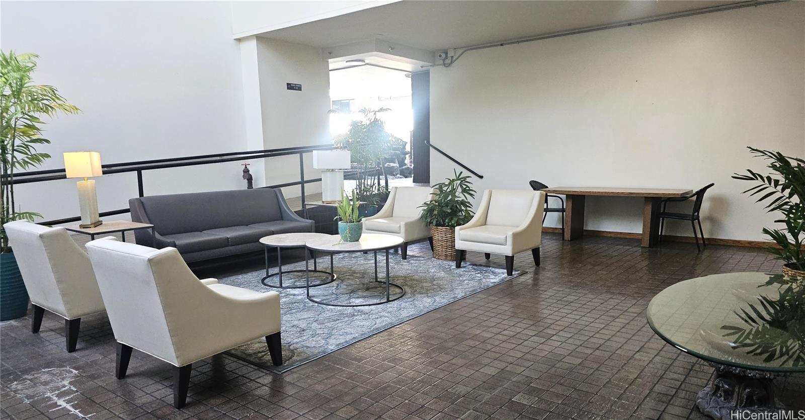
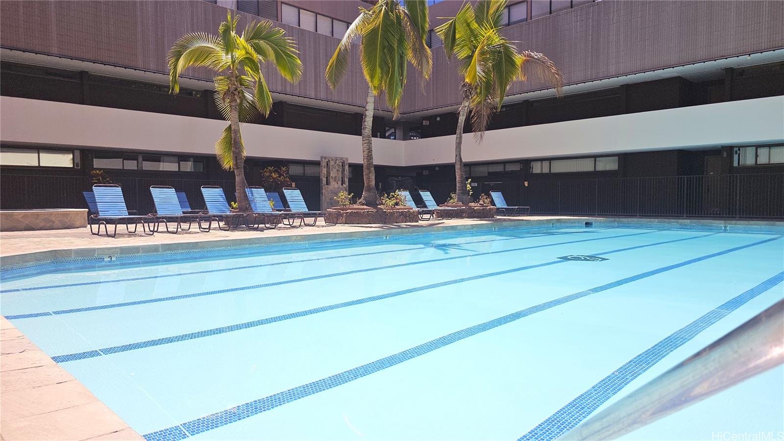
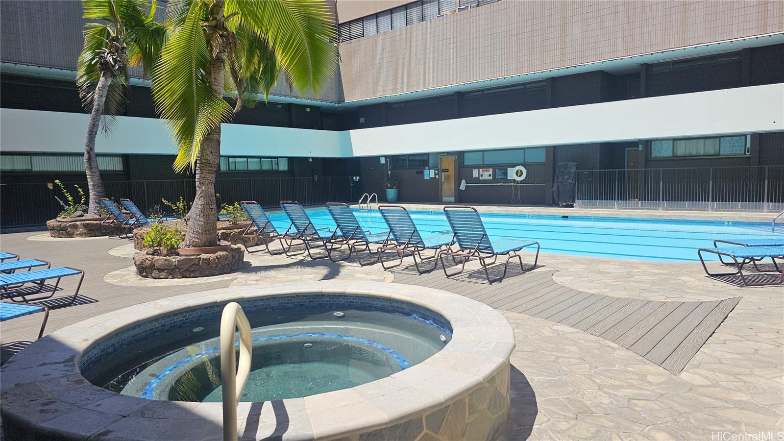
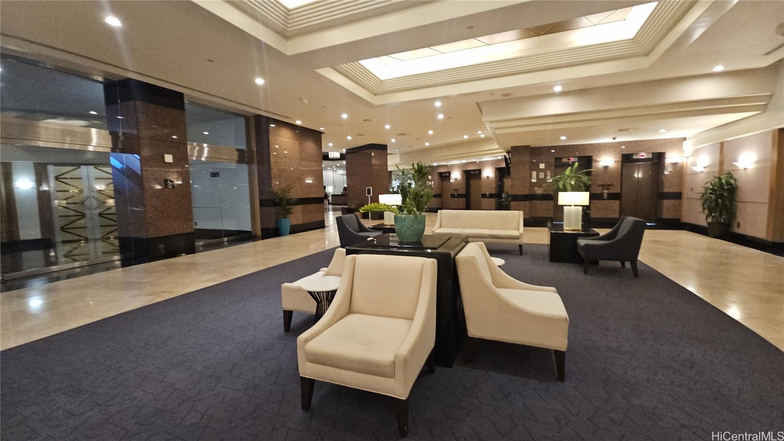
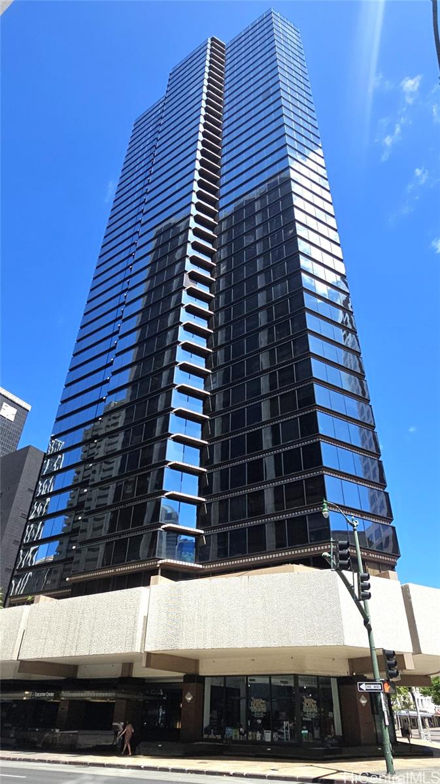
| Description | Terrific price for a high floor, corner-end unit at Executive Centre! Turn-key and already in the Aston Hotel Rental Program managed as a legal short-term rental. With a convenient downtown Honolulu location within the business district, this condo is located near bus lines, freeway access and activities, sightseeing and nearby restaurants. Amenities include swimming pool and whirlpool and community laundry and the unit has sprinklers. The kitchen features a full-size refrigerator and Range/oven along with a microwave and granite countertops. The Hotel Front Desk is located in the lobby for guest check-in and check-out. There is a garage on-site with paid parking available. A great downtown Honolulu property! |
| Status | Sold since 07-06-2025 |
| MLS# | 202515530 |
| Price | $348,000 |
| Original Price | $348,000 |
| Price Change | (0.00%) |
| Previous Sale | 202423371 · $342,000 · 11-08-2024 Sold $17,000 (5.0%) below the last sale |
| Beds / Baths / Half | 1 / 1 / 0 |
| Parking Spaces | 0 |
| Living Sq Ft | 525 |
| Land Tenure | FS - Fee Simple |
| Maintenance Fee | $1,043 — includes AC Central, Cable TV, Hot Water, Sewer, Water |
| Building | Executive Centre |
| Address | 1088 Bishop Street 2901 Honolulu HI 96813 |
| Region | Metro |
| Neighborhood | Downtown |
| Days on Market | 83 |
| Year Built | 1984 |
| Condition | Excellent,Above Average |
| View | City, Mountain |
| Parking | None |
| Zoning | 34 - BMX-4 Central Business Mix |
| Flood Zone | Zone X · See flood zone map · Explain flood zones |
| Monthly Tax | $83 |
| Assessed Land | $30,600 |
| Assessed Building | $255,200 |
| Assessed Total | $285,800 |
| Assessed Ratio | 122% |
| Inclusions | AC Central, Cable TV, Drapes, Kitchenware, Microwave Hood, Range/Oven, Refrigerator |
| Amenities | Community Association Pool, Community Laundry, Pool on Property, Restaurant, Whirlpool |
| Construction | Concrete, Double Wall |
| Flooring | W/W Carpet |
| Disclosures | Property Disclosure Stmt |
| Furnished | Full |
| Land Recorded | Dual Systems |
| Possession | At Closing |
| Sale Conditions | None |
| Building Style | High-Rise 7+ Stories |
| Stories | 21+ |
| Floor Number | 29 |
| Security | Keyed Elevator |
| Parcel # | 1-2-1-012-004-0332 |
| Listing courtesy of | Landmark Real Estate LLC |
Property History from MLS · Top
| Date | MLS# | Change | Old Value | New Value | List Price | Sold Price | Assessed Total | Land | Building |
|---|---|---|---|---|---|---|---|---|---|
| 10-27-2025 | 202515530 | Sold | C | S | $348,000 | $325,000 | $285,800 | $30,600 | $255,200 |
| 09-27-2025 | 202515530 | Active Under Contract | A | C | $348,000 | $325,000 | $285,800 | $30,600 | $255,200 |
| 07-06-2025 | 202515530 | New Listing | A | $348,000 | $325,000 | $285,800 | $30,600 | $255,200 | |
| 11-08-2024 | 202423371 | Sold | P | S | $350,000 | $342,000 | $274,800 | $32,100 | $242,700 |
| 11-04-2024 | 202423371 | Pending | C | P | $350,000 | $342,000 | $274,800 | $32,100 | $242,700 |
| 10-09-2024 | 202423371 | Active Under Contract | A | C | $350,000 | $342,000 | $274,800 | $32,100 | $242,700 |
| 10-07-2024 | 202423371 | New Listing | A | $350,000 | $342,000 | $274,800 | $32,100 | $242,700 | |
| 12-09-2013 | 1304968 | Sold | C | S | $66,250 | $66,250 | $223,000 | $24,600 | $198,400 |
| 11-12-2013 | 1304968 | Active Continue to Show | A | C | $66,250 | $66,250 | $223,000 | $24,600 | $198,400 |
| 11-08-2013 | 1304968 | Price Decrease | $132,500 | $66,250 | $66,250 | $66,250 | $223,000 | $24,600 | $198,400 |
| 11-08-2013 | 1304968 | Back On Market | T | A | $66,250 | $66,250 | $223,000 | $24,600 | $198,400 |
| 08-04-2013 | 1304968 | Temporarily Withdrawn | A | T | $66,250 | $66,250 | $223,000 | $24,600 | $198,400 |
| 05-03-2013 | 1304968 | New Listing | A | $66,250 | $66,250 | $223,000 | $24,600 | $198,400 |
Similar properties in this Region · Similar properties in this neighborhood · Similar properties in this building · Similar properties island-wide
Show Buyer's Closing Costs · Show Seller's Closing Costs · Receive automatic email updates for this property
Public Schools · City Tax Record / Plat Map · Tsunami Evacuation Zones · Mortgage Calculator · Neighborhood Boundary Map · Traffic Maps
Google Maps · This property · Supermarkets · Schools · Hospitals · Restaurants · Beaches · Beach access points all over Oahu · Top