| Rebate | 20% Buyer's Rebate | $3,500 Flat Fee Selling | 2% Full Service Selling |
|---|---|
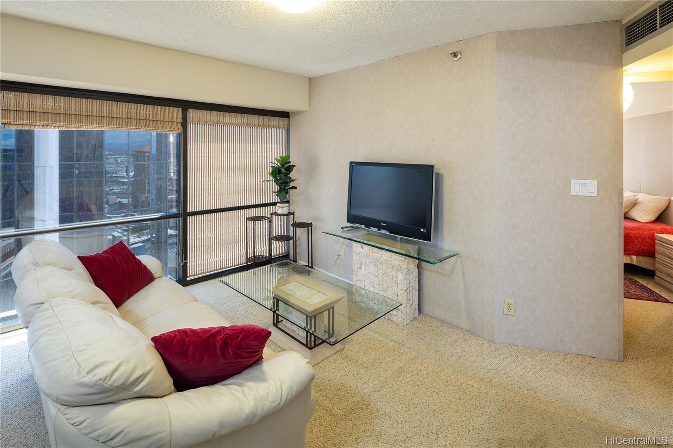
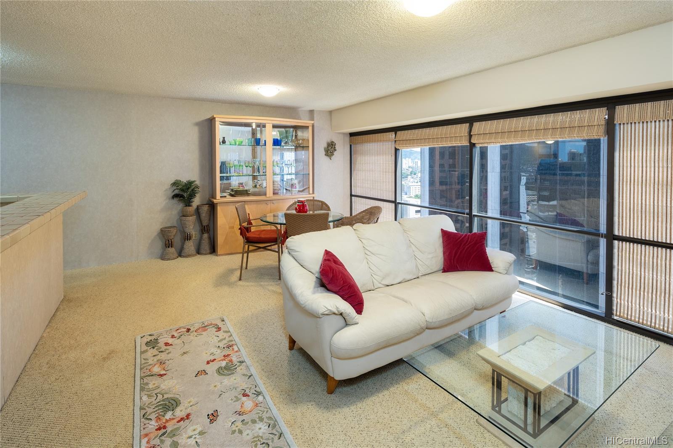
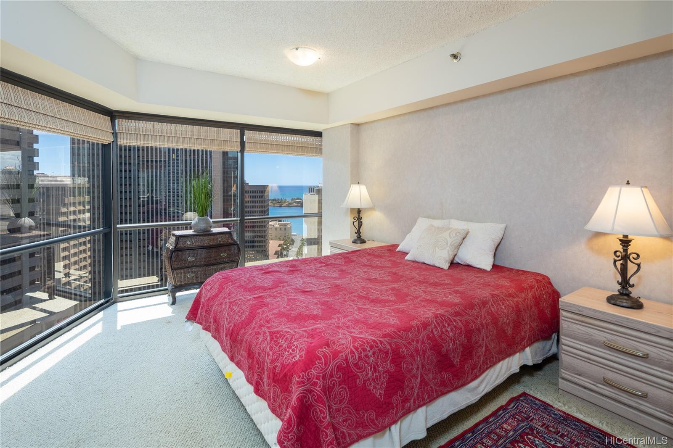
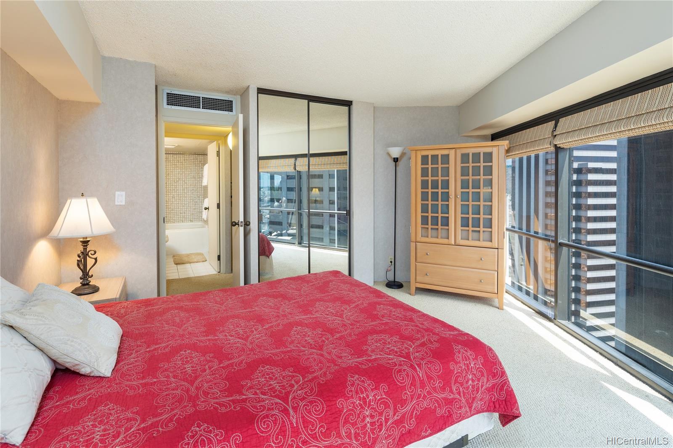
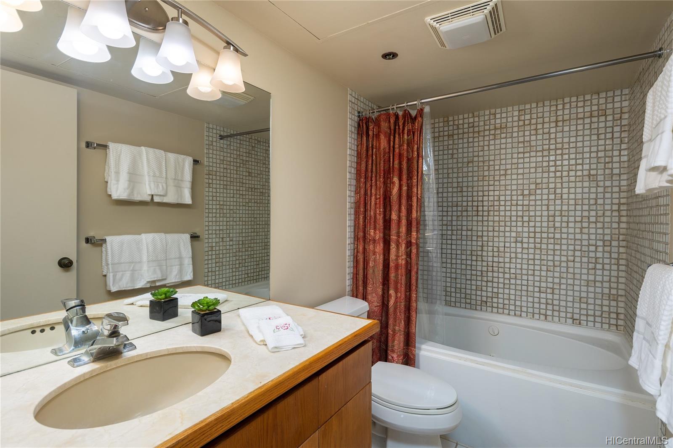
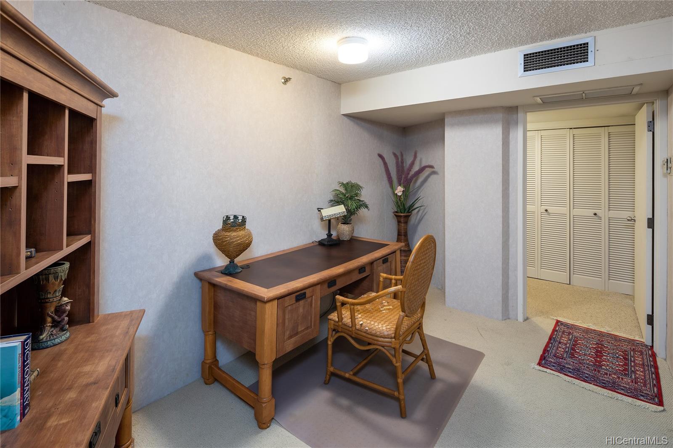
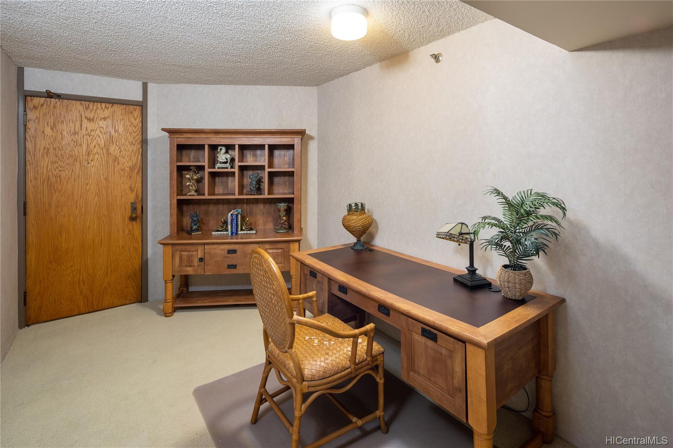
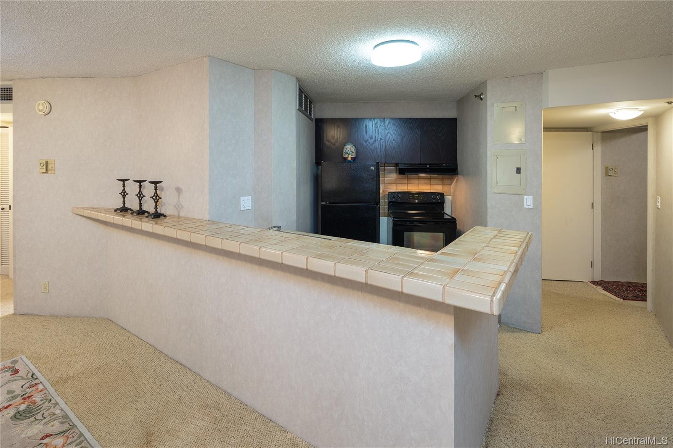
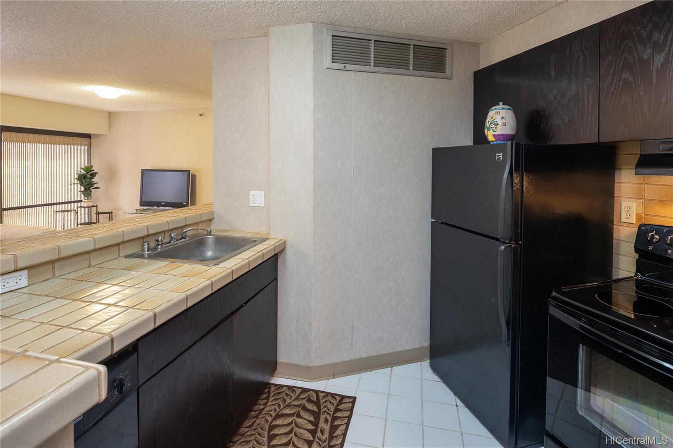
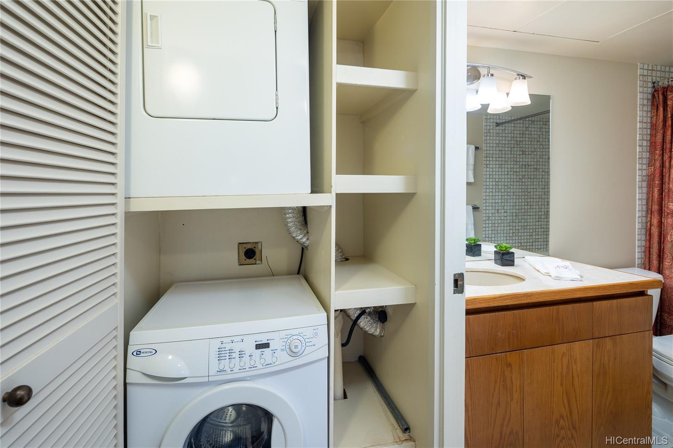
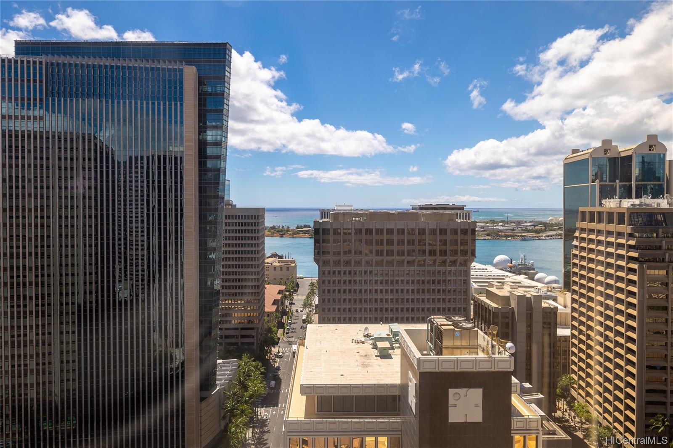
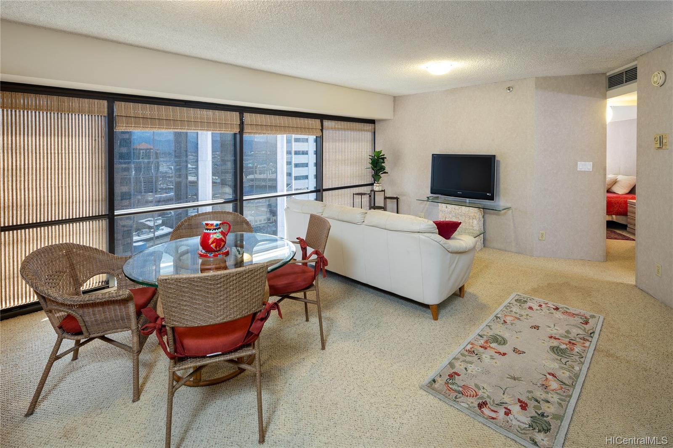
| Description | Enjoy the convenience of living downtown. This one-bedroom, one-bathroom condo is perfectly situated in the heart of the Financial District. Fully furnished, this high floor '07' unit features a full kitchen, in-unit washer/dryer, one assigned covered parking stall, plus an extra room at the entrance. Zoned BMS/mixed-use which allows both residential + commercial use in same unit. Conveniently located near dining, shopping, transportation, and more. Not part of hotel rental pool. Fee available for purchase. Easy to show. |
| Status | Sold since 10-08-2021 |
| MLS# | 202125545 |
| Price | $149,000 |
| Original Price | $159,000 |
| Price Change | $-10,000 (-6.29%) |
| Beds / Baths / Half | 1 / 1 / 0 |
| Parking Spaces | 1 |
| Living Sq Ft | 798 |
| Land Tenure | LH - Leasehold · Lease Fee Monthly: $452 · Expiration: 01-31-2053 · Lessor: Exec Ctr AOAO · Buy fee: $262,984 · Fee options: Fee Available · Renegotiation: 01-31-2023 |
| Maintenance Fee | $1,302 — includes Cable TV, Internet Service, Other Common Expenses, Sewer, Water |
| Lanai Sq Ft | 0 |
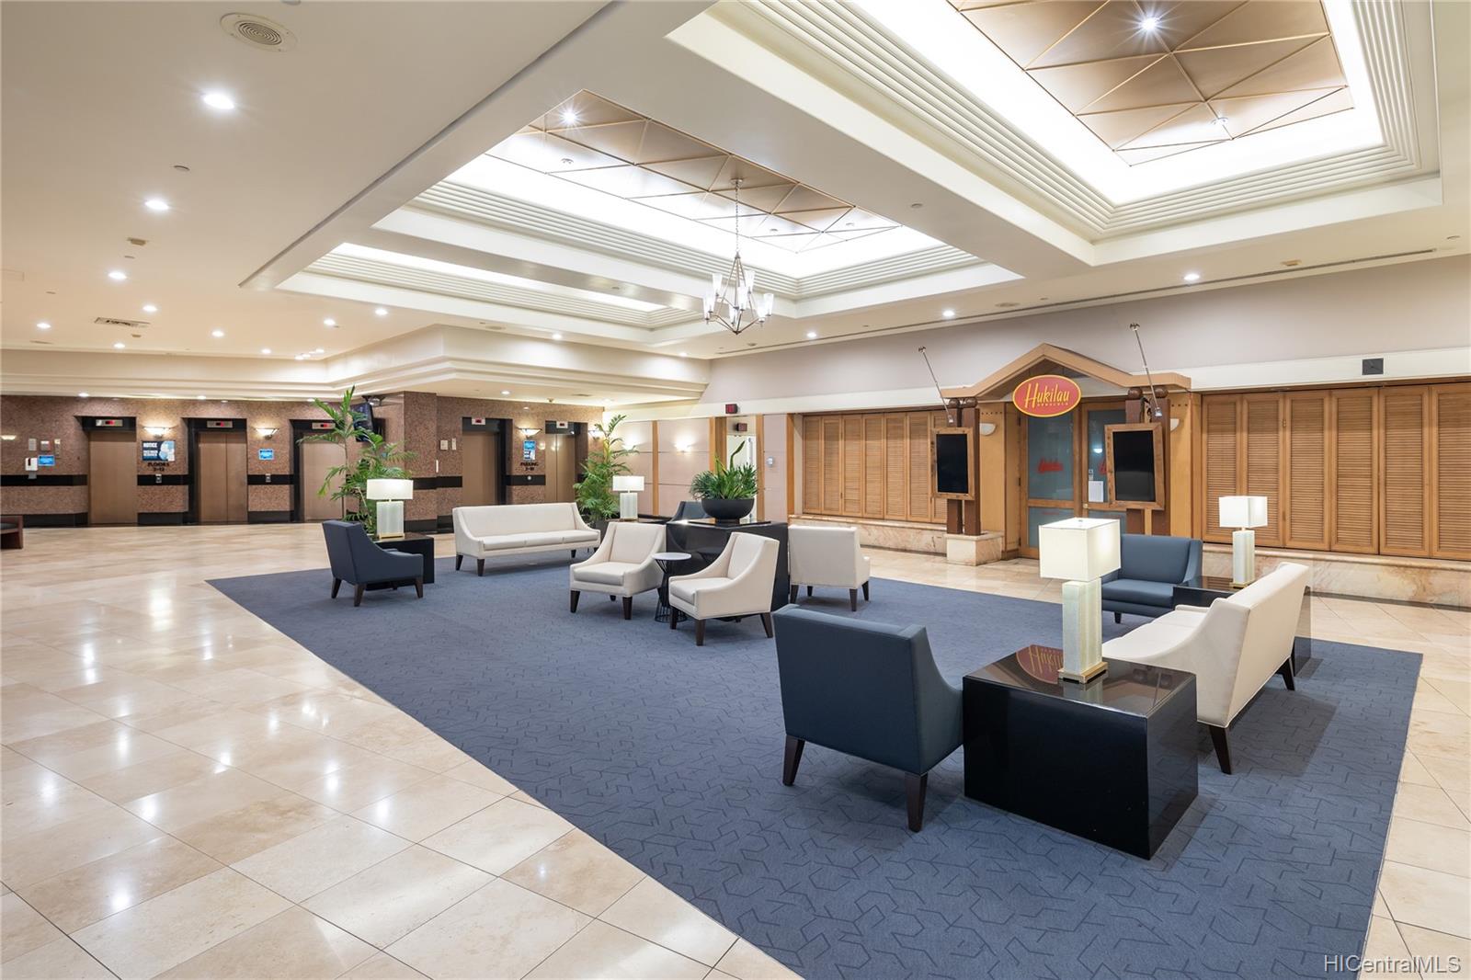
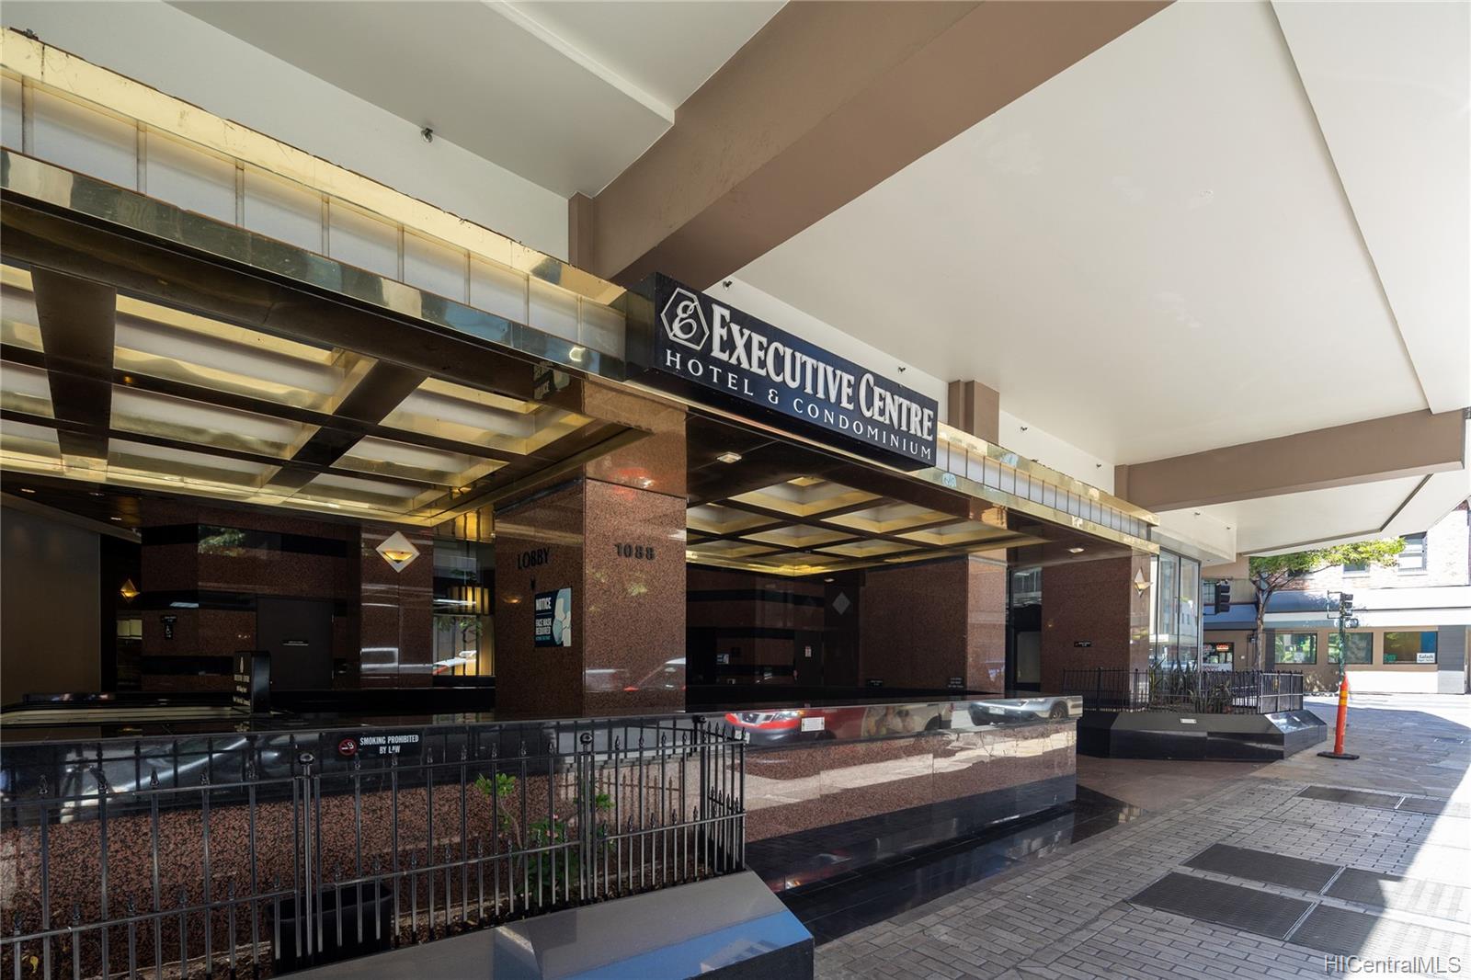
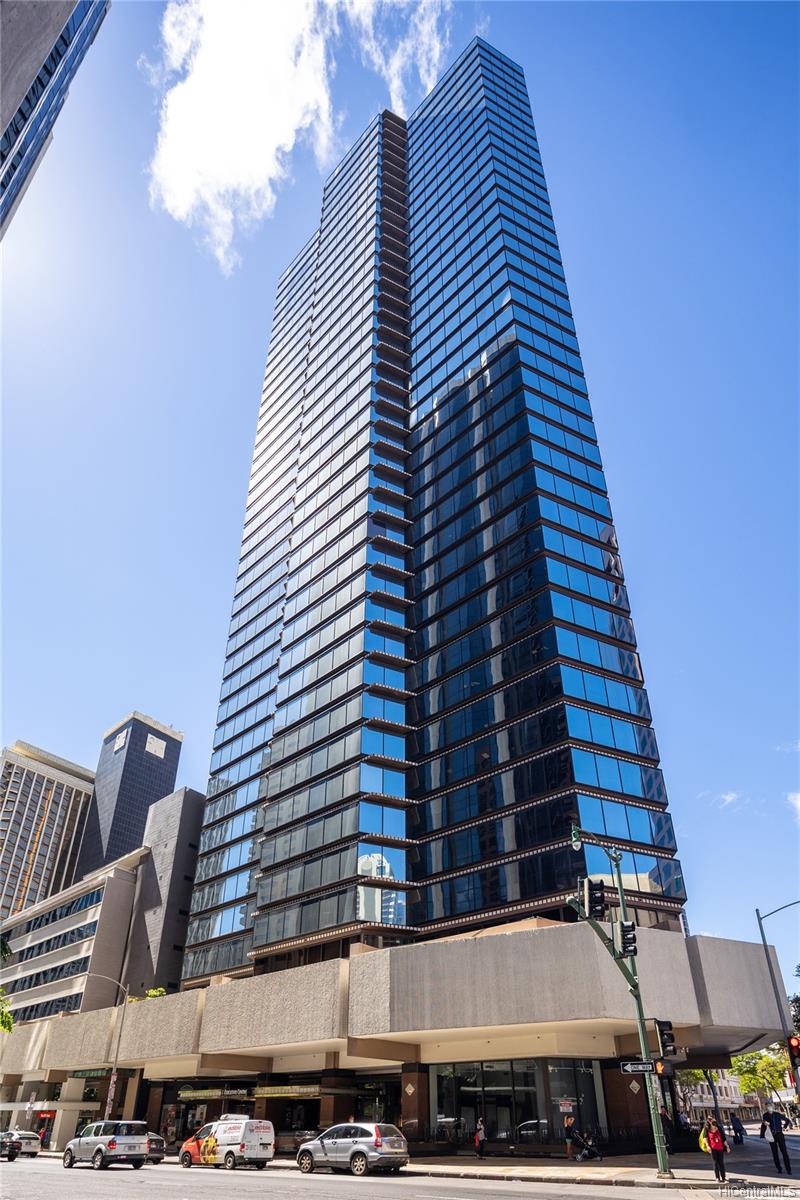
| Building | Executive Centre |
| Address | 1088 Bishop Street 3007 Honolulu HI 96813 |
| Region | Metro |
| Neighborhood | Downtown |
| Days on Market | 89 |
| Year Built | 1984 |
| Condition | Average |
| View | City, Ocean |
| Parking | Assigned, Covered - 1, Secured Entry |
| Zoning | 34 - BMX-4 Central Business Mix |
| Flood Zone | Zone X · See flood zone map · Explain flood zones |
| Elementary | Royal |
| Middle | Keelikolani |
| High | Mckinley |
| Monthly Tax | $133 |
| Assessed Land | $54,500 |
| Assessed Building | $400,600 |
| Assessed Total | $455,100 |
| Assessed Ratio | 33% |
| Inclusions | AC Central, Auto Garage Door Opener, Blinds, Cable TV, Disposal, Dryer, Kitchenware, Range Hood, Range/Oven, Refrigerator, Smoke Detector, Washer |
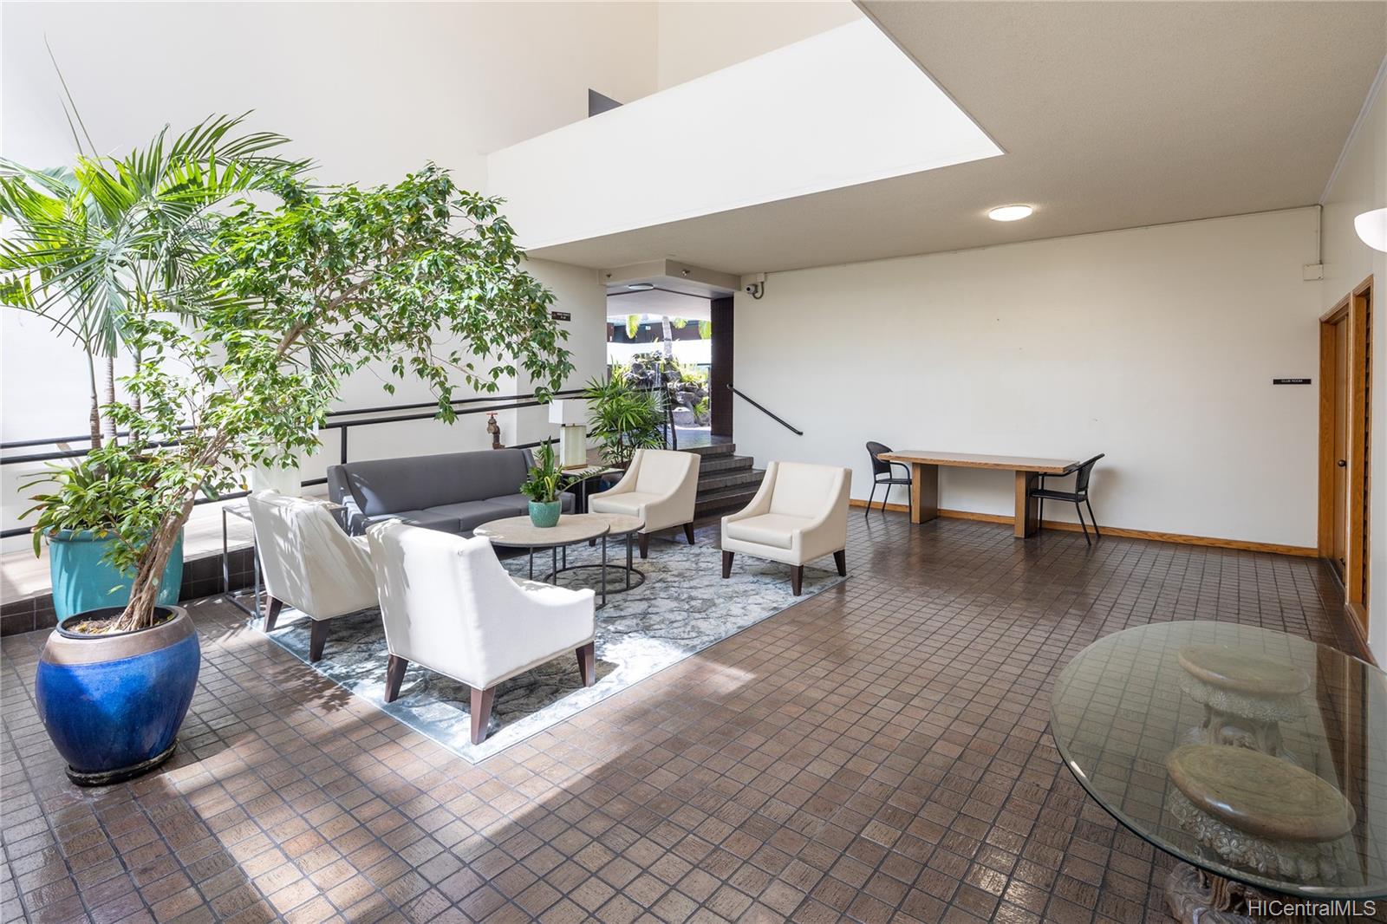
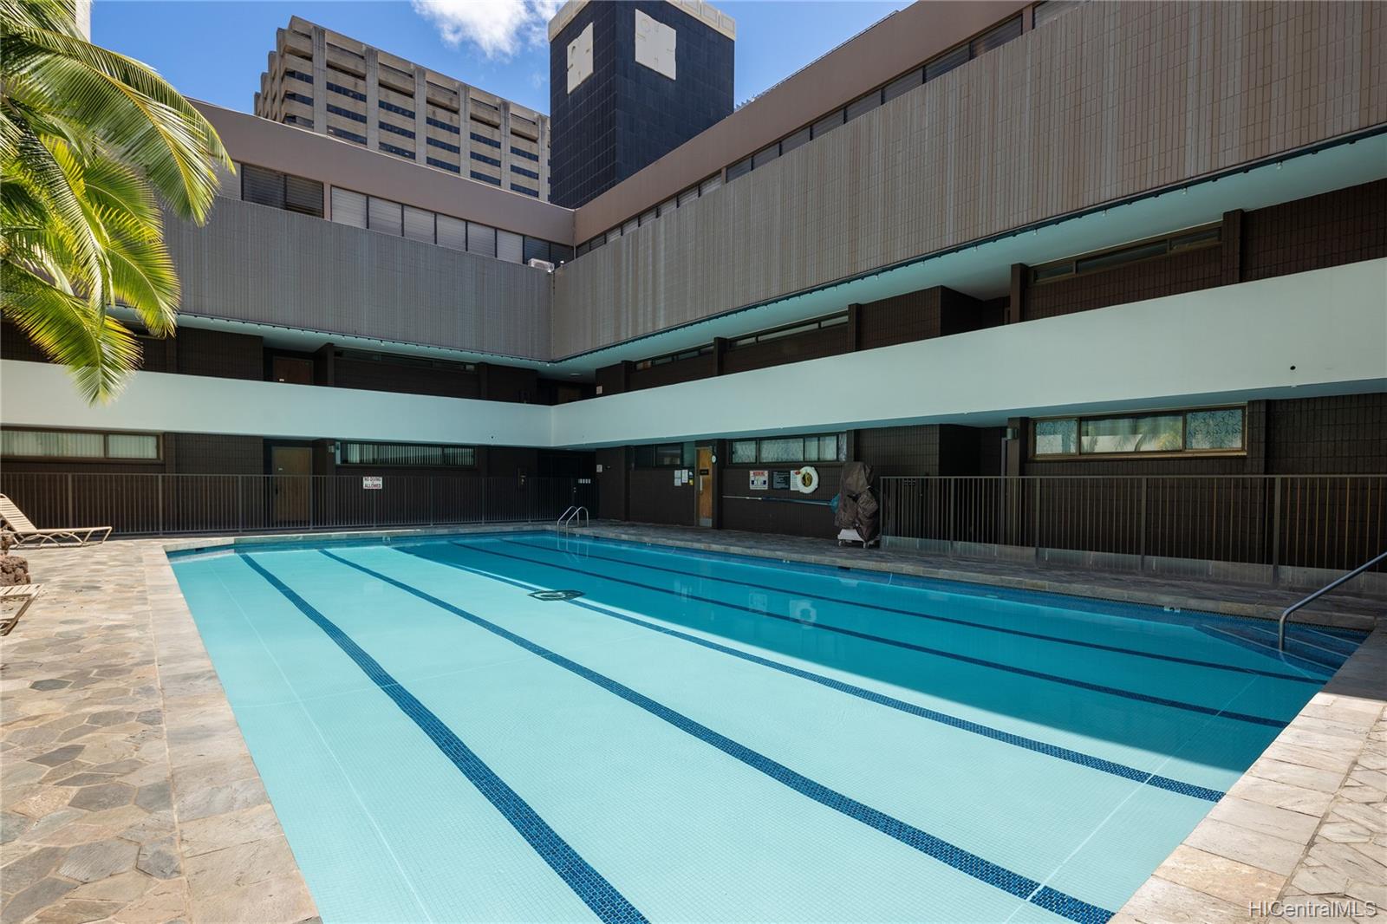
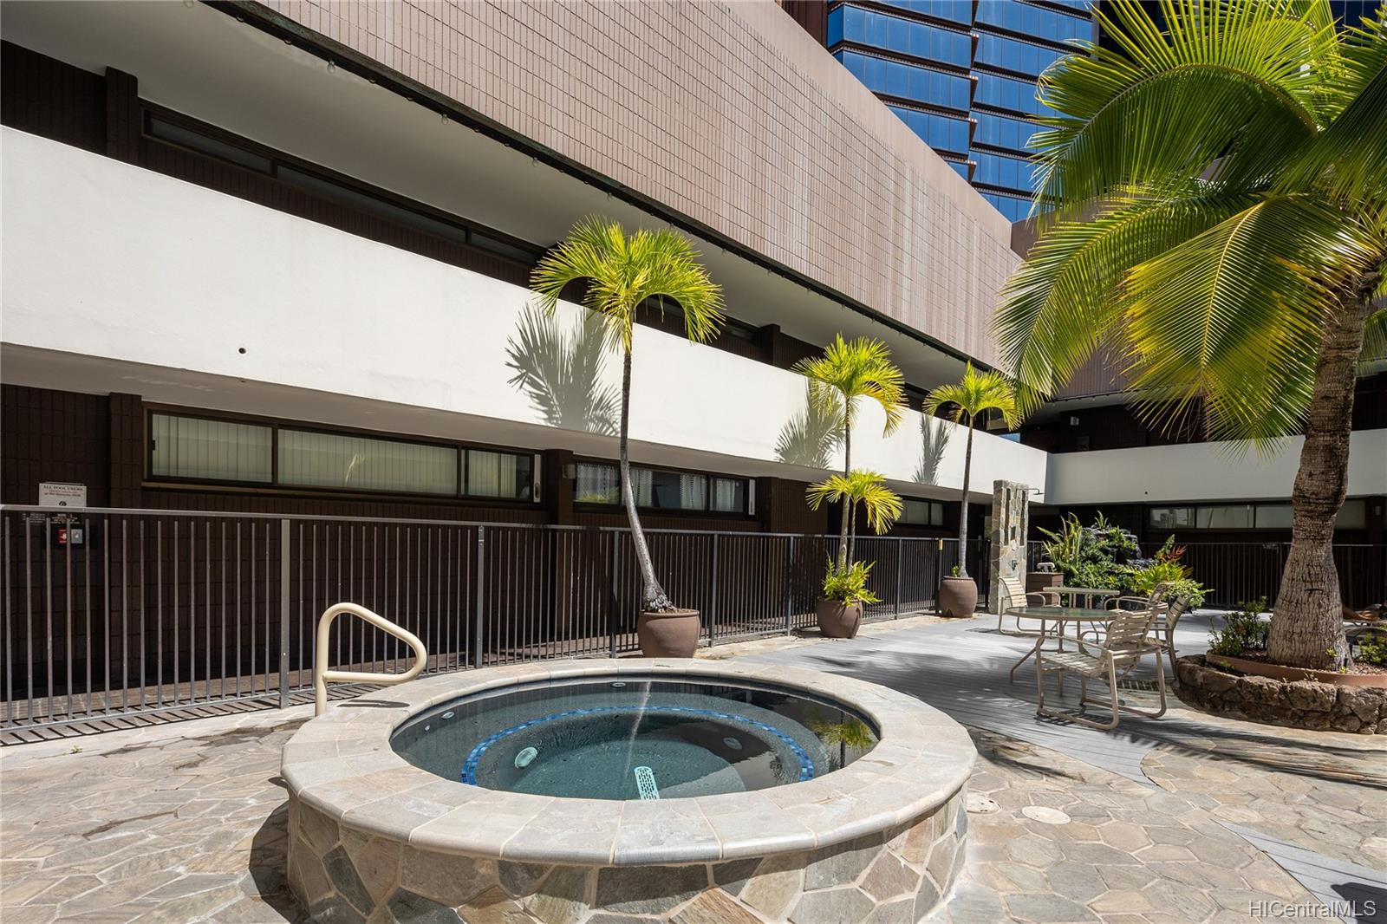
| Amenities | Meeting Room, Pool on Property, Resident Manager, Security Guard, Trash Chute, Whirlpool |
| Construction | Concrete |
| Flooring | Ceramic Tile, W/W Carpet |
| Disclosures | Property Disclosure Stmt |
| Furnished | Full |
| Land Recorded | Land Court |
| Possession | At Closing |
| Sale Conditions | None |
| Building Style | High-Rise 7+ Stories |
| Stories | 21+ |
| Floor Number | 30 |
| Security | Card, Key, Keyed Elevator, Security Patrol, Video |
| Parcel # | 1-2-1-012-004-0350 |
| Listing courtesy of | Coldwell Banker Realty |
Property History from MLS · Top
| Date | MLS# | Change | Old Value | New Value | List Price | Sold Price | Assessed Total | Land | Building |
|---|---|---|---|---|---|---|---|---|---|
| 06-20-2025 | 202512081 | Sold | P | S | $449,000 | $438,900 | $418,900 | $48,800 | $370,100 |
| 05-21-2025 | 202512081 | Pending | A | P | $449,000 | $438,900 | $418,900 | $48,800 | $370,100 |
| 05-16-2025 | 202512081 | New Listing | A | $449,000 | $438,900 | $418,900 | $48,800 | $370,100 | |
| 01-27-2022 | 202125545 | Sold | C | S | $149,000 | $138,950 | $455,100 | $54,500 | $400,600 |
| 01-05-2022 | 202125545 | In Escrow Showing | A | C | $149,000 | $138,950 | $455,100 | $54,500 | $400,600 |
| 11-24-2021 | 202125545 | Price Decrease | $159,000 | $149,000 | $149,000 | $138,950 | $455,100 | $54,500 | $400,600 |
| 10-08-2021 | 202125545 | New Listing | A | $149,000 | $138,950 | $455,100 | $54,500 | $400,600 | |
| 11-18-2004 | 2300459 | Expired | T | X | $135,000 | $0 | $170,300 | $35,900 | $134,400 |
| 06-02-2003 | 2300590 | Withdrawn | C | W | $133,998 | $0 | $170,300 | $35,900 | $134,400 |
| 03-10-2003 | 2300590 | Price Decrease | $135,000 | $133,998 | $133,998 | $0 | $170,300 | $35,900 | $134,400 |
Similar properties in this Region · Similar properties in this neighborhood · Similar properties in this building · Similar properties island-wide
Show Buyer's Closing Costs · Show Seller's Closing Costs · Receive automatic email updates for this property
Public Schools · City Tax Record / Plat Map · Tsunami Evacuation Zones · Mortgage Calculator · Neighborhood Boundary Map · Traffic Maps
Google Maps · This property · Supermarkets · Schools · Hospitals · Restaurants · Beaches · Beach access points all over Oahu · Top