| Rebate | 20% Buyer's Rebate | $3,500 Flat Fee Selling | 2% Full Service Selling |
|---|---|
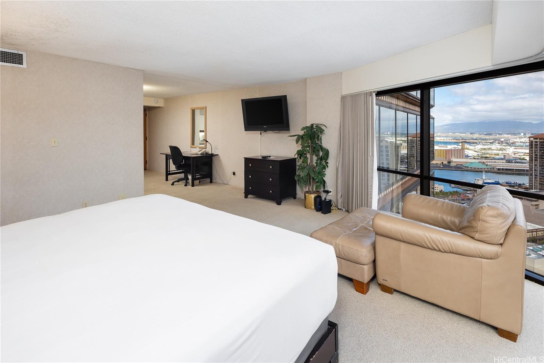
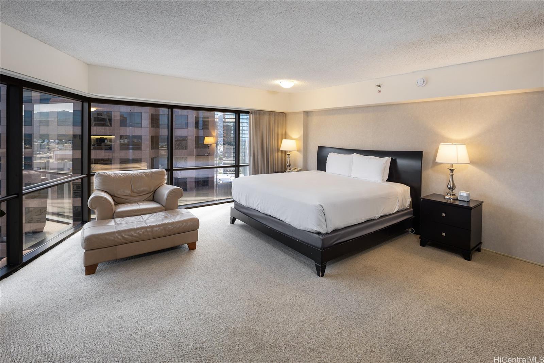
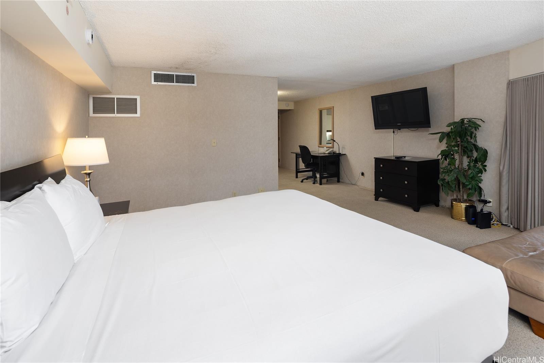
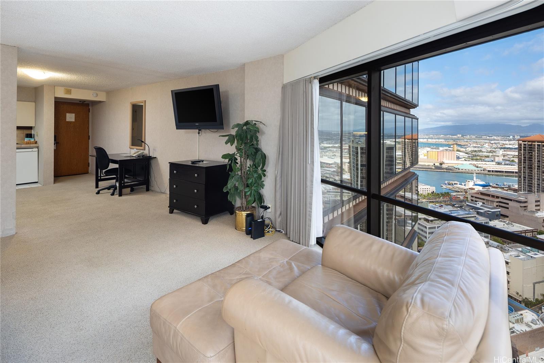

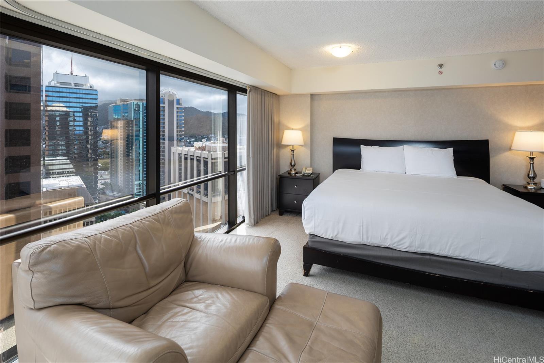
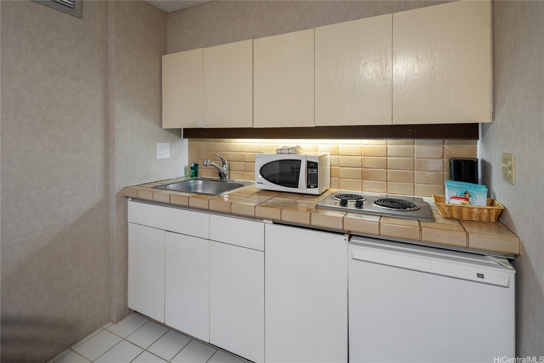
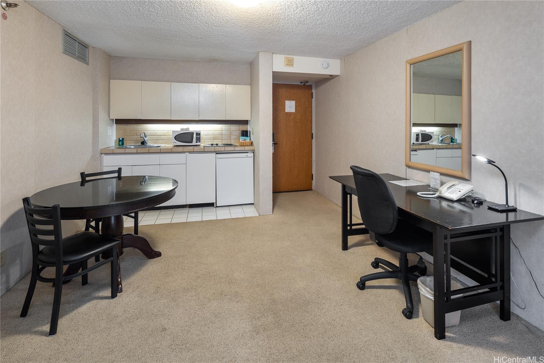
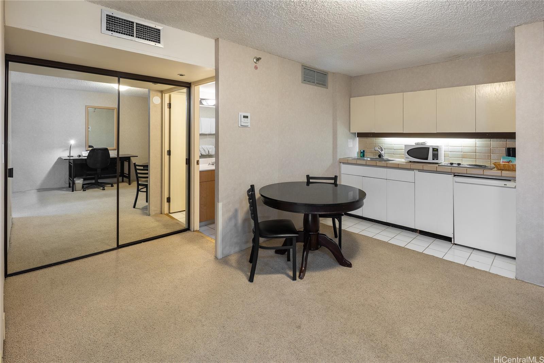
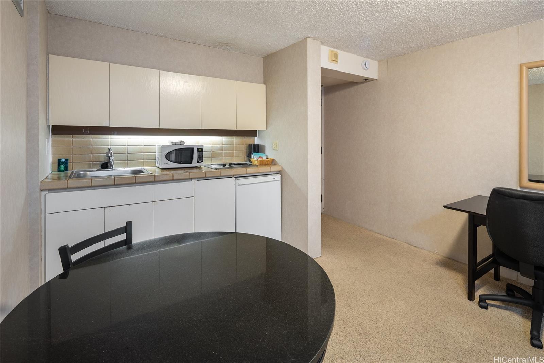
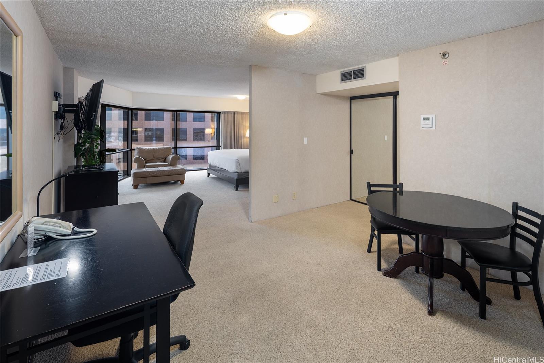
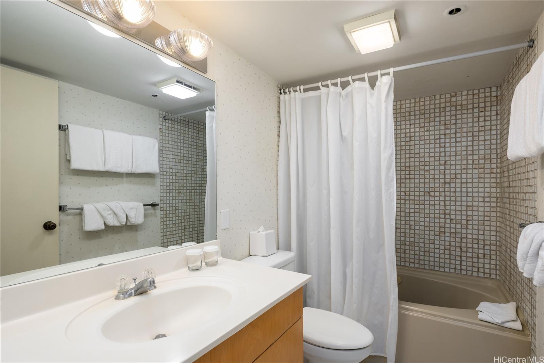
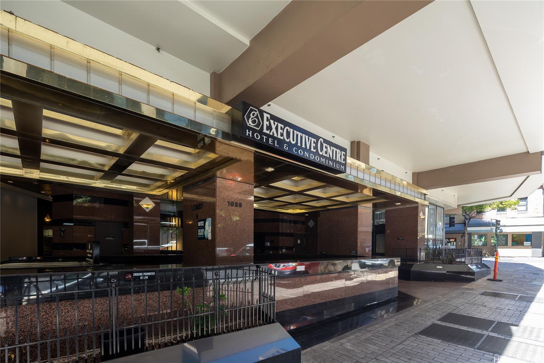
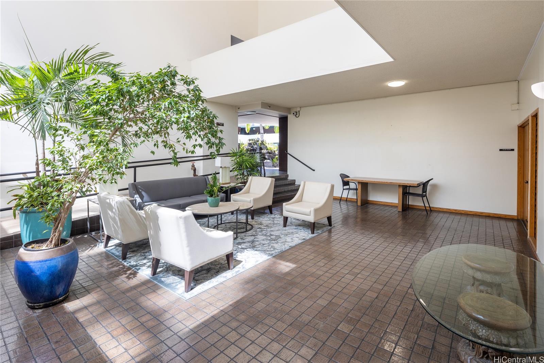
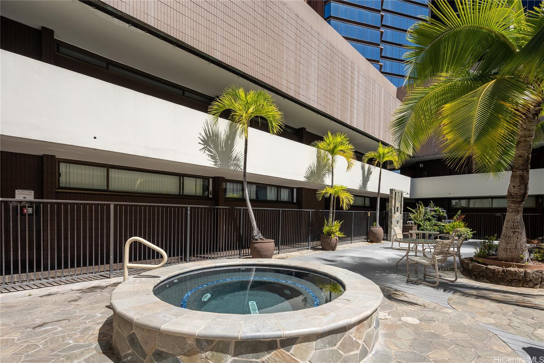
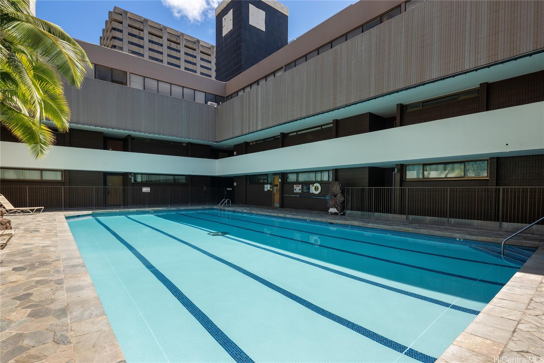
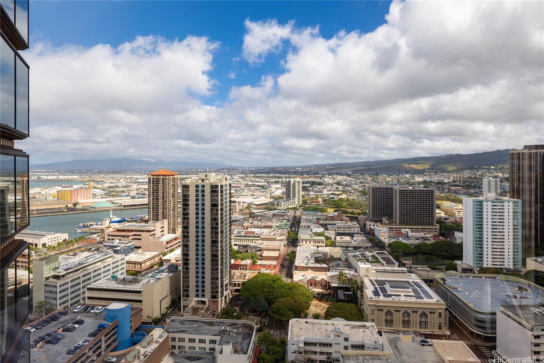
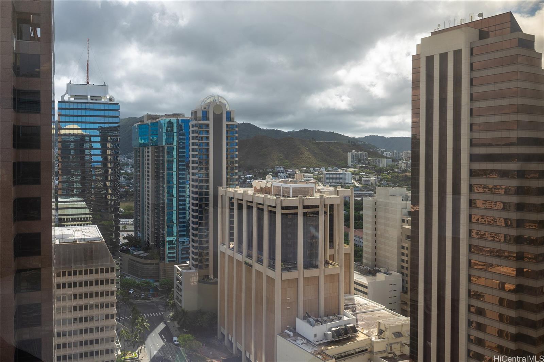
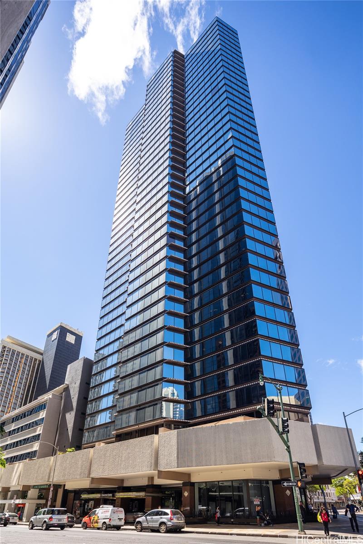
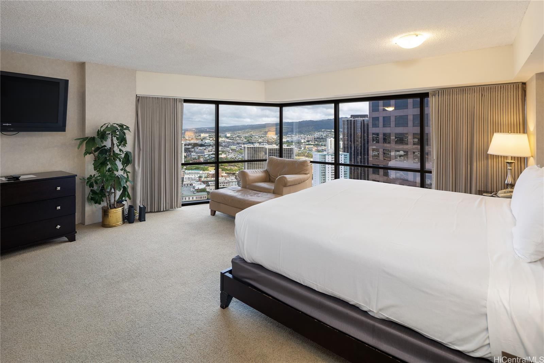
| Description | Come experience urban Honolulu living at its best at The Executive Centre. This high floor, fee simple one bedroom, one bath unit offers beautiful city, mountain, and harbor views. Floor to ceiling windows allow natural light to enter and central AC provides comfort year-round. Convenient location, centrally located on Bishop Street, residents enjoy easy access to nearby restaurants, retail, Chinatown, financial institutions, medical facilities, government offices and bus routes. Currently in the Aston Hotel rental pool, this unit provides the opportunity for investors to earn rental income but also enjoy personal use of their unit when desired. Located in the BMX-4 (Central Business Mixed-Use) District, owners have the flexibility to designate their units for office, commercial, residential and mixed-use activities. Building amenities include pool, recreation deck, Jacuzzi, club room and a community laundry facility. |
| Status | Active since 08-06-2026 |
| MLS# | 202615130 |
| Price | $359,000 |
| Original Price | $359,000 |
| Price Change | (0.00%) |
| Beds / Baths / Half | 1 / 1 / 0 |
| Parking Spaces | 1 |
| Living Sq Ft | 525 |
| Land Tenure | FS - Fee Simple |
| Maintenance Fee | $1,093 |
| Building | Executive Centre |
| Address | 1088 Bishop Street 3301 Honolulu HI 96813 |
| Region | Metro |
| Neighborhood | Downtown |
| Days on Market | 73 |
| Year Built | 1984 |
| Condition | Above Average |
| View | City, Marina/Canal, Mountain, Sunset |
| Frontage | Other |
| Parking | Assigned, Covered - 1, Secured Entry |
| Zoning | 34 - BMX-4 Central Business Mix |
| Flood Zone | Zone X |
| Tax Amount | $396 |
| Assessed Land | $29,100 |
| Assessed Building | $353,800 |
| Assessed Total | $382,900 |
| Assessed Ratio | 94% |
| Inclusions | AC Central, Cable TV, Drapes, Linens, Microwave, Refrigerator |
| Amenities | Community Laundry, Condo Association Pool, Recreation Room, Resident Manager, Restaurant, Security Guard, Whirlpool |
| Construction | Concrete |
| Flooring | Ceramic Tile, W/W Carpet |
| Disclosures | Property Disclosure Stmt |
| Furnished | Full |
| Land Recorded | Dual Systems |
| Possession | 45 Days or Less, At Closing |
| Sale Conditions | None |
| Building Style | High-Rise 7+ Stories |
| Security | Key, Keyed Elevator, Security Patrol, Video |
| Parcel # | 1-2-1-012-004-0380 |
| Listing courtesy of | AMG Realty Inc |
Property History from MLS
| Date | MLS# | Change | Old Value | New Value | List Price | Sold Price | Assessed Total | Land | Building |
|---|---|---|---|---|---|---|---|---|---|
| 08-06-2026 | 202615130 | New Listing | A | $359,000 | $0 | $382,900 | $29,100 | $353,800 | |
| 05-24-2005 | 2502988 | Sold | P | S | $168,000 | $163,000 | $134,600 | $23,600 | $111,000 |
| 04-20-2005 | 2502988 | Pending | A | P | $168,000 | $163,000 | $134,600 | $23,600 | $111,000 |
| 04-13-2005 | 2502988 | Back On Market | C | A | $168,000 | $163,000 | $134,600 | $23,600 | $111,000 |
| 03-29-2005 | 2502988 | Active Continue to Show | A | C | $168,000 | $163,000 | $134,600 | $23,600 | $111,000 |
| 03-01-2005 | 2502988 | New Listing | A | $168,000 | $163,000 | $134,600 | $23,600 | $111,000 | |
| 03-01-2005 | 2413894 | Expired | A | X | $168,000 | $0 | $134,600 | $23,600 | $111,000 |
| 02-03-2005 | 2413894 | Price Increase | $159,500 | $168,000 | $168,000 | $0 | $134,600 | $23,600 | $111,000 |
| 01-31-2005 | 2413894 | Back On Market | C | A | $168,000 | $0 | $134,600 | $23,600 | $111,000 |
| 01-07-2005 | 2413894 | Active Continue to Show | A | C | $168,000 | $0 | $134,600 | $23,600 | $111,000 |
| 11-19-2004 | 2413894 | Price Decrease | $165,000 | $159,500 | $168,000 | $0 | $134,600 | $23,600 | $111,000 |
| 10-15-2004 | 2413894 | Price Decrease | $168,500 | $165,000 | $168,000 | $0 | $134,600 | $23,600 | $111,000 |
| 09-01-2004 | 2413894 | New Listing | A | $168,000 | $0 | $134,600 | $23,600 | $111,000 |
View the public schools for this property · Google Maps · Supermarkets · Schools · Hospitals · Restaurants · Beaches · City Tax Record / Plat Map · View beach access points all over Oahu · Buyer Closing Cost Calculator · Seller Closing Cost Calculator