| Rebate | 20% Buyer's Rebate | $3,500 Flat Fee Selling | 2% Full Service Selling |
|---|---|
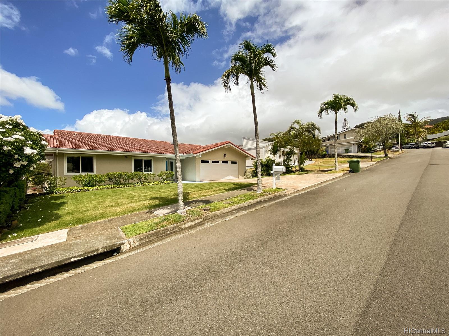
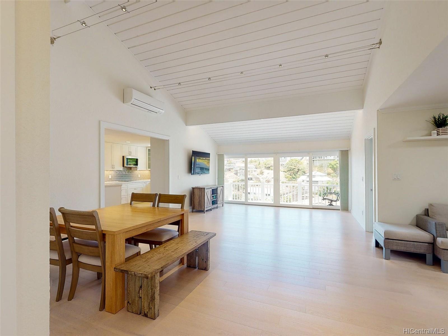
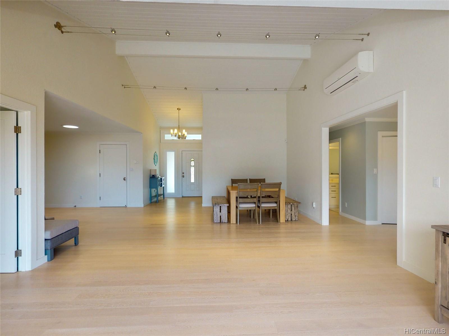
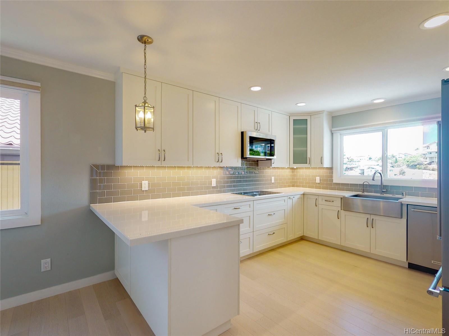
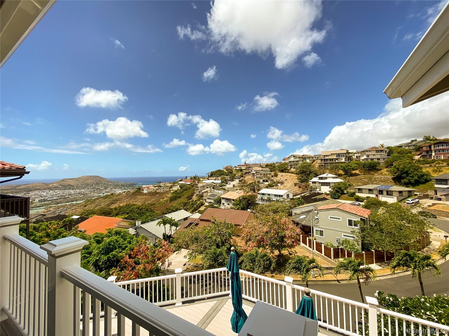
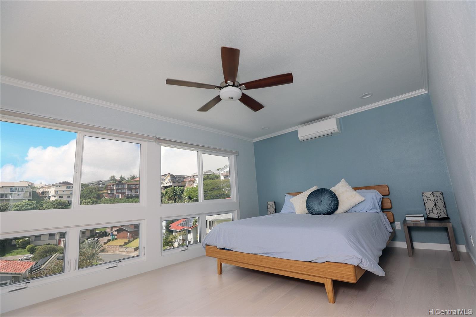
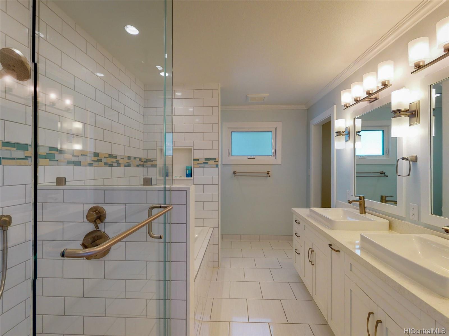
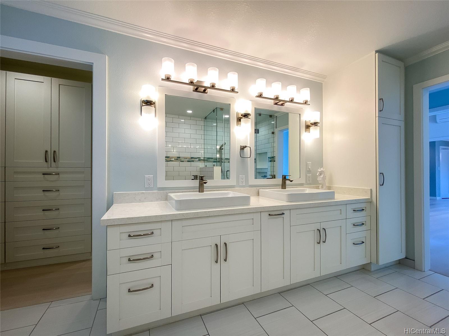
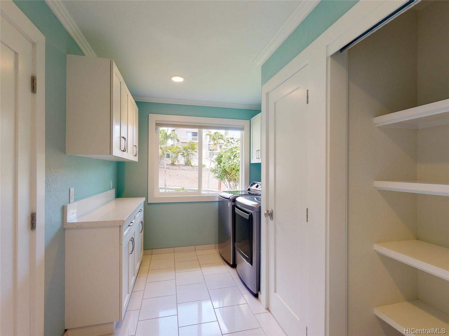
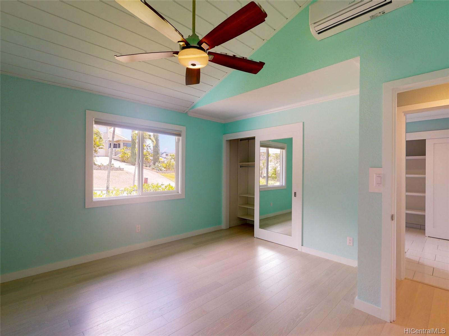
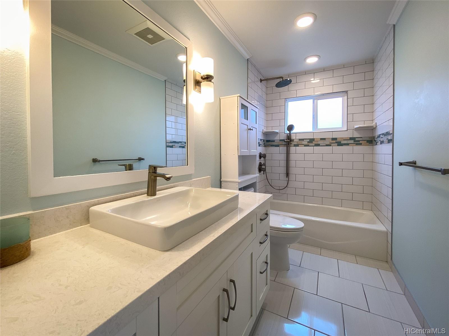
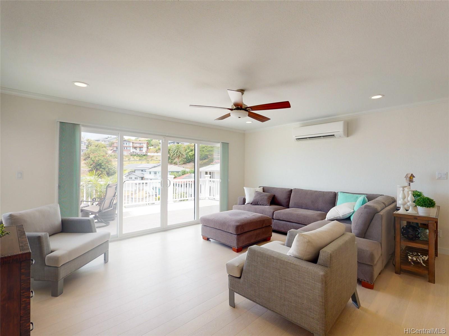
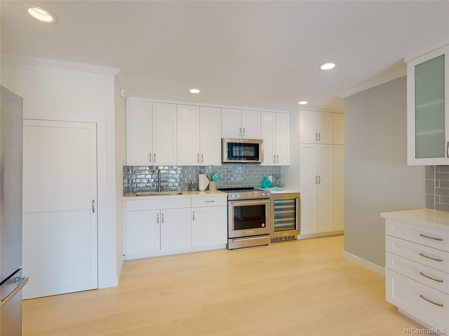
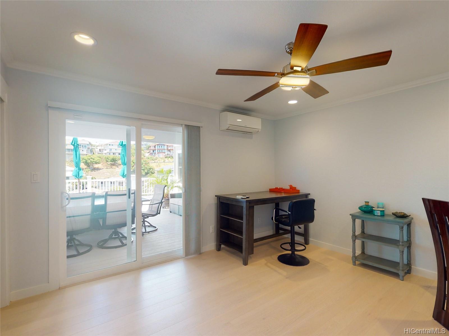
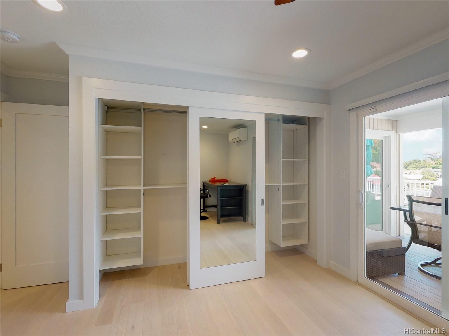
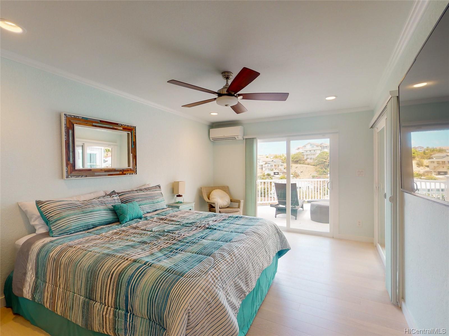
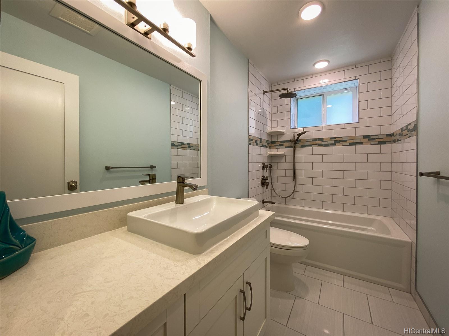
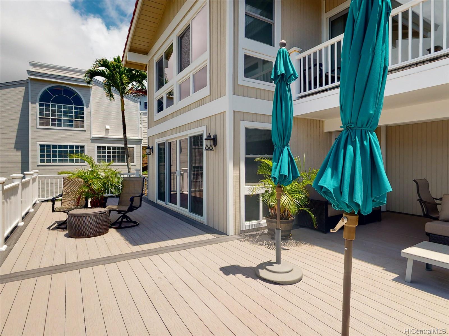
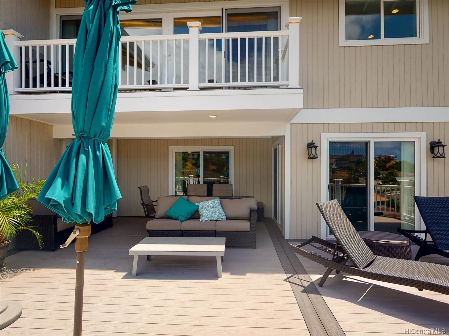
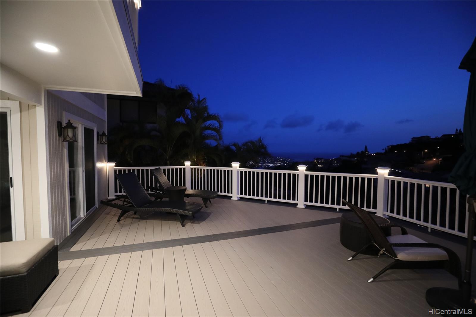
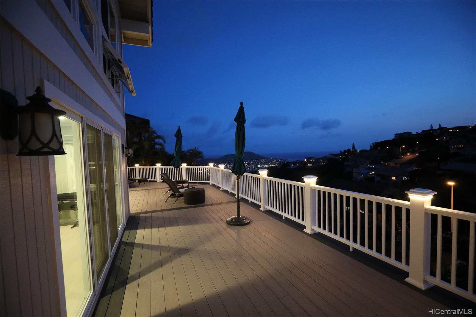
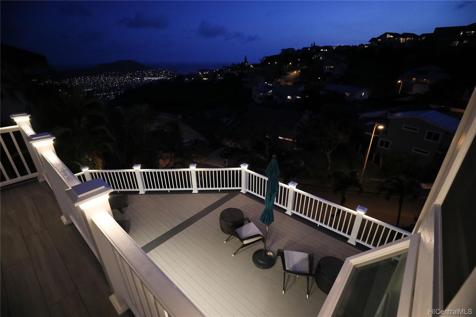
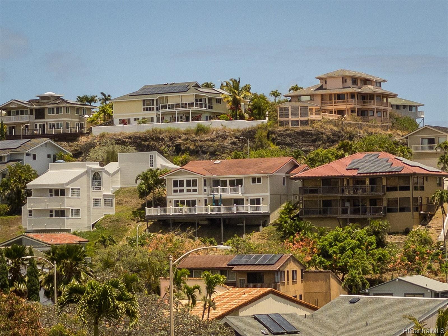
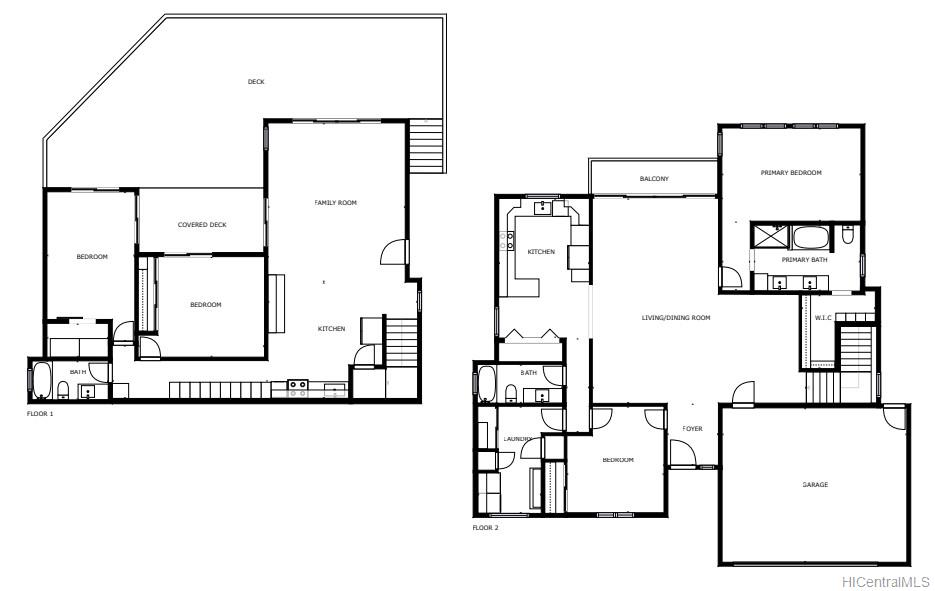
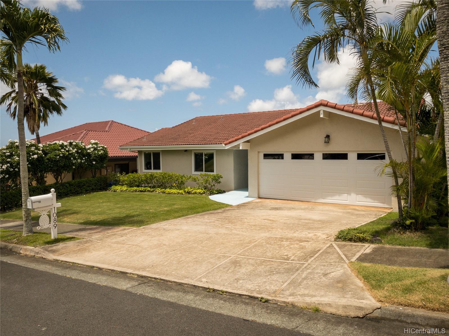
| Description | Perched near the top of Mariners Ridge sits one of the most exquisite, highly renovated homes you will see! Over $600k in upgrades, renovated with modern finishes from top to bottom. Sleek kitchen, baths, closet systems (California Closets), new windows, stainless steel appliances, dedicated laundry room, split a/cs, basically anything you can think of has been renovated. Open floor plan (one of the larger homes in Mariners Ridge) showcasing breathtaking Koko Head and ocean views. The second level below is just as impressive, offering an open floor plan as well that features a wet bar, wine refrigerator, and huge bonus is the large deck that was recently built. It’s likely one of the most impressive you will find on the ridge not only in size (783 sf), but also offers post cap lights on each rail post. What a great way to entertain or enjoy dinners. Quiet cul-de-sac location with supreme curb appeal. Have your agent schedule a private showing to view. Click on movie reel for virtual tour. |
| Status | Sold since 08-23-2021 |
| MLS# | 202121309 |
| Price | $1,888,000 |
| Original Price | $1,888,000 |
| Price Change | (0.00%) |
| Beds / Baths / Half | 4 / 3 / 0 |
| Parking Spaces | 4 |
| Living Sq Ft | 3,178 |
| Land Sq Ft | 8,013 |
| Land Tenure | FS - Fee Simple |
| Maintenance Fee | $87 |
| Address | 1089 Kalihiwai Place Honolulu HI 96825 |
| Region | Hawaii Kai |
| Neighborhood | Mariners Ridge |
| Days on Market | 11 |
| Year Built | 1984 |
| Year Remodeled | 2017 |
| Condition | Excellent |
| View | Marina/Canal, Mountain, Ocean |
| Pool | None |
| Parking | 2 Car, Garage, Street |
| Zoning | 05 - R-5 Residential District |
| Flood Zone | Zone D · See flood zone map · Explain flood zones |
| Elementary | Hahaione |
| Middle | Niu Valley |
| High | Kaiser |
| Monthly Tax | $348 |
| Assessed Land | $599,900 |
| Assessed Building | $709,400 |
| Assessed Total | $1,309,300 |
| Assessed Ratio | 144% |
| Inclusions | AC Split, Auto Garage Door Opener, Ceiling Fan, Convection Oven, Dishwasher, Disposal, Dryer, Lawn Sprinkler, Microwave Hood, Range Hood, Range/Oven, Refrigerator, Washer, Water Heater, Wine Refrigerator |
| Amenities | Bedroom on 1st Floor, Entry, Full Bath on 1st Floor, Landscaped, Patio/Deck, Wall/Fence |
| Utilities | Connected, Public Water, Sewer Fee, Underground Electricity, Water |
| Construction | Double Wall, Masonry/Stucco |
| Lot Features | Irregular |
| Flooring | Ceramic Tile, Hardwood |
| Disclosures | Property Disclosure Stmt |
| Land Recorded | Land Court |
| Possession | 45 Days or Less |
| Sale Conditions | None |
| Topography | Down Slope, Gentle Slope |
| Building Style | Detach Single Family |
| Stories | Two |
| Roofing | Tile |
| Easements | None |
| Parcel # | 1-3-9-088-057-0000 |
| Listing courtesy of | Ota Realty Consultants, LLC |
Property History from MLS · Top
| Date | MLS# | Change | Old Value | New Value | List Price | Sold Price | Assessed Total | Land | Building |
|---|---|---|---|---|---|---|---|---|---|
| 06-06-2025 | 202507841 | Sold | C | S | $2,590,000 | $2,515,000 | $1,718,700 | $1,214,300 | $664,400 |
| 04-26-2025 | 202507841 | Active Under Contract | A | C | $2,590,000 | $2,515,000 | $1,718,700 | $1,214,300 | $664,400 |
| 04-04-2025 | 202507841 | Price Decrease | $2,799,000 | $2,590,000 | $2,590,000 | $2,515,000 | $1,718,700 | $1,214,300 | $664,400 |
| 03-28-2025 | 202507841 | New Listing | A | $2,590,000 | $2,515,000 | $1,718,700 | $1,214,300 | $664,400 | |
| 10-19-2021 | 202121309 | Sold | P | S | $1,888,000 | $1,922,500 | $1,309,300 | $599,900 | $709,400 |
| 09-03-2021 | 202121309 | In Escrow Not Showing | A | P | $1,888,000 | $1,922,500 | $1,309,300 | $599,900 | $709,400 |
| 08-23-2021 | 202121309 | New Listing | A | $1,888,000 | $1,922,500 | $1,309,300 | $599,900 | $709,400 | |
| 02-24-2016 | 201520730 | Sold | C | S | $1,120,000 | $1,015,000 | $1,002,100 | $460,900 | $541,200 |
| 01-07-2016 | 201520730 | Active Continue to Show | A | C | $1,120,000 | $1,015,000 | $1,002,100 | $460,900 | $541,200 |
| 11-10-2015 | 201520730 | New Listing | A | $1,120,000 | $1,015,000 | $1,002,100 | $460,900 | $541,200 | |
| 11-01-2015 | 201517786 | Withdrawn | A | W | $1,125,000 | $0 | $1,002,100 | $460,900 | $541,200 |
| 10-01-2015 | 201517786 | New Listing | A | $1,125,000 | $0 | $1,002,100 | $460,900 | $541,200 | |
| 10-01-2015 | 201506139 | Expired | A | X | $1,150,000 | $0 | $1,002,100 | $460,900 | $541,200 |
| 09-15-2015 | 201506139 | Price Decrease | $1,175,000 | $1,150,000 | $1,150,000 | $0 | $1,002,100 | $460,900 | $541,200 |
| 06-26-2015 | 201506139 | Price Decrease | $1,225,000 | $1,175,000 | $1,150,000 | $0 | $1,002,100 | $460,900 | $541,200 |
| 05-21-2015 | 201506139 | Price Decrease | $1,295,000 | $1,225,000 | $1,150,000 | $0 | $1,002,100 | $460,900 | $541,200 |
| 04-24-2015 | 201506139 | New Listing | A | $1,150,000 | $0 | $1,002,100 | $460,900 | $541,200 | |
| 04-02-2002 | 2201952 | Pending | C | P | $520,000 | $535,000 | $490,900 | $204,800 | $286,100 |
| 05-04-1999 | 9804345 | Price Decrease | $514,000 | $490,000 | $514,000 | $490,000 | $544,500 | $265,100 | $279,400 |
| 05-04-1999 | 9804345 | Sold | X | S | $514,000 | $490,000 | $544,500 | $265,100 | $279,400 |
| 03-23-1999 | 9804345 | Expired | C | X | $514,000 | $490,000 | $544,500 | $265,100 | $279,400 |
| 03-19-1999 | 9804345 | Pending | A | P | $514,000 | $490,000 | $544,500 | $265,100 | $279,400 |
| 02-08-1999 | 9804345 | Price Decrease | $524,000 | $514,000 | $514,000 | $490,000 | $544,500 | $265,100 | $279,400 |
| 11-13-1998 | 9804345 | Price Decrease | $529,000 | $514,000 | $514,000 | $490,000 | $544,500 | $265,100 | $279,400 |
| 11-07-1998 | 9804345 | New Listing | A | $514,000 | $490,000 | $544,500 | $265,100 | $279,400 | |
| 09-19-1998 | 9804345 | Price Increase | $514,000 | $524,000 | $514,000 | $490,000 | $544,500 | $265,100 | $279,400 |
Similar properties in this Region · Similar properties in this neighborhood · Similar properties island-wide
Show Buyer's Closing Costs · Show Seller's Closing Costs · Receive automatic email updates for this property
Public Schools · City Tax Record / Plat Map · Tsunami Evacuation Zones · Mortgage Calculator · Neighborhood Boundary Map · Traffic Maps
Google Maps · This property · Supermarkets · Schools · Hospitals · Restaurants · Beaches · Beach access points all over Oahu · Top