| Rebate | 20% Buyer's Rebate | $3,500 Flat Fee Selling | 2% Full Service Selling |
|---|---|
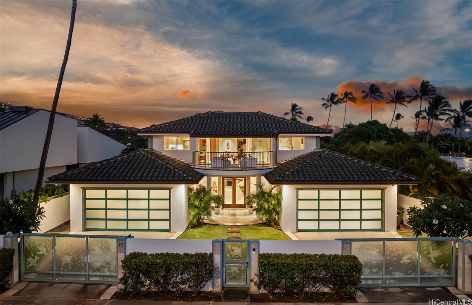
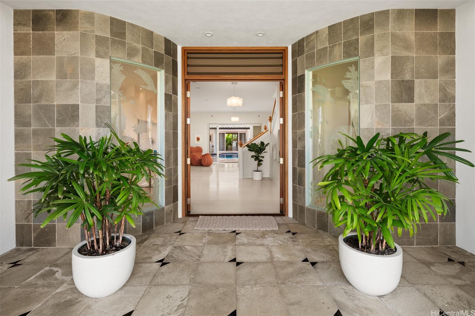
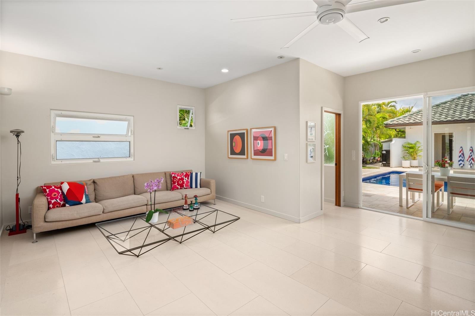
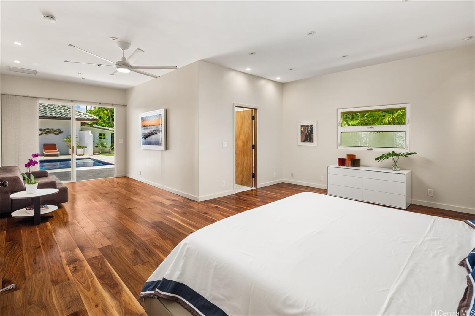
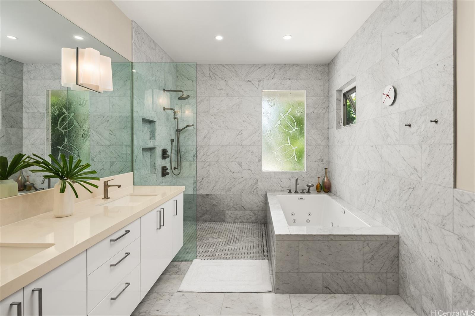
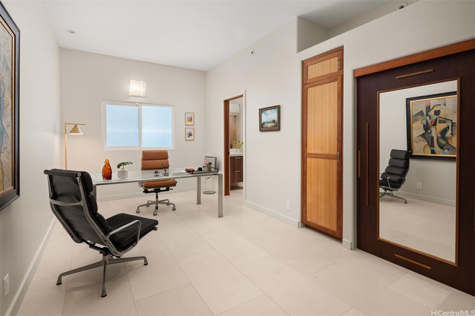
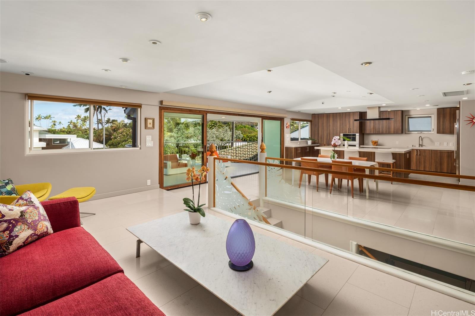
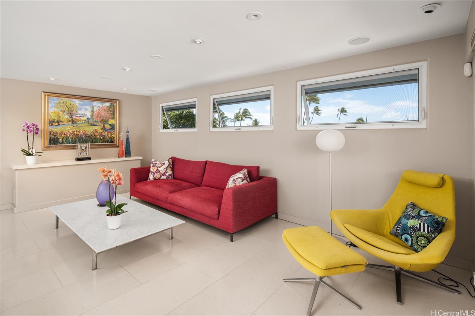
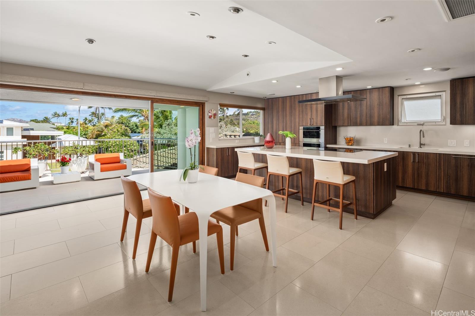
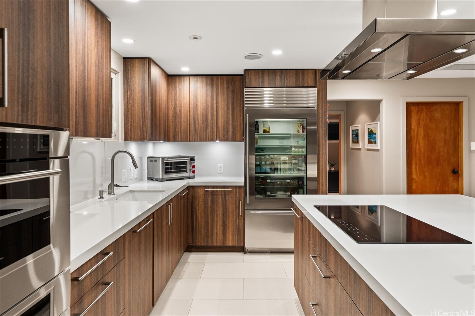
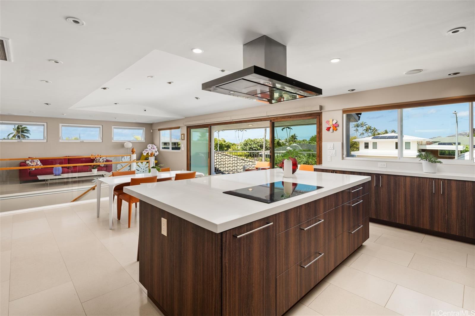
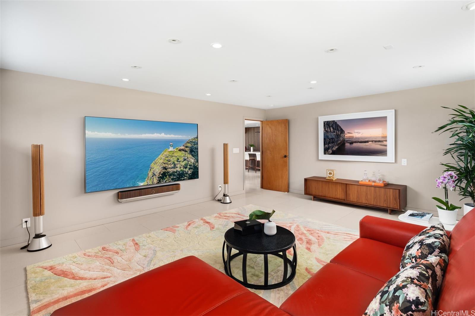
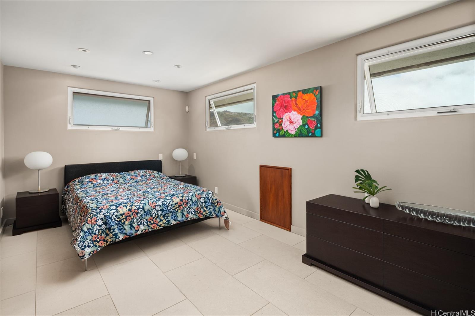
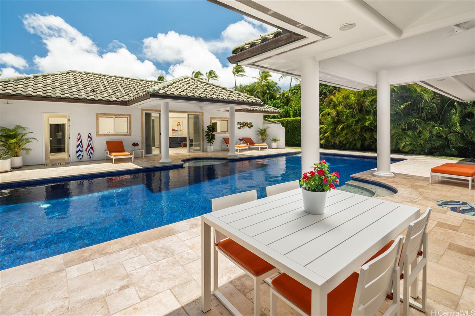
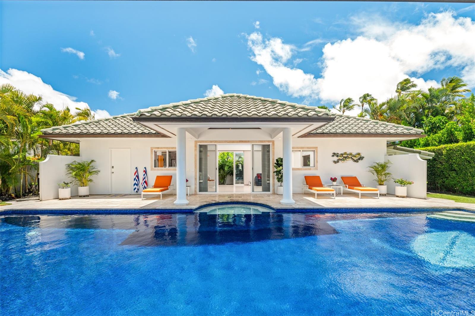
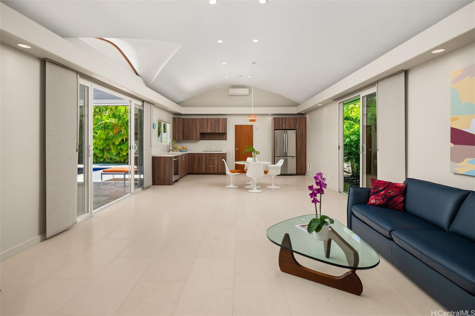
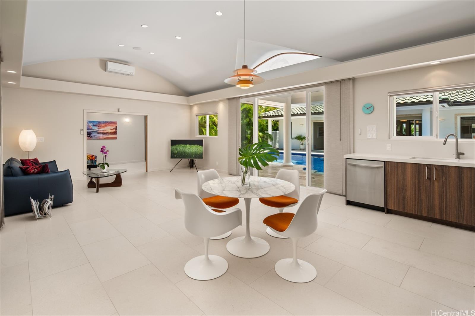
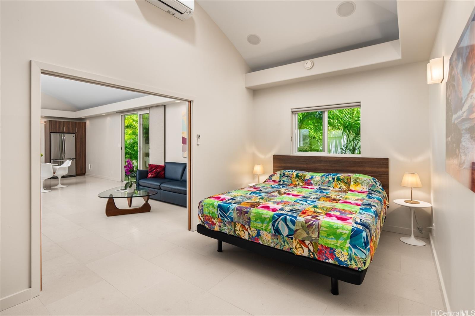
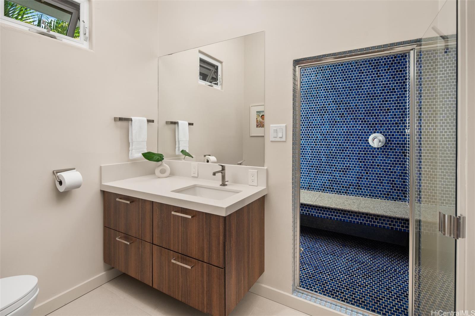
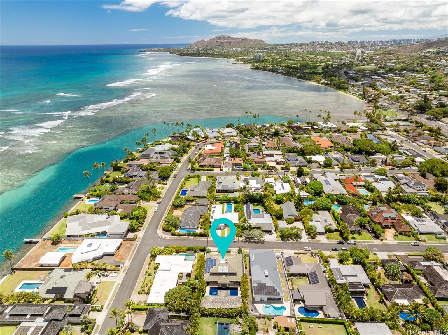
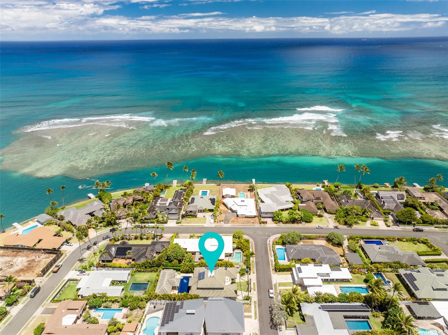
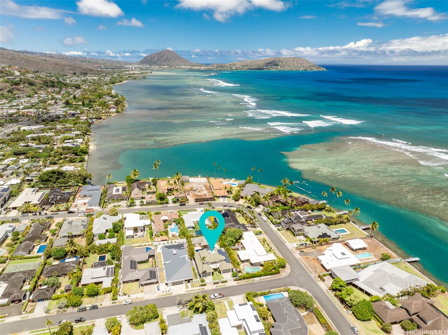
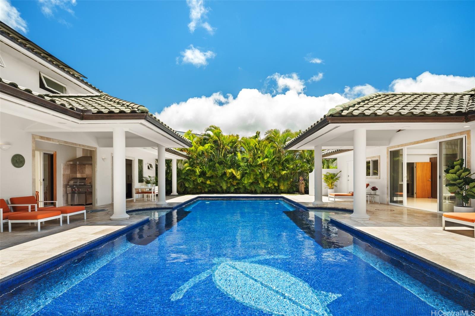
| Description | Coastal Living in Coveted Wailupe Circle... Set in one of Honolulu’s premier seaside neighborhoods, this 4BD/4.5BA home w/detached pool cabana offers approx. 4,800 SF of interior space & the best of indoor-outdoor living. A dramatic entry sets the tone, with sightlines that lead directly to the oversized tiled pool & expansive wraparound lanai beyond. Lounge poolside, host weekend barbecues at the outdoor grill & beverage center & enjoy dinner outdoors with ease. The detached pool cabana w/full bath adds exceptional flexibility & is ideal for guests, home gym or private retreat. The main residence features a versatile floor plan with 3 bdrms, including a generous primary suite on the ground flr overlooking the pool. The suite includes a large walk-in closet & beautiful bath w/striking walk in shower, soaking tub & dual vanities. The professionally designed kitchen features high end appliances, island seating & opens to the dining & lounge areas, plus lanai w/treetop ocean views. A home theater & separate flex room provide additional lifestyle options. Dual gated driveways & two, 2-car garages offer rare convenience. Easy ocean access is ideal for paddling, swimming, boating & more! |
| Status | Sold since 07-28-2025 |
| MLS# | 202516844 |
| Price | $4,675,000 |
| Original Price | $4,675,000 |
| Price Change | (0.00%) |
| Beds / Baths / Half | 4 / 4 / 1 |
| Parking Spaces | 4 |
| Living Sq Ft | 4,854 |
| Land Sq Ft | 11,024 |
| Land Tenure | FS - Fee Simple |
| Maintenance Fee | $32 |
| Address | 11 Niuhi Street Honolulu HI 96821 |
| Region | Diamond Head |
| Neighborhood | Wailupe Area |
| Days on Market | 30 |
| Year Built | 2008 |
| Year Remodeled | 2021 |
| Condition | Excellent |
| View | Diamond Head, Garden, Mountain, Ocean |
| Pool | In Ground, Pool on Property |
| Parking | 3 Car+, Driveway, Garage, Street |
| Zoning | 03 - R10 - Residential District |
| Flood Zone | Zone X |
| Elementary | Aina Haina |
| Middle | Niu Valley |
| High | Kalani |
| Tax Amount | $1,246 |
| Assessed Land | $1,874,100 |
| Assessed Building | $2,515,400 |
| Assessed Total | $4,389,500 |
| Assessed Ratio | 107% |
| Inclusions | AC Central, AC Split, Auto Garage Door Opener, Cable TV, Dishwasher, Disposal, Dryer, Gas Grill, Lawn Sprinkler, Microwave, Photovoltaic - Owned, Range Hood, Range/Oven, Refrigerator, Security System, Smoke Detector, Washer, Water Heater |
| Amenities | Bedroom on 1st Floor, Entry, Full Bath on 1st Floor, Landscaped, Maids/Guest Qrters, Other, Patio/Deck, Storage, Wall/Fence |
| Utilities | Cable, Connected, Gas, Internet, Public Water, Sewer Fee, Telephone |
| Construction | Double Wall, Masonry/Stucco, Slab, Steel Frame |
| Lot Features | Clear |
| Flooring | Ceramic Tile, Other |
| Disclosures | Photovoltaic, Property Disclosure Stmt |
| Land Recorded | Land Court |
| Possession | At Closing |
| Sale Conditions | None |
| Topography | Level |
| Building Style | 1 Bedroom Cottage, Detach Single Family |
| Roofing | Other, Tile |
| Easements | None |
| Parcel # | 1-3-6-001-117-0000 |
| Listing courtesy of | Coldwell Banker Realty |
Property History from MLS
| Date | MLS# | Change | Old Value | New Value | List Price | Sold Price | Assessed Total | Land | Building |
|---|---|---|---|---|---|---|---|---|---|
| 10-14-2025 | 202516844 | Sold | C | S | $4,675,000 | $4,550,000 | $4,389,500 | $1,874,100 | $2,515,400 |
| 08-27-2025 | 202516844 | Active Under Contract | A | C | $4,675,000 | $4,550,000 | $4,389,500 | $1,874,100 | $2,515,400 |
| 07-28-2025 | 202516844 | New Listing | A | $4,675,000 | $4,550,000 | $4,389,500 | $1,874,100 | $2,515,400 | |
| 01-06-2021 | 202023649 | Sold | C | S | $2,999,000 | $3,000,000 | $2,732,700 | $1,565,400 | $1,167,300 |
| 10-08-2020 | 202023649 | In Escrow Showing | A | C | $2,999,000 | $3,000,000 | $2,732,700 | $1,565,400 | $1,167,300 |
| 10-02-2020 | 202023649 | New Listing | A | $2,999,000 | $3,000,000 | $2,732,700 | $1,565,400 | $1,167,300 | |
| 10-23-2019 | 201907233 | Withdrawn | A | W | $3,270,000 | $0 | $2,743,400 | $1,477,200 | $1,266,200 |
| 05-15-2019 | 201907233 | Price Decrease | $3,475,000 | $3,270,000 | $3,270,000 | $0 | $2,743,400 | $1,477,200 | $1,266,200 |
| 03-13-2019 | 201907233 | New Listing | A | $3,270,000 | $0 | $2,743,400 | $1,477,200 | $1,266,200 | |
| 12-15-2010 | 2915769 | Expired | A | X | $3,200,000 | $0 | $1,982,100 | $1,157,000 | $825,100 |
| 10-27-1999 | 9902992 | Price Decrease | $560,000 | $530,000 | $560,000 | $530,000 | $501,900 | $399,500 | $102,400 |
| 10-27-1999 | 9902992 | Sold | C | S | $560,000 | $530,000 | $501,900 | $399,500 | $102,400 |
| 06-08-1999 | 9902992 | New Listing | A | $560,000 | $530,000 | $501,900 | $399,500 | $102,400 |
View the public schools for this property · Google Maps · Supermarkets · Schools · Hospitals · Restaurants · Beaches · City Tax Record / Plat Map · View beach access points all over Oahu · Buyer Closing Cost Calculator · Seller Closing Cost Calculator