| Rebate | 20% Buyer's Rebate | $3,500 Flat Fee Selling | 2% Full Service Selling |
|---|---|
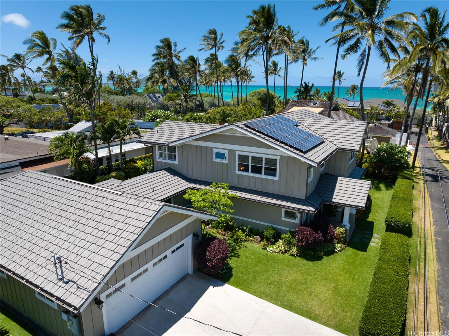
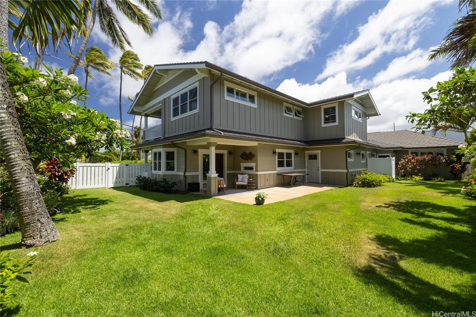
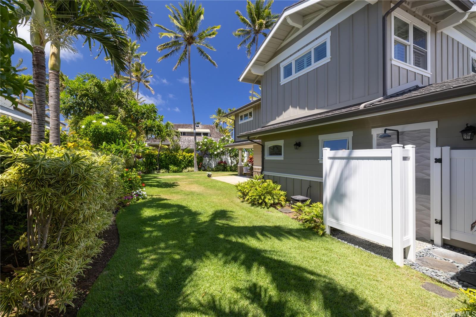
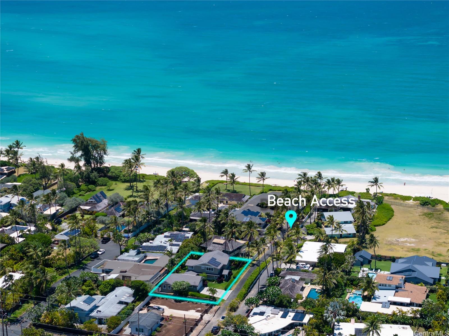
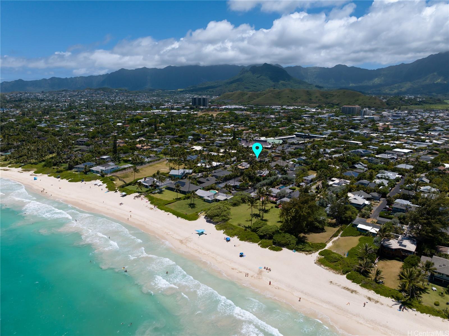
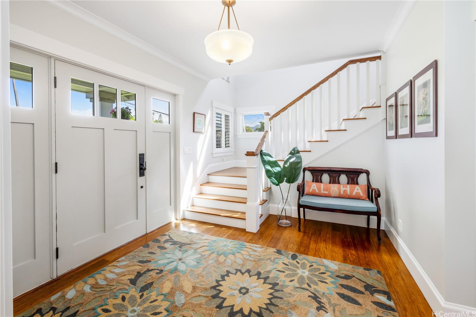
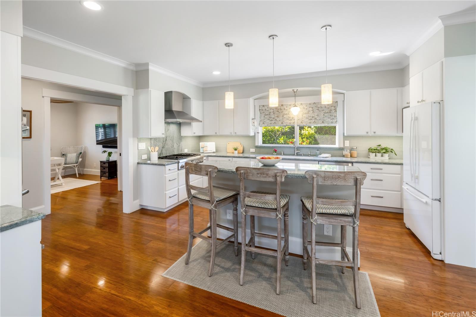
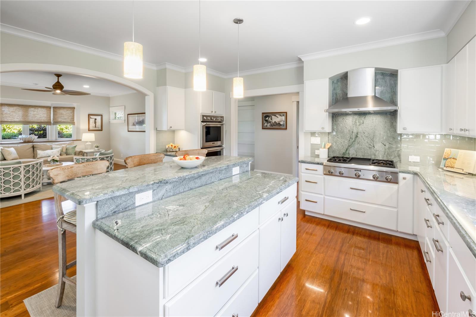
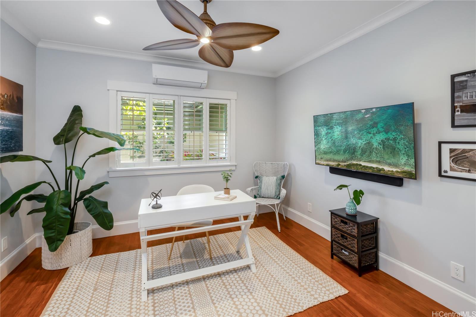
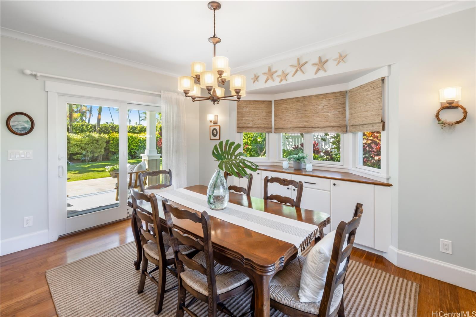
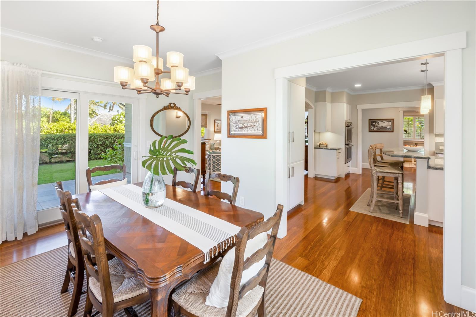
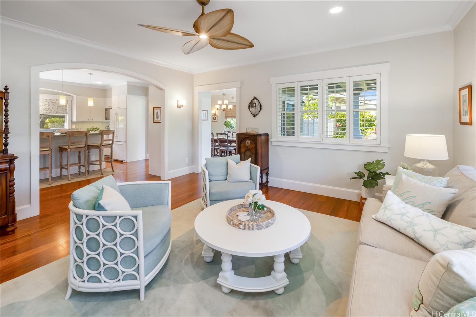
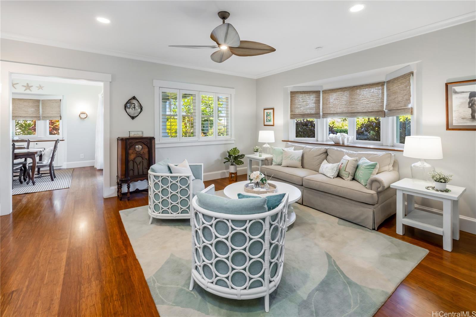
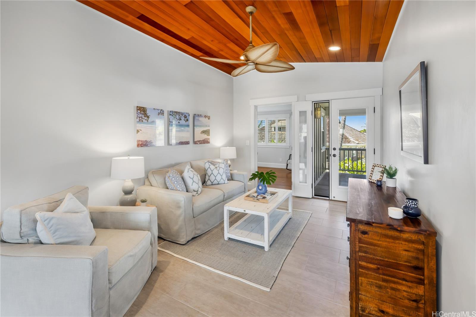
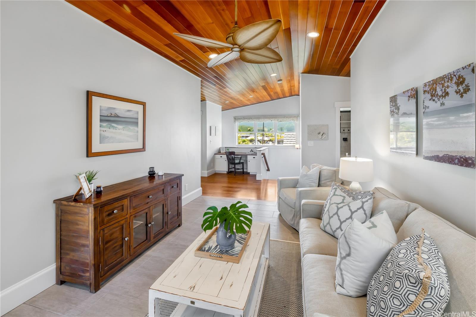
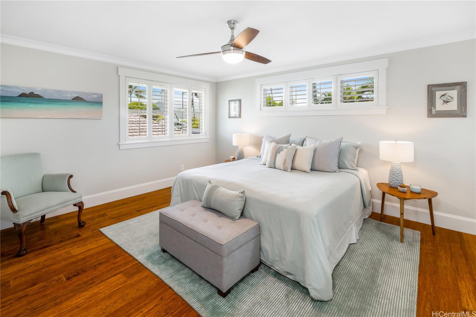
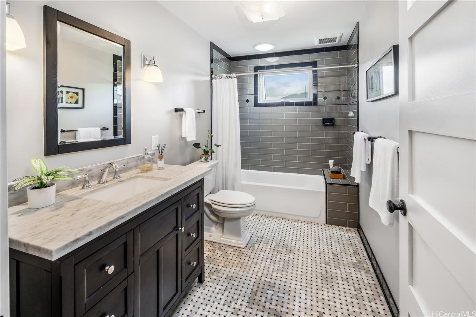
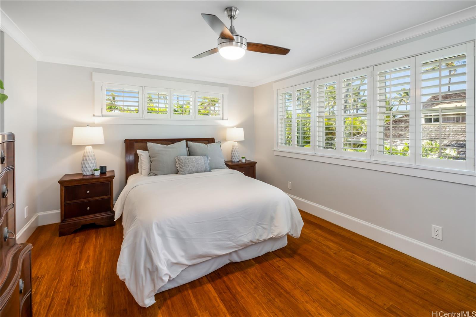
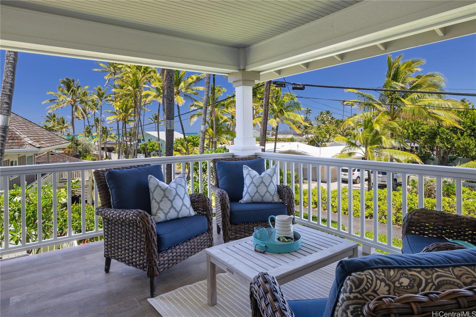
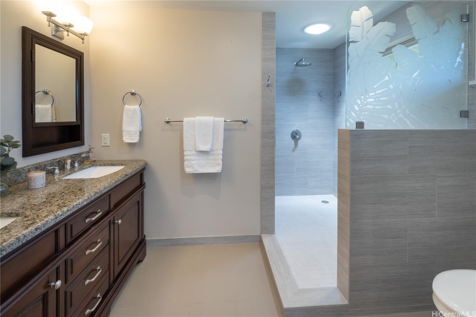
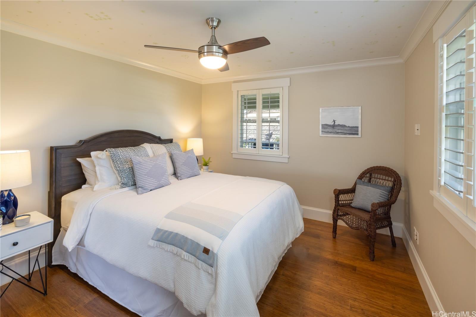
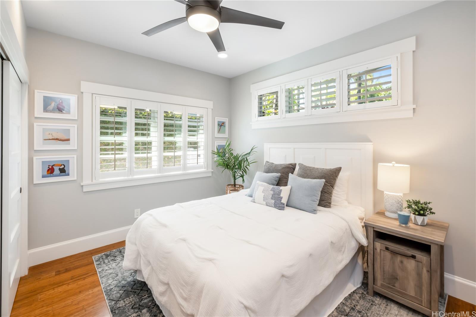
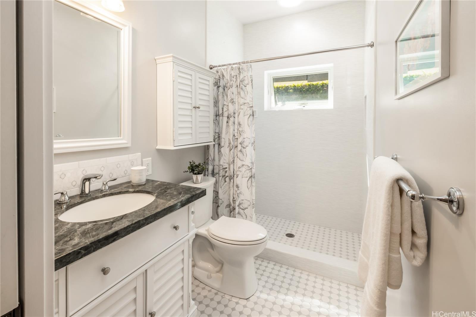
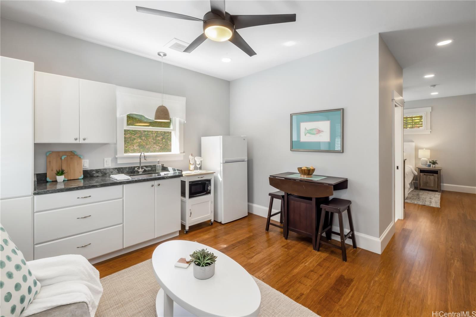
| Description | First time on market! Nestled far from city lights & traffic noise lies your paradise found. Down a quiet private lane, ocean sounds & cool breezes surround you in this uniquely elegant beachside 5BR/3.5BA craftsman style home just 3 houses from gorgeous Kailua beach! Designed by Archipeligo & built by Mokukulua High Performance Builders in 2014. Old world charm meets modern day w/ soaring 9' ceilings, crown molding, 6" detailed baseboards & hardwood flooring. The open kitchen boasts a large island with generous seating, high end appliances include a double oven & large gas range. Formal dining room, marble tile in baths & authentic vintage furnishings add charm with a Dutch door, stained glass, leaded glass & period light fixtures. Large laundry room includes a deep utility sink w/ cute Murphy style ironing board. Tranquil ocean views are enjoyed from the 2nd floor covered lanai & en-suite primary bdrm. The large "pool-sized" enclosed tropical backyard has a hot & cold private shower to enjoy after a relaxing beach day. A sweet semi-detached 1BD/1BA cottage with a private entrance can be used as a guest suite, in-law apartment or as supplemental income. Don't miss this one! |
| Status | Sold since 06-14-2023 |
| MLS# | 202310914 |
| Price | $3,967,340 |
| Original Price | $3,967,340 |
| Price Change | (0.00%) |
| Beds / Baths / Half | 5 / 3 / 1 |
| Parking Spaces | 5 |
| Living Sq Ft | 3,329 |
| Land Sq Ft | 10,000 |
| Land Tenure | FS - Fee Simple |
| Address | 110 N Kalaheo Avenue A Kailua HI 96734 |
| Region | Kailua |
| Neighborhood | Beachside |
| Days on Market | 16 |
| Year Built | 2014 |
| Condition | Excellent |
| View | Garden, Ocean |
| Pool | None |
| Parking | 3 Car+, Driveway, Garage |
| Zoning | 03 - R10 - Residential District |
| Flood Zone | Zone X · See flood zone map · Explain flood zones |
| Monthly Tax | $675 |
| Assessed Land | $2,090,000 |
| Assessed Building | $847,300 |
| Assessed Total | $2,937,300 |
| Assessed Ratio | 135% |
| Inclusions | AC Split, Auto Garage Door Opener, Ceiling Fan, Dishwasher, Disposal, Dryer, Photovoltaic - Owned, Range Hood, Range/Oven, Refrigerator, Smoke Detector, Washer, Water Heater |
| Utilities | Cable, Gas, Public Water, Water |
| Construction | Double Wall |
| Lot Features | Clear |
| Flooring | Ceramic Tile, Hardwood, Marble/Granite |
| Disclosures | Photovoltaic, Property Disclosure Stmt |
| Furnished | None |
| Land Recorded | Land Court |
| Possession | 45 Days or Less |
| Sale Conditions | None |
| Topography | Level |
| Building Style | Detach Single Family |
| Stories | Two |
| Roofing | Aluminum/Steel |
| Easements | None |
| Security | Key |
| Parcel # | 1-4-3-015-004-0000 |
| Listing courtesy of | Island Living Homes |
Property History from MLS · Top
| Date | MLS# | Change | Old Value | New Value | List Price | Sold Price | Assessed Total | Land | Building |
|---|---|---|---|---|---|---|---|---|---|
| 06-12-2026 | 202603906 | Sold | C | S | $4,850,000 | $4,734,000 | $3,516,100 | $2,185,000 | $1,331,100 |
| 05-04-2026 | 202603906 | Active Under Contract | A | C | $4,850,000 | $4,734,000 | $3,516,100 | $2,185,000 | $1,331,100 |
| 02-16-2026 | 202603906 | New Listing | A | $4,850,000 | $4,734,000 | $3,516,100 | $2,185,000 | $1,331,100 | |
| 07-31-2023 | 202310914 | Sold | C | S | $3,967,340 | $4,800,000 | $2,937,300 | $2,090,000 | $847,300 |
| 06-30-2023 | 202310914 | Active Under Contract | A | C | $3,967,340 | $4,800,000 | $2,937,300 | $2,090,000 | $847,300 |
| 06-14-2023 | 202310914 | New Listing | CS | A | $3,967,340 | $4,800,000 | $2,937,300 | $2,090,000 | $847,300 |
| 11-21-2012 | 1212779 | Sold | A | S | $1,200,000 | $1,200,000 | $1,291,600 | $1,140,000 | $151,600 |
| 11-21-2012 | 1212779 | New Listing | A | $1,200,000 | $1,200,000 | $1,291,600 | $1,140,000 | $151,600 | |
| 11-16-2012 | 1202667 | Withdrawn | T | W | $1,250,000 | $0 | $1,234,700 | $1,083,000 | $151,700 |
| 05-11-2012 | 1202667 | Temporarily Withdrawn | A | T | $1,250,000 | $0 | $1,234,700 | $1,083,000 | $151,700 |
| 04-13-2012 | 1202667 | Back On Market | S | A | $1,250,000 | $0 | $1,234,700 | $1,083,000 | $151,700 |
| 04-12-2012 | 1202667 | Sold | P | S | $1,250,000 | $0 | $1,234,700 | $1,083,000 | $151,700 |
| 04-12-2012 | 1202667 | Pending | A | P | $1,250,000 | $0 | $1,234,700 | $1,083,000 | $151,700 |
| 03-08-2012 | 1202667 | New Listing | A | $1,250,000 | $0 | $1,234,700 | $1,083,000 | $151,700 | |
| 03-04-2012 | 1112521 | Expired | T | X | $1,100,000 | $0 | $1,234,700 | $1,083,000 | $151,700 |
| 02-13-2012 | 1112521 | Temporarily Withdrawn | A | T | $1,100,000 | $0 | $1,234,700 | $1,083,000 | $151,700 |
| 10-14-2011 | 1112521 | New Listing | A | $1,100,000 | $0 | $1,234,700 | $1,083,000 | $151,700 |
Similar properties in this Region · Similar properties in this neighborhood · Similar properties island-wide
Show Buyer's Closing Costs · Show Seller's Closing Costs · Receive automatic email updates for this property
Public Schools · City Tax Record / Plat Map · Tsunami Evacuation Zones · Mortgage Calculator · Neighborhood Boundary Map · Traffic Maps
Google Maps · This property · Supermarkets · Schools · Hospitals · Restaurants · Beaches · Beach access points all over Oahu · Top