| Rebate | 20% Buyer's Rebate | $3,500 Flat Fee Selling | 2% Full Service Selling |
|---|---|
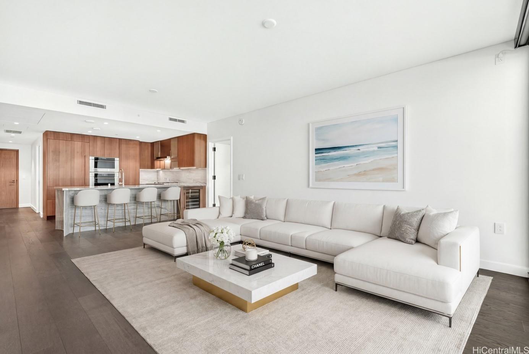
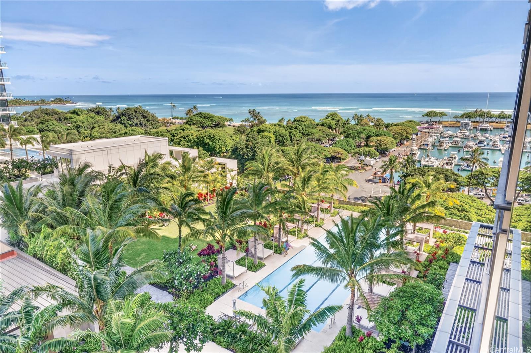
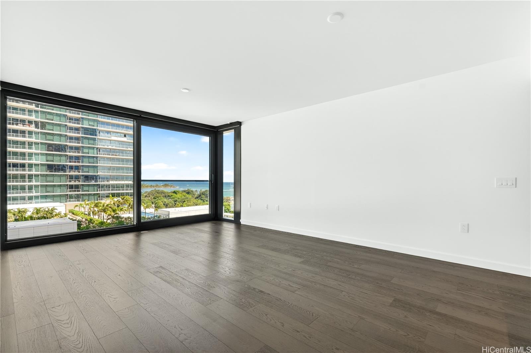
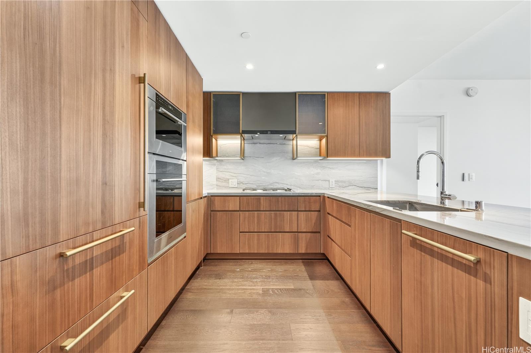
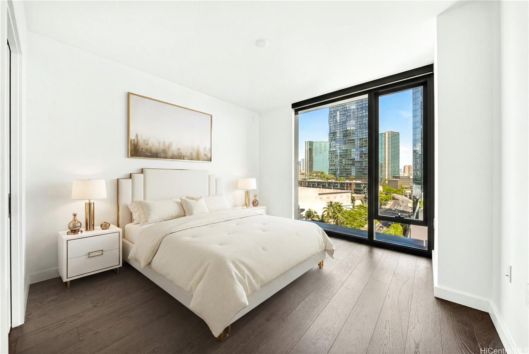
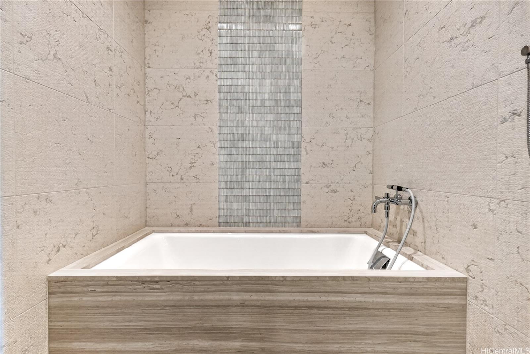
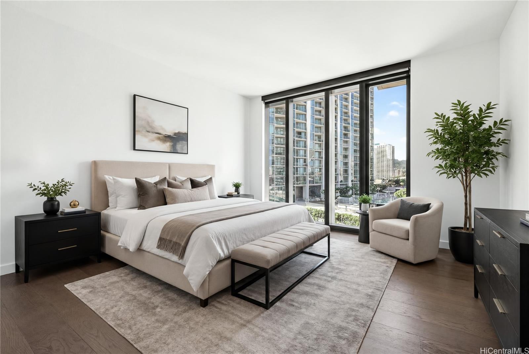
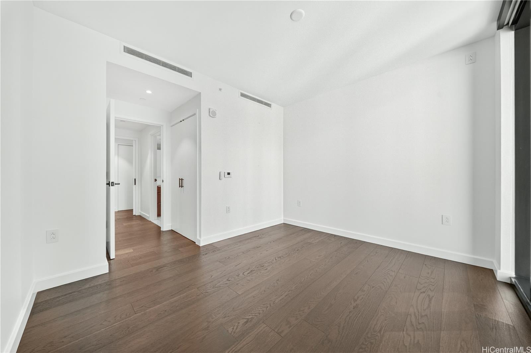
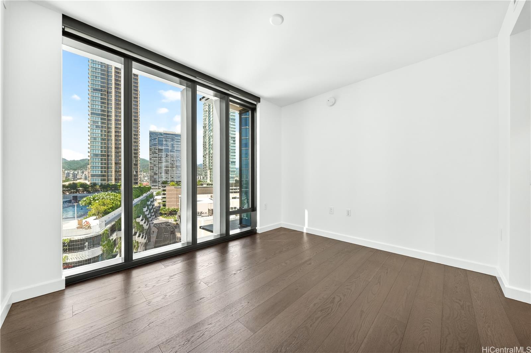
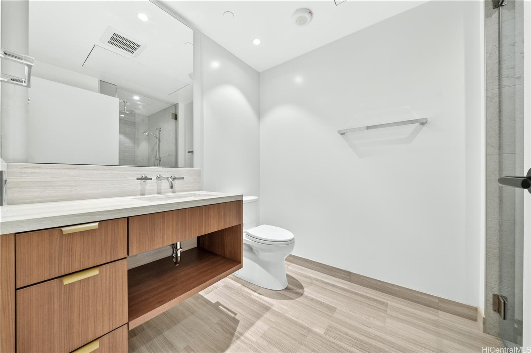
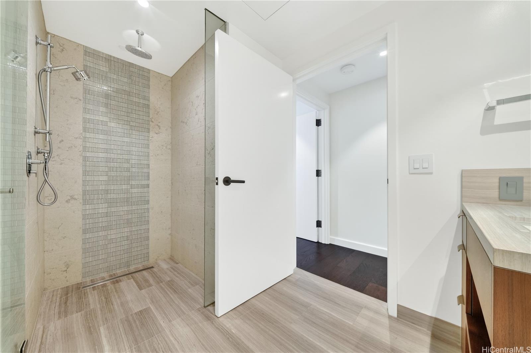
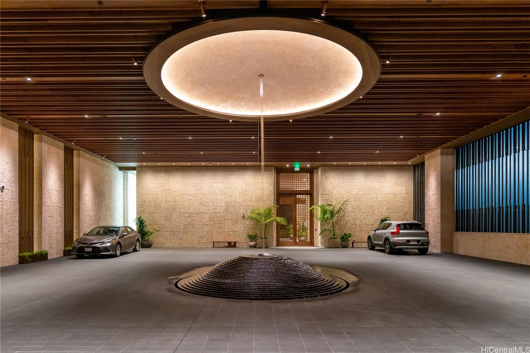
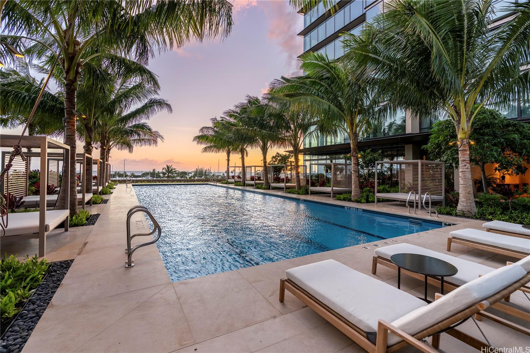
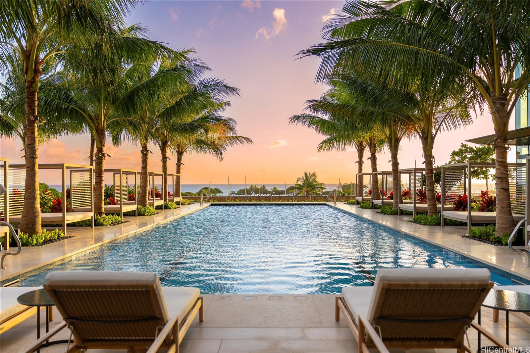
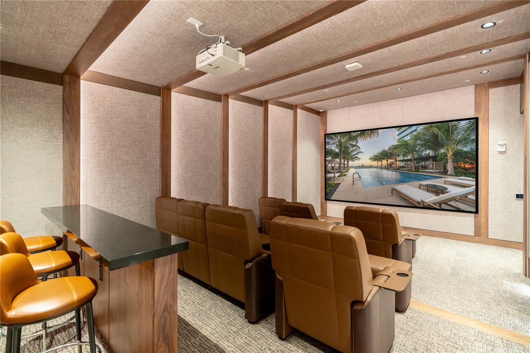
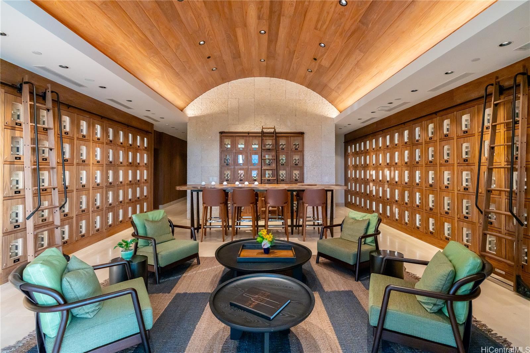
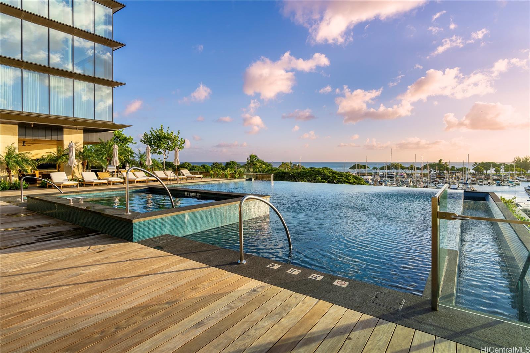
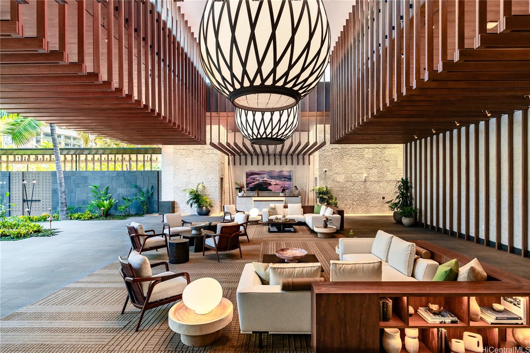
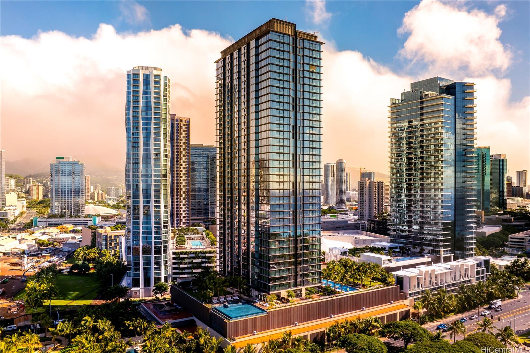
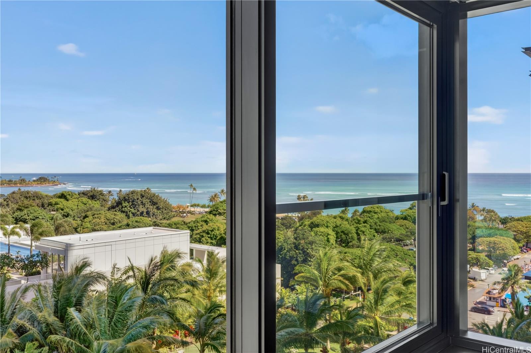
| Description | Experience elevated island living at Victoria Place, Ward Village’s newest ultra-luxury residence. This exceptional home boasts breathtaking, unobstructed ocean views and a highly desirable position within one of Honolulu’s most prestigious condominium communities. Residence #1010 offers the perfect elevation—not too high and not too low—allowing residents to enjoy beautiful ocean views while feeling intimately connected to the lush resort-style grounds below, creating the sensation of having a private tropical garden just outside your home. Designed for privacy and exclusivity, Victoria Place is a truly residential community with no commercial spaces within the building, offering a serene and refined living experience. Residents enjoy world-class amenities including resort-style pools, a pool house, wine cave, private dining rooms, movie theater, BBQ cabanas, spa, fitness center, three guest suites, valet service, and 24-hour concierge. Ideally located in the heart of Ward Village, residents enjoy unparalleled walkability to Whole Foods Market, Ala Moana Beach Park, Ala Moana Center, and Honolulu’s finest dining and shopping destinations. |
| Status | Sold since 06-01-2026 |
| MLS# | 202610590 |
| Price | $2,108,888 |
| Original Price | $2,108,888 |
| Price Change | (0.00%) |
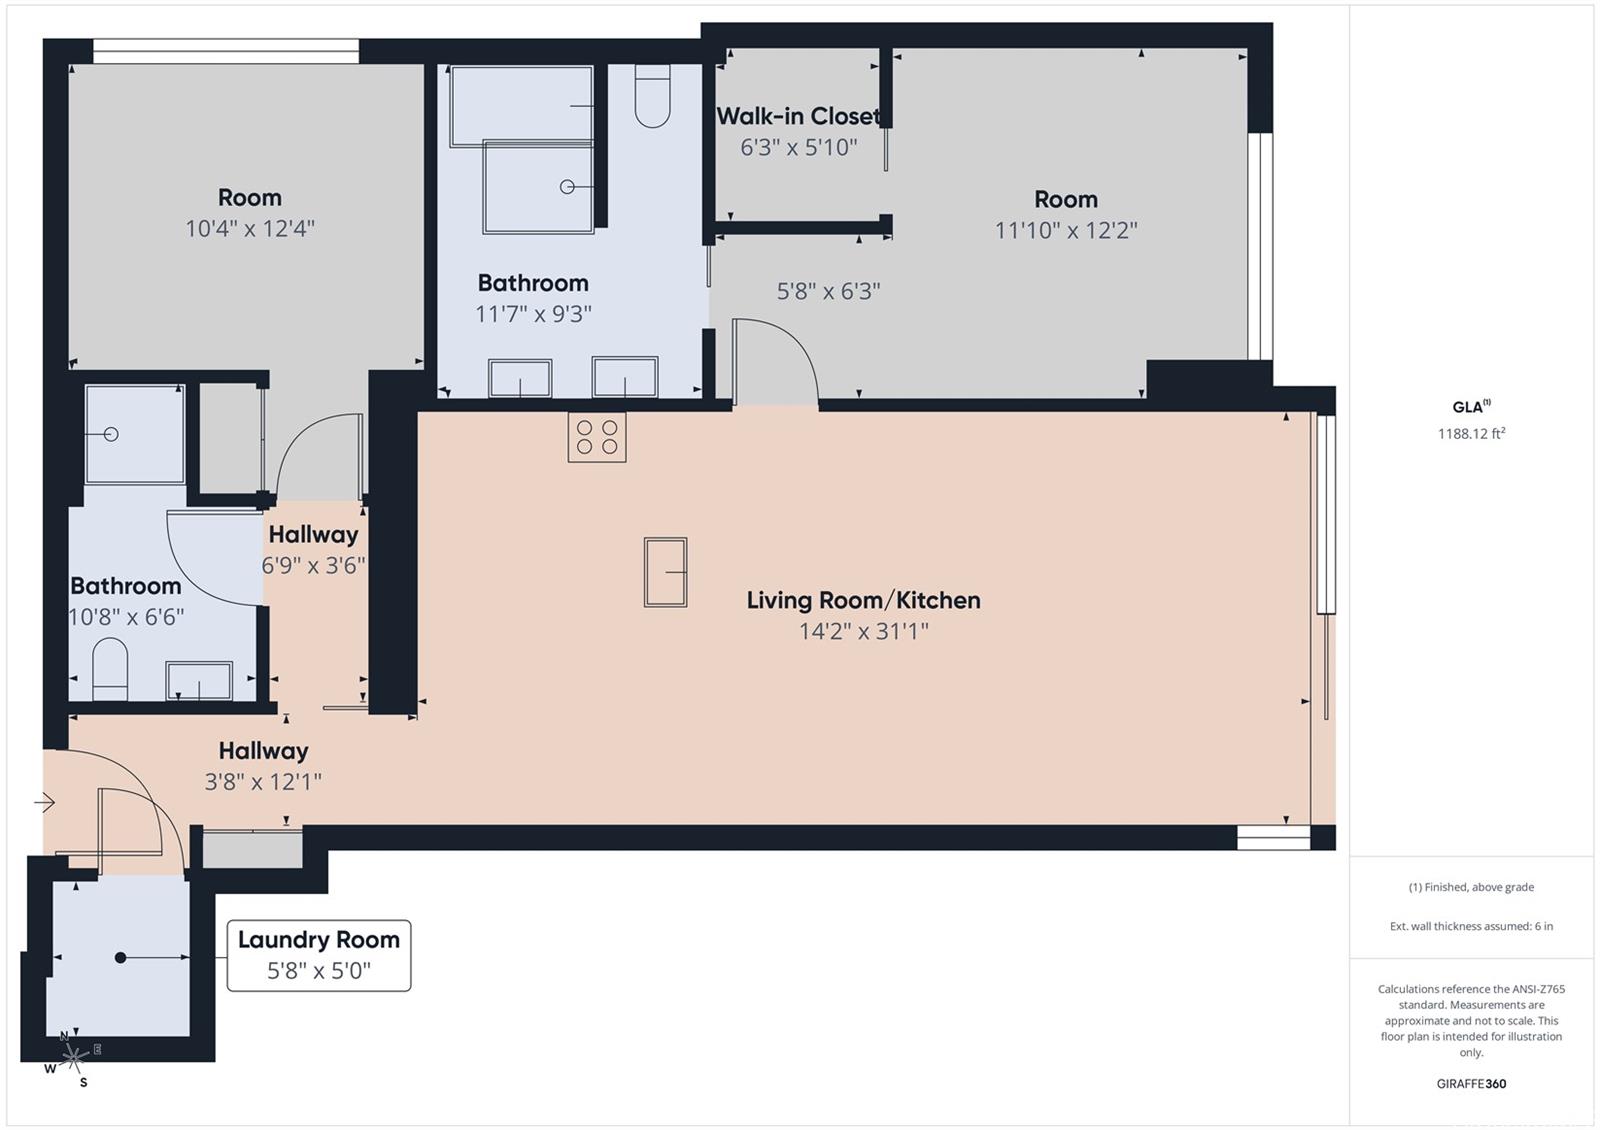
| Beds / Baths / Half | 2 / 2 / 0 |
| Parking Spaces | 2 |
| Living Sq Ft | 1,164 |
| Land Tenure | FS - Fee Simple |
| Maintenance Fee | $2,323 |
| Building | Victoria Place |
| Address | 1100 Ala Moana Boulevard 1010 Honolulu HI 96814 |
| Region | Metro |
| Neighborhood | Kakaako |
| Days on Market | 30 |
| Year Built | 2024 |
| Condition | Excellent |
| View | City, Mountain, Ocean, Sunrise |
| Parking | Assigned, Covered - 2, Secured Entry |
| Zoning | Kak – Kakaako Community Development Project |
| Flood Zone | Zone AE |
| Tax Amount | $976 |
| Assessed Land | $76,600 |
| Assessed Building | $2,001,900 |
| Assessed Total | $1,958,500 |
| Assessed Ratio | 108% |
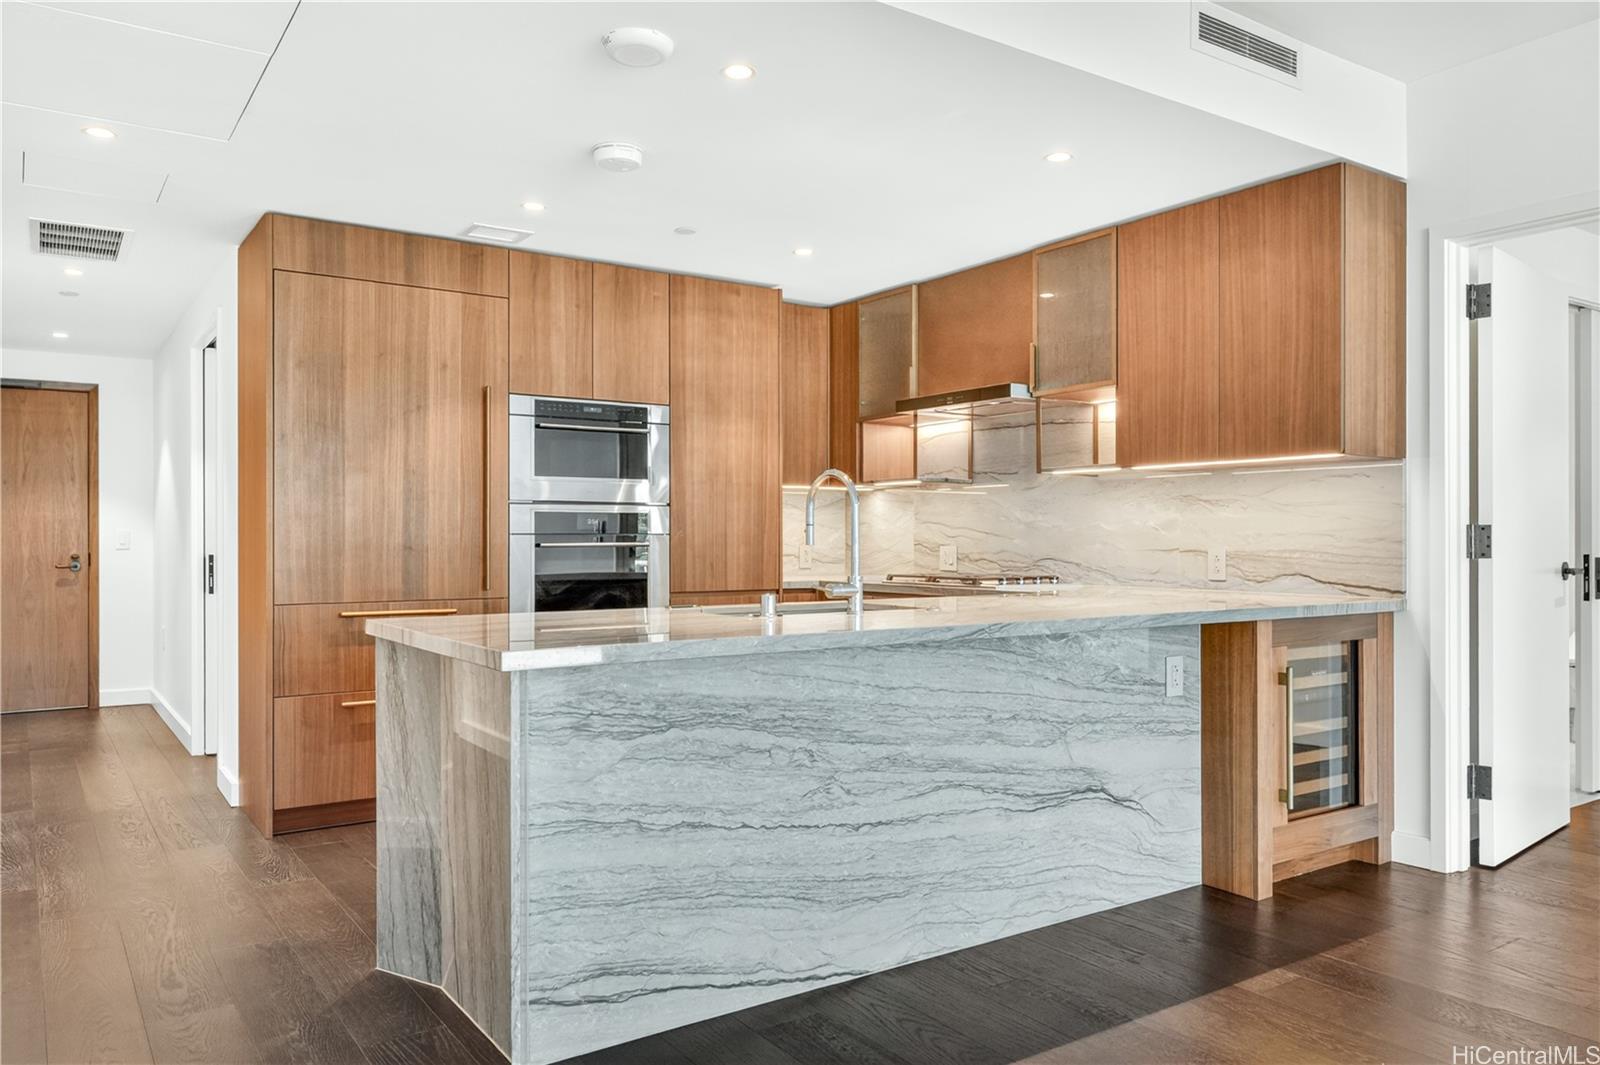
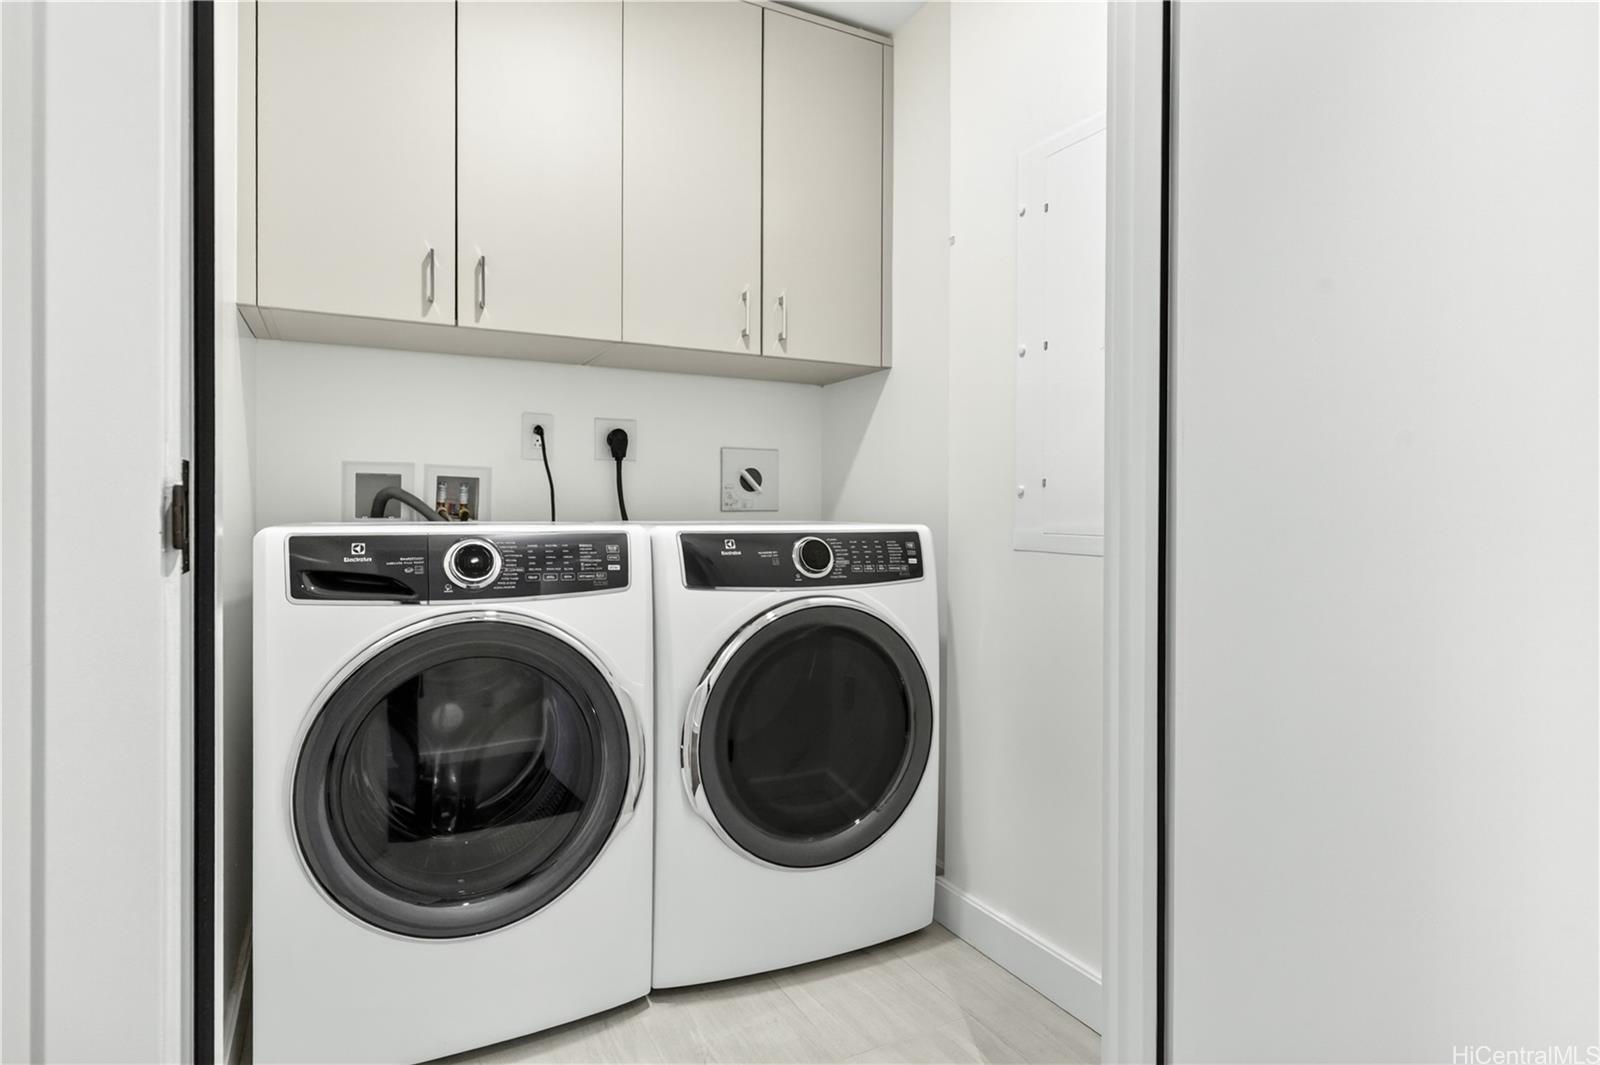
| Inclusions | AC Central, Blinds, Cable TV, Convection Oven, Dishwasher, Disposal, Dryer, Microwave, Range Hood, Refrigerator, Smoke Detector, Washer, Wine Refrigerator |
| Amenities | BBQ, Concierge, Condo Association Pool, Dog Park, Exercise Room, Fire Sprinkler, Heated Pool, Meeting Room, Other, Resident Manager, Sauna, Security Guard, Trash Chute, Valet |
| Construction | Concrete, Steel Frame |
| Flooring | Hardwood |
| Disclosures | Pets Allowed (Verify) |
| Land Recorded | Regular System |
| Possession | At Closing |
| Sale Conditions | None |
| Building Style | High-Rise 7+ Stories |
| Security | Card, Keyed Elevator, Security Patrol |
| Parcel # | 1-2-3-001-132-0050 |
| Listing courtesy of | Coldwell Banker Realty |
Property History from MLS
| Date | MLS# | Change | Old Value | New Value | List Price | Sold Price | Assessed Total | Land | Building |
|---|---|---|---|---|---|---|---|---|---|
| 07-31-2026 | 202610590 | Sold | C | S | $2,108,888 | $2,200,000 | $1,958,500 | $76,600 | $2,001,900 |
| 07-01-2026 | 202610590 | Active Under Contract | A | C | $2,108,888 | $2,200,000 | $1,958,500 | $76,600 | $2,001,900 |
| 06-01-2026 | 202610590 | New Listing | A | $2,108,888 | $2,200,000 | $1,958,500 | $76,600 | $2,001,900 | |
| 04-18-2025 | 202426953 | Sold | C | S | $2,100,000 | $2,000,000 | $1,226,600 | $71,200 | $1,155,400 |
| 03-27-2025 | 202426953 | Active Under Contract | A | C | $2,100,000 | $2,000,000 | $1,226,600 | $71,200 | $1,155,400 |
| 03-10-2025 | 202426953 | Price Decrease | $2,200,000 | $2,100,000 | $2,100,000 | $2,000,000 | $1,226,600 | $71,200 | $1,155,400 |
| 11-22-2024 | 202426953 | New Listing | A | $2,100,000 | $2,000,000 | $1,226,600 | $71,200 | $1,155,400 |
View the public schools for this property · Google Maps · Supermarkets · Schools · Hospitals · Restaurants · Beaches · City Tax Record / Plat Map · View beach access points all over Oahu · Buyer Closing Cost Calculator · Seller Closing Cost Calculator