| Rebate | 20% Buyer's Rebate | $3,500 Flat Fee Selling | 2% Full Service Selling |
|---|---|
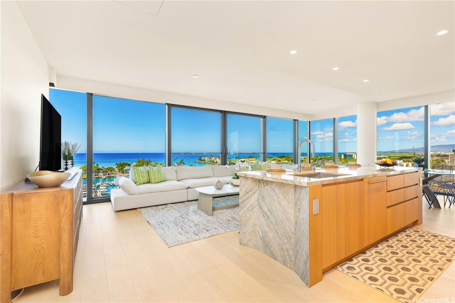
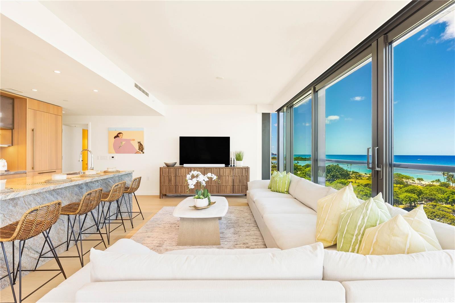
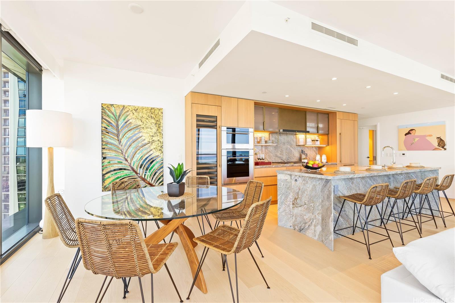
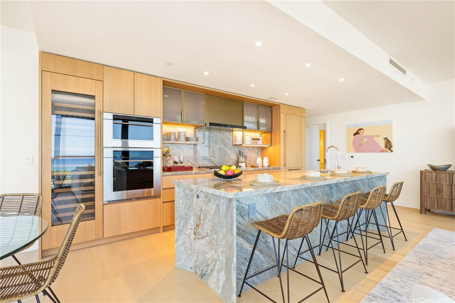
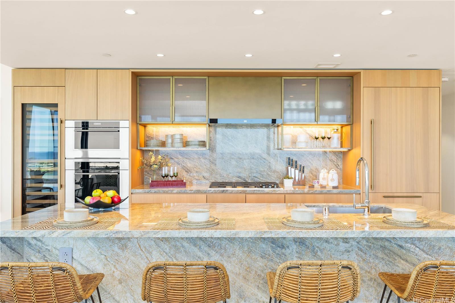
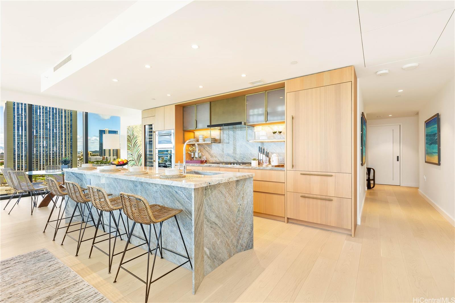
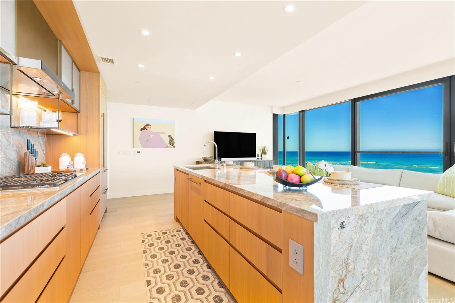
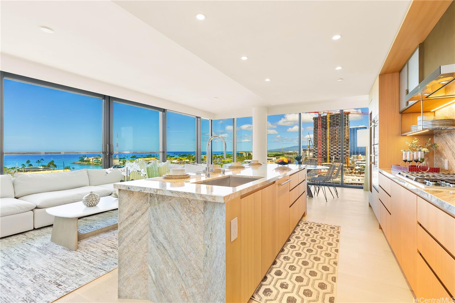
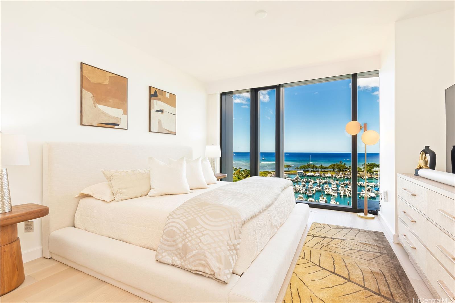
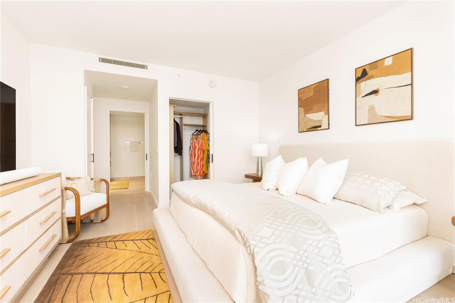
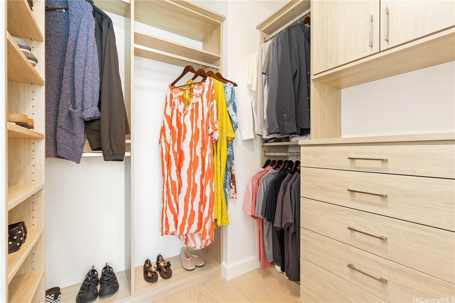
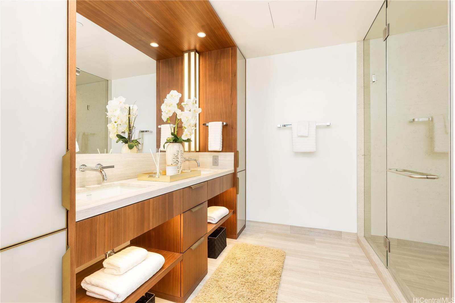
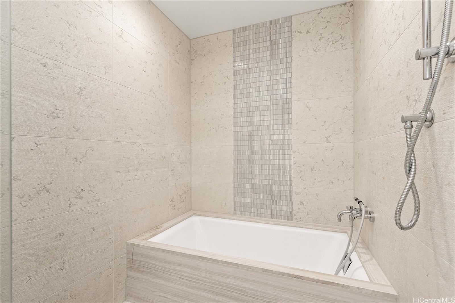
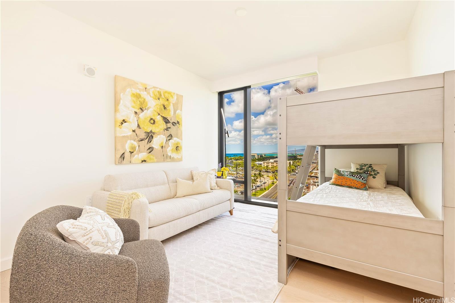
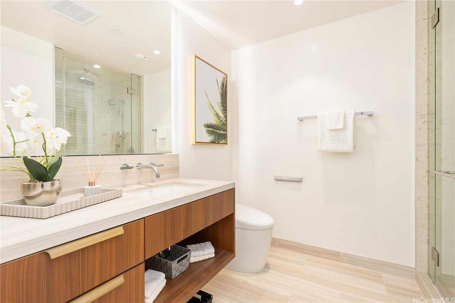
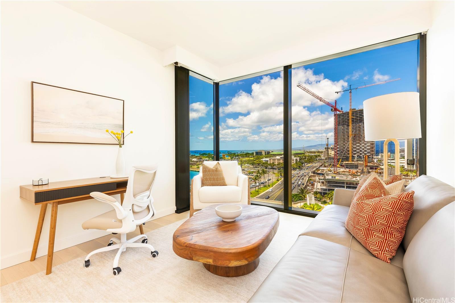
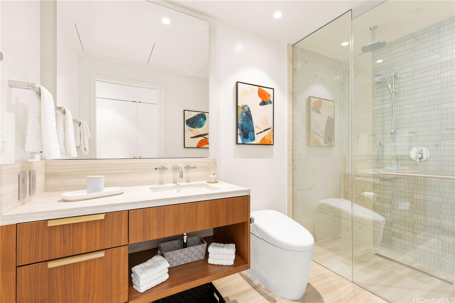
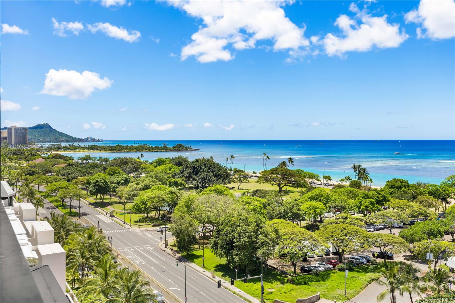
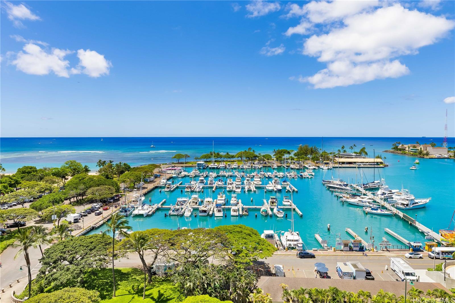
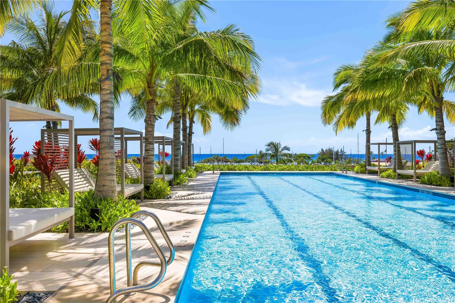
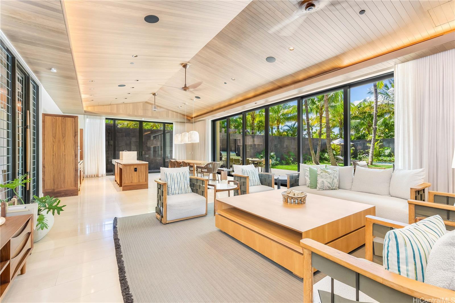
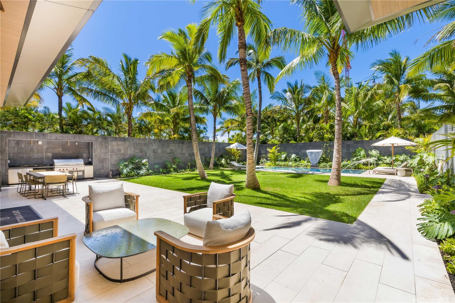
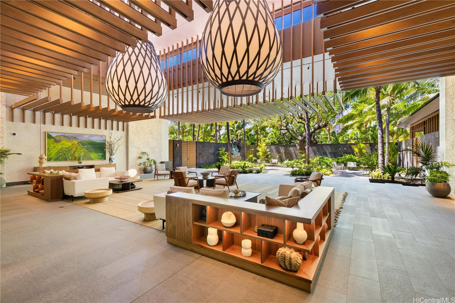
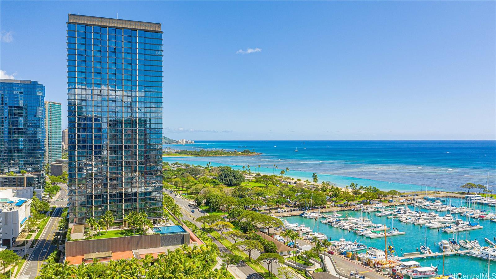
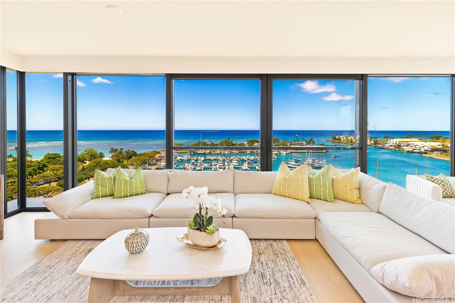
| Description | Direct Ocean and Sunset Views! Experience elevated island living in this coveted 3-bedroom, 3-bath residence at Victoria Place, Ward Village’s newest luxury oceanfront address. Floor-to-ceiling glass windows frame sweeping ocean views and golden sunsets with a spacious open-concept layout. Offered fully-furnished in excellent condition with minimal use, the residence features motorized shades throughout, bidet toilets, a custom-designed primary closet system, and a dedicated EV charging station located between rare side-by-side parking stalls, a valuable convenience in urban Honolulu. The refined interior is anchored by a sculptural quartzite island and appointed with Wolf appliances, Sub-Zero refrigerator, light wood flooring, and textured glass cabinetry. Victoria Place offers 24-hour security and a thoughtfully curated collection of resort-style amenities, including pools, a state-of-the-art fitness center, spa, steam and sauna rooms, private lounges, theater, guest suites, and elegant entertaining spaces. Located in the heart of Ward Village, residents enjoy immediate access to shopping, dining, beaches and everyday services, offering effortless luxury living. |
| Status | Sold since 04-27-2026 |
| MLS# | 202607941 |
| Price | $4,400,000 |
| Original Price | $4,400,000 |
| Price Change | (0.00%) |
| Beds / Baths / Half | 3 / 3 / 0 |
| Parking Spaces | 2 |
| Living Sq Ft | 1,761 |
| Land Tenure | FS - Fee Simple |
| Maintenance Fee | $3,521 |
| Building | Victoria Place |
| Address | 1100 Ala Moana Boulevard 1101 Honolulu HI 96814 |
| Region | Metro |
| Neighborhood | Kakaako |
| Days on Market | 66 |
| Year Built | 2024 |
| Condition | Excellent |
| View | City, Ocean, Sunset |
| Parking | Assigned, Covered - 2 |
| Zoning | Kak – Kakaako Community Development Project |
| Flood Zone | Zone AE |
| Tax Amount | $1,808 |
| Assessed Land | $112,600 |
| Assessed Building | $2,440,100 |
| Assessed Total | $2,552,700 |
| Assessed Ratio | 172% |
| Inclusions | AC Central, Auto Garage Door Opener, Blinds, Convection Oven, Dishwasher, Disposal, Dryer, Microwave Hood, Range Hood, Range/Oven, Refrigerator, Smoke Detector, Washer, Wine Refrigerator |
| Amenities | BBQ, Concierge, Condo Association Pool, Exercise Room, Fire Sprinkler, Meeting Room, Patio/Deck, Pool on Property, Recreation Area, Recreation Room, Resident Manager, Sauna, Security Guard, Trash Chute, Valet, Wall/Fence, Whirlpool |
| Construction | Double Wall, Slab, Steel Frame |
| Flooring | Hardwood, Other |
| Disclosures | Property Disclosure Stmt |
| Land Recorded | Regular System |
| Possession | 45 Days or Less, At Closing |
| Sale Conditions | None |
| Building Style | High-Rise 7+ Stories |
| Security | Key, Keyed Elevator |
| Parcel # | 1-2-3-001-132-0052 |
| Listing courtesy of | Coldwell Banker Realty |
Property History from MLS
| Date | MLS# | Change | Old Value | New Value | List Price | Sold Price | Assessed Total | Land | Building |
|---|---|---|---|---|---|---|---|---|---|
| 07-16-2026 | 202607941 | Sold | C | S | $4,400,000 | $4,000,000 | $2,552,700 | $112,600 | $2,440,100 |
| 07-02-2026 | 202607941 | Active Under Contract | A | C | $4,400,000 | $4,000,000 | $2,552,700 | $112,600 | $2,440,100 |
| 04-27-2026 | 202607941 | New Listing | A | $4,400,000 | $4,000,000 | $2,552,700 | $112,600 | $2,440,100 |
View the public schools for this property · Google Maps · Supermarkets · Schools · Hospitals · Restaurants · Beaches · City Tax Record / Plat Map · View beach access points all over Oahu · Buyer Closing Cost Calculator · Seller Closing Cost Calculator