| Rebate | 20% Buyer's Rebate | $3,500 Flat Fee Selling | 2% Full Service Selling |
|---|---|
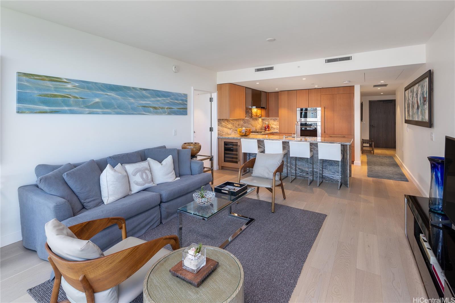
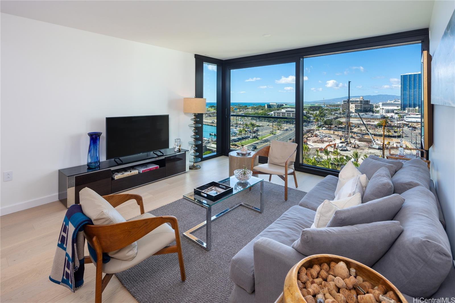
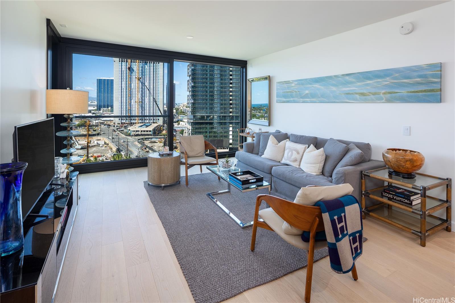
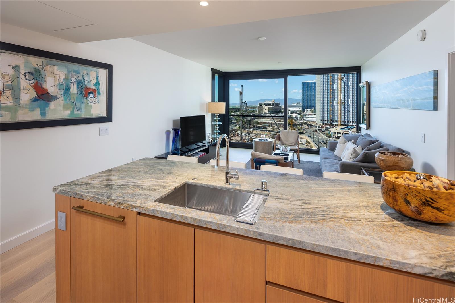
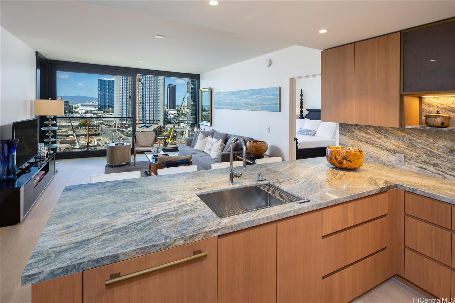
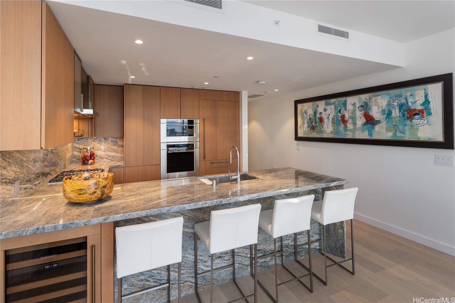
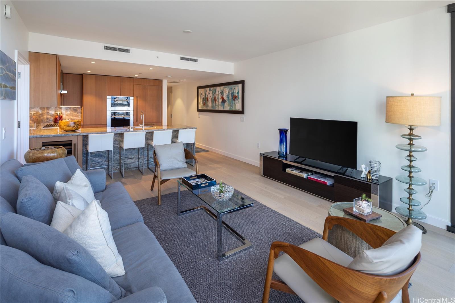
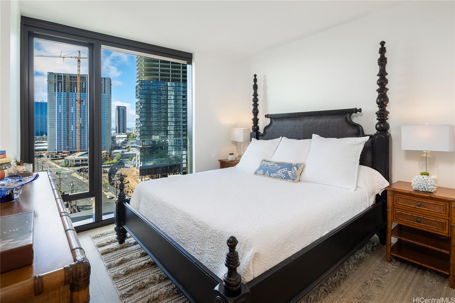
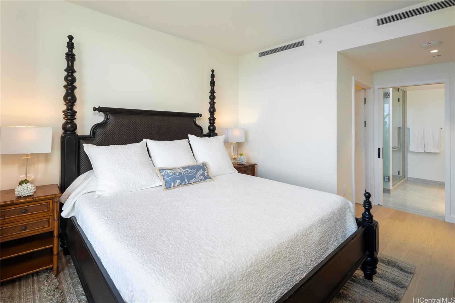
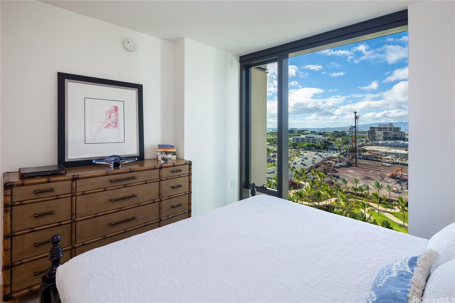
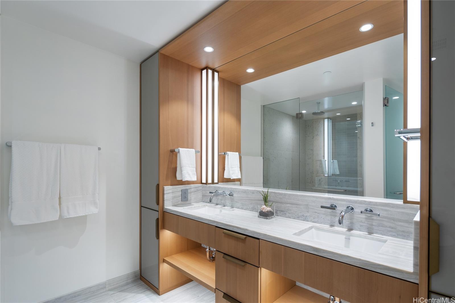
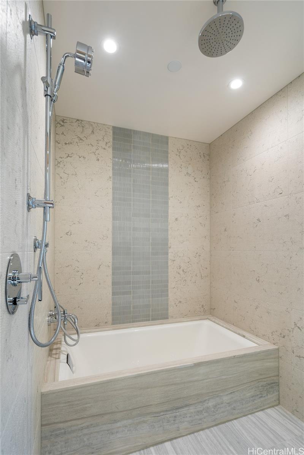
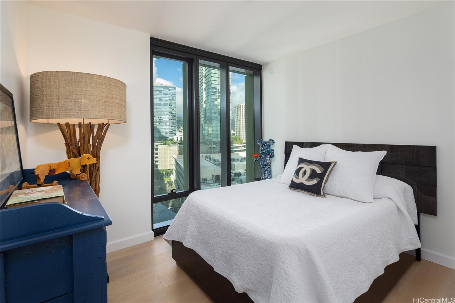
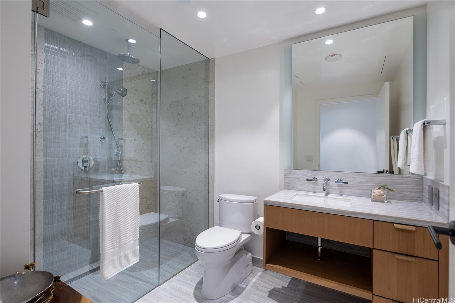
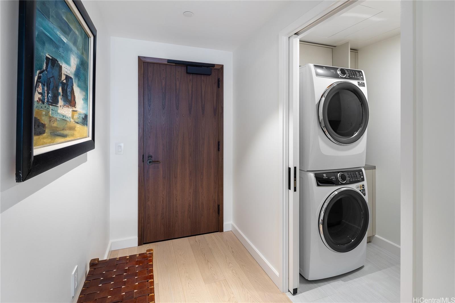
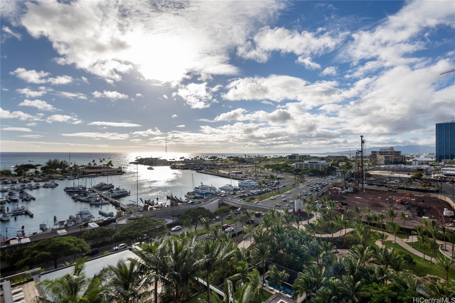
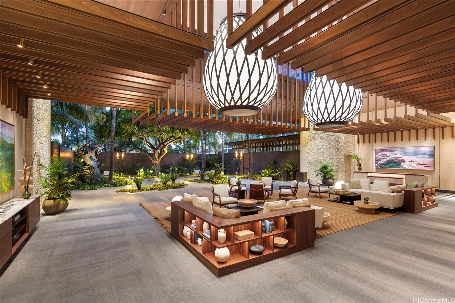
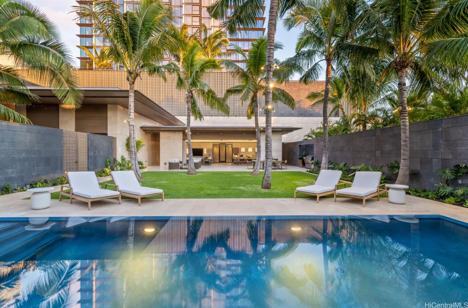
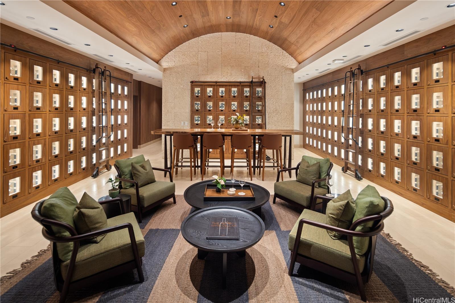
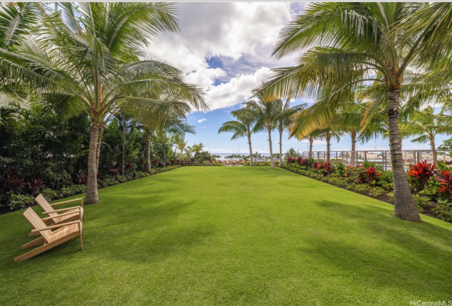
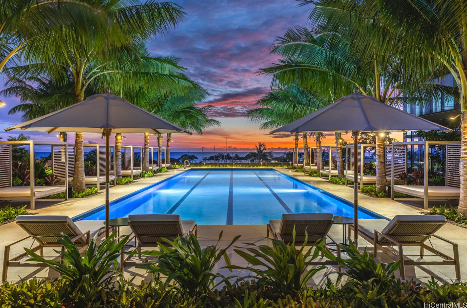
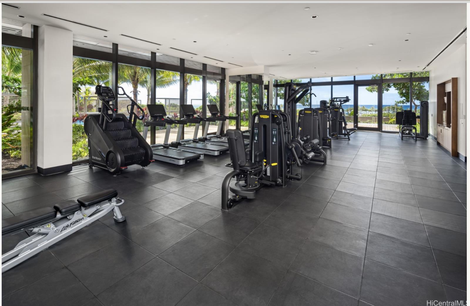
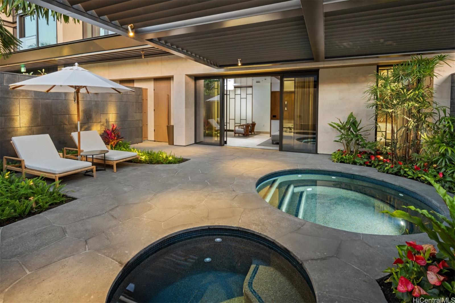
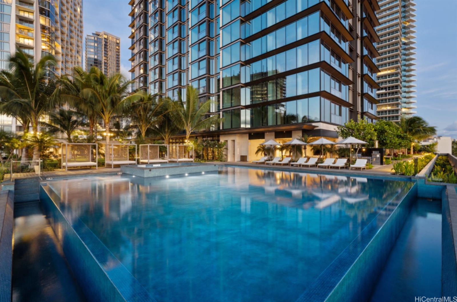
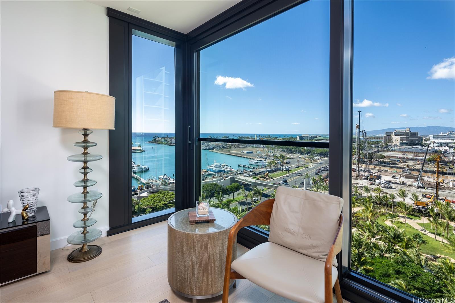
| Description | PRICED FOR IMMEDIATE SALE! Victoria Place-Ward Village's newest luxury "front row" residential tower, offers exclusive services and amenities to residents only with no commercial tenants on property. This 2 bedroom, 2 bath unit features Wolf/Sub Zero appliances, light colored flooring/cabinets, laundry room and incredible views of the ocean, harbor, park and sunset. Victoria place amenities have been executed on a level that we have never seen in Hawaii. From the Grand open-air Lobby cladded in white coral floor-to-ceiling to the Lauhala House (an amenity able to accommodate up to 75 guests) features a secured event space which includes a living room/kitchen, bathrooms, large private lawn and swimming pool. On the 5th floor amenity deck the Spa Lounge Area includes a hot jacuzzi/cold plunge, Gym, Yoga/Pilates Room, Chefs Dining Room, Wine Cave w Lockers, Private Dining Room, Sunrise Pool, Sunset Pool, three BBQ cabana's w TVs (one w/ a pizza oven) gardens and walking paths rival any luxury resort catering to the most discerning clientele. The quality of materials, attention to detail and museum art collection gracing the halls throughout are simply divine. PRICED TO SELL! |
| Status | Sold since 11-11-2024 |
| MLS# | 202426333 |
| Price | $1,998,000 |
| Original Price | $2,390,000 |
| Price Change | $-392,000 (-16.40%) |
| Beds / Baths / Half | 2 / 2 / 0 |
| Parking Spaces | 2 |
| Living Sq Ft | 1,091 |
| Land Tenure | FS - Fee Simple |
| Maintenance Fee | $1,364 |
| Building | Victoria Place |
| Address | 1100 Ala Moana Boulevard 1109 Honolulu HI 96814 |
| Region | Metro |
| Neighborhood | Kakaako |
| Days on Market | 60 |
| Year Built | 2024 |
| Condition | Excellent |
| View | City, Coastline, Garden, Marina/Canal, Mountain, Ocean, Sunset |
| Parking | Assigned, Covered - 2, Garage, Guest, Secured Entry, Tandem |
| Zoning | Kak – Kakaako Community Development Project |
| Flood Zone | Zone AE |
| Tax Amount | $475 |
| Assessed Land | $66,700 |
| Assessed Building | $1,082,300 |
| Assessed Total | $1,149,000 |
| Assessed Ratio | 174% |
| Inclusions | AC Central, Convection Oven, Dishwasher, Disposal, Dryer, Range Hood, Range/Oven, Refrigerator, Smoke Detector, Washer, Wine Refrigerator |
| Amenities | BBQ, Community Association Pool, Concierge, Condo Association Pool, Dog Park, Doorman, Exercise Room, Fire Sprinkler, Heated Pool, Meeting Room, Other, Patio/Deck, Pool on Property, Recreation Area, Recreation Room, Resident Manager, Sauna, Security Guard, Trash Chute, Valet, Walking/Jogging Path |
| Construction | Concrete, Double Wall, Hollow Tile, Masonry/Stucco, Steel Frame |
| Flooring | Hardwood, Other |
| Disclosures | Licensed Owner, Pets Allowed (Verify) |
| Land Recorded | Regular System |
| Possession | At Closing |
| Sale Conditions | None |
| Building Style | High-Rise 7+ Stories |
| Security | Card, Gated Community, Key, Keyed Elevator, Security Patrol, Video |
| Parcel # | 1-2-3-001-132-0059 |
| Listing courtesy of | Coldwell Banker Realty |
Property History from MLS
| Date | MLS# | Change | Old Value | New Value | List Price | Sold Price | Assessed Total | Land | Building |
|---|---|---|---|---|---|---|---|---|---|
| 01-31-2025 | 202426333 | Sold | P | S | $1,998,000 | $1,880,000 | $1,149,000 | $66,700 | $1,082,300 |
| 01-22-2025 | 202426333 | Pending | C | P | $1,998,000 | $1,880,000 | $1,149,000 | $66,700 | $1,082,300 |
| 01-10-2025 | 202426333 | Active Under Contract | A | C | $1,998,000 | $1,880,000 | $1,149,000 | $66,700 | $1,082,300 |
| 12-13-2024 | 202426333 | Price Decrease | $2,150,000 | $1,998,000 | $1,998,000 | $1,880,000 | $1,149,000 | $66,700 | $1,082,300 |
| 11-30-2024 | 202426333 | Price Decrease | $2,390,000 | $2,150,000 | $1,998,000 | $1,880,000 | $1,149,000 | $66,700 | $1,082,300 |
| 11-11-2024 | 202426333 | $2,390,000 | $1,998,000 | $1,880,000 | $1,149,000 | $66,700 | $1,082,300 | ||
| 11-11-2024 | 202426333 | New Listing | A | $1,998,000 | $1,880,000 | $1,149,000 | $66,700 | $1,082,300 |
View the public schools for this property · Google Maps · Supermarkets · Schools · Hospitals · Restaurants · Beaches · City Tax Record / Plat Map · View beach access points all over Oahu · Buyer Closing Cost Calculator · Seller Closing Cost Calculator