| Rebate | 20% Buyer's Rebate | $3,500 Flat Fee Selling | 2% Full Service Selling |
|---|---|
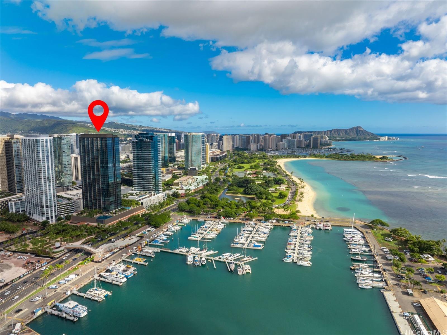
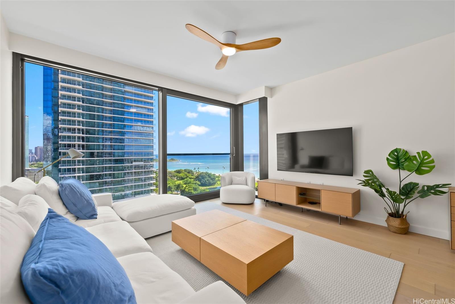
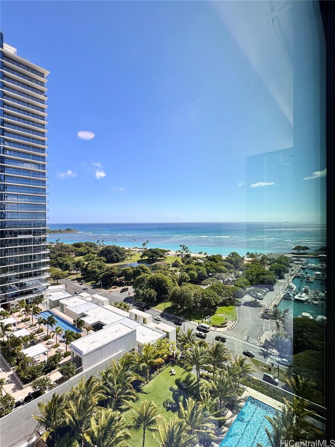
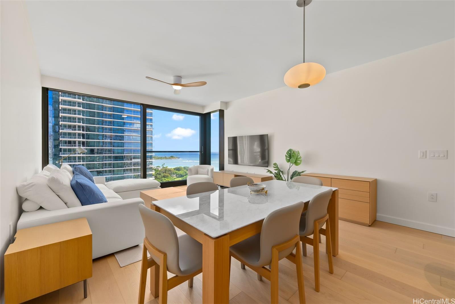
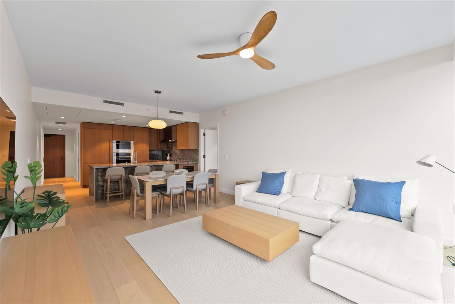
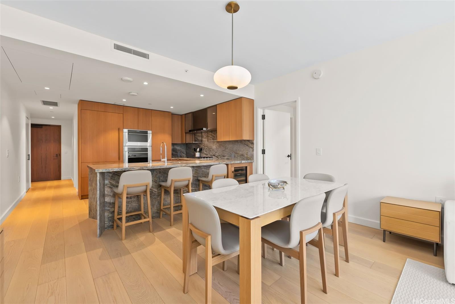
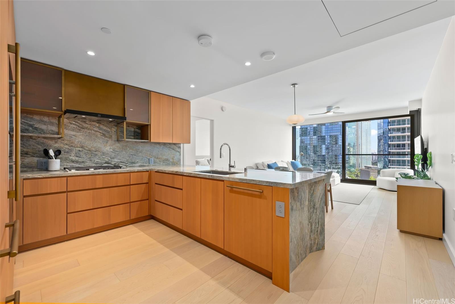
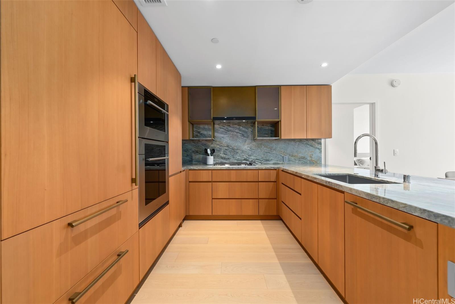
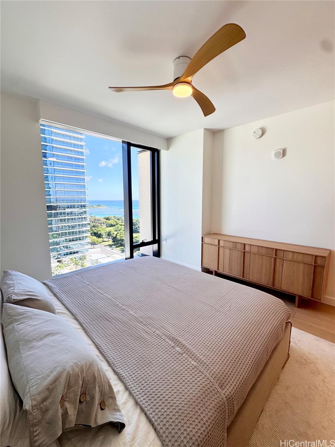
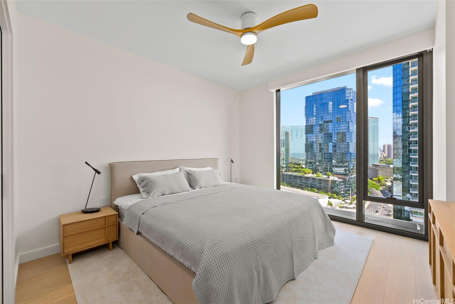
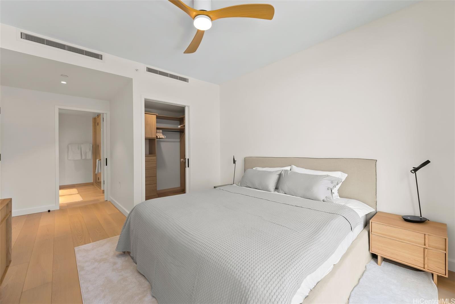
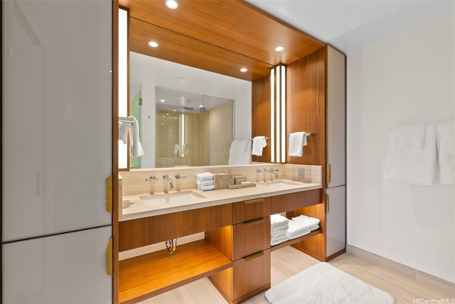
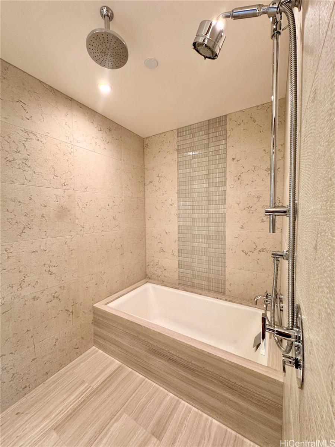
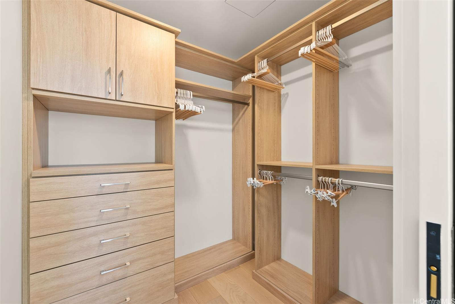
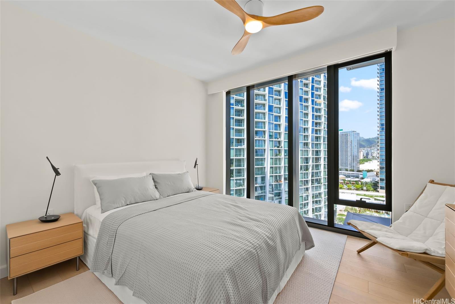
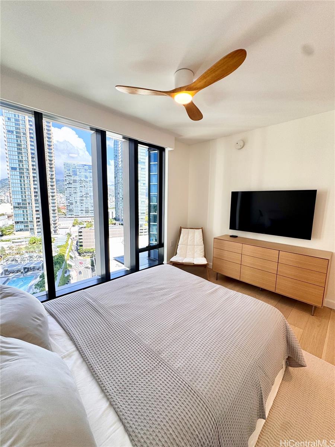
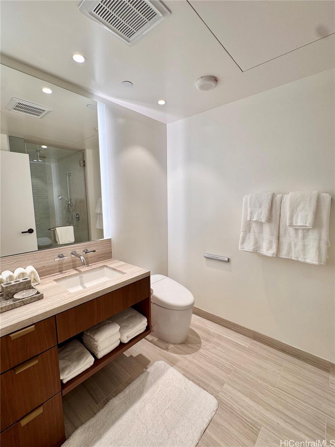
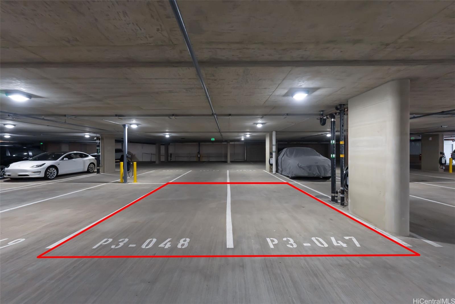
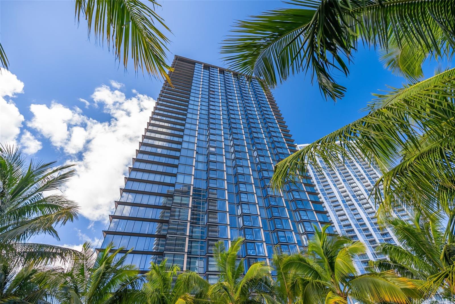
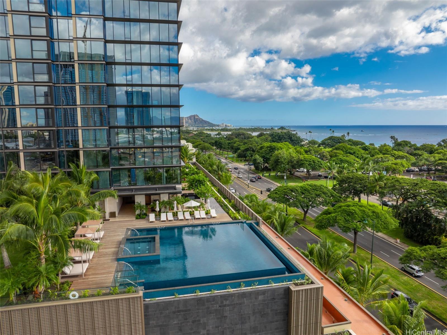
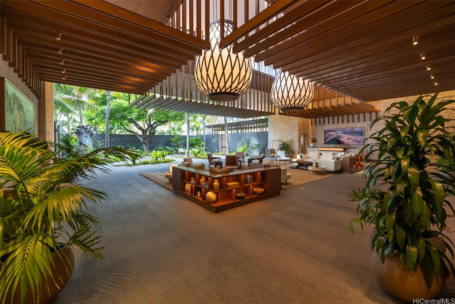
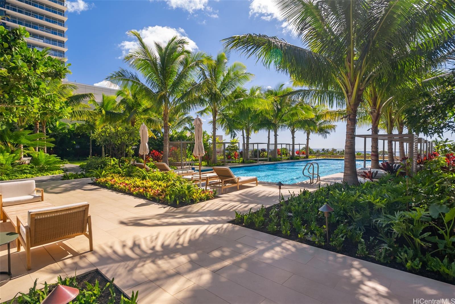
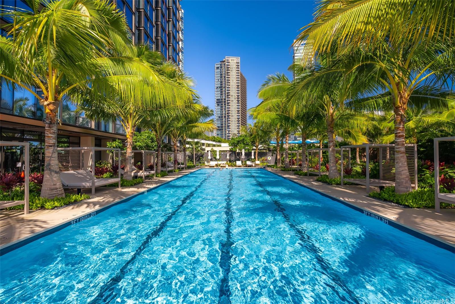
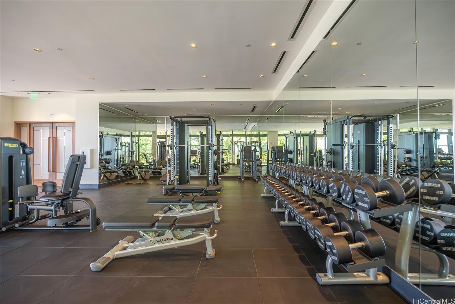
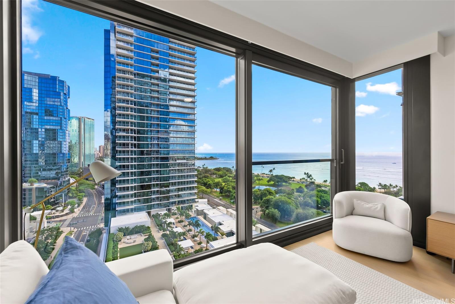
| Description | Be the first to reside in this pristine high-floor corner unit at Victoria Place, Honolulu's newest front-row luxury tower. The coveted '10 stack is prized for its corner position and setback from Ala Moana Blvd., offering unobstructed ocean views and privacy. Designed by Solomon Cordwell Buenz with landscaping by VITA Planning & Landscape Architecture, Victoria Place embodies modern island elegance with lush tropical grounds and resort-style amenities—multiple pools, hot/cold plunge spas, gym, yoga/pilates studio, wine cave, private dining with chef’s kitchen, theater, guest suites, and a clubhouse with its own pool. 24-hour concierge and valet service ensures effortless living. This residence features Studio Becker cabinetry, Sub-Zero and Wolf appliances, floor-to-ceiling windows, and two side-by-side parking stalls on the preferred 3rd floor. Offered fully furnished, move-in ready, with upgrades including automatic blackout shades, 2 Neorest Toto toilets, and EV charging. With its premier positioning, designer finishes, and turn-key presentation, Residence 1710 captures the essence of elegant and modern Hawaiian urban living at one of Honolulu’s most prestigious addresses. |
| Status | Sold since 11-04-2025 |
| MLS# | 202524219 |
| Price | $2,500,000 |
| Original Price | $2,500,000 |
| Price Change | (0.00%) |
| Beds / Baths / Half | 2 / 2 / 0 |
| Parking Spaces | 2 |
| Living Sq Ft | 1,164 |
| Land Tenure | FS - Fee Simple |
| Maintenance Fee | $2,323 |
| Building | Victoria Place |
| Address | 1100 Ala Moana Boulevard 1710 Honolulu HI 96814 |
| Region | Metro |
| Neighborhood | Kakaako |
| Days on Market | 90 |
| Year Built | 2024 |
| Condition | Excellent |
| View | City, Coastline, Mountain, Ocean, Sunrise |
| Parking | Assigned, Covered - 2, Garage, Guest, Secured Entry |
| Zoning | Kak – Kakaako Community Development Project |
| Flood Zone | Zone AE |
| Elementary | Kaahumanu |
| Middle | Stevenson |
| High | Mckinley |
| Tax Amount | $976 |
| Assessed Land | $74,400 |
| Assessed Building | $1,602,100 |
| Assessed Total | $1,676,500 |
| Assessed Ratio | 149% |
| Inclusions | AC Split, Auto Garage Door Opener, Blinds, Cable TV, Ceiling Fan, Chandelier, Convection Oven, Dishwasher, Disposal, Dryer, Kitchenware, Linens, Microwave, Range Hood, Range/Oven, Refrigerator, Smoke Detector, Washer, Wine Refrigerator |
| Amenities | BBQ, Club House, Concierge, Condo Association Pool, Exercise Room, Fire Sprinkler, Heated Pool, Meeting Room, Patio/Deck, Playground, Pool on Property, Recreation Area, Recreation Room, Resident Manager, Sauna, Security Guard, Trash Chute, Valet, Wall/Fence, Whirlpool |
| Construction | Above Ground, Brick, Concrete, Double Wall, Masonry/Stucco, Other, Single Wall, Slab, Steel Frame |
| Flooring | Ceramic Tile, Hardwood, Other |
| Disclosures | Non Resident Owner, Pets Allowed (Verify), Property Disclosure Stmt |
| Furnished | Full |
| Land Recorded | Regular System |
| Possession | 45 Days or Less, At Closing, Negotiable |
| Sale Conditions | None |
| Building Style | High-Rise 7+ Stories |
| Security | Card, Gated Community, Key, Keyed Elevator, Security Patrol, Video |
| Parcel # | 1-2-3-001-132-0120 |
| Listing courtesy of | Gloria Chi Realty Inc. |
Property History from MLS
| Date | MLS# | Change | Old Value | New Value | List Price | Sold Price | Assessed Total | Land | Building |
|---|---|---|---|---|---|---|---|---|---|
| 03-18-2026 | 202524219 | Sold | P | S | $2,500,000 | $2,400,000 | $1,676,500 | $74,400 | $1,602,100 |
| 02-18-2026 | 202524219 | Pending | C | P | $2,500,000 | $2,400,000 | $1,676,500 | $74,400 | $1,602,100 |
| 02-02-2026 | 202524219 | Active Under Contract | A | C | $2,500,000 | $2,400,000 | $1,676,500 | $74,400 | $1,602,100 |
| 11-04-2025 | 202524219 | New Listing | A | $2,500,000 | $2,400,000 | $1,676,500 | $74,400 | $1,602,100 |
View the public schools for this property · Google Maps · Supermarkets · Schools · Hospitals · Restaurants · Beaches · City Tax Record / Plat Map · View beach access points all over Oahu · Buyer Closing Cost Calculator · Seller Closing Cost Calculator