| Rebate | 20% Buyer's Rebate | $3,500 Flat Fee Selling | 2% Full Service Selling |
|---|---|
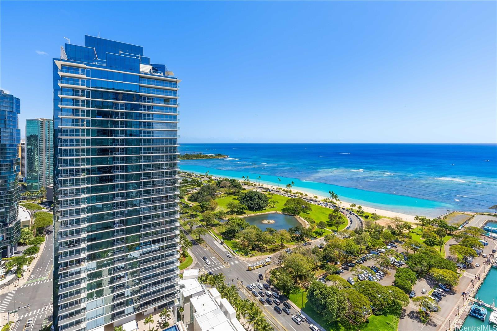
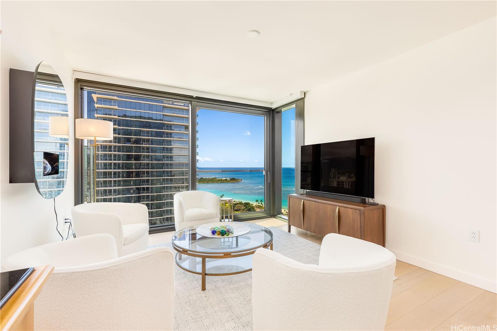
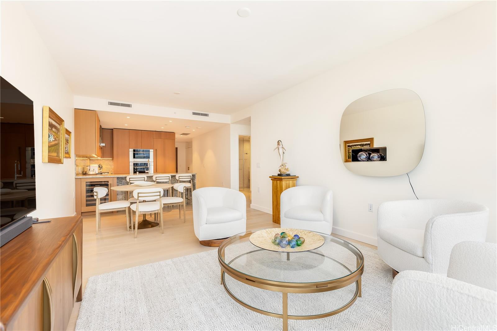
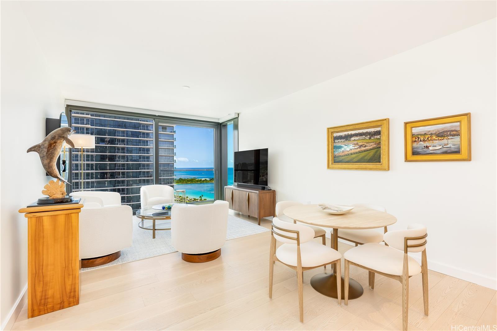
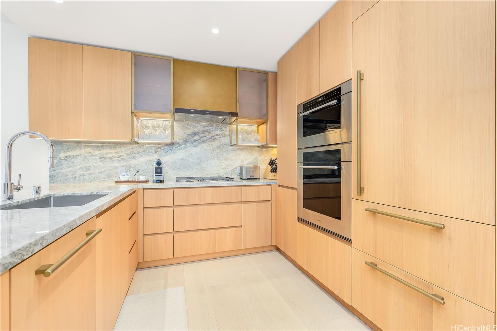
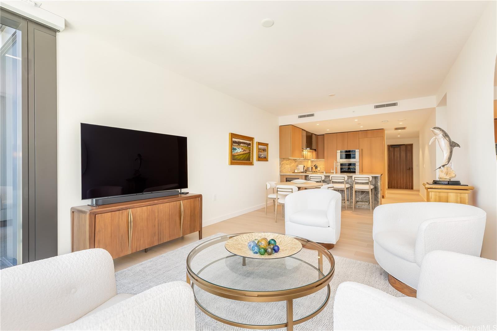
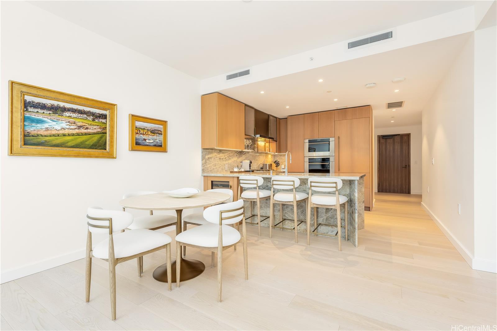
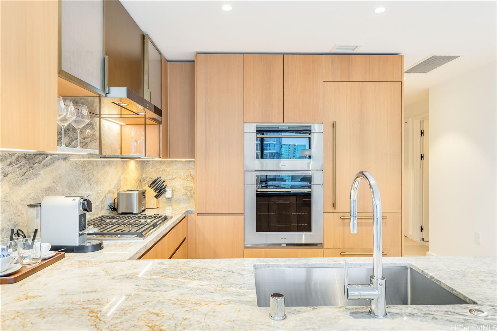
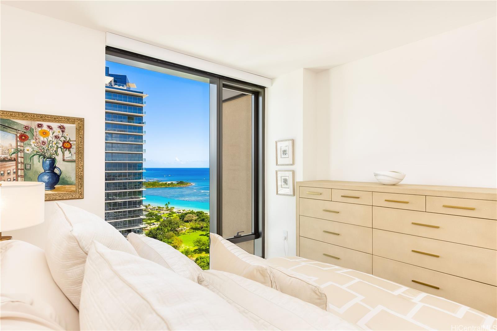
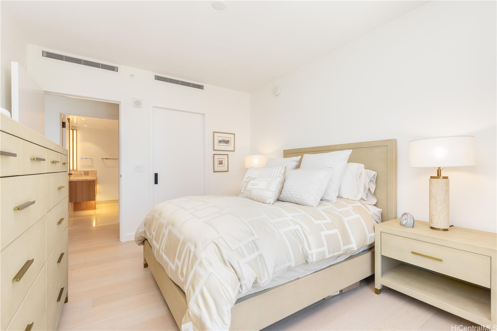
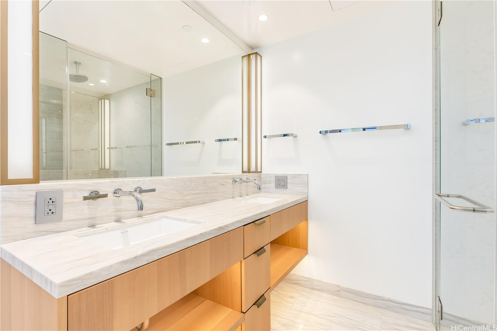
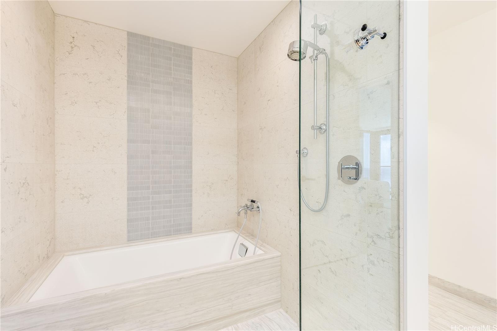
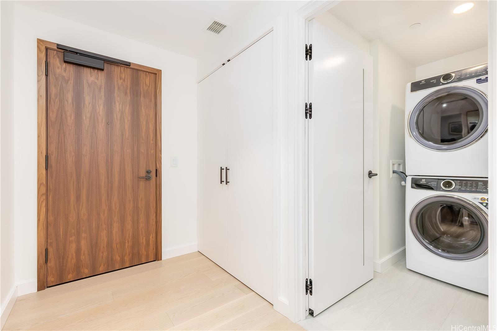
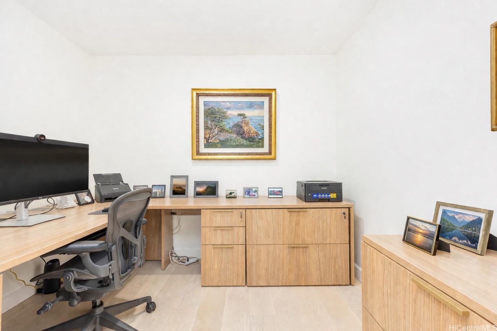
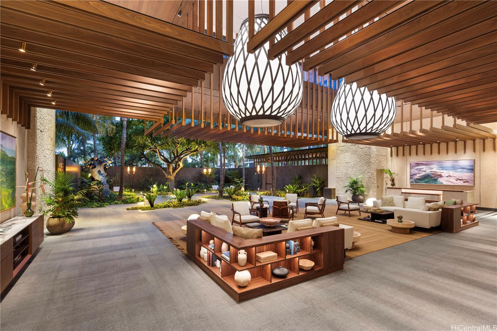
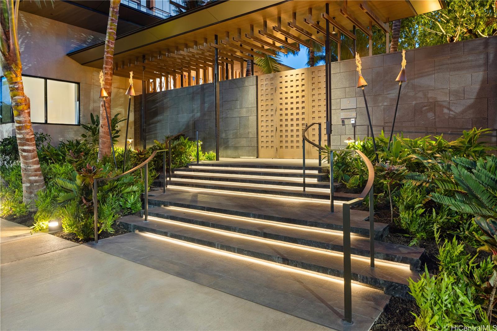
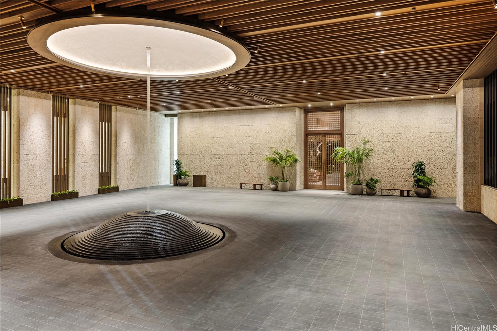
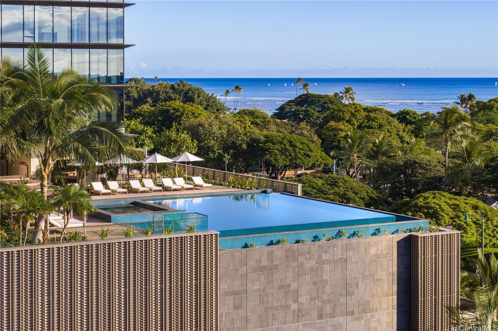
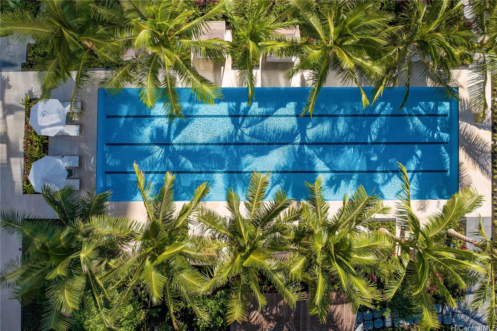
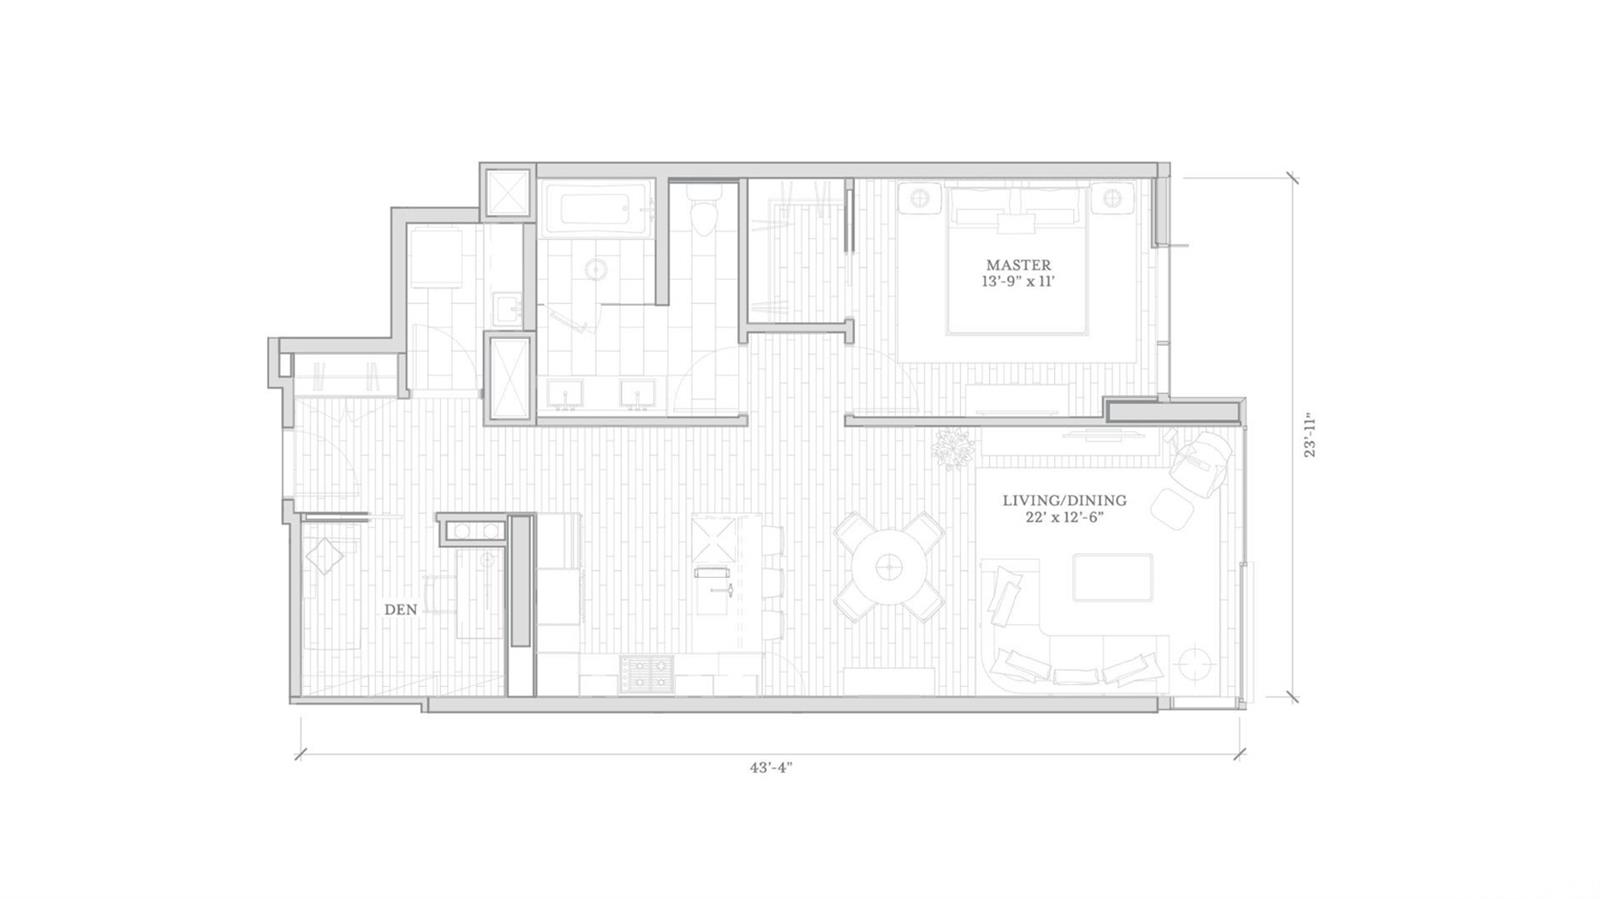
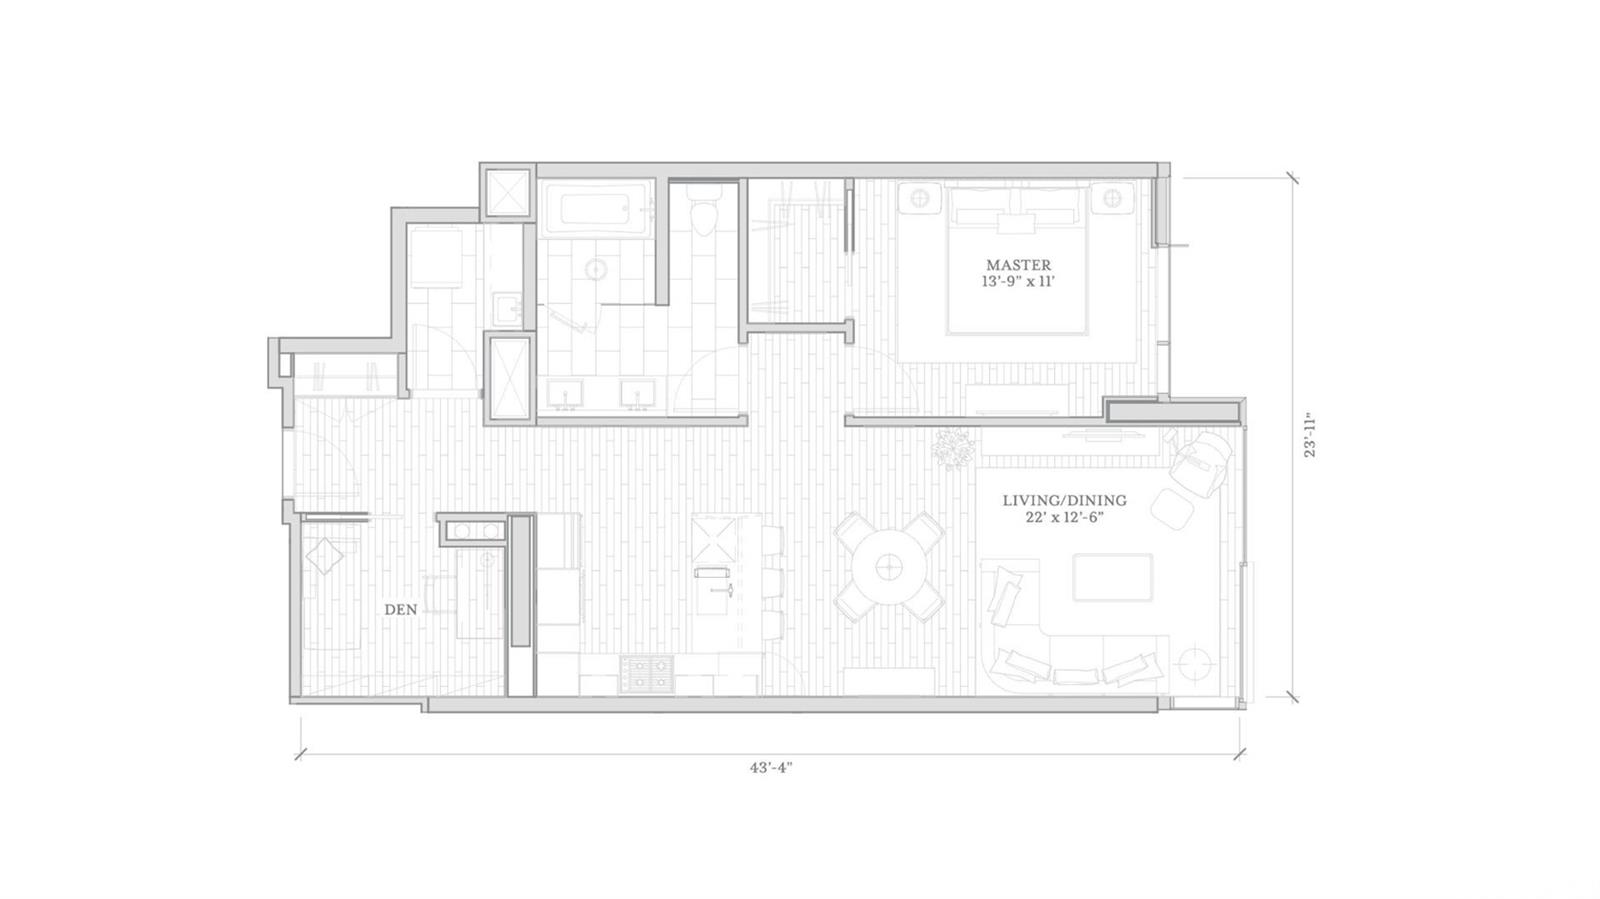
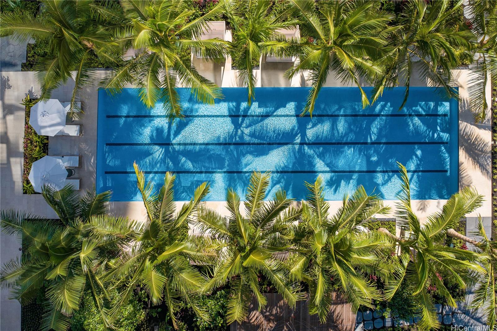
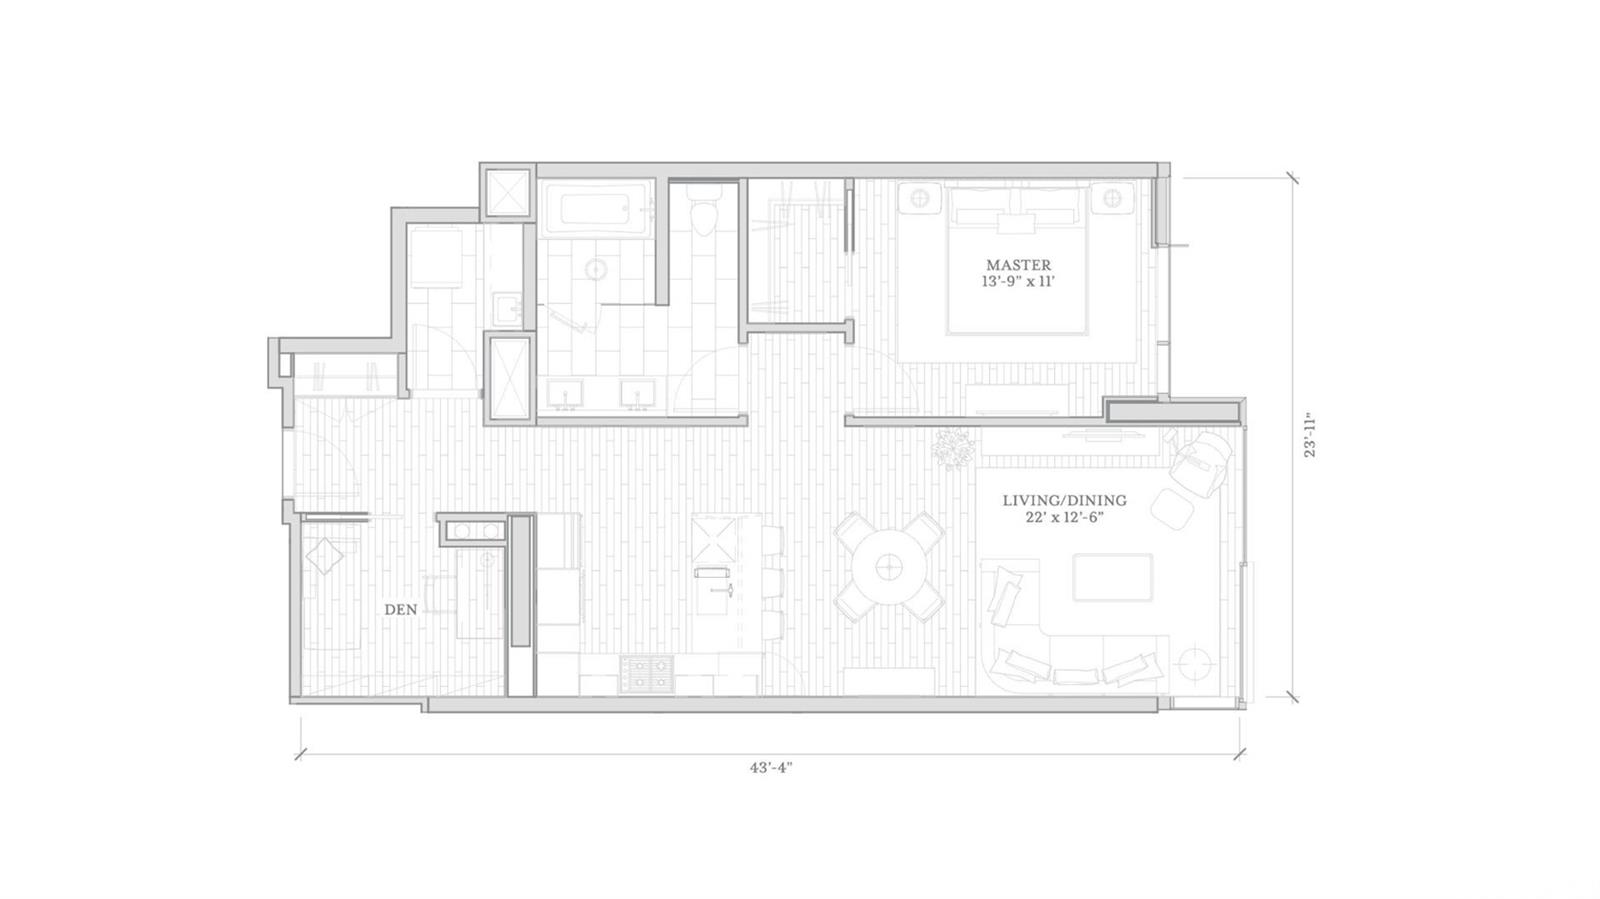
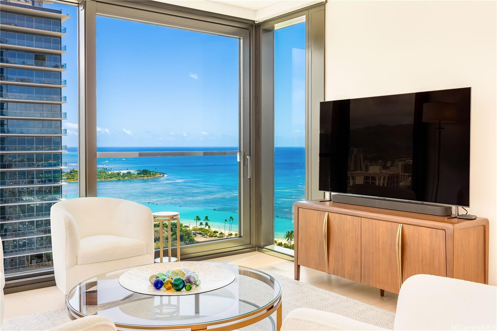
| Description | Welcome to Victoria Place, one of the premier luxury condominiums in Honolulu. This "08" floor plan is the largest one-bedroom condo in the building and the only one featuring a den that can be used as an office or additional storage. This condo faces east and looks out towards Magic Island, Ala Moana Beach Park, and the Pacific Ocean. The amenities at Victoria Place are among the best in Honolulu and Ward Village. With 3 swimming pools, a theater, various BBQ and party spaces, a world-class fitness center, a pilates studio, and more. The landscaping at Victoria Place was imagined by world-renowned landscape architect VITA, Inc., who is also responsible for designing the streets of Ward Village, along with other buildings in the neighborhood. Ward Village is a 60 acre master-planned community featuring 24 hour security, walkable sidewalks, a Whole Foods Market, and many restaurants and coffee shops. Across the street from Victoria Place is Victoria Ward Park, a beautifully designed public park surrounded by shops and restaurants. |
| Status | Sold since 03-06-2026 |
| MLS# | 202605148 |
| Price | $1,875,000 |
| Original Price | $1,925,000 |
| Price Change | $-50,000 (-2.60%) |
| Beds / Baths / Half | 1 / 1 / 0 |
| Parking Spaces | 1 |
| Living Sq Ft | 947 |
| Land Tenure | FS - Fee Simple |
| Maintenance Fee | $1,945 |
| Building | Victoria Place |
| Address | 1100 Ala Moana Boulevard 2908 Honolulu HI 96814 |
| Region | Metro |
| Neighborhood | Kakaako |
| Days on Market | 67 |
| Year Built | 2024 |
| Condition | Excellent |
| View | City, Ocean |
| Parking | Assigned, Covered - 1, Secured Entry |
| Zoning | Kak – Kakaako Community Development Project |
| Flood Zone | Zone AE |
| Tax Amount | $1,198 |
| Assessed Land | $62,300 |
| Assessed Building | $1,847,400 |
| Assessed Total | $1,909,700 |
| Assessed Ratio | 98% |
| Inclusions | AC Central, Blinds, Convection Oven, Dishwasher, Disposal, Dryer, Microwave, Range Hood, Range/Oven, Refrigerator, Smoke Detector, Washer, Wine Refrigerator |
| Amenities | BBQ, Concierge, Condo Association Pool, Exercise Room, Fire Sprinkler, Meeting Room, Patio/Deck, Pool on Property, Recreation Area, Recreation Room, Resident Manager, Sauna, Security Guard, Trash Chute, Valet, Wall/Fence, Whirlpool |
| Construction | Concrete, Steel Frame |
| Flooring | Hardwood |
| Disclosures | Listor Owner, Pets Allowed (Verify), Property Disclosure Stmt |
| Land Recorded | Regular System |
| Possession | Subject to Rental Lease |
| Sale Conditions | None |
| Building Style | High-Rise 7+ Stories |
| Security | Card, Key, Keyed Elevator, Security Patrol, Video |
| Parcel # | 1-2-3-001-132-0238 |
| Listing courtesy of | Coldwell Banker Realty |
Property History from MLS
| Date | MLS# | Change | Old Value | New Value | List Price | Sold Price | Assessed Total | Land | Building |
|---|---|---|---|---|---|---|---|---|---|
| 06-30-2026 | 202605148 | Sold | C | S | $1,875,000 | $1,858,000 | $1,909,700 | $62,300 | $1,847,400 |
| 05-12-2026 | 202605148 | Active Under Contract | A | C | $1,875,000 | $1,858,000 | $1,909,700 | $62,300 | $1,847,400 |
| 04-21-2026 | 202605148 | Price Decrease | $1,925,000 | $1,875,000 | $1,875,000 | $1,858,000 | $1,909,700 | $62,300 | $1,847,400 |
| 03-06-2026 | 202605148 | New Listing | A | $1,875,000 | $1,858,000 | $1,909,700 | $62,300 | $1,847,400 |
View the public schools for this property · Google Maps · Supermarkets · Schools · Hospitals · Restaurants · Beaches · City Tax Record / Plat Map · View beach access points all over Oahu · Buyer Closing Cost Calculator · Seller Closing Cost Calculator