| Rebate | 20% Buyer's Rebate | $3,500 Flat Fee Selling | 2% Full Service Selling |
|---|---|
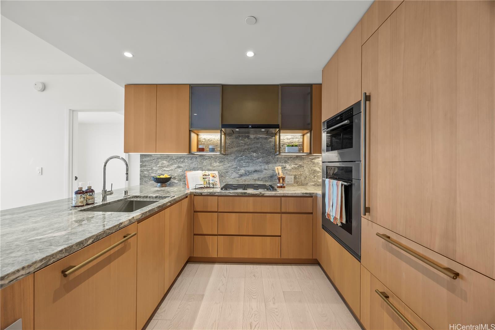
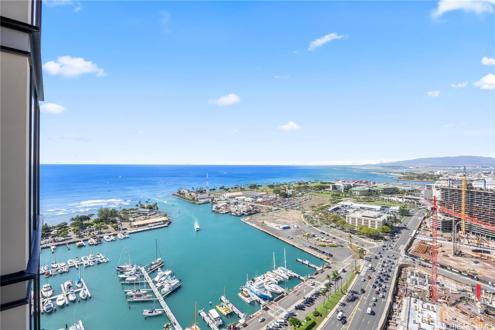
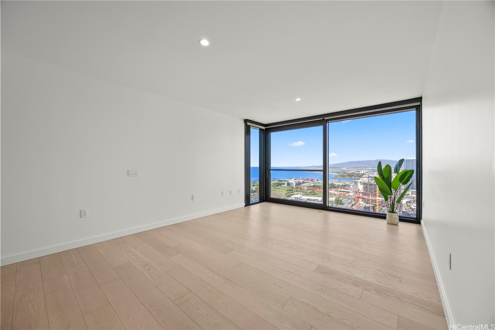
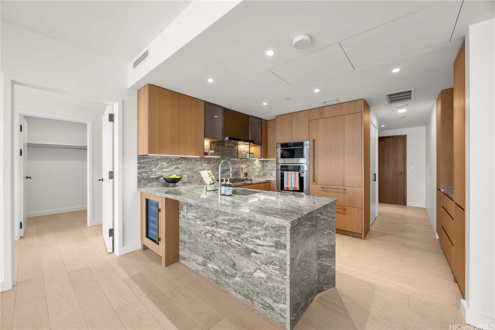
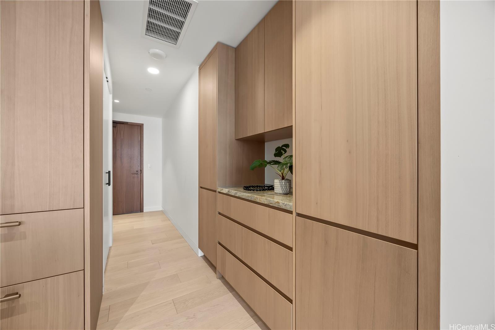
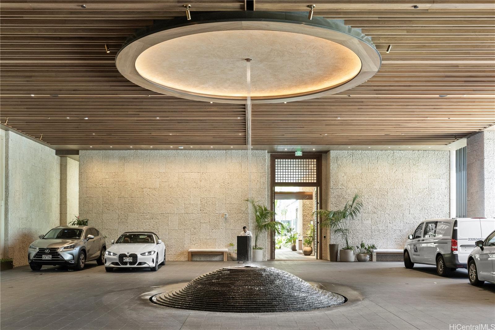
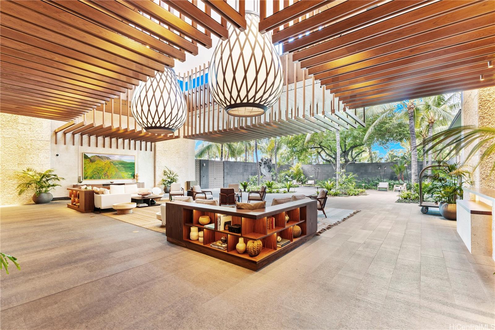
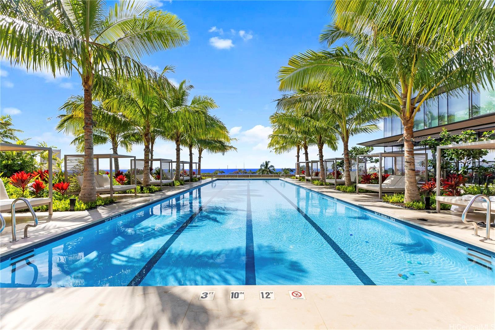
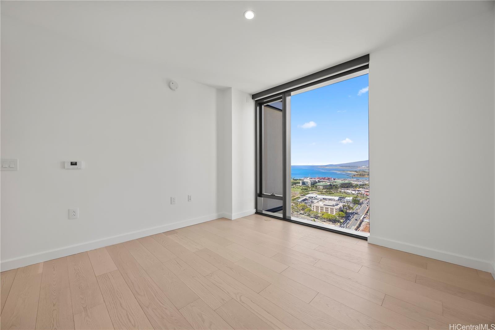
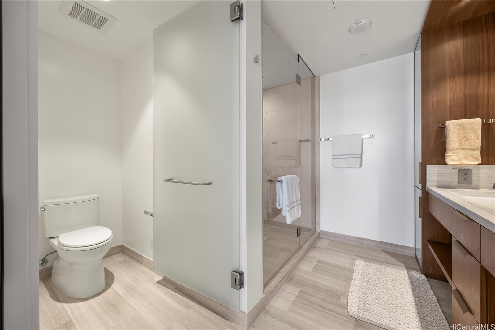
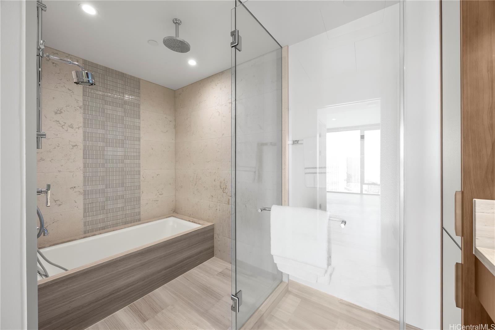
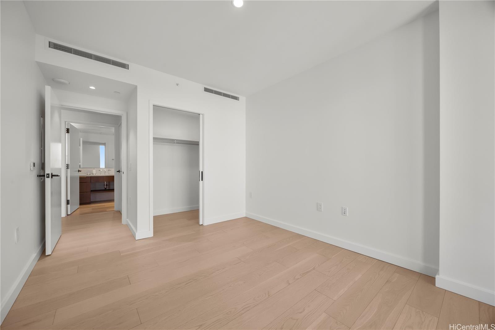
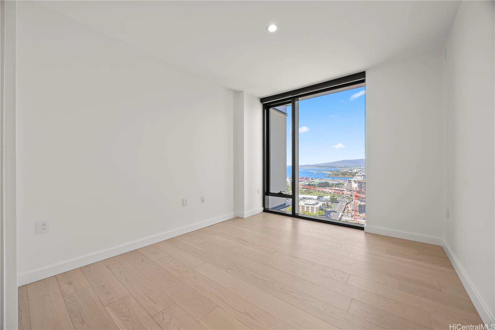
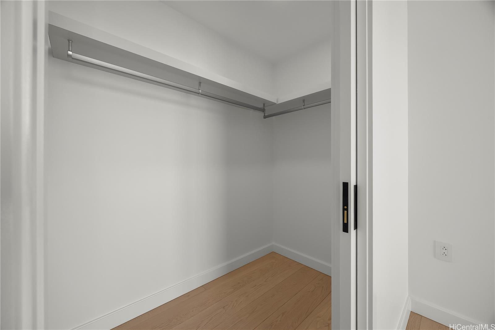
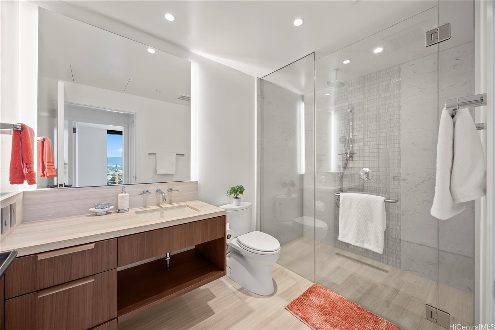
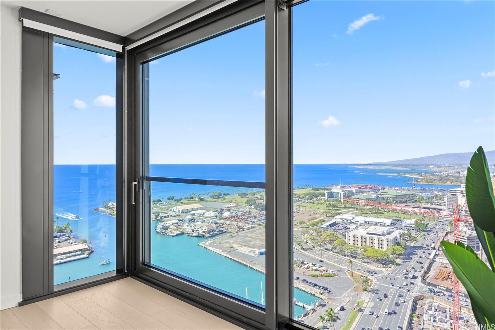
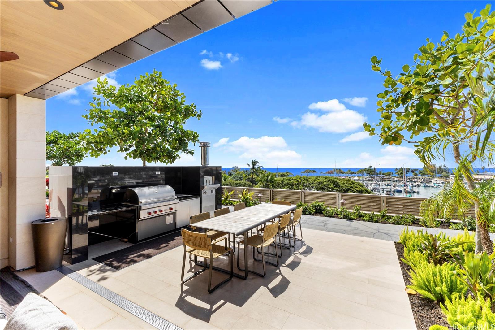
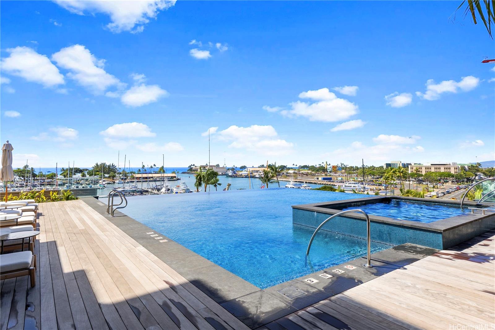
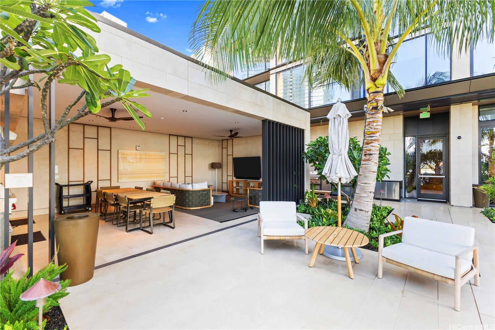
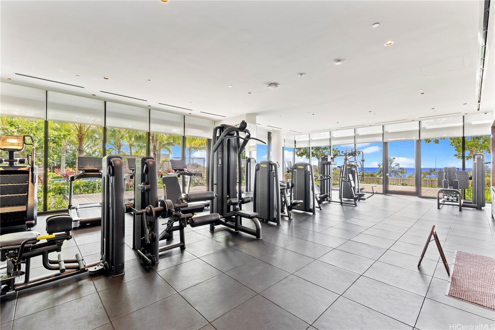
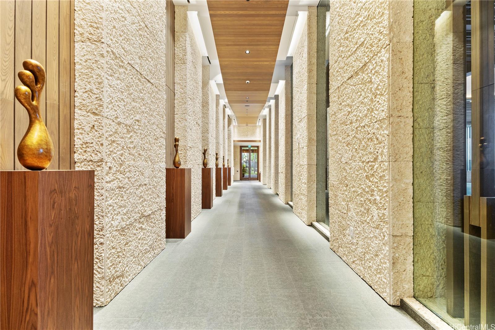
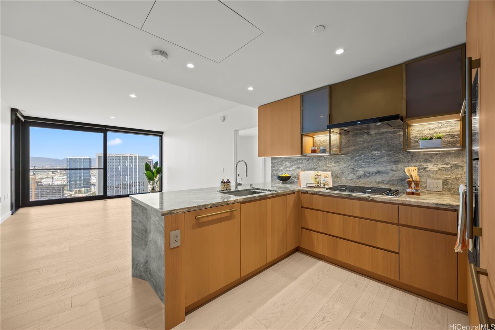
| Description | This stunning 2-bedroom, 2-bathroom residence situated on the 33rd floor of Victoria Place, the crown jewel of Ward Village. Unit #3303 offers a perfect blend of high-floor privacy and the vibrant Honolulu coastline. Spanning 2bed 2bath second row from the ocean, this residence features, premium appliances, and studio becker cabinet system the expansive floor-to-ceiling windows invite natural light open-concept living area, an, this residence features, premium appliances, and high end cabinet systems. Both bedrooms are designed as serene sanctuaries, with the primary suite offering breathtaking ocean views and a spa-inspired bathroom featuring premium finishes. Every detail in this unit has been thoughtfully crafted to provide the ultimate in modern luxury and comfort. As a resident of Victoria Place, you will enjoy unparalleled amenities, including the Lauhala Pool, infinity-edge sunrise and sunset pools, private cabanas, a state-of-the-art fitness center, and dedicated concierge services. Located in the heart of a walkable urban community, you are just steps away from world-class dining, shopping, and the golden sands of Ala Moana Beach. |
| Status | Sold since 12-25-2025 |
| MLS# | 202528333 |
| Price | $2,420,000 |
| Original Price | $2,590,000 |
| Price Change | $-170,000 (-6.56%) |
| Beds / Baths / Half | 2 / 2 / 0 |
| Parking Spaces | 2 |
| Living Sq Ft | 1,107 |
| Land Tenure | FS - Fee Simple |
| Maintenance Fee | $2,260 |
| Building | Victoria Place |
| Address | 1100 Ala Moana Boulevard 3303 Honolulu HI 96814 |
| Region | Metro |
| Neighborhood | Kakaako |
| Days on Market | 95 |
| Year Built | 2024 |
| Condition | Excellent |
| View | City, Coastline, Ocean, Sunset |
| Frontage | Other |
| Parking | Covered - 2 |
| Zoning | Kak – Kakaako Community Development Project |
| Flood Zone | Zone AE |
| Elementary | Kaahumanu |
| Middle | Stevenson |
| High | Mckinley |
| Tax Amount | $898 |
| Assessed Land | $70,800 |
| Assessed Building | $1,523,100 |
| Assessed Total | $1,593,900 |
| Assessed Ratio | 152% |
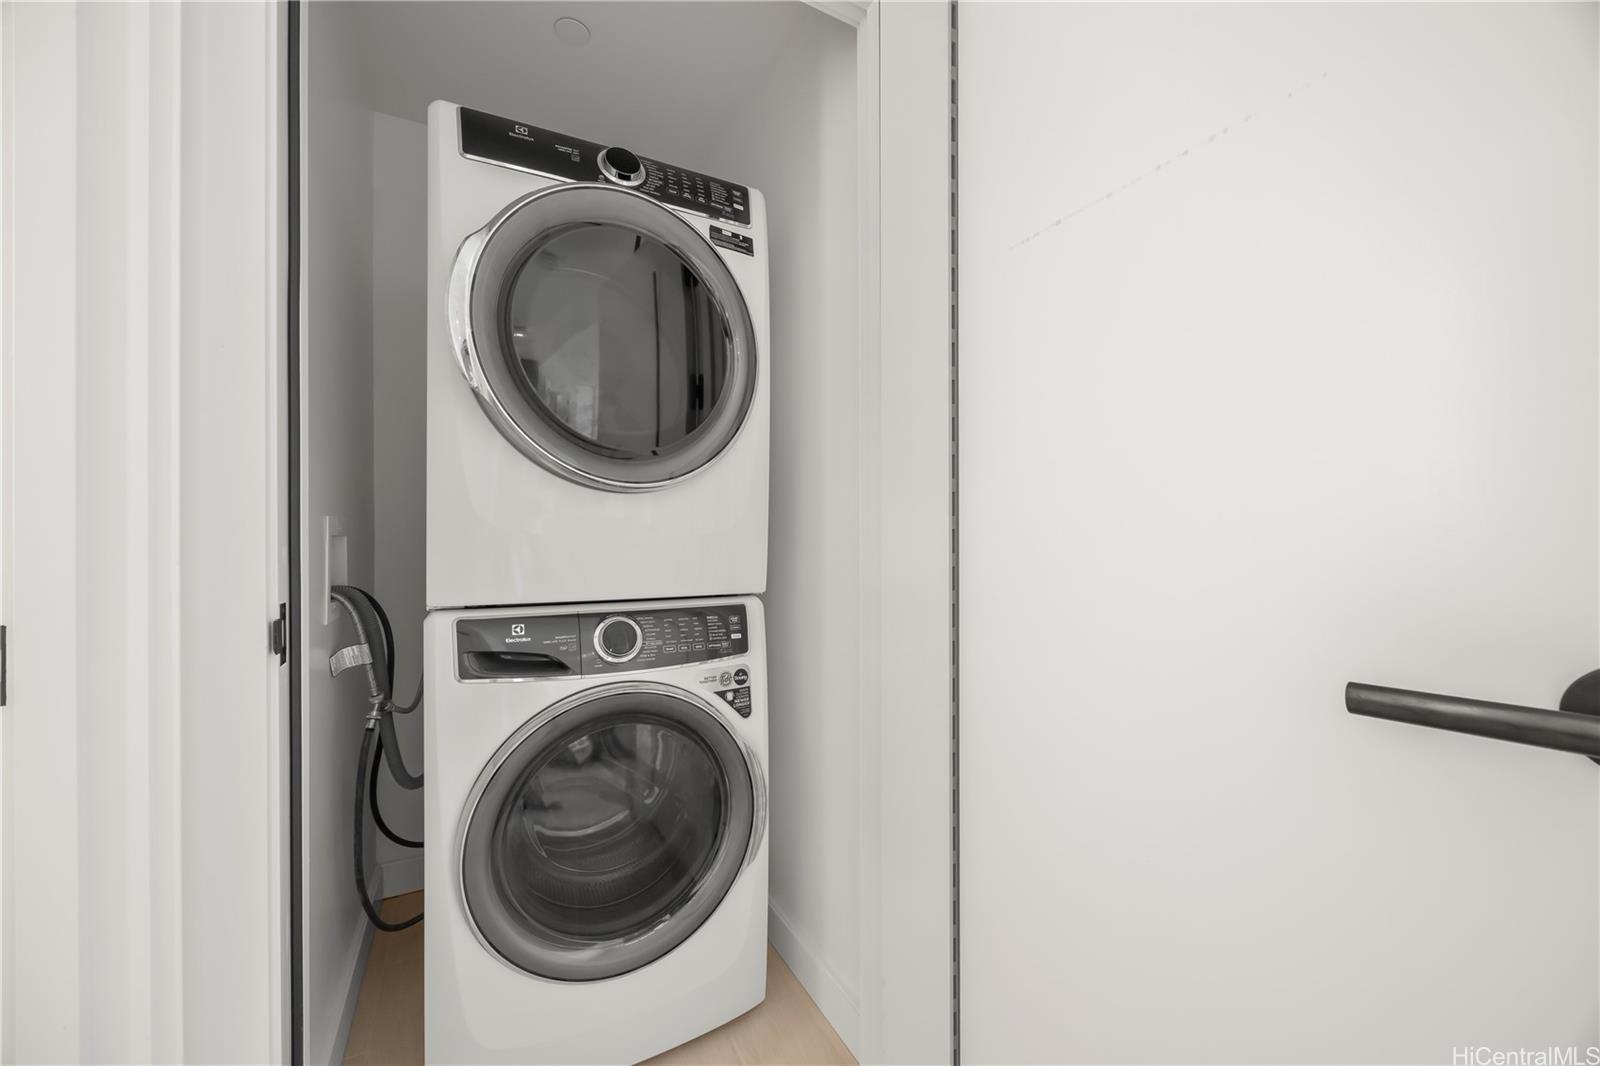
| Inclusions | AC Central, Auto Garage Door Opener, Blinds, Convection Oven, Dishwasher, Disposal, Dryer, Microwave, Range Hood, Range/Oven, Refrigerator, Smoke Detector, Washer, Wine Refrigerator |
| Amenities | BBQ, Concierge, Condo Association Pool, Dog Park, Doorman, Exercise Room, Fire Sprinkler, Meeting Room, Recreation Area, Recreation Room, Resident Manager, Sauna, Security Guard, Trash Chute, Whirlpool |
| Construction | Concrete, Steel Frame |
| Flooring | Hardwood, Marble/Granite |
| Disclosures | Pets Allowed (Verify), Property Disclosure Stmt |
| Furnished | None |
| Land Recorded | Regular System |
| Possession | At Closing |
| Sale Conditions | None |
| Building Style | High-Rise 7+ Stories |
| Security | Security Patrol, Video |
| Parcel # | 1-2-3-001-132-0274 |
| Listing courtesy of | House Plus LLC |
Property History from MLS
| Date | MLS# | Change | Old Value | New Value | List Price | Sold Price | Assessed Total | Land | Building |
|---|---|---|---|---|---|---|---|---|---|
| 06-04-2026 | 202528333 | Sold | C | S | $2,420,000 | $2,330,000 | $1,593,900 | $70,800 | $1,523,100 |
| 03-30-2026 | 202528333 | Active Under Contract | A | C | $2,420,000 | $2,330,000 | $1,593,900 | $70,800 | $1,523,100 |
| 02-04-2026 | 202528333 | Price Decrease | $2,590,000 | $2,420,000 | $2,420,000 | $2,330,000 | $1,593,900 | $70,800 | $1,523,100 |
| 12-26-2025 | 202528333 | New Listing | A | $2,420,000 | $2,330,000 | $1,593,900 | $70,800 | $1,523,100 |
View the public schools for this property · Google Maps · Supermarkets · Schools · Hospitals · Restaurants · Beaches · City Tax Record / Plat Map · View beach access points all over Oahu · Buyer Closing Cost Calculator · Seller Closing Cost Calculator