| Rebate | 20% Buyer's Rebate | $3,500 Flat Fee Selling | 2% Full Service Selling |
|---|---|
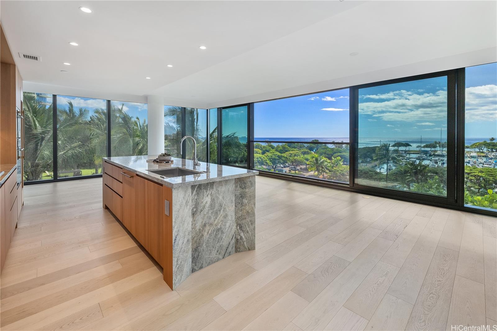
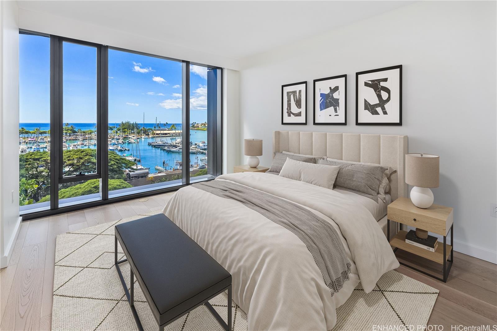
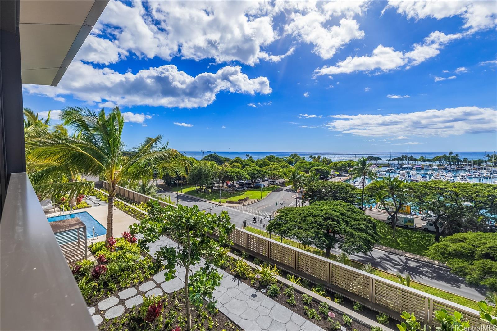
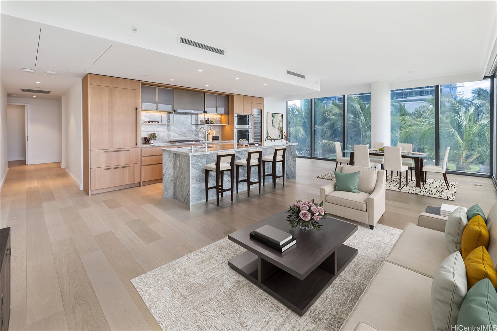
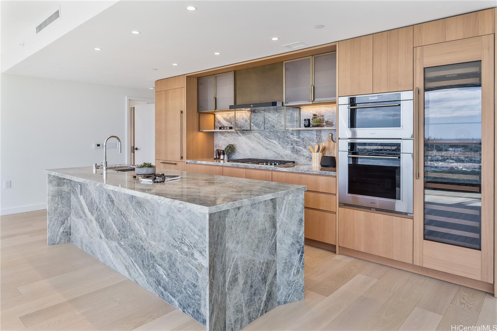
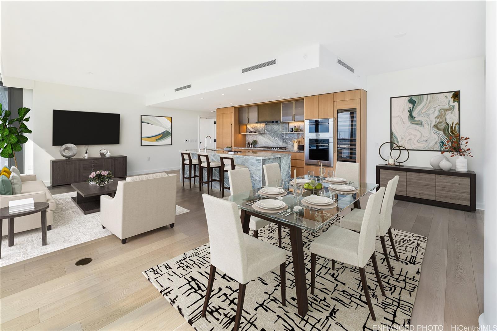
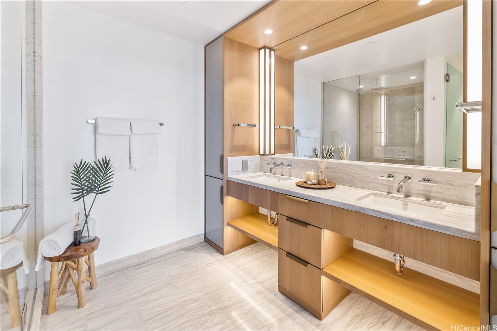
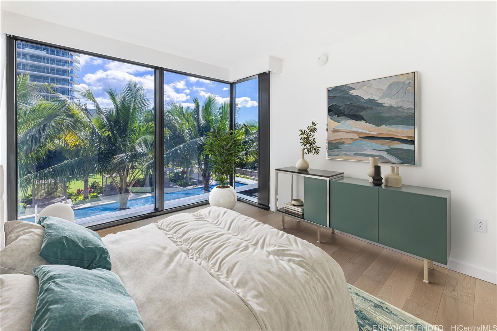
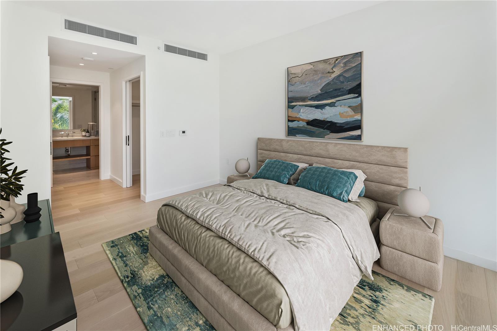
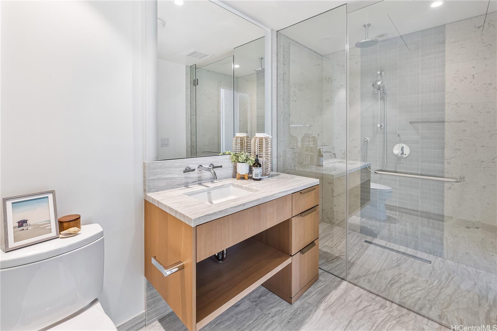
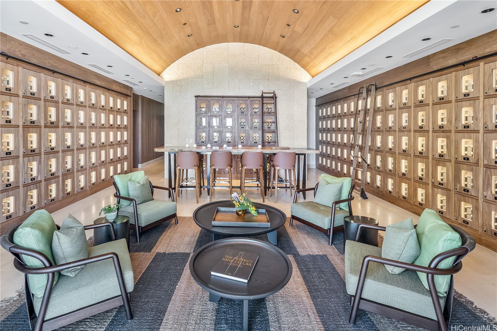
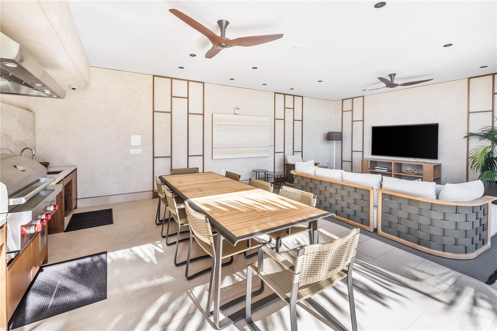
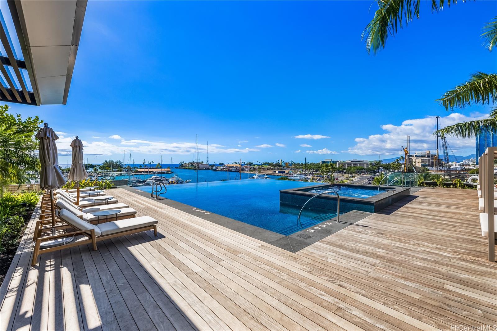
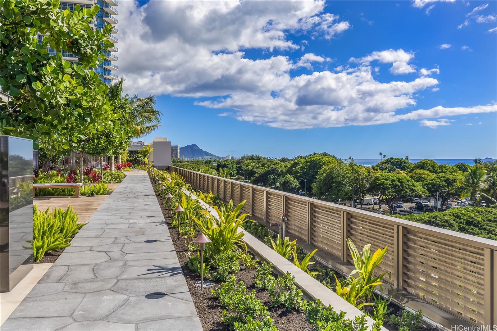
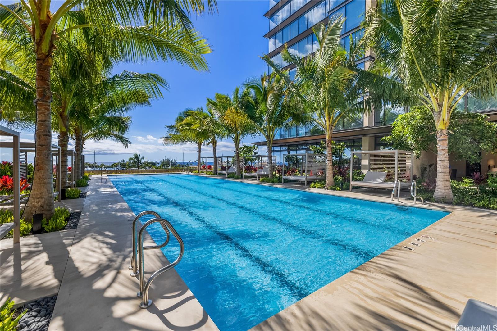
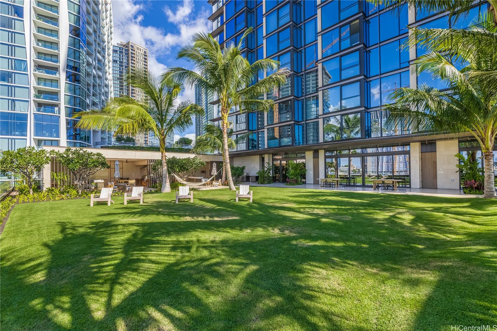
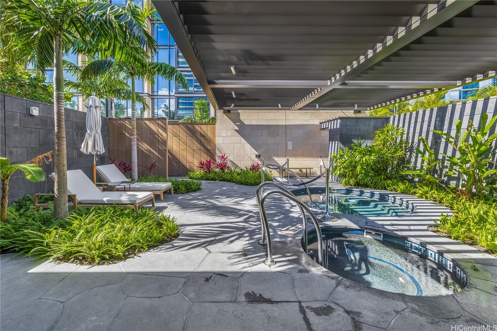
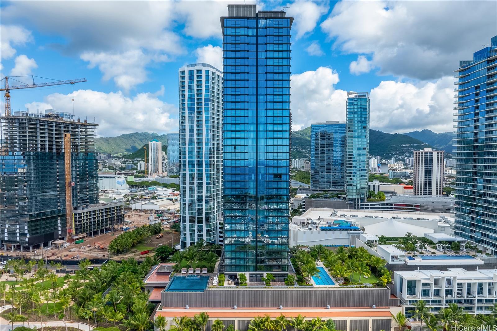
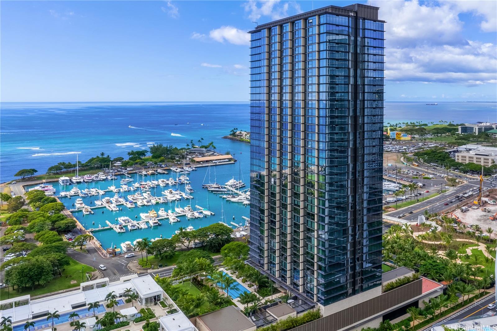
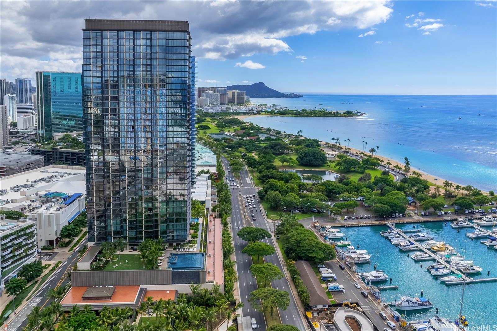
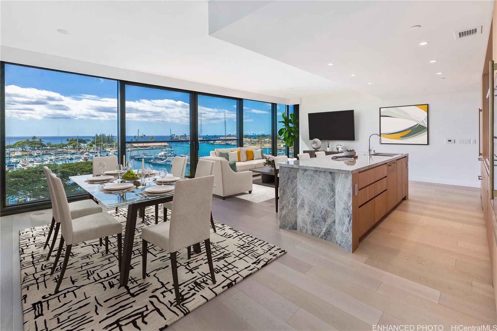
| Description | Discover the epitome of luxury living at Victoria Place! This exquisite 3-bedroom corner unit (00 stack) offers an unparalleled experience, with expansive windows that bathe the interiors in natural light and offer mesmerizing water views from every room. The open concept kitchen is a chef's delight, boasting a full sized Sub-Zero refrigerator & wine fridge, custom Studio Becker cabinets, and top-of-the-line Wolf appliances. Designed with elegance and convenience in mind, the unit includes motorized shades and a bespoke closet storage system. Victoria Place offers standout amenities; Dive into two spectacular pools, perfectly positioned for both sunrise and sunset vistas. Indulge in the lavish spa rooms, complete with a cold plunge & jacuzzi. Exclusive wine cave or private dining spaces for hosting memorable events. Nestled in one of Oahu's most vibrant and upscale neighborhoods, this is a rare opportunity to immerse yourself in the heart of Kaka’ako, where an abundance of shopping, dining, and entertainment awaits. Upgrades: storage unit, EV charger, motorized blinds, Custom closets. Don't miss your chance to be part of this neighborhood across from Ala Moana Beach Park. |
| Status | Sold since 12-05-2024 |
| MLS# | 202427693 |
| Price | $4,250,000 |
| Original Price | $4,400,000 |
| Price Change | $-150,000 (-3.41%) |
| Beds / Baths / Half | 3 / 3 / 0 |
| Parking Spaces | 2 |
| Living Sq Ft | 1,851 |
| Land Tenure | FS - Fee Simple |
| Maintenance Fee | $3,894 |
| Building | Victoria Place |
| Address | 1100 Ala Moana Boulevard 600 Honolulu HI 96814 |
| Region | Metro |
| Neighborhood | Kakaako |
| Days on Market | 216 |
| Year Built | 2024 |
| Condition | Excellent |
| View | Marina/Canal, Ocean, Sunset |
| Parking | Assigned, Covered - 2, Guest |
| Zoning | 12 - A-2 Medium Density Apartme |
| Flood Zone | Zone AE |
| Tax Amount | $1,247 |
| Assessed Land | $113,400 |
| Assessed Building | $1,848,600 |
| Assessed Total | $1,962,000 |
| Assessed Ratio | 217% |
| Inclusions | AC Central, Convection Oven, Dishwasher, Disposal, Dryer, Microwave, Range Hood, Refrigerator, Smoke Detector, Washer, Wine Refrigerator |
| Amenities | BBQ, Club House, Concierge, Exercise Room, Fire Sprinkler, Meeting Room, Pool on Property, Private Yard, Recreation Area, Recreation Room, Resident Manager, Sauna, Security Guard, Storage, Trash Chute, Valet, Walking/Jogging Path, Whirlpool |
| Construction | Concrete, Steel Frame |
| Flooring | Hardwood |
| Disclosures | Pet on Property, Property Disclosure Stmt |
| Furnished | None |
| Land Recorded | Regular System |
| Possession | At Closing |
| Sale Conditions | None |
| Building Style | High-Rise 7+ Stories |
| Security | Keyed Elevator, Security Patrol, Video |
| Parcel # | 1-2-3-001-132-0001 |
| Listing courtesy of | Compass |
Property History from MLS
| Date | MLS# | Change | Old Value | New Value | List Price | Sold Price | Assessed Total | Land | Building |
|---|---|---|---|---|---|---|---|---|---|
| 08-29-2025 | 202427693 | Sold | C | S | $4,250,000 | $4,200,000 | $1,962,000 | $113,400 | $1,848,600 |
| 07-19-2025 | 202427693 | Active Under Contract | A | C | $4,250,000 | $4,200,000 | $1,962,000 | $113,400 | $1,848,600 |
| 06-20-2025 | 202427693 | Back On Market | C | A | $4,250,000 | $4,200,000 | $1,962,000 | $113,400 | $1,848,600 |
| 06-10-2025 | 202427693 | Active Under Contract | A | C | $4,250,000 | $4,200,000 | $1,962,000 | $113,400 | $1,848,600 |
| 01-16-2025 | 202427693 | Price Decrease | $4,400,000 | $4,250,000 | $4,250,000 | $4,200,000 | $1,962,000 | $113,400 | $1,848,600 |
| 12-05-2024 | 202427693 | New Listing | A | $4,250,000 | $4,200,000 | $1,962,000 | $113,400 | $1,848,600 |
View the public schools for this property · Google Maps · Supermarkets · Schools · Hospitals · Restaurants · Beaches · City Tax Record / Plat Map · View beach access points all over Oahu · Buyer Closing Cost Calculator · Seller Closing Cost Calculator