| Rebate | 20% Buyer's Rebate | $3,500 Flat Fee Selling | 2% Full Service Selling |
|---|---|
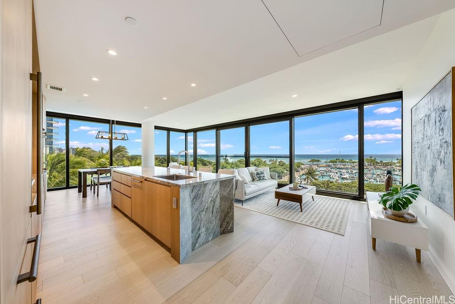
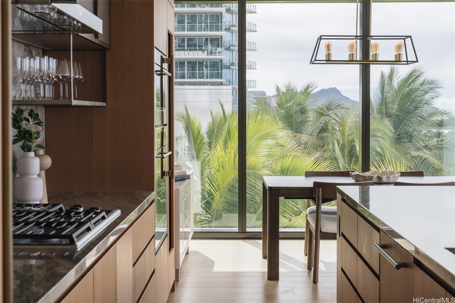
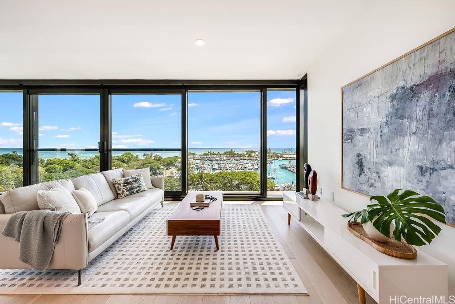
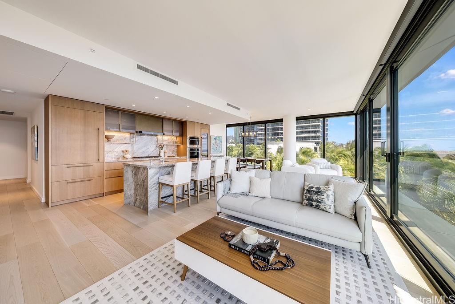
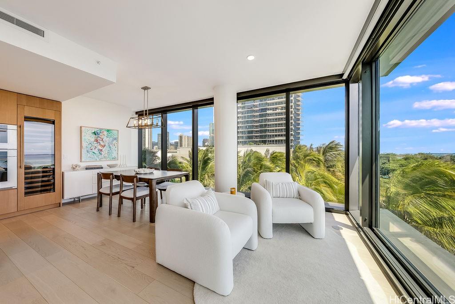
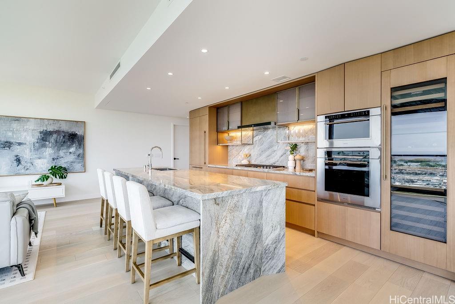
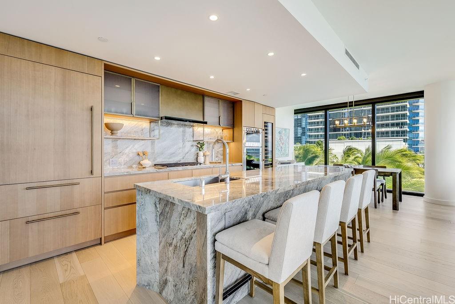
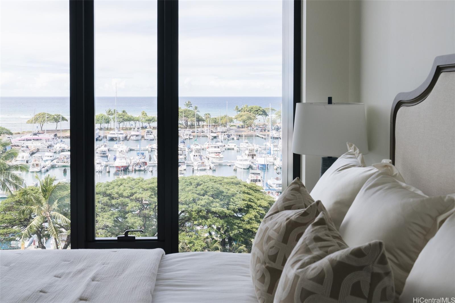
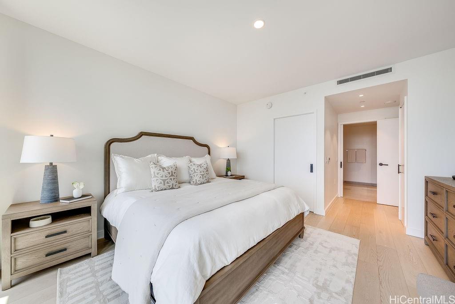
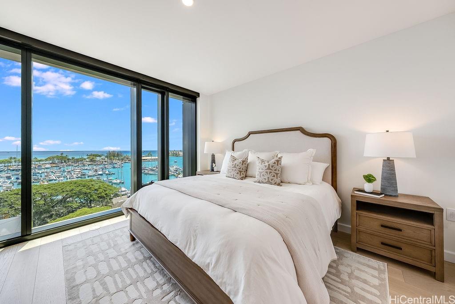
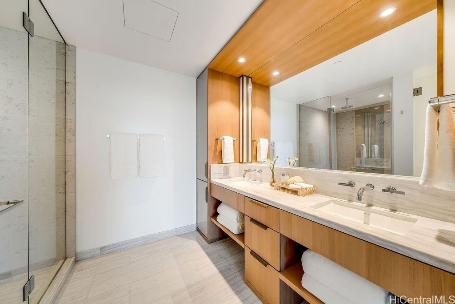
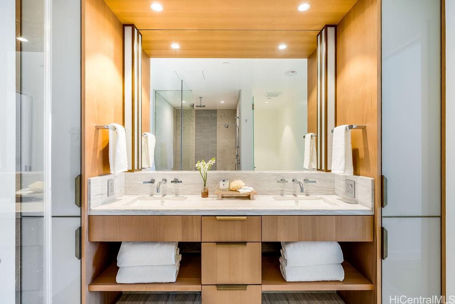
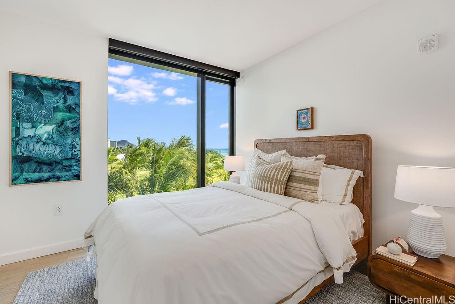
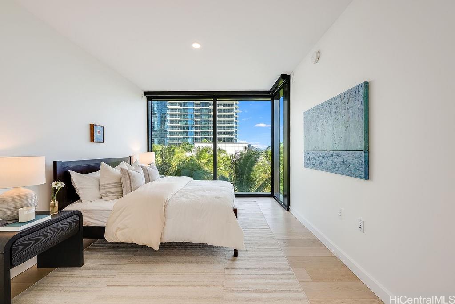
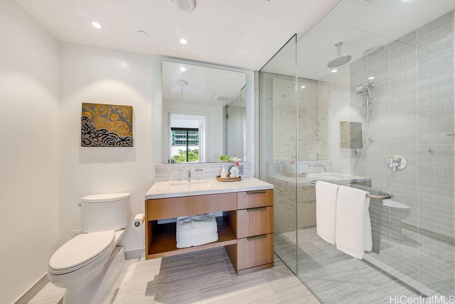
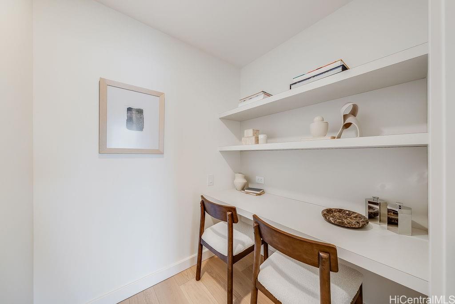
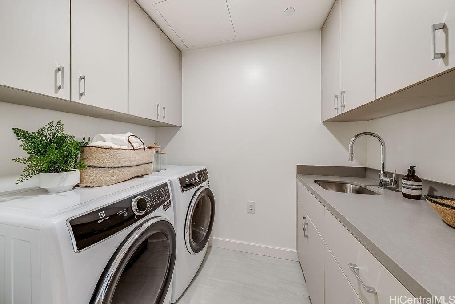
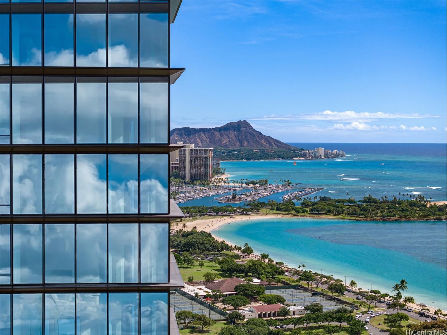
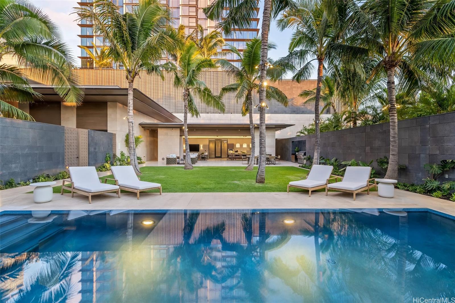
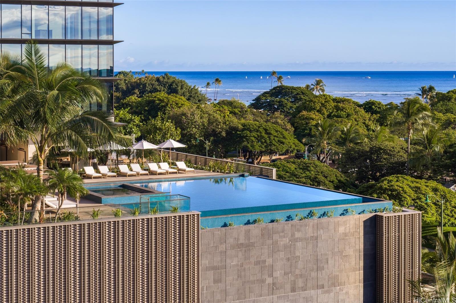
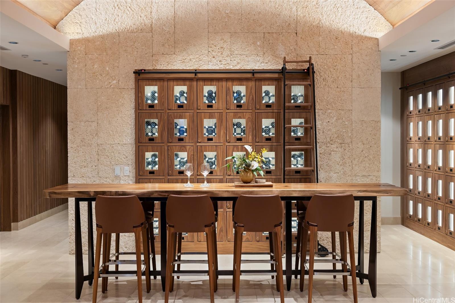
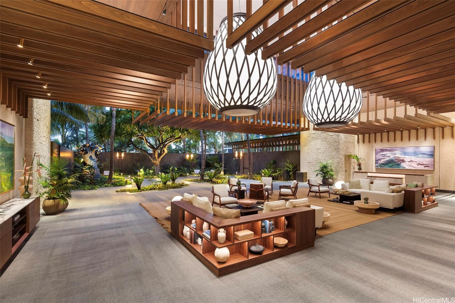
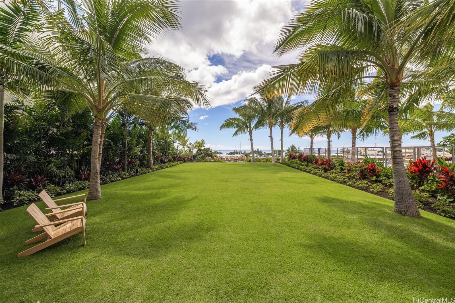
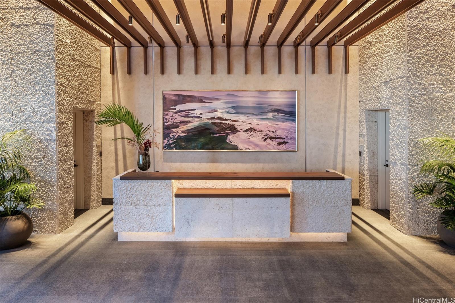
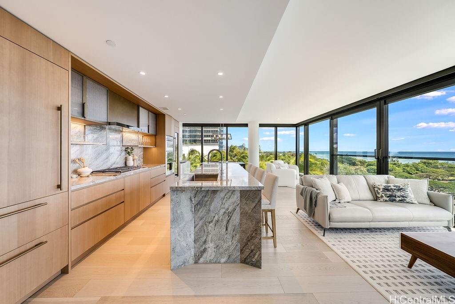
| Description | Rarely available 3-bedroom, 3-bathroom unit in the much-desired East-facing ’00 stack of Ward Village’s newest development, Victoria Place. This corner end unit features strong views overlooking the Pacific Ocean, the boat harbor and Diamond Head. Three well-sized bedrooms, an office nook, and a separate laundry room round out this functional living space, which also features custom-designed cabinetry by Studio Becker, Sub-Zero refrigerator, Wolf gas range, oven, and microwave. Victoria Place is a 350-unit luxury development designed by Architect Solomon Cordwell Buenz and placed on the front row of Ward Village. The common areas feature lush, green landscaping by VITA Planning and Landscape Architecture, and the resort-style amenities are in abundance, including a lap pool and lounge pool with ocean views, wine cave, spa, hot and cold plunge pools, fitness center, movie theater, and 24/7 concierge and valet service. This unit comes with two side-by-side parking stalls on the second floor w/an EV-ready 240V electrical outlet, which was installed during construction. No storage unit will be conveyed with this unit sale. |
| Status | Sold since 12-06-2025 |
| MLS# | 202527631 |
| Price | $4,950,000 |
| Original Price | $4,950,000 |
| Price Change | (0.00%) |
| Beds / Baths / Half | 3 / 3 / 0 |
| Parking Spaces | 2 |
| Living Sq Ft | 1,851 |
| Land Tenure | FS - Fee Simple |
| Maintenance Fee | $3,693 |
| Building | Victoria Place |
| Address | 1100 Ala Moana Boulevard 700 Honolulu HI 96814 |
| Region | Metro |
| Neighborhood | Kakaako |
| Days on Market | 225 |
| Year Built | 2024 |
| Condition | Excellent |
| View | City, Coastline, Diamond Head, Garden, Marina/Canal, Ocean, Sunset |
| Parking | Assigned, Covered - 2, Guest, Secured Entry |
| Zoning | Kak – Kakaako Community Development Project |
| Flood Zone | Zone AE |
| Tax Amount | $1,931 |
| Assessed Land | $122,000 |
| Assessed Building | $4,408,400 |
| Assessed Total | $4,530,400 |
| Assessed Ratio | 109% |
| Inclusions | AC Central, Auto Garage Door Opener, Blinds, Cable TV, Convection Oven, Dishwasher, Disposal, Dryer, Microwave, Range Hood, Range/Oven, Refrigerator, Smoke Detector, Washer, Wine Refrigerator |
| Amenities | BBQ, Concierge, Condo Association Pool, Doorman, Exercise Room, Fire Sprinkler, Meeting Room, Other, Patio/Deck, Pool on Property, Recreation Area, Recreation Room, Sauna, Trash Chute, Valet, Whirlpool |
| Construction | Above Ground, Concrete, Double Wall |
| Flooring | Hardwood, Other |
| Disclosures | None |
| Furnished | None |
| Land Recorded | Regular System |
| Possession | At Closing |
| Sale Conditions | None |
| Building Style | High-Rise 7+ Stories |
| Security | Key, Keyed Elevator |
| Parcel # | 1-2-3-001-132-0011 |
| Listing courtesy of | Hawaii Life |
Property History from MLS
| Date | MLS# | Change | Old Value | New Value | List Price | Sold Price | Assessed Total | Land | Building |
|---|---|---|---|---|---|---|---|---|---|
| 08-31-2026 | 202527631 | Sold | C | S | $4,950,000 | $4,700,000 | $4,530,400 | $122,000 | $4,408,400 |
| 07-19-2026 | 202527631 | Active Under Contract | A | C | $4,950,000 | $4,700,000 | $4,530,400 | $122,000 | $4,408,400 |
| 12-06-2025 | 202527631 | New Listing | A | $4,950,000 | $4,700,000 | $4,530,400 | $122,000 | $4,408,400 | |
| 12-06-2025 | 202519432 | Cancelled | A | W | $5,100,000 | $0 | $2,681,900 | $118,600 | $2,563,300 |
| 12-06-2025 | 202519432 | Back On Market | C | A | $5,100,000 | $0 | $2,681,900 | $118,600 | $2,563,300 |
| 12-02-2025 | 202519432 | Active Under Contract | A | C | $5,100,000 | $0 | $2,681,900 | $118,600 | $2,563,300 |
| 09-15-2025 | 202519432 | New Listing | A | $5,100,000 | $0 | $2,681,900 | $118,600 | $2,563,300 |
View the public schools for this property · Google Maps · Supermarkets · Schools · Hospitals · Restaurants · Beaches · City Tax Record / Plat Map · View beach access points all over Oahu · Buyer Closing Cost Calculator · Seller Closing Cost Calculator