| Rebate | 20% Buyer's Rebate | $3,500 Flat Fee Selling | 2% Full Service Selling |
|---|---|
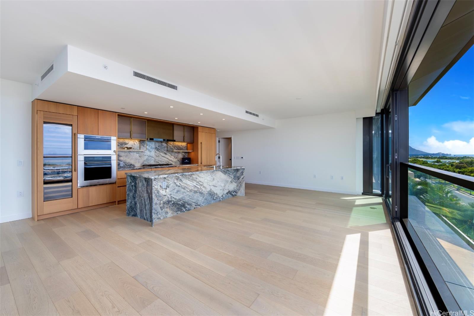
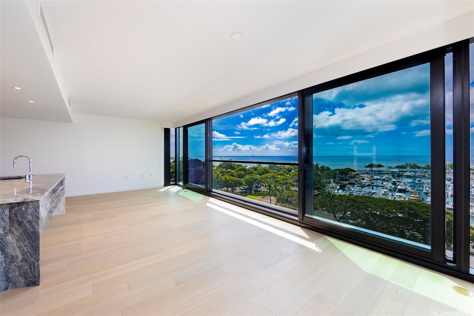
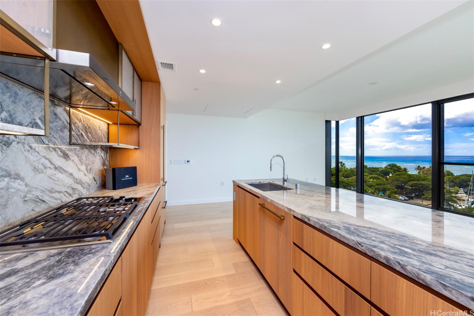
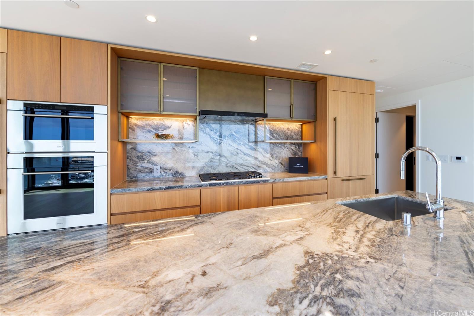
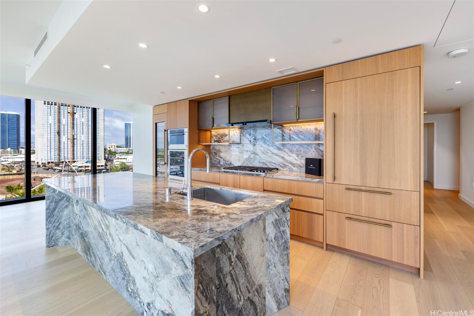
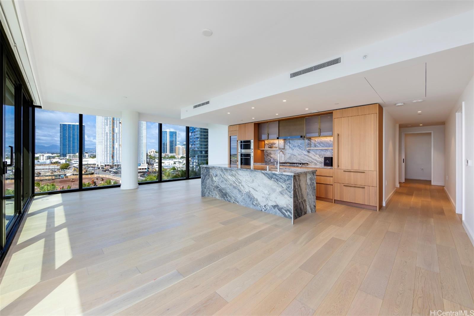
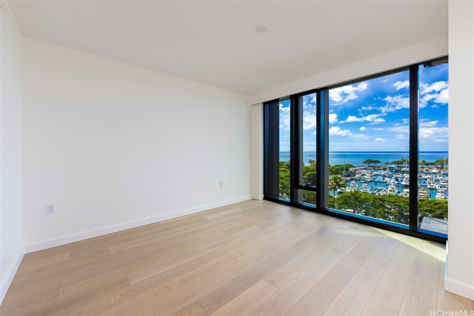
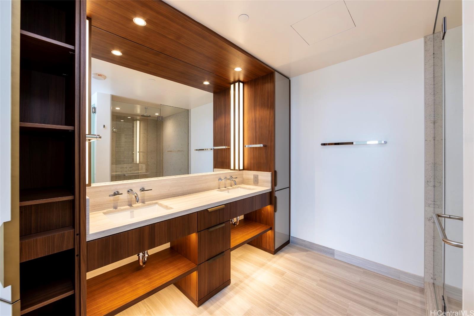
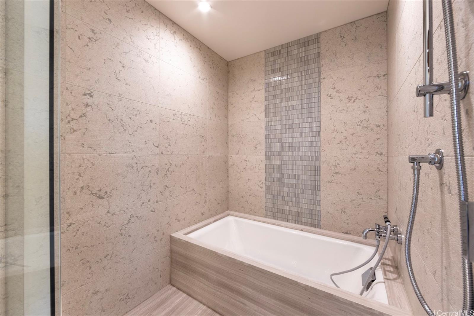
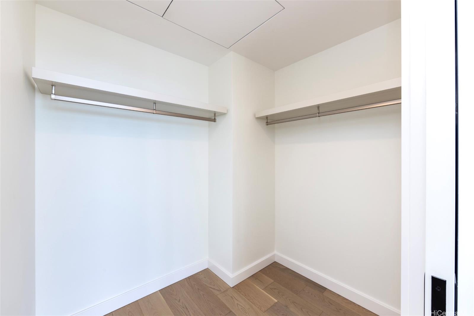
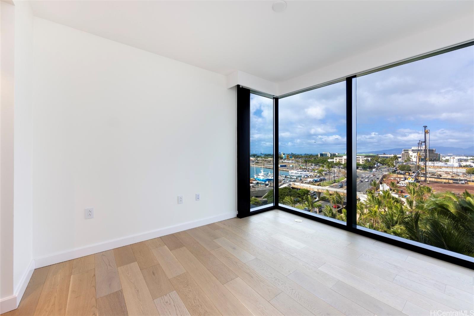
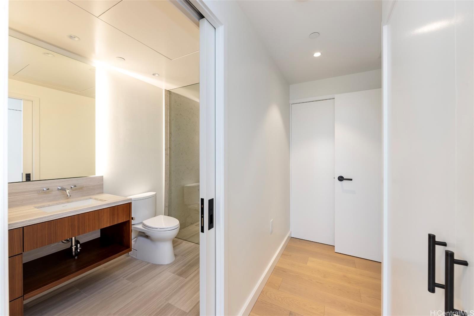
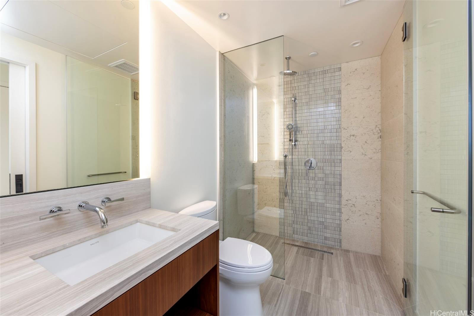
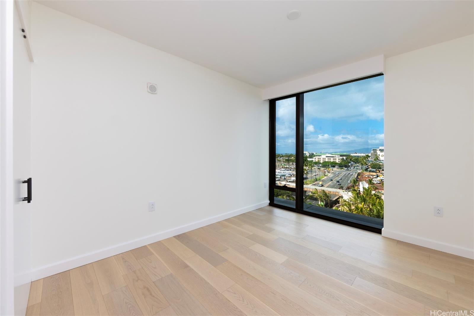
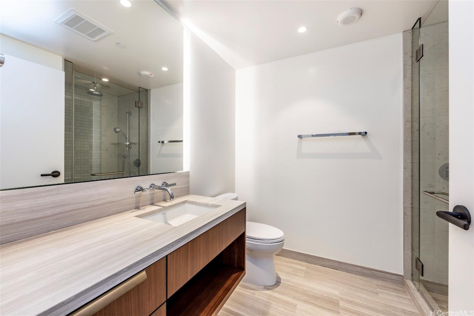
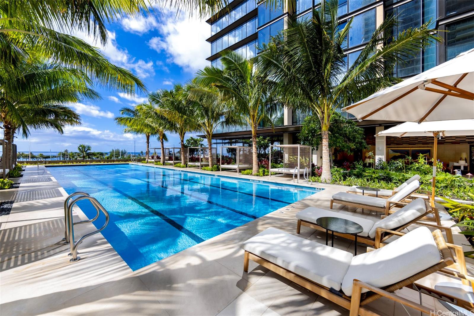
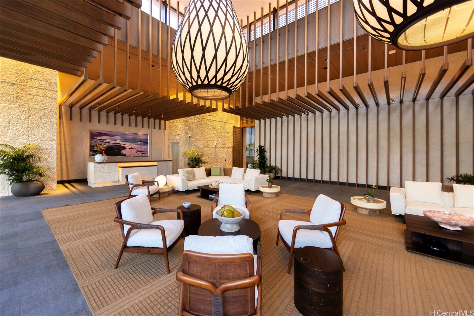
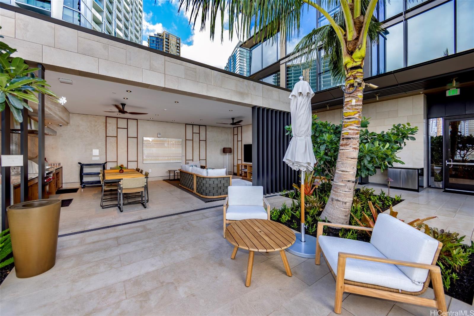
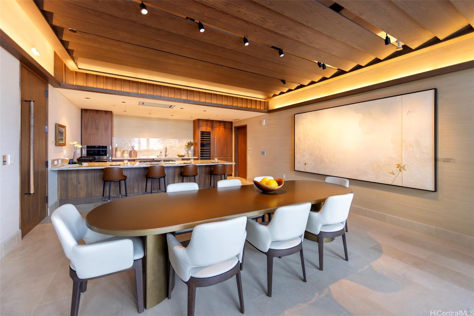
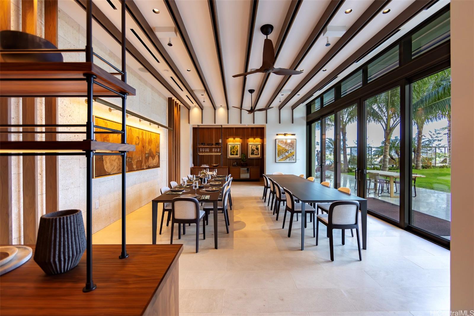
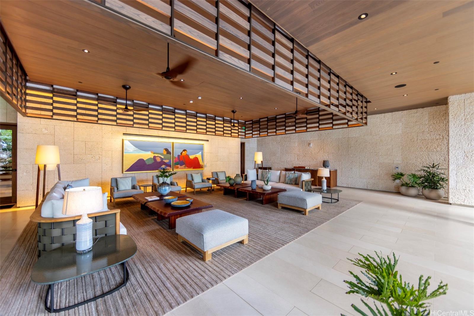
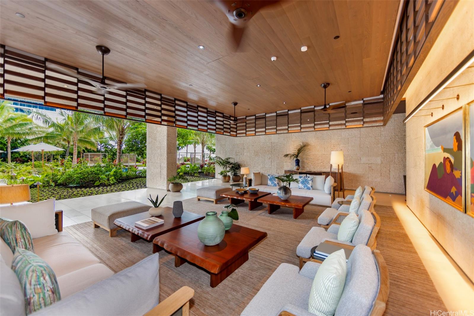
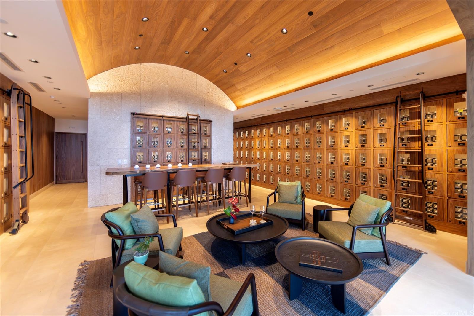
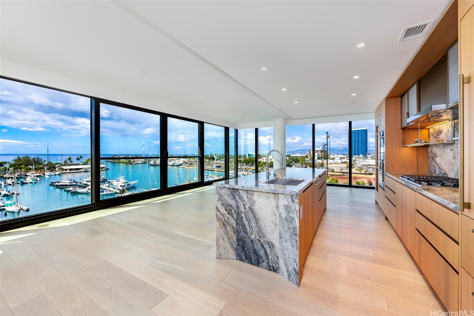
| Description | Victoria Place is Honolulu's newly-completed Ultra-Luxe condominium destination, situated in Ward Village, Architectural Digest's award-winning community. As you first step into Victoria Place, you immediately recognize it's a level above the rest; immaculate architectural details, warm, inviting spaces, and thoughtfully designed indoor & outdoor resort amenities create a true sense of awe. Welcoming you home, this 3-bedroom ocean view residence brings paradise to your living spaces, with panoramic Pacific Ocean, Boat Harbor, Coastline, Beach Park, and Sunset views. A Chef's kitchen anchors the primary living area, clad in designer Wolf appliances, an elegant marble-wrapped island, and styled lighting systems. Each of the 3 bedrooms features an en-suite bath, with the ocean view primary bedroom suite including a walk-in closet, resort bathroom with a designer double vanity, shower room, and deep soaking tub. Enjoy the best of Hawaii with sandy beach parks, boutique shops, restaurants, entertainment, and more, all within blocks. Discover a new level of island luxury living at Victoria Place #801. |
| Status | Sold since 11-14-2024 |
| MLS# | 202426653 |
| Price | $3,560,000 |
| Original Price | $3,560,000 |
| Price Change | (0.00%) |
| Beds / Baths / Half | 3 / 3 / 0 |
| Parking Spaces | 2 |
| Living Sq Ft | 1,761 |
| Land Tenure | FS - Fee Simple |
| Maintenance Fee | $2,191 |
| Building | Victoria Place |
| Address | 1100 Ala Moana Boulevard 801 Honolulu HI 96814 |
| Region | Metro |
| Neighborhood | Kakaako |
| Days on Market | 1 |
| Year Built | 2024 |
| Condition | Excellent |
| View | City, Coastline, Ocean, Sunset |
| Frontage | Other |
| Parking | Assigned, Covered - 2, Garage, Guest, Secured Entry |
| Zoning | Kak – Kakaako Community Development Project |
| Flood Zone | Zone AE |
| Elementary | Kaahumanu |
| Middle | Stevenson |
| High | Mckinley |
| Tax Amount | $1,157 |
| Assessed Land | $107,700 |
| Assessed Building | $1,759,700 |
| Assessed Total | $1,867,400 |
| Assessed Ratio | 191% |
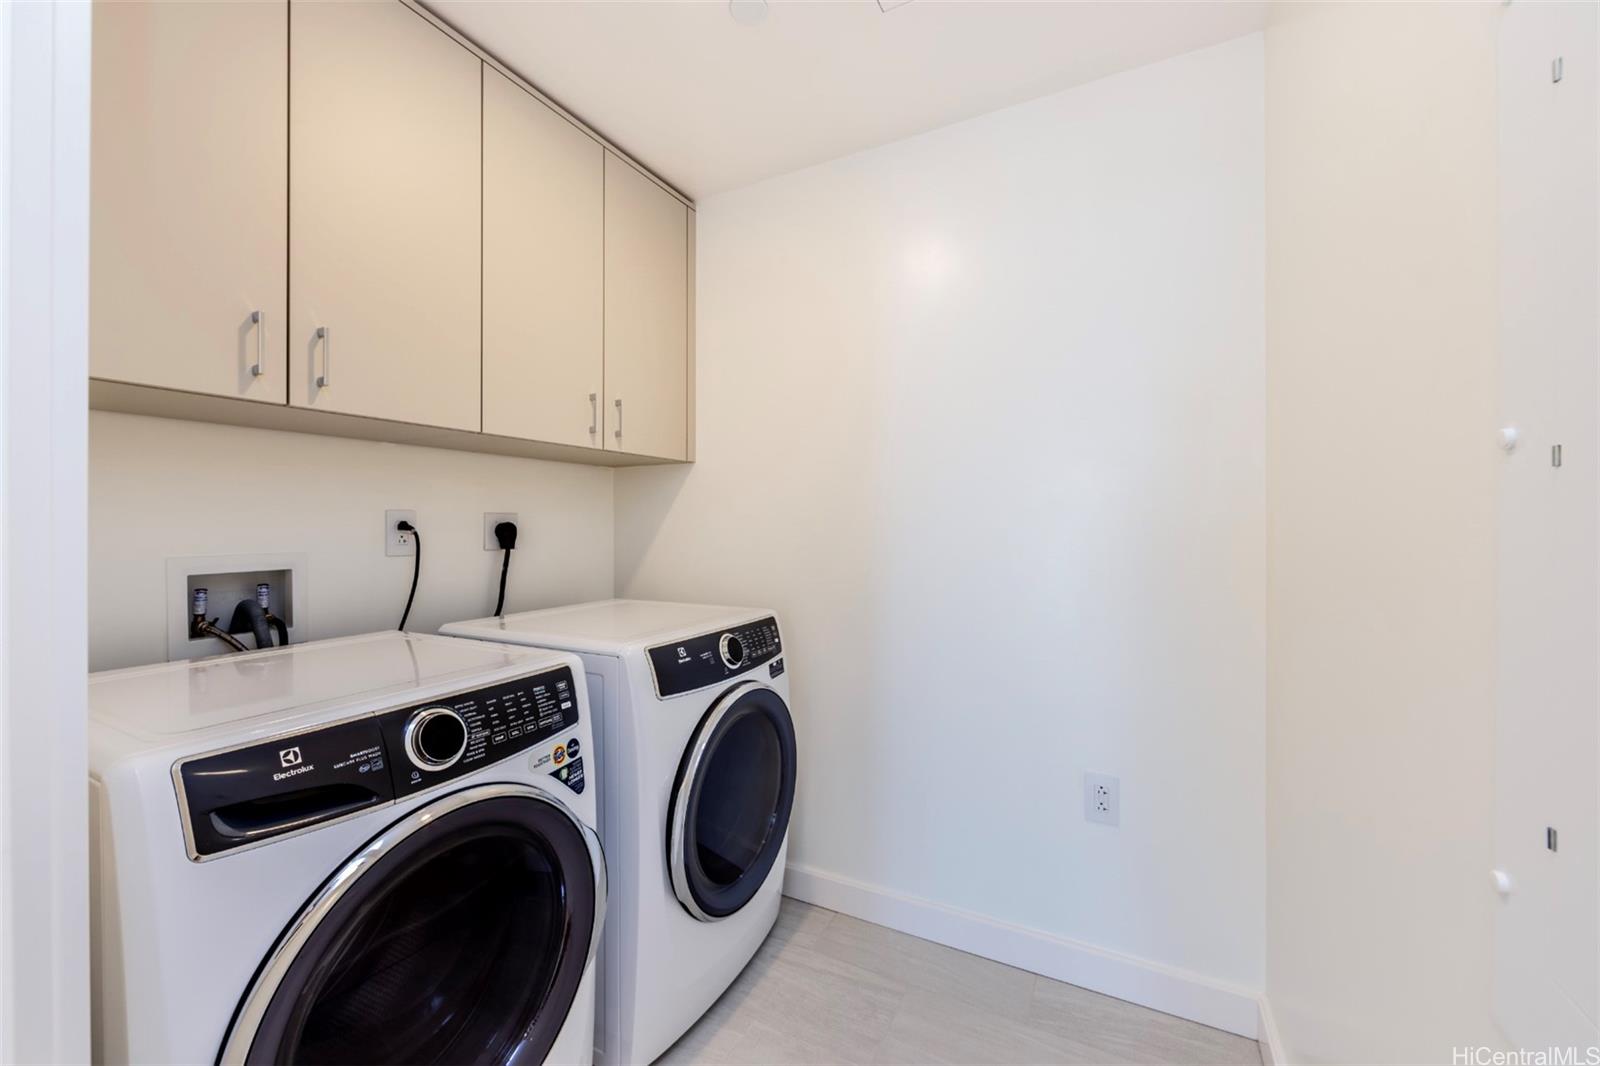
| Inclusions | AC Central, Dishwasher, Disposal, Drapes, Dryer, Range Hood, Range/Oven, Refrigerator, Smoke Detector, Solar Heater, Washer, Water Heater, Wine Refrigerator |
| Amenities | BBQ, Club House, Community Association Pool, Concierge, Condo Association Pool, Dog Park, Doorman, Exercise Room, Fire Sprinkler, Heated Pool, Meeting Room, Other, Patio/Deck, Pool on Property, Private Yard, Recreation Area, Restaurant, Sauna, Security Guard, Storage, Trash Chute, Valet, Wall/Fence, Whirlpool |
| Construction | Above Ground, Concrete, Double Wall |
| Flooring | Ceramic Tile, Hardwood |
| Disclosures | Licensed Owner, Pets Allowed (Verify), Property Disclosure Stmt |
| Furnished | None |
| Land Recorded | Dual Systems |
| Possession | At Closing |
| Sale Conditions | None |
| Building Style | High-Rise 7+ Stories |
| Security | Card, Key, Keyed Elevator, Security Patrol, Video |
| Parcel # | 1-2-3-001-132-0022 |
| Listing courtesy of | Sachi HI Pacific Century Prop. |
Property History from MLS
| Date | MLS# | Change | Old Value | New Value | List Price | Sold Price | Assessed Total | Land | Building |
|---|---|---|---|---|---|---|---|---|---|
| 01-24-2025 | 202426653 | Sold | C | S | $3,560,000 | $3,560,000 | $1,867,400 | $107,700 | $1,759,700 |
| 11-15-2024 | 202426653 | Active Under Contract | A | C | $3,560,000 | $3,560,000 | $1,867,400 | $107,700 | $1,759,700 |
| 11-14-2024 | 202426653 | New Listing | A | $3,560,000 | $3,560,000 | $1,867,400 | $107,700 | $1,759,700 |
View the public schools for this property · Google Maps · Supermarkets · Schools · Hospitals · Restaurants · Beaches · City Tax Record / Plat Map · View beach access points all over Oahu · Buyer Closing Cost Calculator · Seller Closing Cost Calculator