| Rebate | 20% Buyer's Rebate | $3,500 Flat Fee Selling | 2% Full Service Selling |
|---|---|
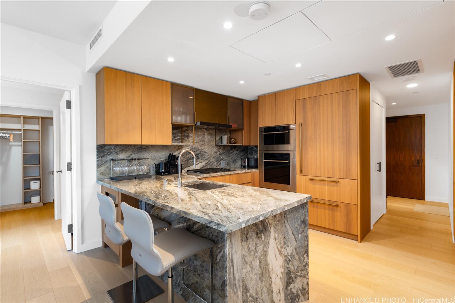
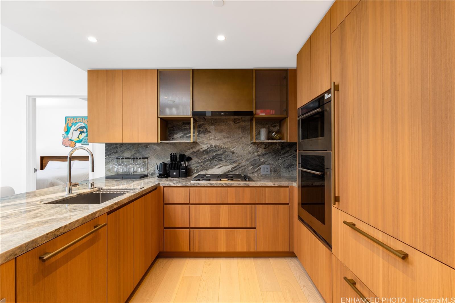
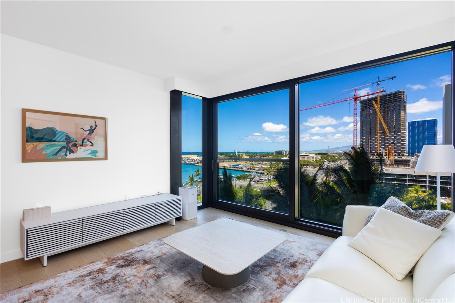
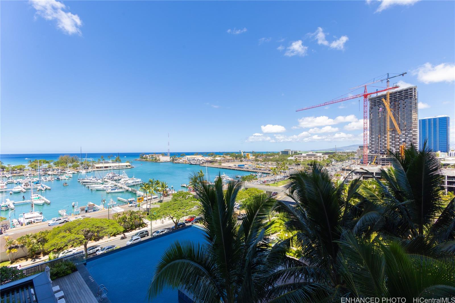
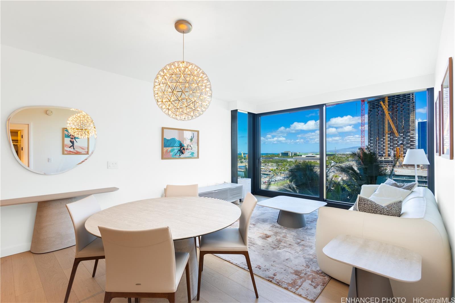
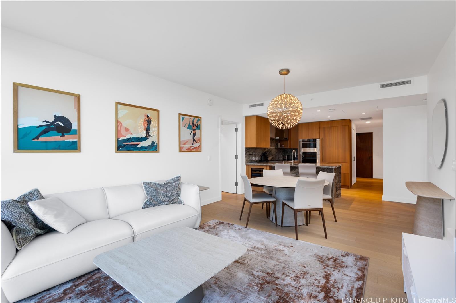
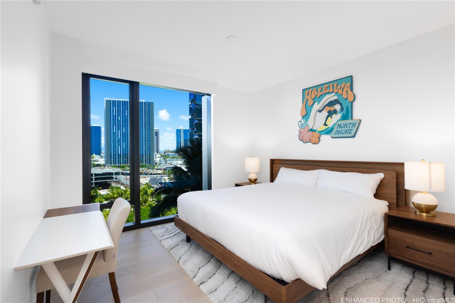
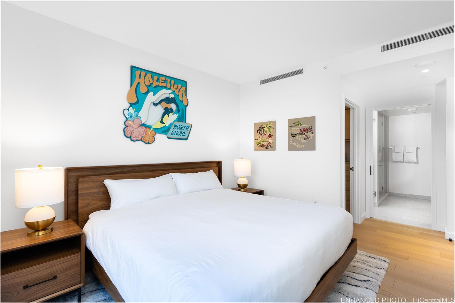
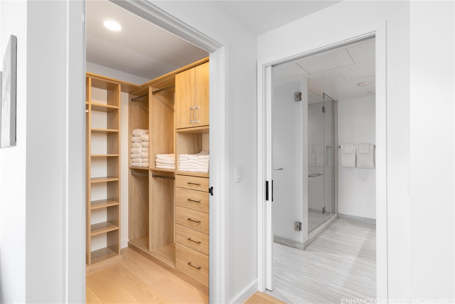
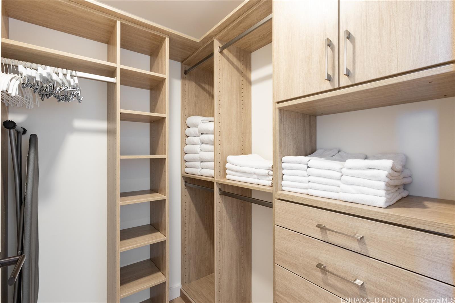
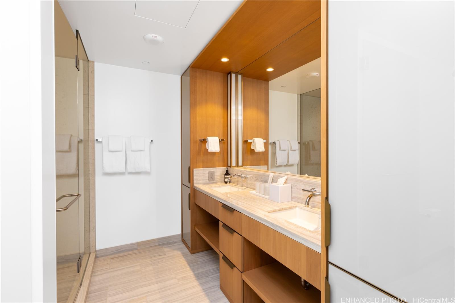
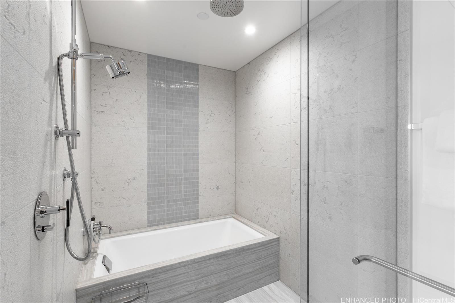
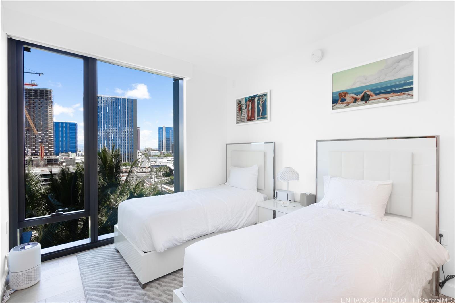
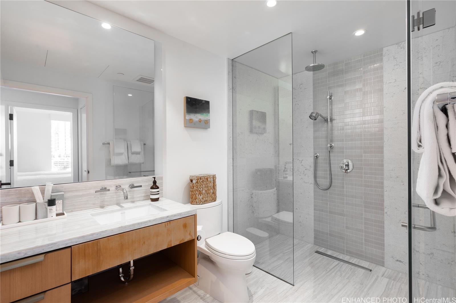
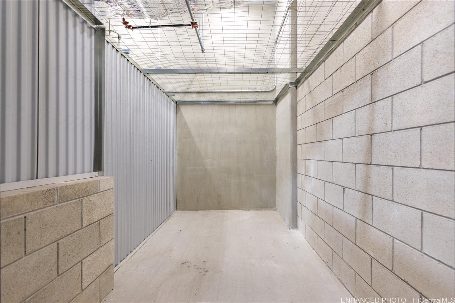
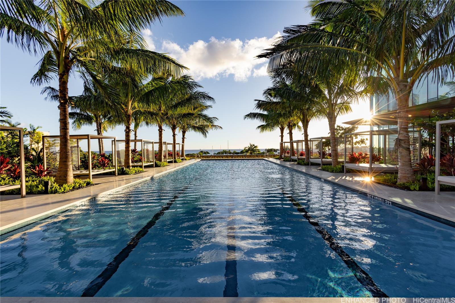
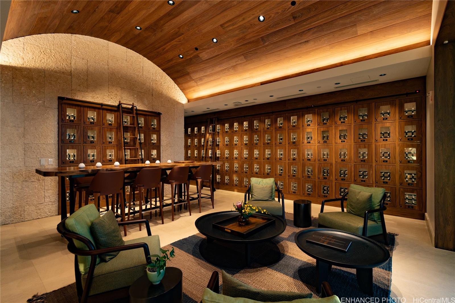
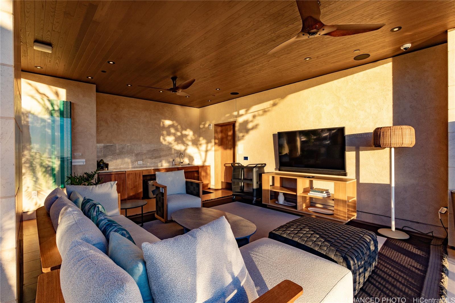
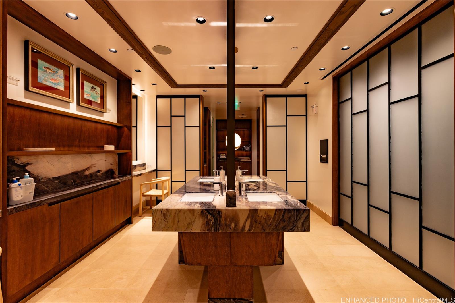
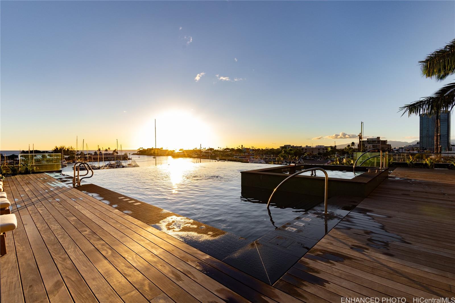
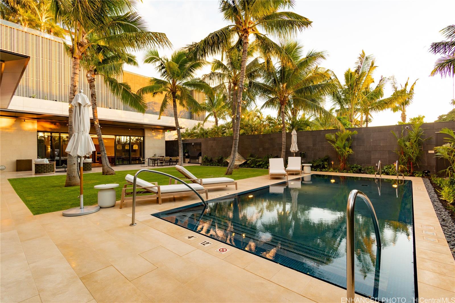
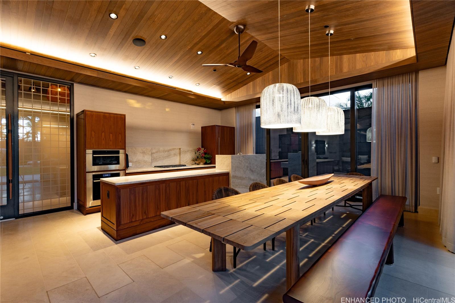
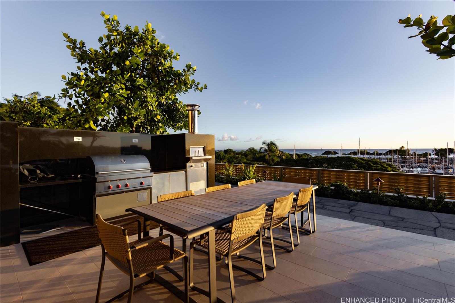
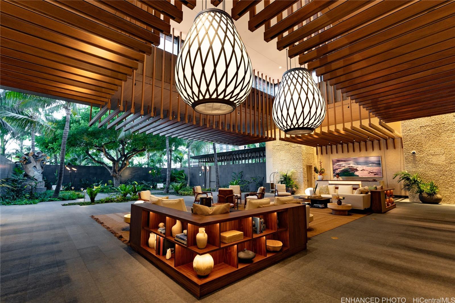
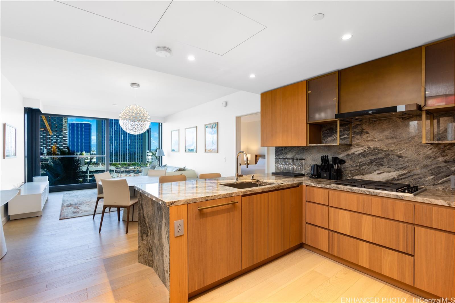
| Description | Experience refined luxury living at Victoria Place in the heart of Ward Village. This 2-bedroom, 2-bath residence showcases premium upgrades, including hardwood flooring throughout the living areas and bedrooms, along with double-layered motorized window shades in both bedrooms. Enjoy peaceful views of the landscaped gardens and Ala Moana Marina, bringing Hawaii’s resort lifestyle into your home. The gourmet kitchen features Sub-Zero appliances, including a built-in refrigerator and wine cooler, complemented by Wolf appliances and a gas cooktop. This residence includes two full-size side-by-side parking stalls (P4-103 & P4-104), a dedicated EV charging junction box, and a highly desirable private storage room (S4-023), providing the convenience of additional storage space. Victoria Place offers exceptional resort-style amenities, including three pools highlighted by the iconic Sunset Pool, elegant lounges, private dining rooms, a chef’s kitchen, theater, wine storage and tasting rooms, a spa, sauna, and steam rooms. Enjoy Ward Village’s walkable lifestyle with Whole Foods, Ala Moana Beach Park, Ala Moana Center, and premier shopping and dining just moments away. |
| Status | Active since 07-06-2026 |
| MLS# | 202612844 |
| Price | $2,430,000 |
| Original Price | $2,540,000 |
| Price Change | $-110,000 (-4.33%) |
| Beds / Baths / Half | 2 / 2 / 0 |
| Parking Spaces | 2 |
| Living Sq Ft | 1,107 |
| Land Tenure | FS - Fee Simple |
| Maintenance Fee | $2,209 |
| Building | Victoria Place |
| Address | 1100 Ala Moana Boulevard 803 Honolulu HI 96814 |
| Region | Metro |
| Neighborhood | Kakaako |
| Days on Market | 104 |
| Year Built | 2024 |
| Condition | Excellent,Above Average |
| View | City, Garden, Marina/Canal, Ocean, Sunset |
| Frontage | Marina, Other |
| Parking | Assigned, Covered - 2, Guest, Secured Entry |
| Zoning | Kak – Kakaako Community Development Project |
| Flood Zone | Zone AE |
| Tax Amount | $897 |
| Assessed Land | $72,800 |
| Assessed Building | $1,968,300 |
| Assessed Total | $2,041,100 |
| Assessed Ratio | 119% |
| Inclusions | AC Central, Auto Garage Door Opener, Blinds, Cable TV, Chandelier, Dishwasher, Disposal, Dryer, Kitchenware, Linens, Microwave Hood, Microwave, Other, Range/Oven, Refrigerator, Smoke Detector, Washer, Wine Refrigerator |
| Amenities | BBQ, Club House, Concierge, Dog Park, Exercise Room, Fire Sprinkler, Heated Pool, Meeting Room, Patio/Deck, Playground, Pool on Property, Recreation Area, Recreation Room, Resident Manager, Sauna, Security Guard, Storage, Trash Chute, Valet, Walking/Jogging Path |
| Construction | Above Ground, Concrete, Double Wall, Steel Frame |
| Flooring | Hardwood, Marble/Granite, Other |
| Disclosures | Property Disclosure Stmt, See Remarks |
| Furnished | Full |
| Land Recorded | Regular System |
| Possession | At Closing |
| Sale Conditions | None |
| Building Style | High-Rise 7+ Stories |
| Security | Card, Key, Keyed Elevator, Video |
| Parcel # | 1-2-3-001-132-0024 |
| Listing courtesy of | Nexus Estates LLC |
Property History from MLS
| Date | MLS# | Change | Old Value | New Value | List Price | Sold Price | Assessed Total | Land | Building |
|---|---|---|---|---|---|---|---|---|---|
| 08-19-2026 | 202612844 | Price Decrease | $2,540,000 | $2,430,000 | $2,430,000 | $0 | $2,041,100 | $72,800 | $1,968,300 |
| 07-06-2026 | 202612844 | New Listing | CS | A | $2,430,000 | $0 | $2,041,100 | $72,800 | $1,968,300 |
| 05-19-2025 | 202426454 | Sold | C | S | $2,100,000 | $2,060,000 | $1,166,100 | $67,700 | $1,098,400 |
| 04-09-2025 | 202426454 | Active Under Contract | A | C | $2,100,000 | $2,060,000 | $1,166,100 | $67,700 | $1,098,400 |
| 03-28-2025 | 202426454 | Price Decrease | $2,200,000 | $2,100,000 | $2,100,000 | $2,060,000 | $1,166,100 | $67,700 | $1,098,400 |
| 02-26-2025 | 202426454 | Price Decrease | $2,300,000 | $2,200,000 | $2,100,000 | $2,060,000 | $1,166,100 | $67,700 | $1,098,400 |
| 11-15-2024 | 202426454 | Price Decrease | $2,500,000 | $2,300,000 | $2,100,000 | $2,060,000 | $1,166,100 | $67,700 | $1,098,400 |
| 11-12-2024 | 202426454 | New Listing | CS | A | $2,100,000 | $2,060,000 | $1,166,100 | $67,700 | $1,098,400 |
View the public schools for this property · Google Maps · Supermarkets · Schools · Hospitals · Restaurants · Beaches · City Tax Record / Plat Map · View beach access points all over Oahu · Buyer Closing Cost Calculator · Seller Closing Cost Calculator