| Rebate | 20% Buyer's Rebate | $3,500 Flat Fee Selling | 2% Full Service Selling |
|---|---|
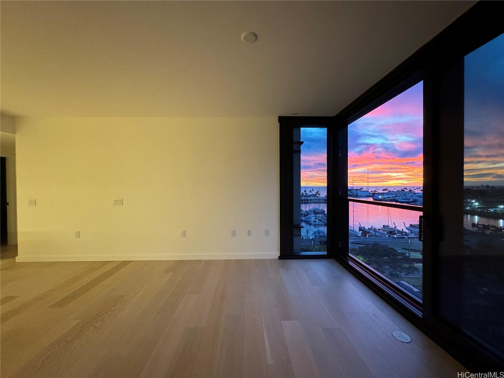
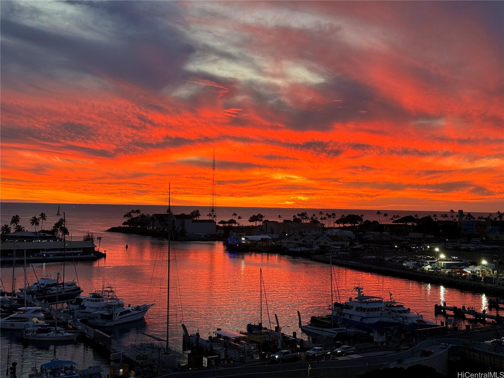
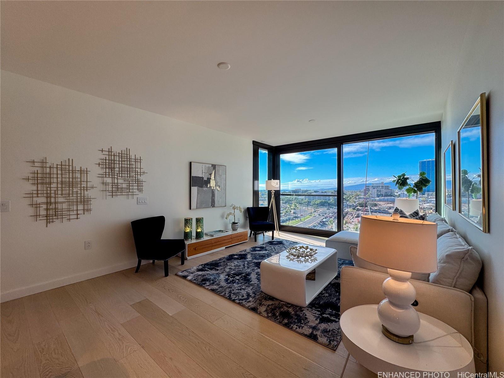
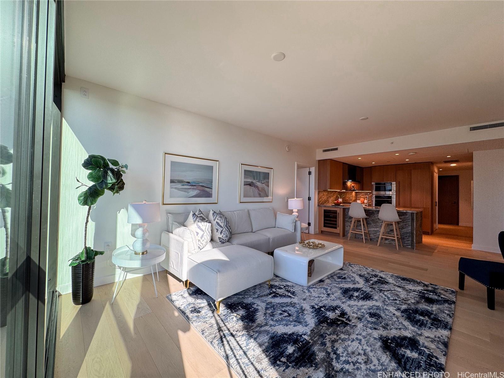
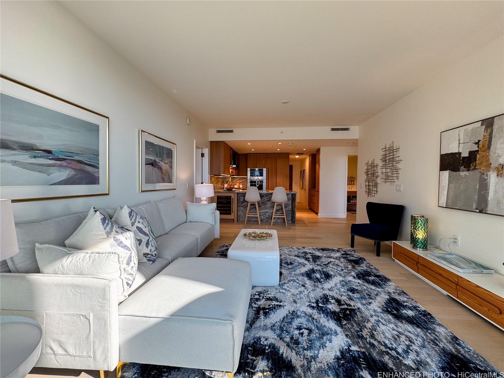
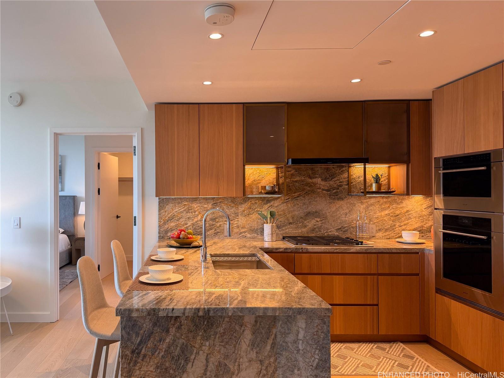
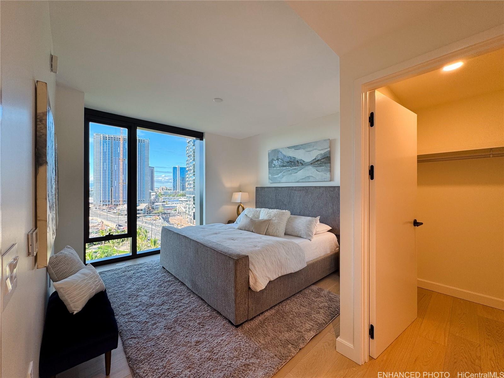
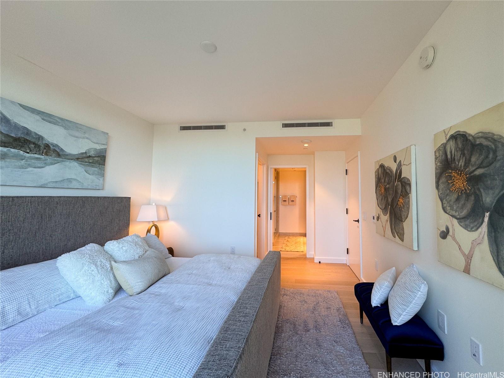
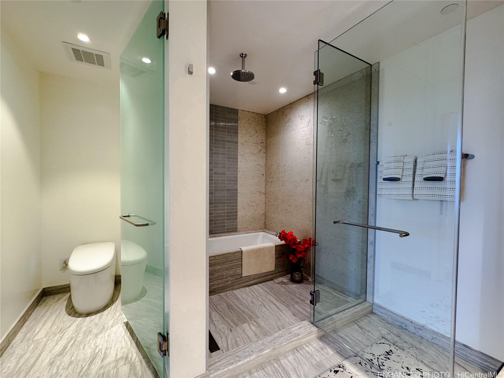
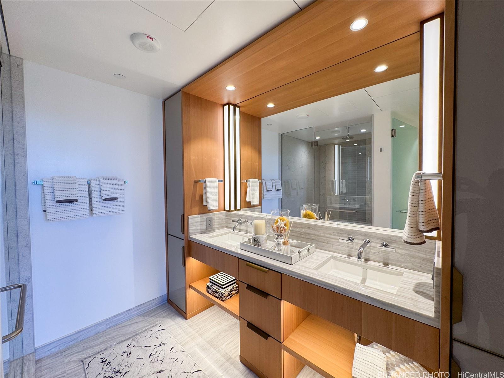
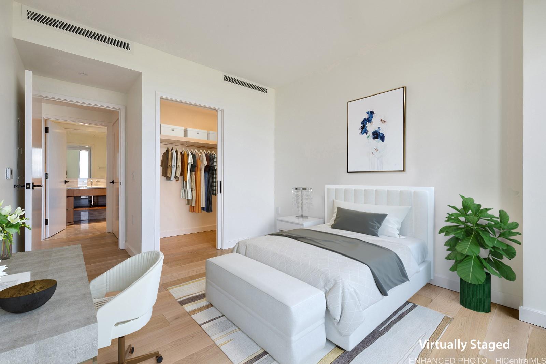
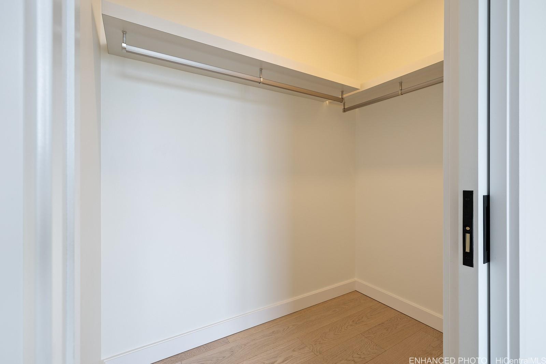
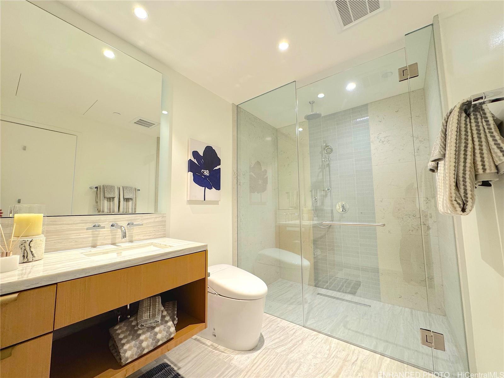
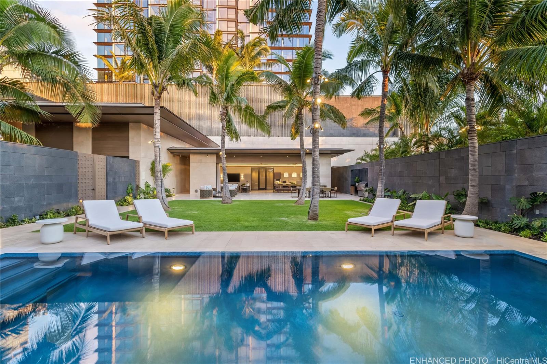
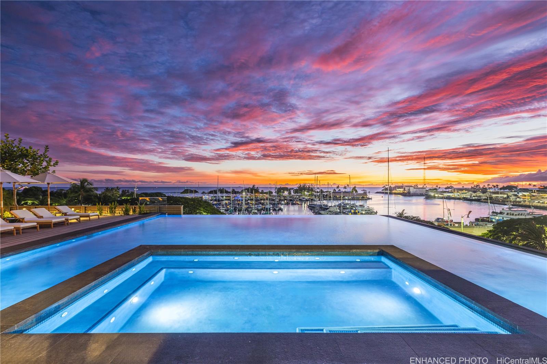
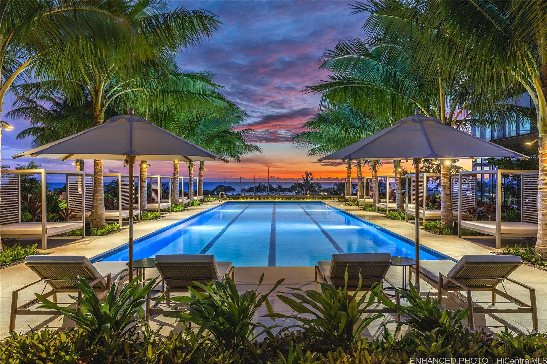
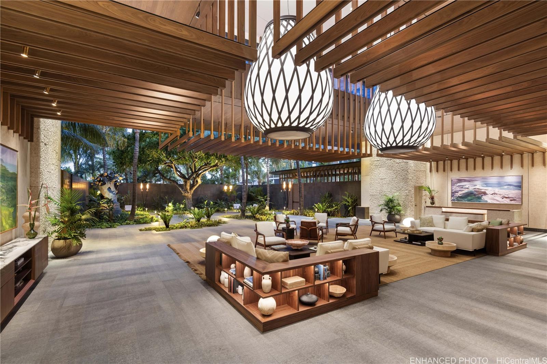
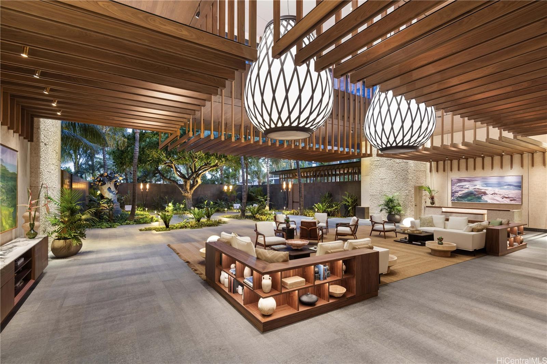
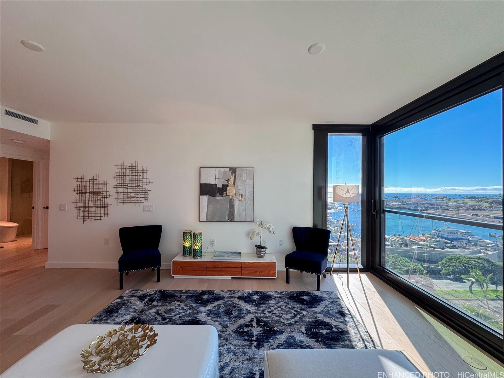
| Description | **Price just improved! Motivated seller—don’t miss this incredible opportunity to own a stunning home in a prime location!** Introducing an exquisite new residence at Victoria Place, nestled in the vibrant Ward Village. This impeccably designed 2-bedroom, 2-bath 2-parking home offers an elevated standard of living, with sweeping views of the harbor, ocean, and Victoria Ward Park, creating an exceptional backdrop for modern island life. Every detail of this brand new unit has been meticulously crafted to provide a luxurious and refined living experience. The primary suite serves as a tranquil retreat with its spa-inspired bath, while the second bedroom offers flexible space for guests or an office. Enjoy exceptional amenities such as multiple pools, a state-of-the-art spa facilities, fitness center, private cabanas, guest suites, and entertainment spaces. With concierge services and 24-hour security, this brand new unit offers the perfect blend of luxury, convenience, and coastal living in one of Honolulu’s desirable locations. |
| Status | Sold since 11-09-2024 |
| MLS# | 202426361 |
| Price | $2,060,000 |
| Original Price | $2,350,000 |
| Price Change | $-290,000 (-12.34%) |
| Beds / Baths / Half | 2 / 2 / 0 |
| Parking Spaces | 2 |
| Living Sq Ft | 1,107 |
| Land Tenure | FS - Fee Simple |
| Maintenance Fee | $1,375 — includes AC Central, Cable TV, Gas, Sewer, Water |
| Building | Victoria Place |
| Address | 1100 Ala Moana Boulevard 903 Honolulu HI 96814 |
| Region | Metro |
| Neighborhood | Kakaako |
| Days on Market | 192 |
| Year Built | 2024 |
| Condition | Excellent |
| View | Coastline, Garden, Marina/Canal, Ocean |
| Frontage | Other |
| Parking | Assigned, Covered - 2 |
| Zoning | Kak – Kakaako Community Development Project |
| Flood Zone | Zone AE · See flood zone map · Explain flood zones |
| Elementary | Kaahumanu |
| Middle | Stevenson |
| High | Mckinley |
| Monthly Tax | $491 |
| Assessed Land | $67,700 |
| Assessed Building | $1,098,400 |
| Assessed Total | $1,166,100 |
| Assessed Ratio | 177% |
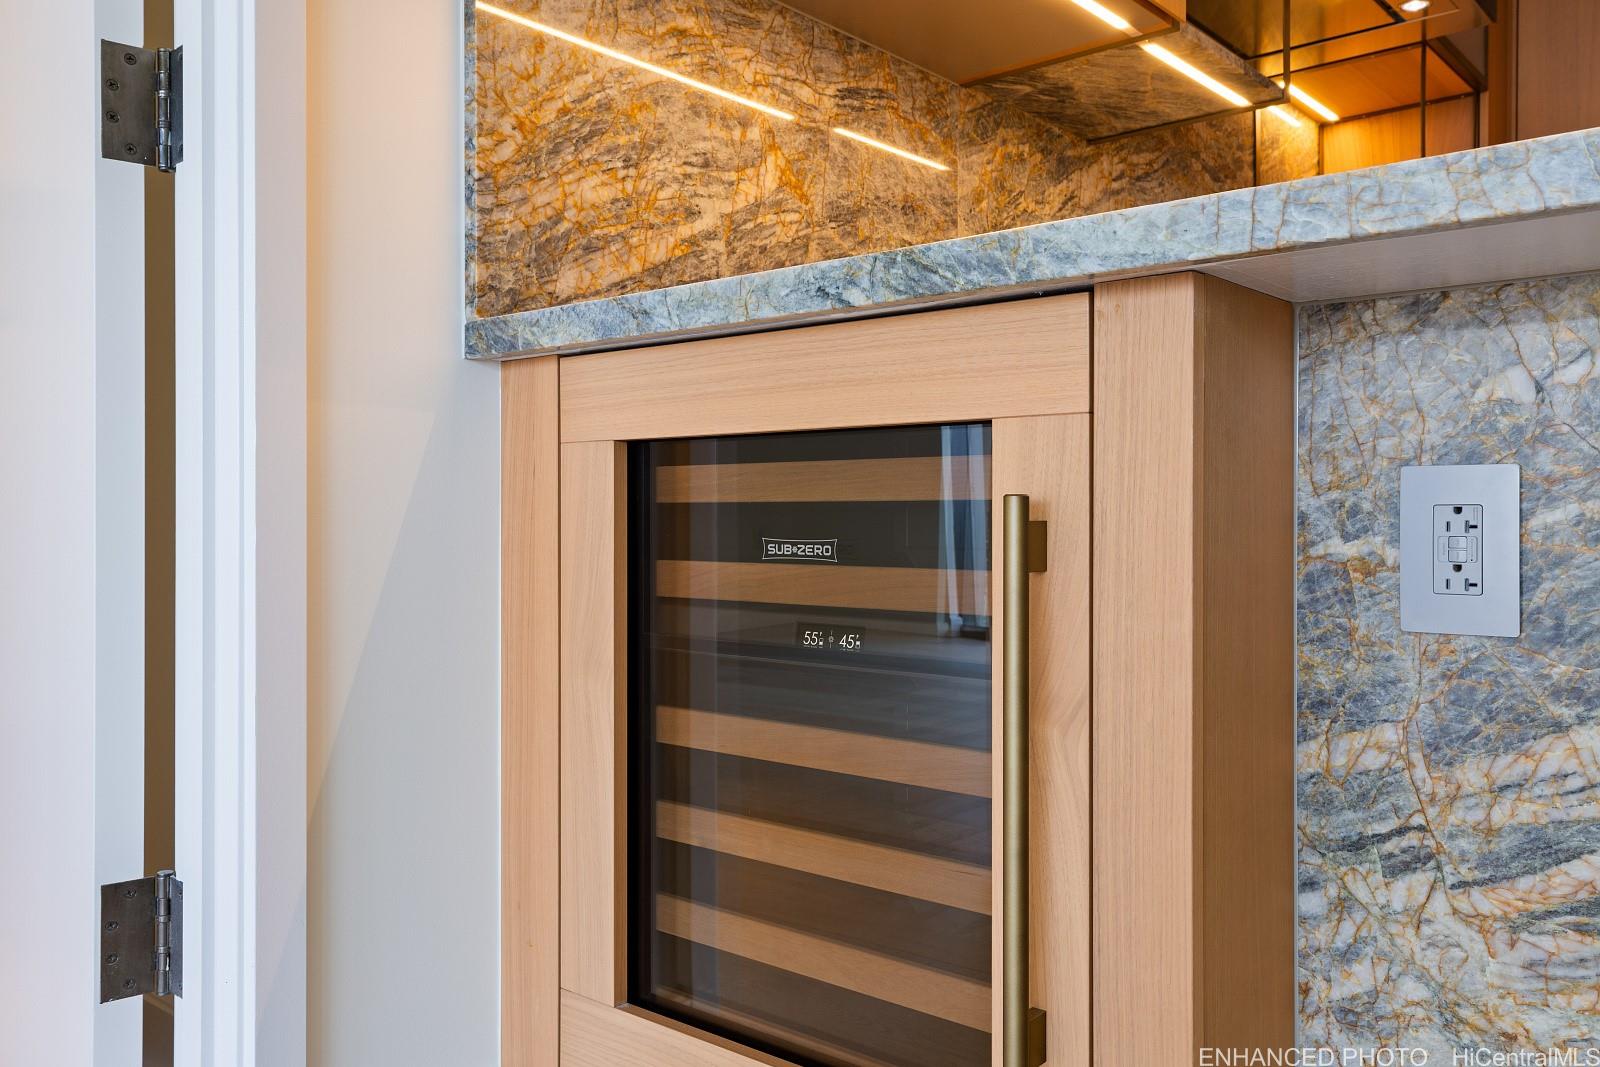
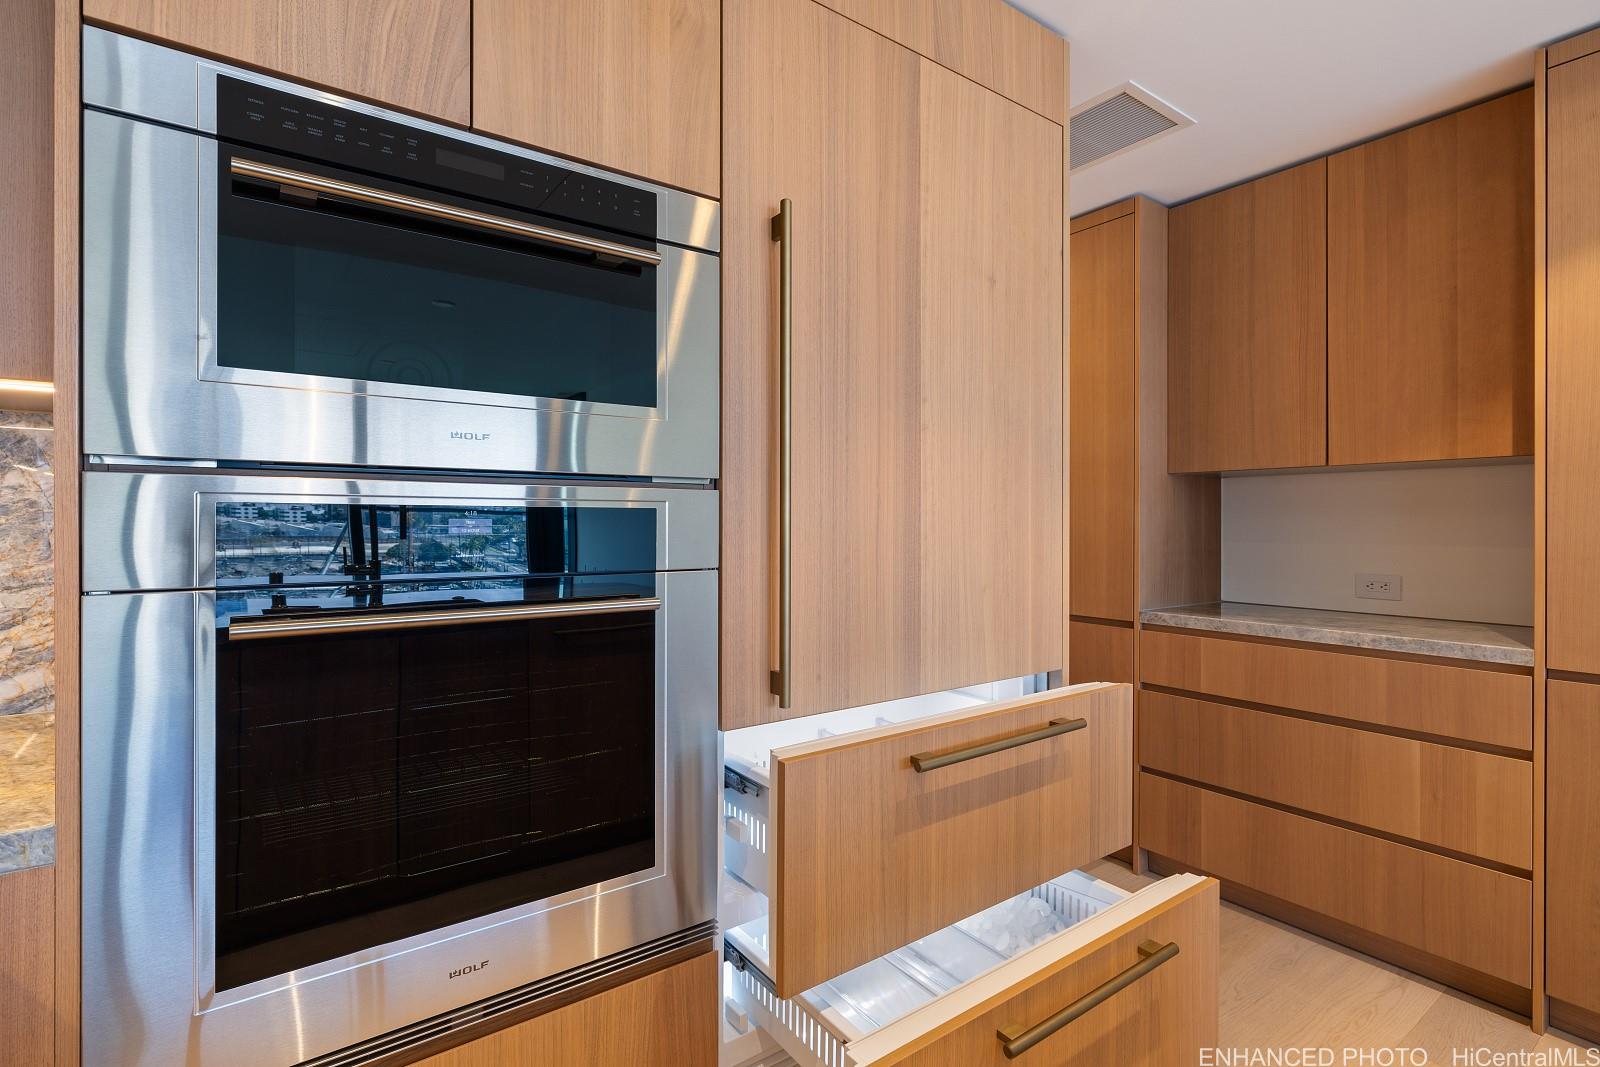
| Inclusions | AC Central, Auto Garage Door Opener, Cable TV, Convection Oven, Dishwasher, Disposal, Dryer, Microwave, Range/Oven, Refrigerator, Smoke Detector, Washer, Wine Refrigerator |
| Amenities | BBQ, Community Association Pool, Concierge, Condo Association Pool, Exercise Room, Fire Sprinkler, Heated Pool, Meeting Room, Other, Patio/Deck, Pool on Property, Recreation Area, Recreation Room, Resident Manager, Sauna, Security Guard, Trash Chute, Walking/Jogging Path, Wall/Fence, Whirlpool |
| Construction | Concrete |
| Flooring | Hardwood, Marble/Granite |
| Disclosures | Property Disclosure Stmt |
| Furnished | Partial |
| Land Recorded | Regular System |
| Possession | At Closing |
| Sale Conditions | None |
| Building Style | High-Rise 7+ Stories |
| Stories | 21+ |
| Floor Number | 9 |
| Security | Card, Key, Keyed Elevator, Security Patrol, Video |
| Parcel # | 1-2-3-001-132-0034 |
| Listing courtesy of | Luxury Homes International |
Property History from MLS · Top
| Date | MLS# | Change | Old Value | New Value | List Price | Sold Price | Assessed Total | Land | Building |
|---|---|---|---|---|---|---|---|---|---|
| 01-12-2026 | 202524513 | Sold | P | S | $2,480,000 | $2,300,000 | $1,593,900 | $70,800 | $1,523,100 |
| 12-05-2025 | 202524513 | Pending | C | P | $2,480,000 | $2,300,000 | $1,593,900 | $70,800 | $1,523,100 |
| 11-21-2025 | 202524513 | Active Under Contract | A | C | $2,480,000 | $2,300,000 | $1,593,900 | $70,800 | $1,523,100 |
| 10-29-2025 | 202524513 | New Listing | A | $2,480,000 | $2,300,000 | $1,593,900 | $70,800 | $1,523,100 | |
| 06-25-2025 | 202426361 | Sold | C | S | $2,060,000 | $1,950,000 | $1,166,100 | $67,700 | $1,098,400 |
| 05-23-2025 | 202426361 | Active Under Contract | A | C | $2,060,000 | $1,950,000 | $1,166,100 | $67,700 | $1,098,400 |
| 04-01-2025 | 202426361 | Price Decrease | $2,160,000 | $2,060,000 | $2,060,000 | $1,950,000 | $1,166,100 | $67,700 | $1,098,400 |
| 03-03-2025 | 202426361 | Price Decrease | $2,200,000 | $2,160,000 | $2,060,000 | $1,950,000 | $1,166,100 | $67,700 | $1,098,400 |
| 01-28-2025 | 202426361 | Price Decrease | $2,240,000 | $2,200,000 | $2,060,000 | $1,950,000 | $1,166,100 | $67,700 | $1,098,400 |
| 01-28-2025 | 202426361 | Back On Market | C | A | $2,060,000 | $1,950,000 | $1,166,100 | $67,700 | $1,098,400 |
| 01-25-2025 | 202426361 | Active Under Contract | A | C | $2,060,000 | $1,950,000 | $1,166,100 | $67,700 | $1,098,400 |
| 12-23-2024 | 202426361 | Price Decrease | $2,350,000 | $2,240,000 | $2,060,000 | $1,950,000 | $1,166,100 | $67,700 | $1,098,400 |
| 11-09-2024 | 202426361 | New Listing | A | $2,060,000 | $1,950,000 | $1,166,100 | $67,700 | $1,098,400 |
Similar properties in this Region · Similar properties in this neighborhood · Similar properties in this building · Similar properties island-wide
Show Buyer's Closing Costs · Show Seller's Closing Costs · Receive automatic email updates for this property
Public Schools · City Tax Record / Plat Map · Tsunami Evacuation Zones · Mortgage Calculator · Neighborhood Boundary Map · Traffic Maps
Google Maps · This property · Supermarkets · Schools · Hospitals · Restaurants · Beaches · Beach access points all over Oahu · Top