| Rebate | 20% Buyer's Rebate | $3,500 Flat Fee Selling | 2% Full Service Selling |
|---|---|
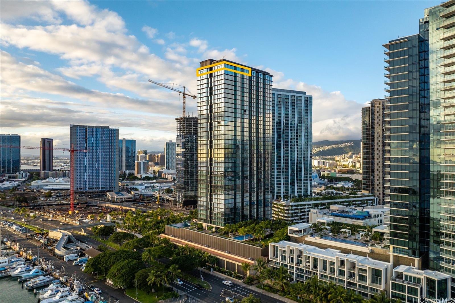
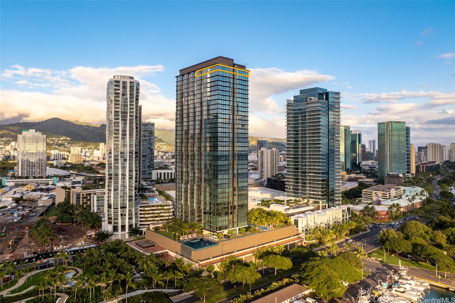
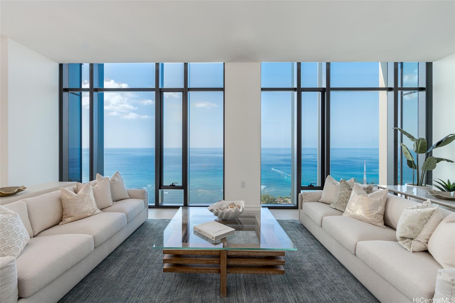
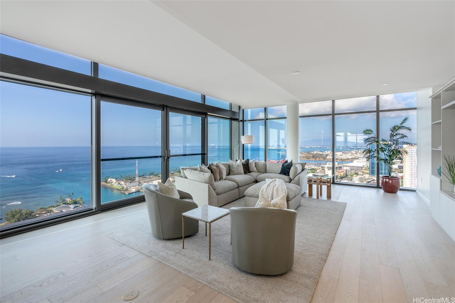
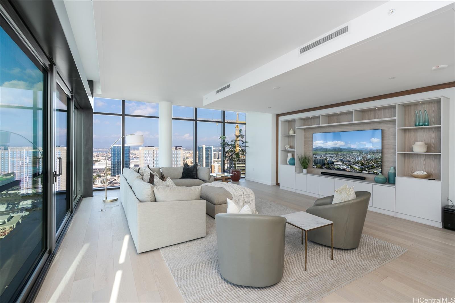
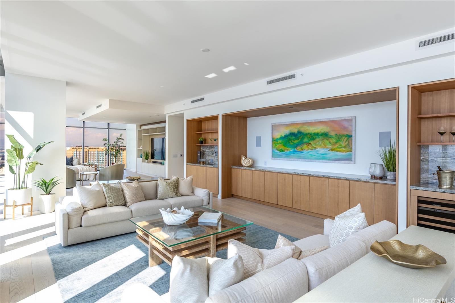
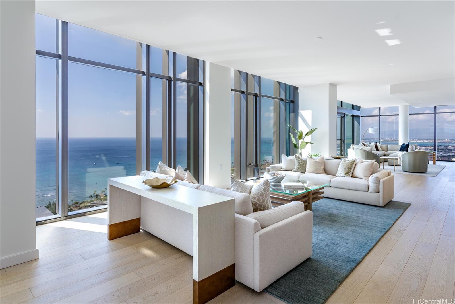
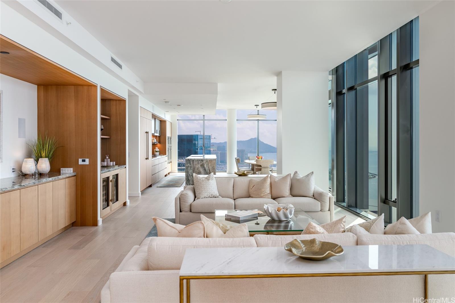
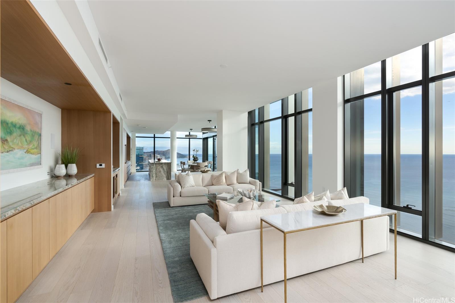
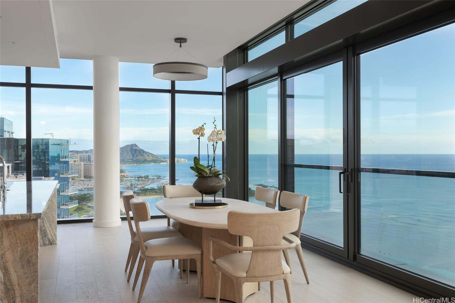
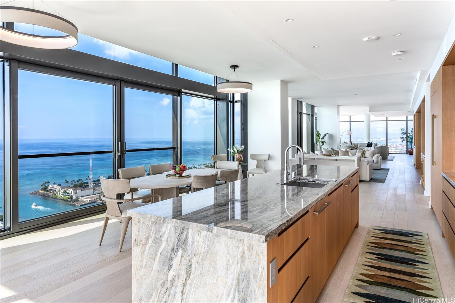
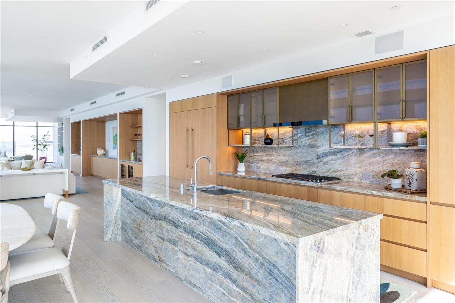
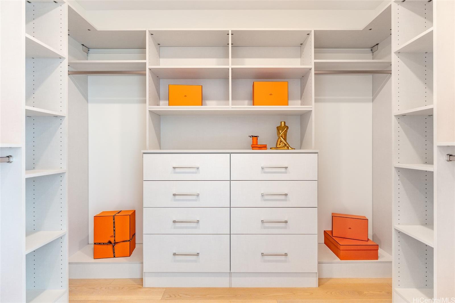
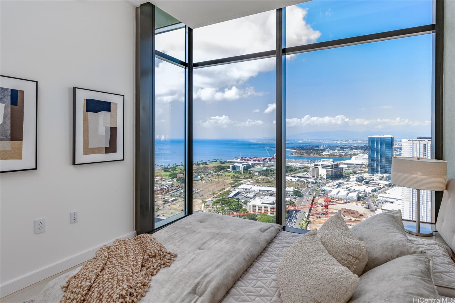
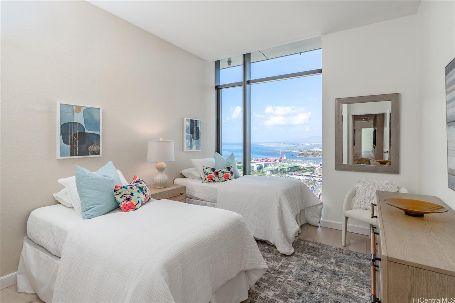
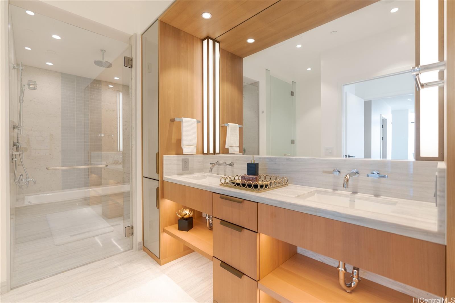
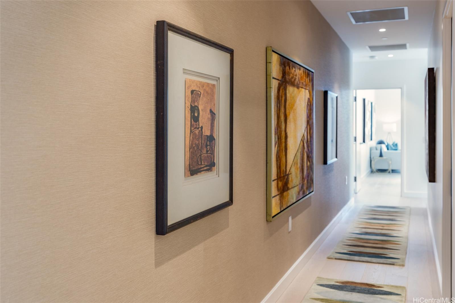
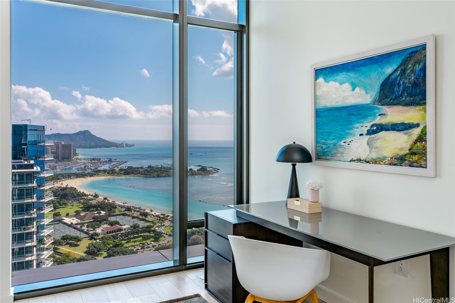
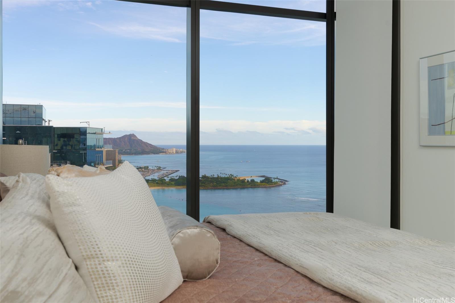
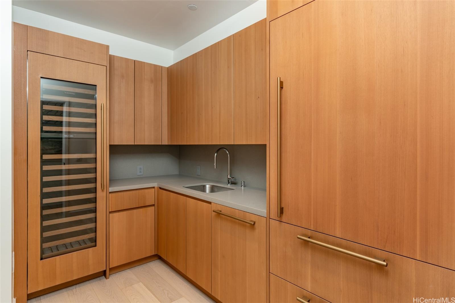
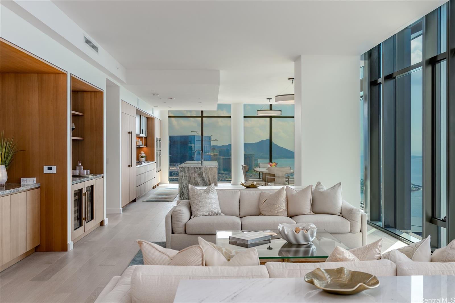
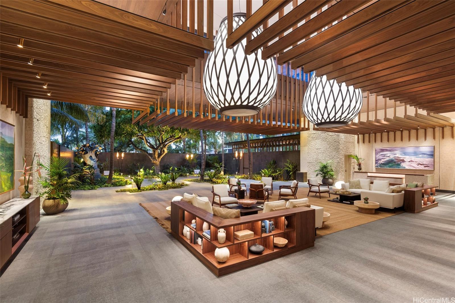
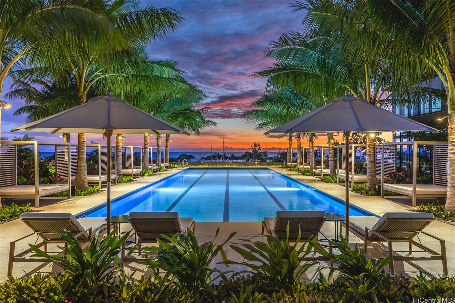
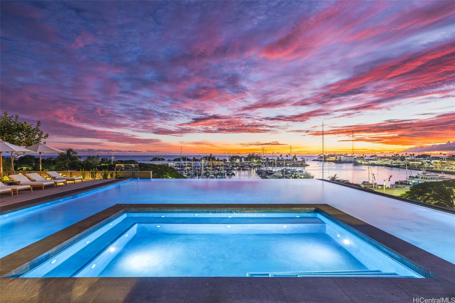
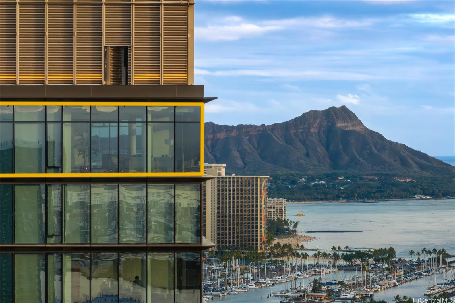
| Description | Don’t miss this rare opportunity to own a stunning Grand Penthouse in Victoria Place, the newest ultra-luxury development in Kakaako. This exceptional home offers 4 bedrooms, 4.5 bathrooms, and 3,716 sqft of elegantly designed living space with breathtaking panoramic ocean and city views framed by soaring 10-ft ceilings. Fully furnished and ready for immediate move-in, the unit features motorized shades in all bedrooms, a Sonos audio system, and custom-designed closets and a media wall by California Closets. Add’l highlights include 4 groundlevel parking stalls located near the entrance, 2 EV charging stations, and 2 spacious storage rooms. Victoria Place delivers resort-style living in one of Honolulu’s most sought-after neighborhoods. Residents enjoy an array of world-class amenities, including 3 luxurious pools surrounded by lush gardens, a cutting-edge fitness center, a wine cave, a chef’s kitchen, a private dining room, a theater, guest suites, outdoor cabanas, BBQ areas, and a fullservice spa offering massage, steam rooms & saunas. With 24-hour security and personalized concierge services, this penthouse offers the ultimate blend of luxury, comfort, and coastal living. |
| Status | Sold since 06-10-2025 |
| MLS# | 202513636 |
| Price | $11,999,000 |
| Original Price | $11,999,000 |
| Price Change | (0.00%) |
| Beds / Baths / Half | 4 / 4 / 1 |
| Parking Spaces | 4 |
| Living Sq Ft | 3,716 |
| Land Tenure | FS - Fee Simple |
| Maintenance Fee | $4,495 |
| Building | Victoria Place |
| Address | 1100 Ala Moana Boulevard GPH 4000/4001 Honolulu HI 96814 |
| Region | Metro |
| Neighborhood | Kakaako |
| Days on Market | 21 |
| Year Built | 2024 |
| Condition | Excellent |
| View | City, Coastline, Diamond Head, Garden, Marina/Canal, Mountain, Ocean, Sunset |
| Parking | Assigned, Covered - 3+, Garage, Secured Entry |
| Zoning | Kak – Kakaako Community Development Project |
| Flood Zone | Zone AE |
| Tax Amount | $2,405 |
| Assessed Land | $221,100 |
| Assessed Building | $3,608,300 |
| Assessed Total | $3,829,400 |
| Assessed Ratio | 313% |
| Inclusions | AC Central, Auto Garage Door Opener, Convection Oven, Dishwasher, Disposal, Dryer, Range Hood, Refrigerator, Smoke Detector, Washer, Wine Refrigerator |
| Amenities | BBQ, Concierge, Exercise Room, Fire Sprinkler, Heated Pool, Meeting Room, Pool on Property, Private Yard, Recreation Area, Recreation Room, Resident Manager, Sauna, Security Guard, Trash Chute, Whirlpool |
| Construction | Concrete, Steel Frame |
| Flooring | Hardwood, Marble/Granite, W/W Carpet |
| Disclosures | Property Disclosure Stmt |
| Furnished | Full |
| Land Recorded | Regular System |
| Possession | At Closing |
| Sale Conditions | None |
| Building Style | High-Rise 7+ Stories |
| Security | Key, Keyed Elevator, Security Patrol, Video |
| Parcel # | 1-2-3-001-132-0341 |
| Listing courtesy of | List Sotheby's Int'l Realty |
Property History from MLS
| Date | MLS# | Change | Old Value | New Value | List Price | Sold Price | Assessed Total | Land | Building |
|---|---|---|---|---|---|---|---|---|---|
| 07-28-2025 | 202513636 | Sold | C | S | $11,999,000 | $11,200,000 | $3,829,400 | $221,100 | $3,608,300 |
| 07-01-2025 | 202513636 | Active Under Contract | A | C | $11,999,000 | $11,200,000 | $3,829,400 | $221,100 | $3,608,300 |
| 06-10-2025 | 202513636 | New Listing | A | $11,999,000 | $11,200,000 | $3,829,400 | $221,100 | $3,608,300 | |
| 06-05-2025 | 202502710 | Cancelled | A | W | $13,800,000 | $0 | $3,829,400 | $221,100 | $3,608,300 |
| 02-03-2025 | 202502710 | New Listing | A | $13,800,000 | $0 | $3,829,400 | $221,100 | $3,608,300 |
View the public schools for this property · Google Maps · Supermarkets · Schools · Hospitals · Restaurants · Beaches · City Tax Record / Plat Map · View beach access points all over Oahu · Buyer Closing Cost Calculator · Seller Closing Cost Calculator