| Rebate | 20% Buyer's Rebate | $3,500 Flat Fee Selling | 2% Full Service Selling |
|---|---|
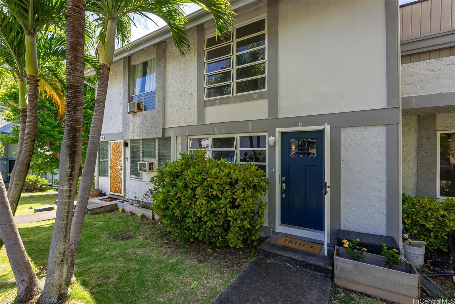
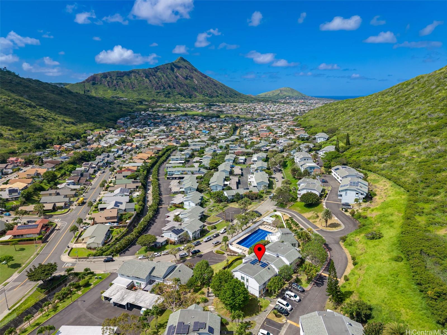
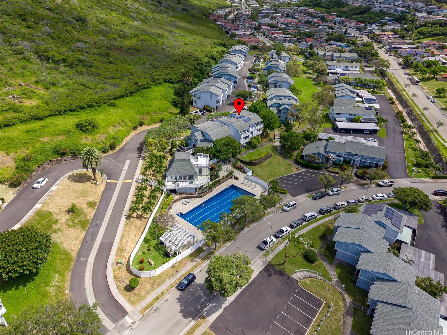
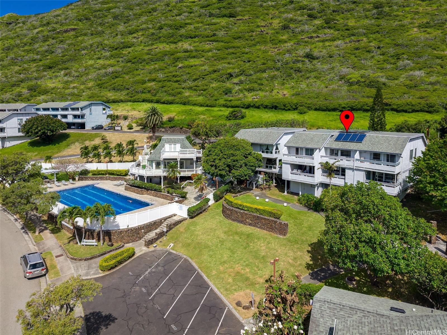
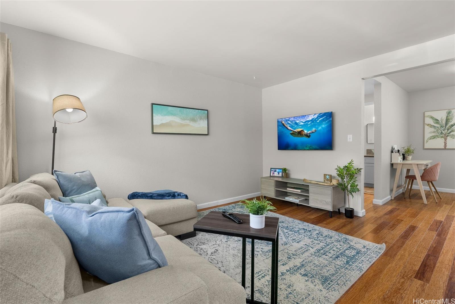
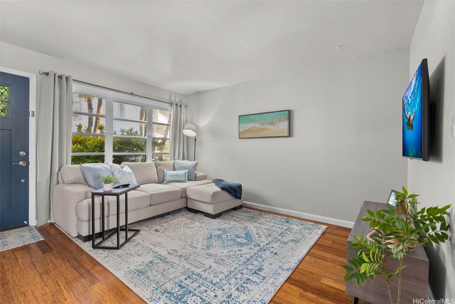
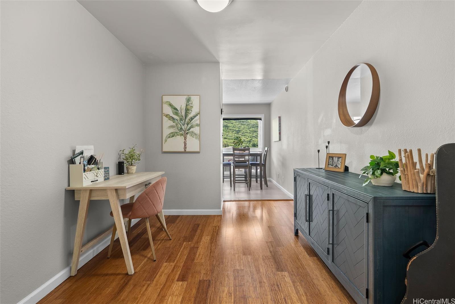
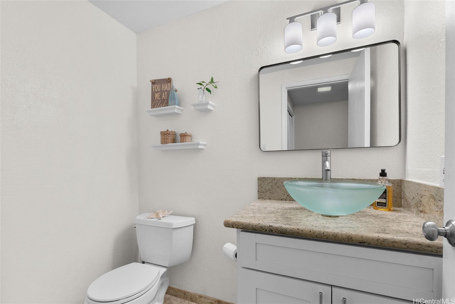
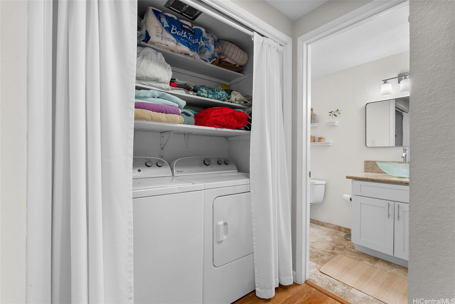
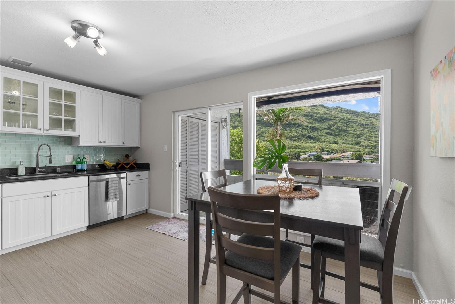
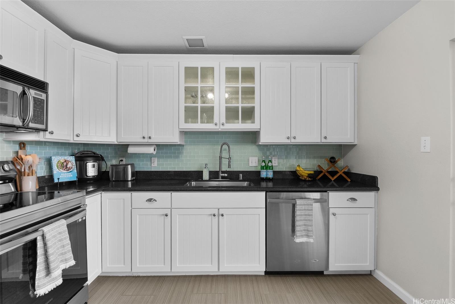
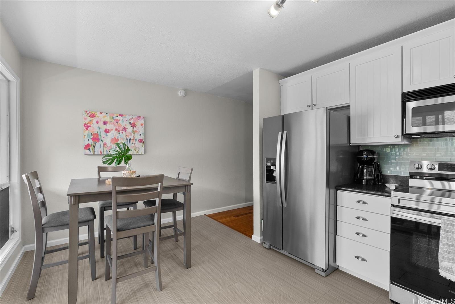
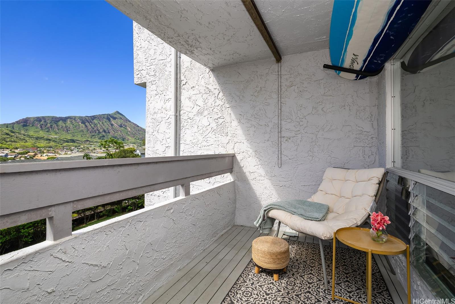
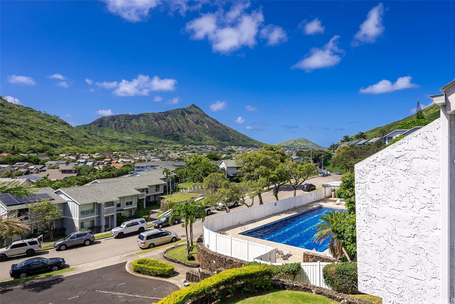
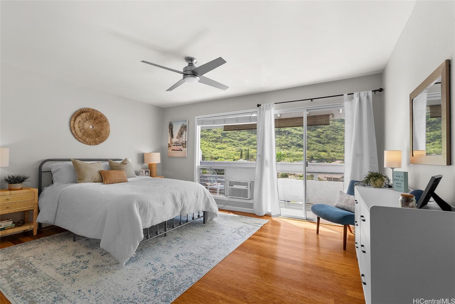
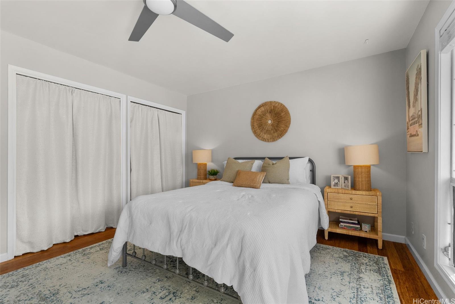
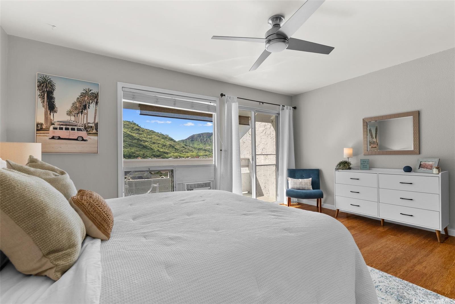
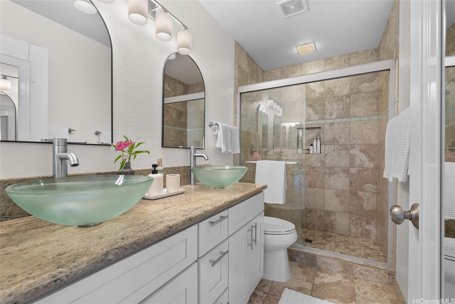
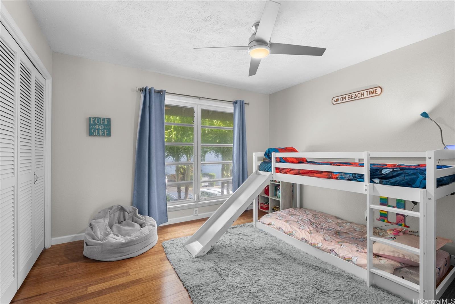
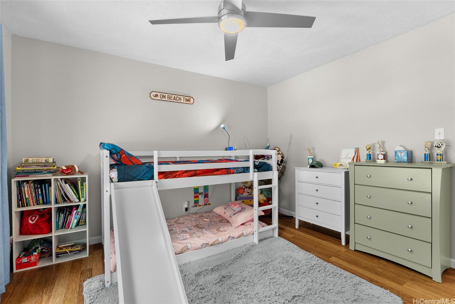
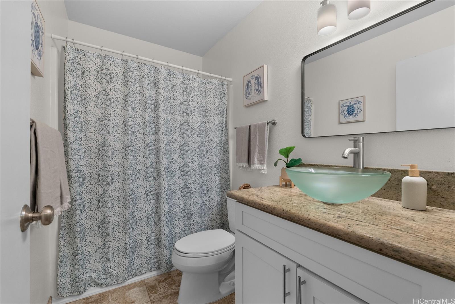
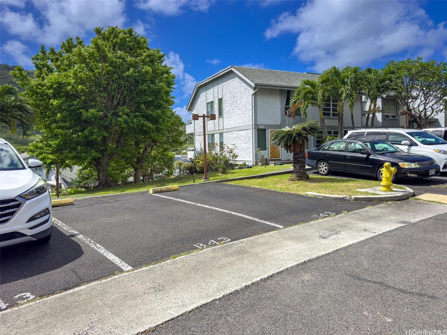
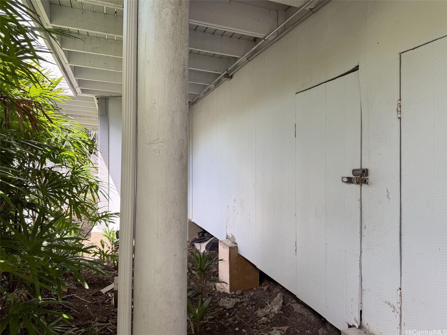
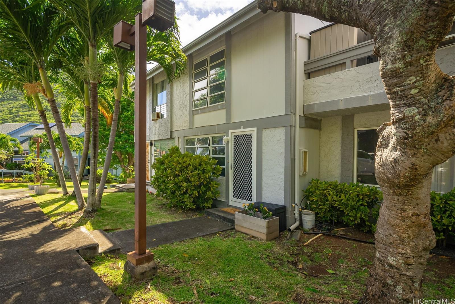
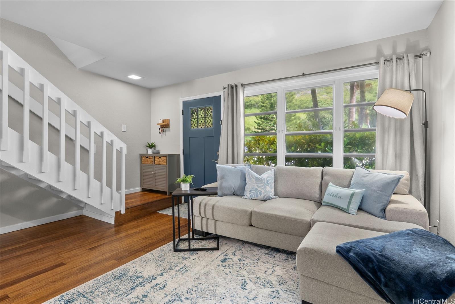
| Description | Rarely available! This spacious 2 bedroom 2.5 bath townhome in Mariners Village 3 stands out with one of the largest and most desirable floor plans in the community. These units seldom come on the market and feature an ideal layout with both bedrooms and full baths upstairs. The expansive primary suite includes a private lanai with stunning views of Koko Head, along with an upgraded en-suite bath featuring a dual vanity and walk-in shower. The 2nd bedroom is well-sized and includes an attic fan for natural cooling. Downstairs, a large open living area flows into a spacious eat-in kitchen, leading to a second lanai, perfect for relaxing or entertaining while enjoying the views. The property showcases beautiful upgrades including bamboo flooring, updated bathrooms, kitchen and windows and owned PV panels for added efficiency. Additional highlights include a laundry nook, extra storage beneath the home and the comfort of no neighbors above or below. This pet-friendly community offers a large heated pool, clubhouse, and well-maintained grounds. Complete with two assigned parking stalls and just minutes from world-class beaches, shopping, dining, and all that Hawaii Kai has to offer. |
| Status | Sold since 05-01-2026 |
| MLS# | 202608559 |
| Price | $725,000 |
| Original Price | $725,000 |
| Price Change | (0.00%) |
| Beds / Baths / Half | 2 / 2 / 1 |
| Parking Spaces | 2 |
| Living Sq Ft | 1,200 |
| Land Tenure | FS - Fee Simple |
| Maintenance Fee | $763 |
| Lanai Sq Ft | 180 |
| Building | Mariners Village 3 |
| Address | 1101 Kumukumu Street B Honolulu HI 96825 |
| Region | Hawaii Kai |
| Neighborhood | Mariners Valley |
| Days on Market | 8 |
| Year Built | 1973 |
| Condition | Excellent,Above Average |
| View | City, Garden, Mountain |
| Parking | Assigned, Open - 2, Street |
| Zoning | 05 - R-5 Residential District |
| Flood Zone | Zone D |
| Tax Amount | $192 |
| Assessed Land | $308,300 |
| Assessed Building | $469,100 |
| Assessed Total | $777,400 |
| Assessed Ratio | 93% |
| Inclusions | AC Window Unit, Attic Fan, Blinds, Cable TV, Ceiling Fan, Dishwasher, Drapes, Dryer, Microwave Hood, Photovoltaic - Owned, Range/Oven, Refrigerator, Smoke Detector, Washer, Water Heater |
| Amenities | BBQ, Club House, Community Association Pool, Condo Association Pool, Heated Pool, Patio/Deck, Pool on Property, Recreation Area, Storage, Walking/Jogging Path |
| Construction | Above Ground, Double Wall, Masonry/Stucco, Wood Frame |
| Flooring | Ceramic Tile, Hardwood, W/W Carpet |
| Disclosures | Pet on Property, Pets Allowed (Verify), Photovoltaic, Property Disclosure Stmt |
| Furnished | Negotiable |
| Land Recorded | Regular System |
| Possession | 45 Days or Less, At Closing |
| Sale Conditions | None |
| Building Style | PUD, Townhouse |
| Security | Key |
| Parcel # | 1-3-9-079-074-0000 |
| Listing courtesy of | Corcoran Pacific Properties |
Property History from MLS
| Date | MLS# | Change | Old Value | New Value | List Price | Sold Price | Assessed Total | Land | Building |
|---|---|---|---|---|---|---|---|---|---|
| 06-15-2026 | 202608559 | Sold | P | S | $725,000 | $725,000 | $777,400 | $308,300 | $469,100 |
| 06-03-2026 | 202608559 | Pending | C | P | $725,000 | $725,000 | $777,400 | $308,300 | $469,100 |
| 05-09-2026 | 202608559 | Active Under Contract | A | C | $725,000 | $725,000 | $777,400 | $308,300 | $469,100 |
| 05-01-2026 | 202608559 | New Listing | A | $725,000 | $725,000 | $777,400 | $308,300 | $469,100 | |
| 09-08-2020 | 202020167 | Withdrawn | A | W | $648,000 | $0 | $594,700 | $308,300 | $286,400 |
| 08-25-2020 | 202020167 | Price Decrease | $678,000 | $648,000 | $648,000 | $0 | $594,700 | $308,300 | $286,400 |
| 08-10-2020 | 202020167 | New Listing | A | $648,000 | $0 | $594,700 | $308,300 | $286,400 | |
| 10-11-2013 | 201332513 | Sold | P | S | $475,000 | $470,000 | $421,700 | $308,300 | $113,400 |
| 10-02-2013 | 201332513 | Pending | C | P | $475,000 | $470,000 | $421,700 | $308,300 | $113,400 |
| 09-11-2013 | 201332513 | Active Continue to Show | A | C | $475,000 | $470,000 | $421,700 | $308,300 | $113,400 |
| 09-11-2013 | 201332513 | $475,000 | $475,000 | $470,000 | $421,700 | $308,300 | $113,400 | ||
| 09-11-2013 | 201332513 | New Listing | A | $475,000 | $470,000 | $421,700 | $308,300 | $113,400 | |
| 08-19-2008 | 2812792 | Withdrawn | A | W | $475,500 | $0 | $439,600 | $323,100 | $116,500 |
| 08-01-2008 | 2812792 | New Listing | A | $475,500 | $0 | $439,600 | $323,100 | $116,500 | |
| 12-12-2003 | 2315168 | Sold | P | S | $312,000 | $307,000 | $227,200 | $136,400 | $90,800 |
| 11-10-2003 | 2315026 | Withdrawn | P | W | $312,000 | $0 | $227,200 | $136,400 | $90,800 |
| 11-10-2003 | 2315168 | Pending | A | P | $312,000 | $307,000 | $227,200 | $136,400 | $90,800 |
| 11-10-2003 | 2315168 | New Listing | A | $312,000 | $307,000 | $227,200 | $136,400 | $90,800 | |
| 11-05-2003 | 2315026 | Pending | A | P | $312,000 | $0 | $227,200 | $136,400 | $90,800 |
| 11-05-2003 | 2315026 | New Listing | A | $312,000 | $0 | $227,200 | $136,400 | $90,800 |
View the public schools for this property · Google Maps · Supermarkets · Schools · Hospitals · Restaurants · Beaches · City Tax Record / Plat Map · View beach access points all over Oahu · Buyer Closing Cost Calculator · Seller Closing Cost Calculator