| Rebate | 20% Buyer's Rebate | $3,500 Flat Fee Selling | 2% Full Service Selling |
|---|---|
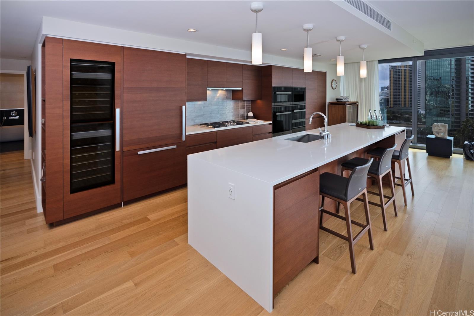
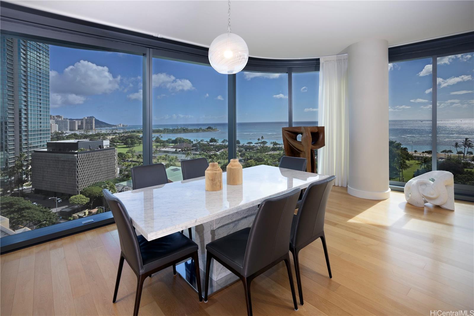
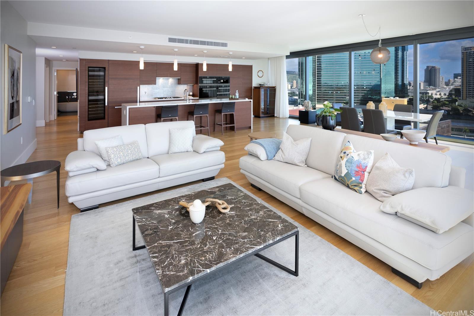
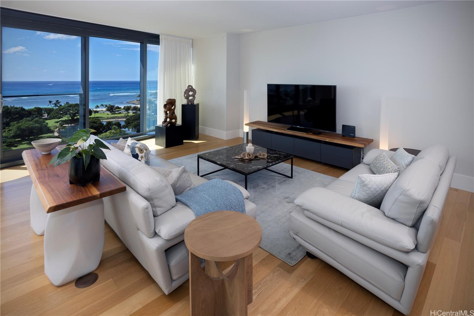
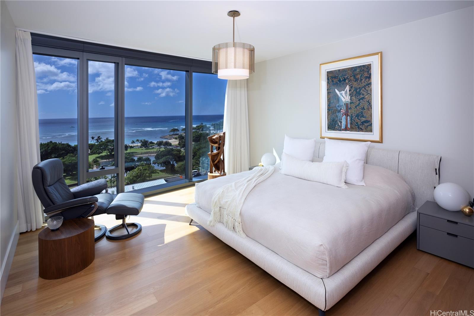
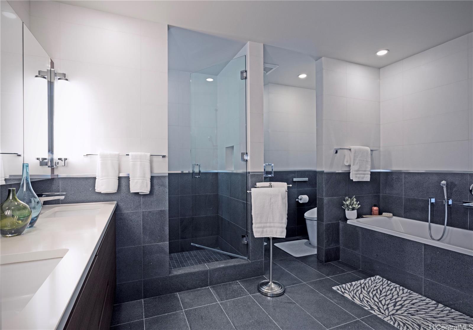
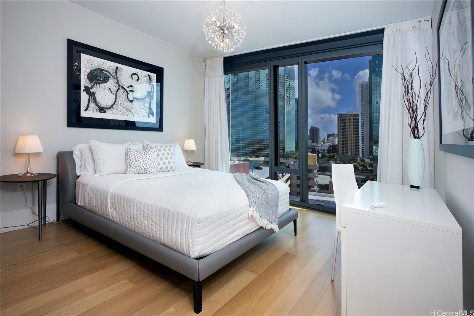
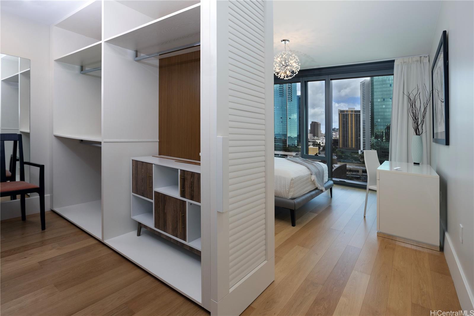
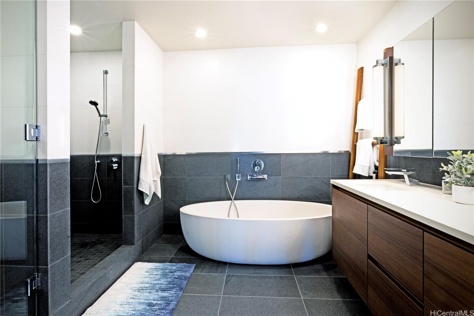
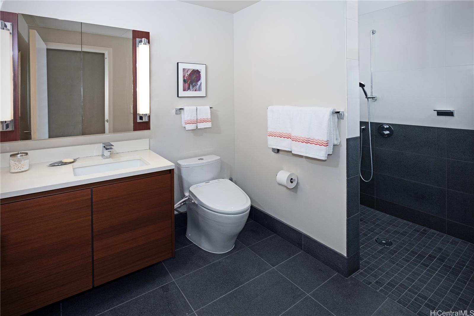
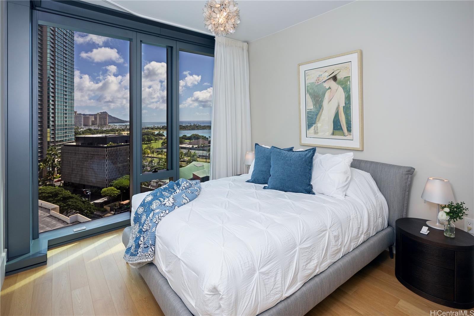
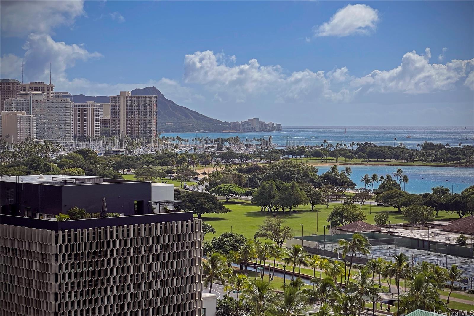
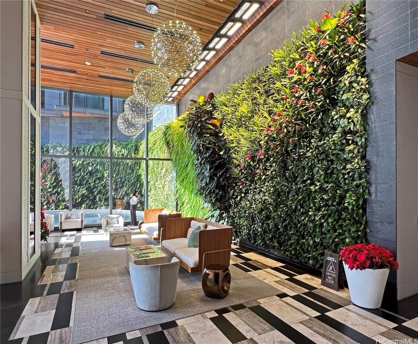
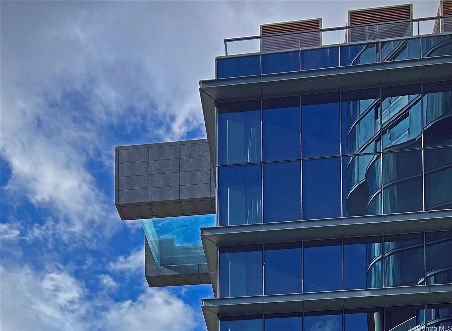
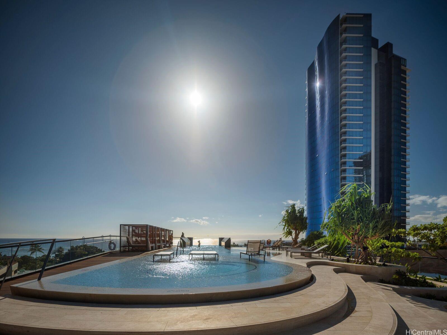
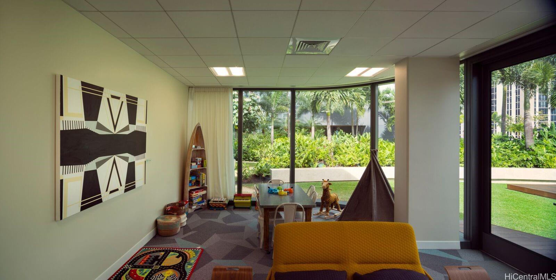
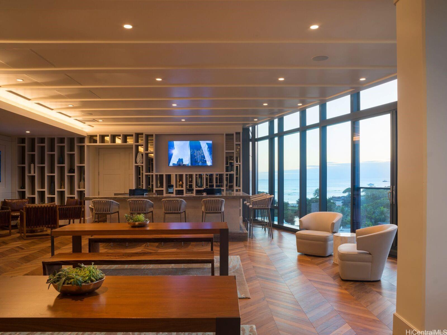
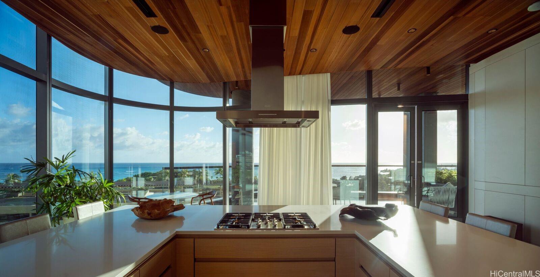
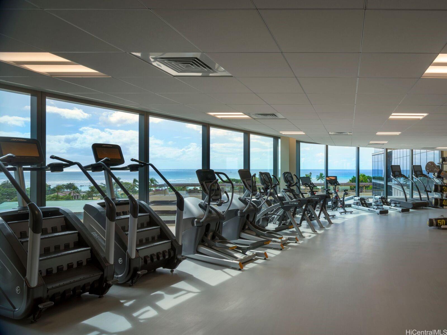
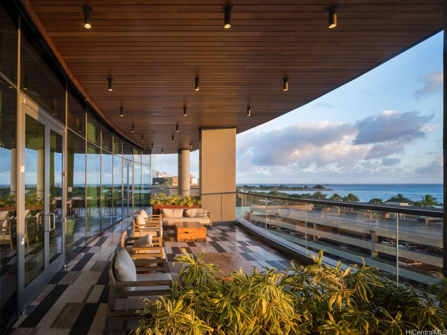
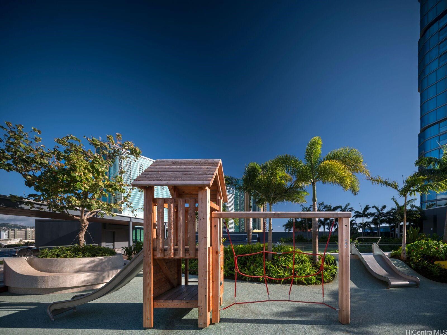
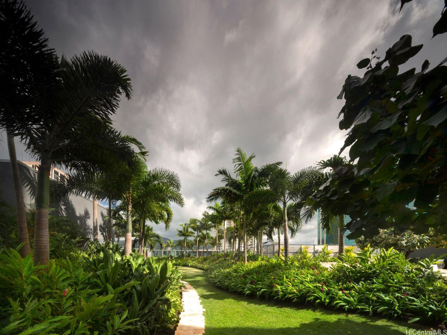
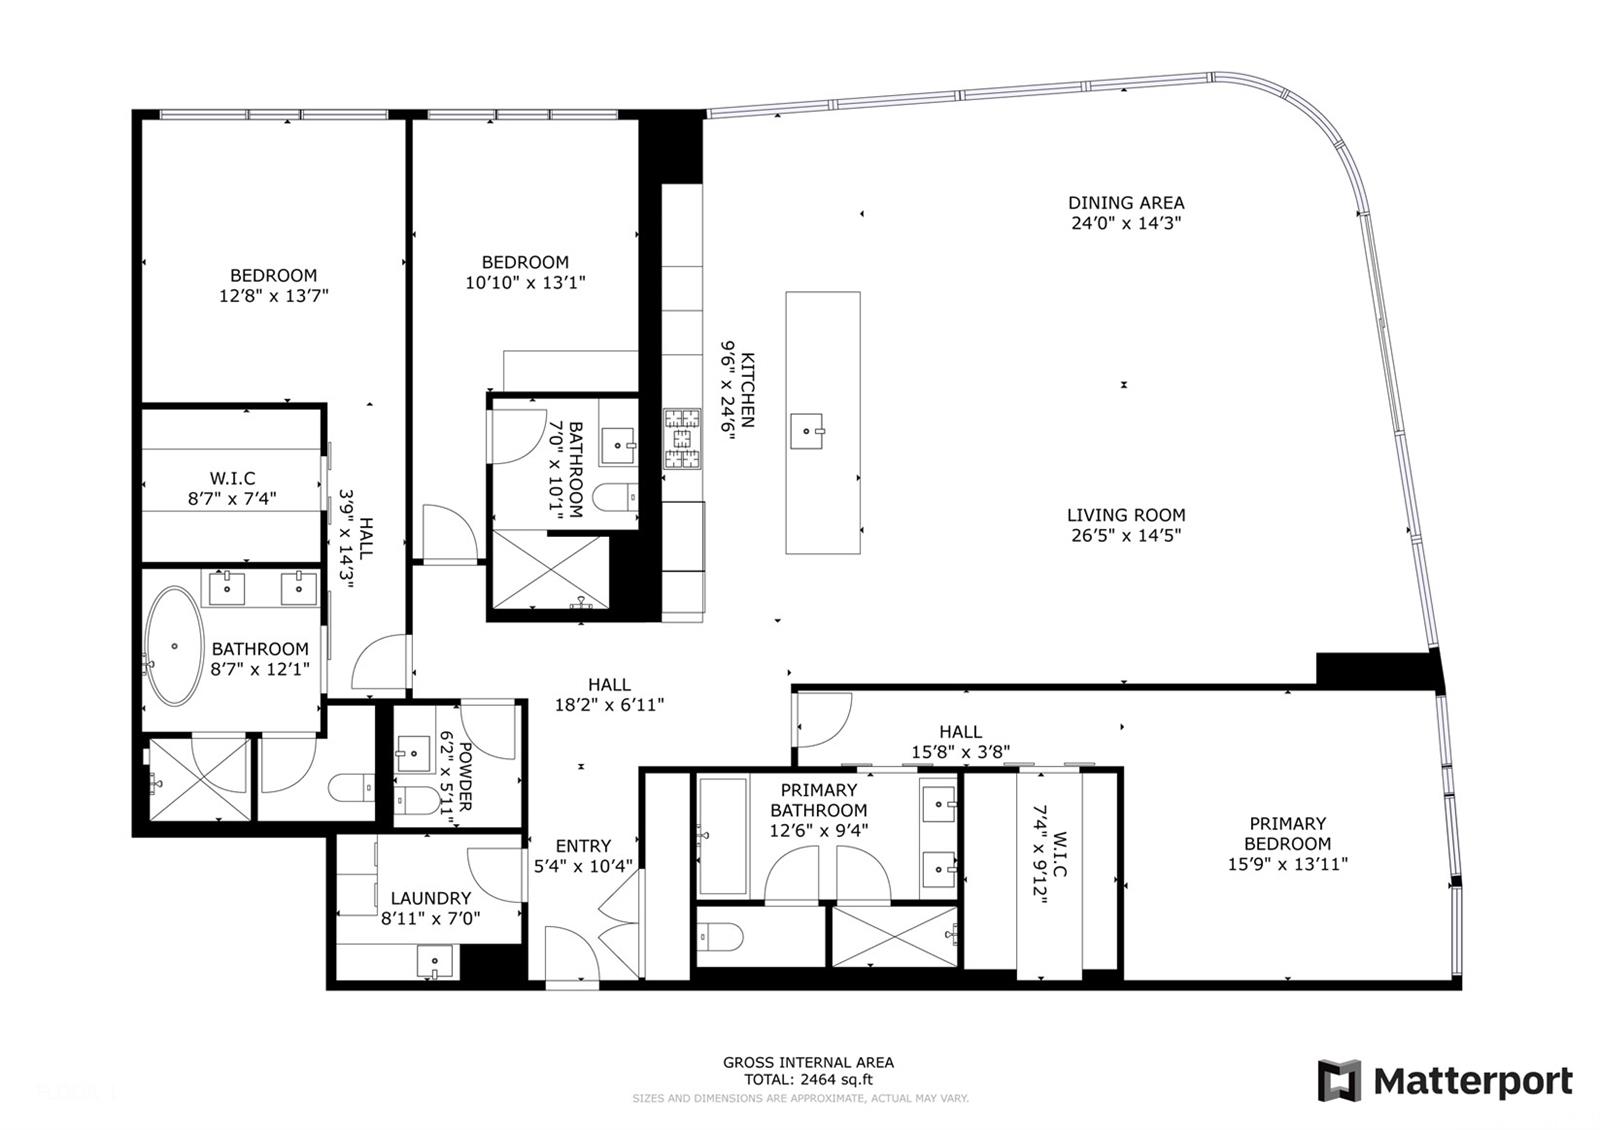
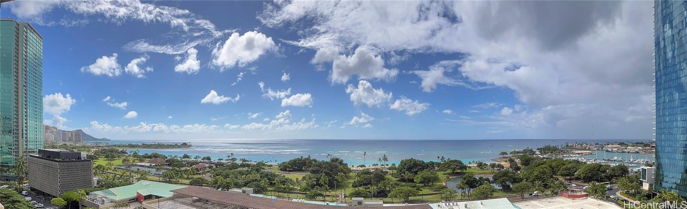
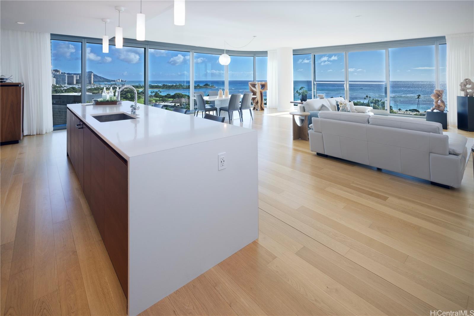
| Description | Welcome to Anaha and this grand luxury 3 bd, 3 1/2 bath condo in Kakaako's vibrant Ward Village. Surrounded by world class shops & restaurants, beaches & entertainment. This furnished masterpiece is the best & lowest priced "00" stack, ready for you to begin life in paradise. The expansive open concept living space transports you to a gracious lifestyle. Upgraded kitchen with Miele appliances including espresso coffee machine, full-size wine chiller & Gracia Water Purifier. Hardwood and custom stone flooring throughout. Automated window shades envelop this stunning unit. There are two ensuite baths with soaking tubs. All baths are equipped with Toto toilets.With panoramic Diamond Head, ocean, mountain and cityscape views, sunsets and sunrises await you. Concierge service provides for your needs along with 24 hour security. Enjoy every kind of resort-like amenity every day or evening, 365 days a year. Fitness Center, Yoga, Golf Simulator, Tennis Court, Coffee Lounge, Billiard Room, Theater, Chef's Kitchen, Cabanas, Barbecue, Dog Park, Steam & Dry Sauna and the renowned Glass Bottom Pool. Covered side by side parking, guest parking and additional storage make life convenient! |
| Status | Sold since 12-13-2024 |
| MLS# | 202428173 |
| Price | $2,950,000 |
| Original Price | $3,050,000 |
| Price Change | $-100,000 (-3.28%) |
| Beds / Baths / Half | 3 / 3 / 1 |
| Parking Spaces | 2 |
| Living Sq Ft | 2,445 |
| Land Tenure | FS - Fee Simple |
| Maintenance Fee | $4,075 |
| Lanai Sq Ft | 0 |
| Building | Anaha - 1108 Auahi |
| Address | 1108 Auahi Street 1100 Honolulu HI 96814 |
| Region | Metro |
| Neighborhood | Kakaako |
| Days on Market | 204 |
| Year Built | 2017 |
| Condition | Excellent |
| View | City, Coastline, Diamond Head, Mountain, Ocean, Sunrise, Sunset |
| Parking | Assigned, Covered - 2, Guest, Secured Entry |
| Zoning | 13 - A-3 High Density Apartment |
| Flood Zone | Zone AE |
| Elementary | Kaahumanu |
| Middle | Stevenson |
| High | Mckinley |
| Tax Amount | $2,516 |
| Assessed Land | $121,000 |
| Assessed Building | $3,177,200 |
| Assessed Total | $3,298,200 |
| Assessed Ratio | 89% |
| Inclusions | AC Central, Auto Garage Door Opener, Blinds, Cable TV, Chandelier, Dishwasher, Disposal, Drapes, Dryer, Microwave, Other, Range Hood, Range/Oven, Refrigerator, Washer, Wine Refrigerator |
| Amenities | BBQ, Car Wash, Community Association Pool, Concierge, Condo Association Pool, Dog Park, Exercise Room, Fire Sprinkler, Meeting Room, Other, Patio/Deck, Playground, Putting Green, Recreation Area, Recreation Room, Restaurant, Sauna, Storage, Tennis Court, Trash Chute, Walking/Jogging Path, Whirlpool |
| Construction | Concrete, Steel Frame |
| Flooring | Hardwood, Marble/Granite |
| Disclosures | Call Listor, Pets Allowed (Verify), Property Disclosure Stmt |
| Land Recorded | Regular System |
| Possession | 45 Days or Less |
| Sale Conditions | None |
| Building Style | High-Rise 7+ Stories |
| Security | Card, Gated Community, Key, Keyed Elevator, Security Patrol, Video |
| Parcel # | 1-2-3-005-028-0113 |
| Listing courtesy of | HI Home For Sellers & Buyers |
Property History from MLS
| Date | MLS# | Change | Old Value | New Value | List Price | Sold Price | Assessed Total | Land | Building |
|---|---|---|---|---|---|---|---|---|---|
| 08-05-2025 | 202428173 | Sold | C | S | $2,950,000 | $2,689,500 | $3,298,200 | $121,000 | $3,177,200 |
| 07-09-2025 | 202428173 | Active Under Contract | A | C | $2,950,000 | $2,689,500 | $3,298,200 | $121,000 | $3,177,200 |
| 06-09-2025 | 202428173 | Price Decrease | $3,050,000 | $2,950,000 | $2,950,000 | $2,689,500 | $3,298,200 | $121,000 | $3,177,200 |
| 02-23-2025 | 202428173 | Back On Market | T | A | $2,950,000 | $2,689,500 | $3,298,200 | $121,000 | $3,177,200 |
| 02-19-2025 | 202428173 | Hold | A | T | $2,950,000 | $2,689,500 | $3,298,200 | $121,000 | $3,177,200 |
| 12-13-2024 | 202428173 | New Listing | A | $2,950,000 | $2,689,500 | $3,298,200 | $121,000 | $3,177,200 | |
| 11-21-2017 | 201712080 | Sold | C | S | $2,950,000 | $2,900,000 | $467,600 | $101,500 | $366,100 |
| 09-25-2017 | 201712080 | In Escrow Showing | A | C | $2,950,000 | $2,900,000 | $467,600 | $101,500 | $366,100 |
| 05-30-2017 | 201712080 | New Listing | A | $2,950,000 | $2,900,000 | $467,600 | $101,500 | $366,100 |
View the public schools for this property · Google Maps · Supermarkets · Schools · Hospitals · Restaurants · Beaches · City Tax Record / Plat Map · View beach access points all over Oahu · Buyer Closing Cost Calculator · Seller Closing Cost Calculator