| Rebate | 20% Buyer's Rebate | $3,500 Flat Fee Selling | 2% Full Service Selling |
|---|---|
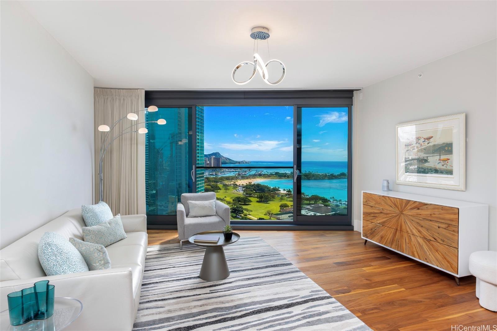
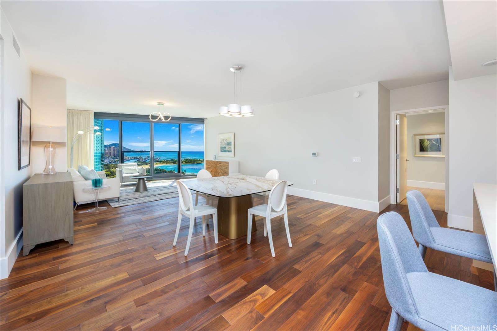
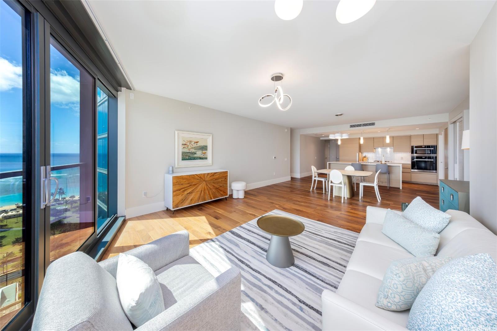
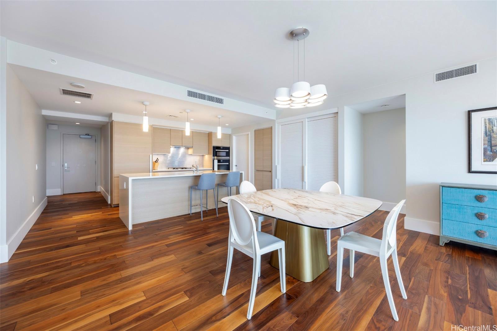
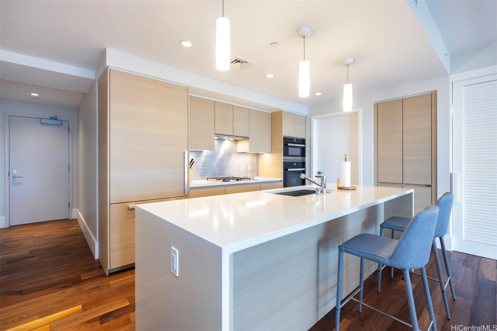
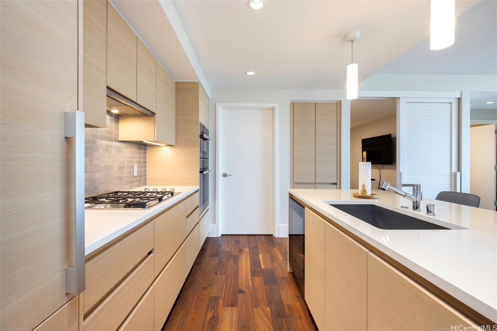
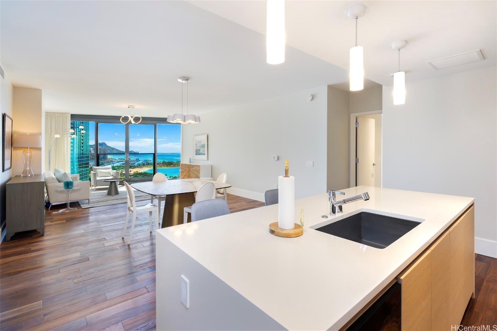
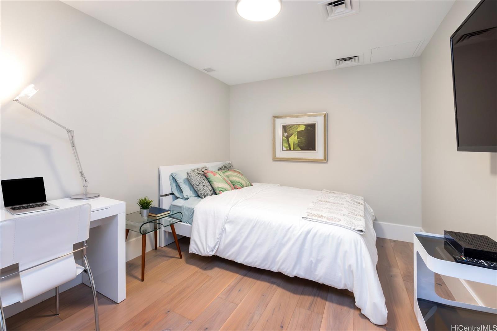
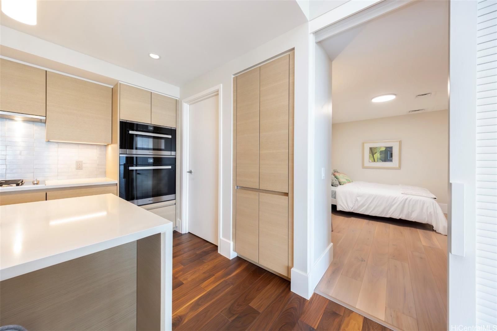
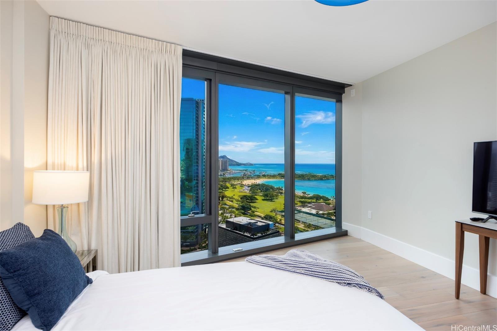
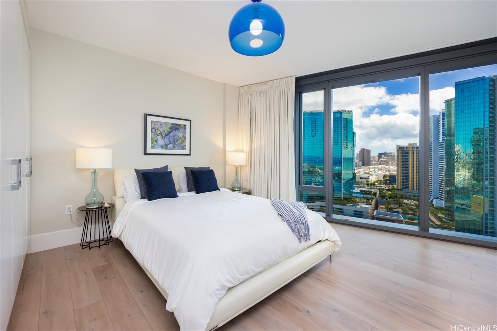
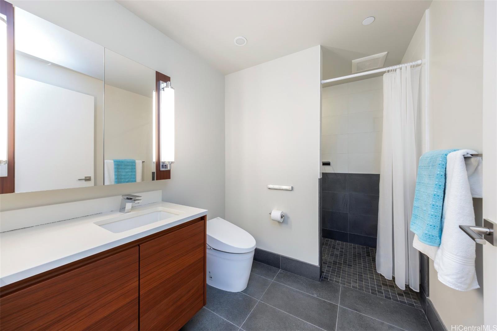
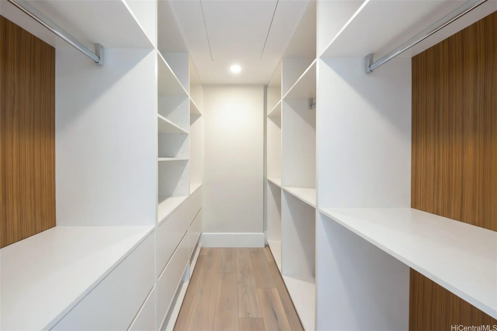
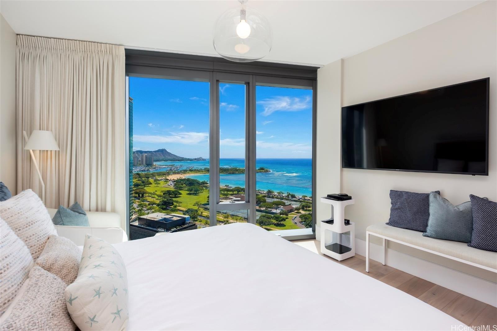
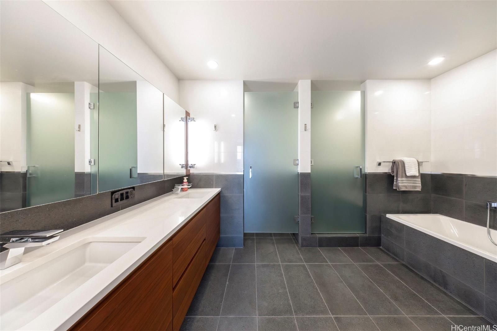
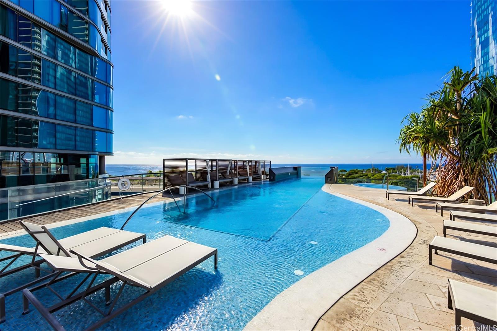
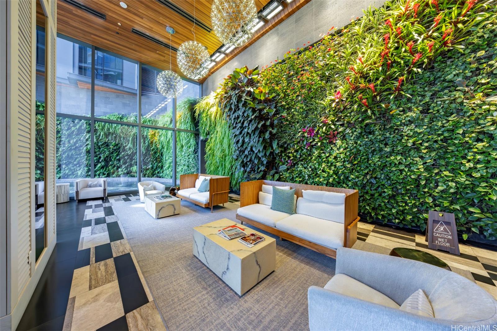
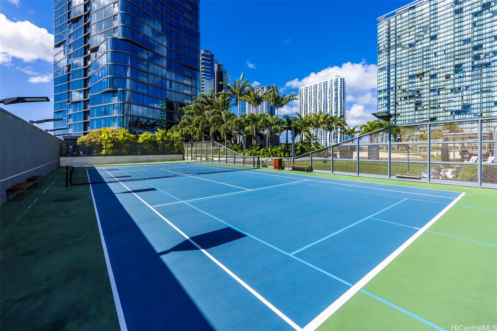
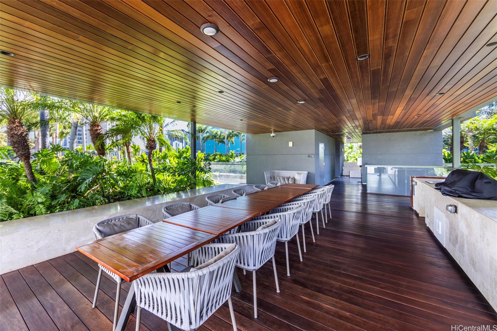
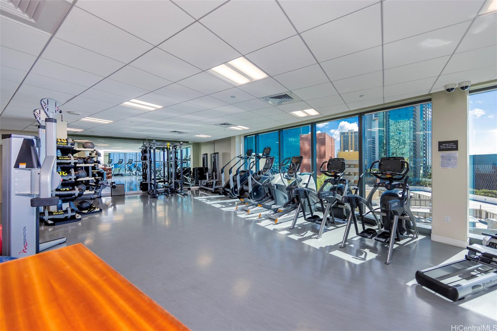
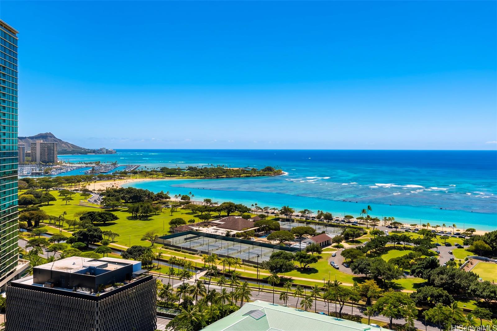
| Description | Island Luxury Living: Anaha #2202 is a Diamond Head-facing residence delivering exceptional modern design and sophistication. Stepping inside this 1,691 sq.ft. home reveals a well-designed 2-bedroom plus den layout, showcasing captivating panoramic views of Diamond Head, the Pacific Ocean, and Ala Moana Beach Park from the living areas and both bedrooms. Anchoring the primary living space, a high-end gourmet kitchen appointed with designer Miele appliances and built-in bar seating seamlessly flows into the spacious open-concept living area. Retreat to the primary suite to discover a resort-style ensuite bath complete with a double vanity, deep soaking tub, a separate walk-in shower, plus an extra-large walk-in closet. Enjoy access to world-class amenities, including the iconic cantilevered glass-bottom pool, cabanas, concierge services, fitness center, and tennis court. Just outside, Ward Village, Ala Moana Center, and Ala Moana Beach Park sit within blocks, where boutique shops, notable restaurants, and sandy coastlines await. An exceptional lifestyle of luxury awaits; this is Anaha #2202. |
| Status | Active since 09-15-2026 |
| MLS# | 202617575 |
| Price | $2,550,000 |
| Original Price | $2,550,000 |
| Price Change | (0.00%) |
| Beds / Baths / Half | 2 / 2 / 0 |
| Parking Spaces | 2 |
| Living Sq Ft | 1,691 |
| Land Tenure | FS - Fee Simple |
| Maintenance Fee | $2,665 |
| Building | Anaha - 1108 Auahi |
| Address | 1108 Auahi Street 2202 Honolulu HI 96814 |
| Region | Metro |
| Neighborhood | Kakaako |
| Days on Market | 33 |
| Year Built | 2017 |
| Condition | Excellent |
| View | City, Diamond Head, Mountain, Ocean |
| Frontage | Other |
| Parking | Assigned, Covered - 2, Garage, Guest, Secured Entry |
| Zoning | Kak – Kakaako Community Development Project |
| Flood Zone | Zone AE |
| Tax Amount | $1,896 |
| Assessed Land | $90,000 |
| Assessed Building | $2,841,800 |
| Assessed Total | $2,931,800 |
| Assessed Ratio | 87% |
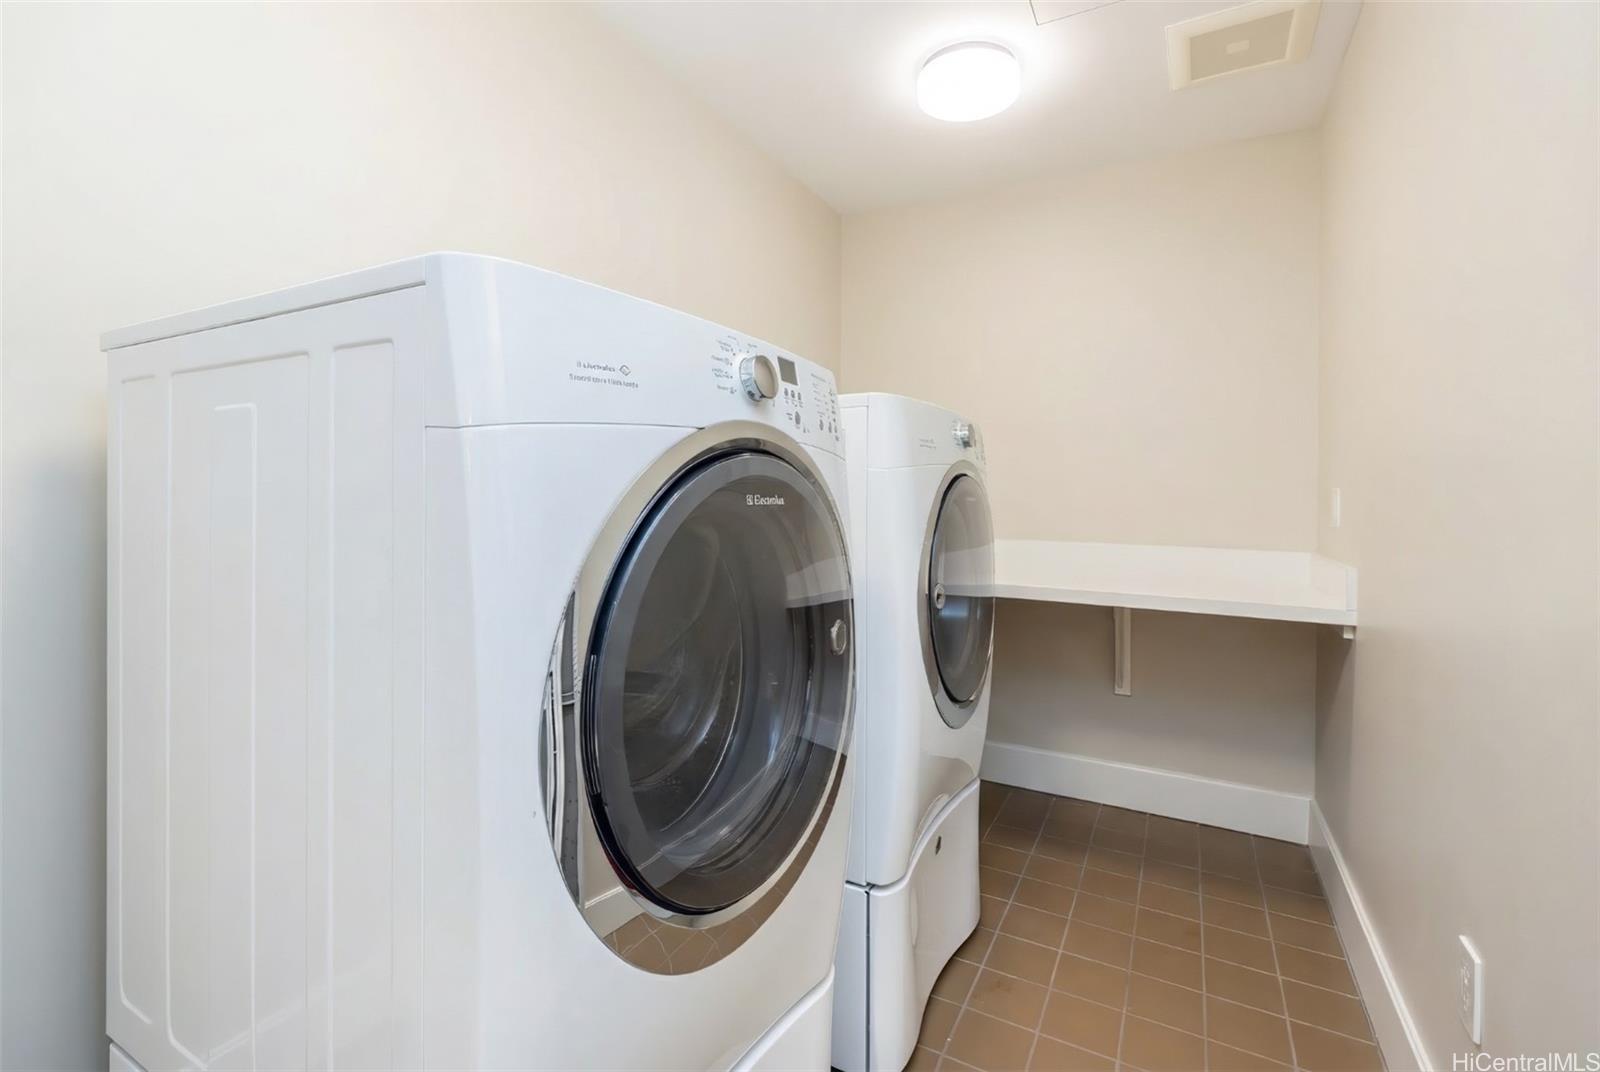
| Inclusions | AC Central, Cable TV, Convection Oven, Dishwasher, Disposal, Drapes, Dryer, Microwave, Range Hood, Range/Oven, Refrigerator, Security System, Smoke Detector, Washer, Wine Refrigerator |
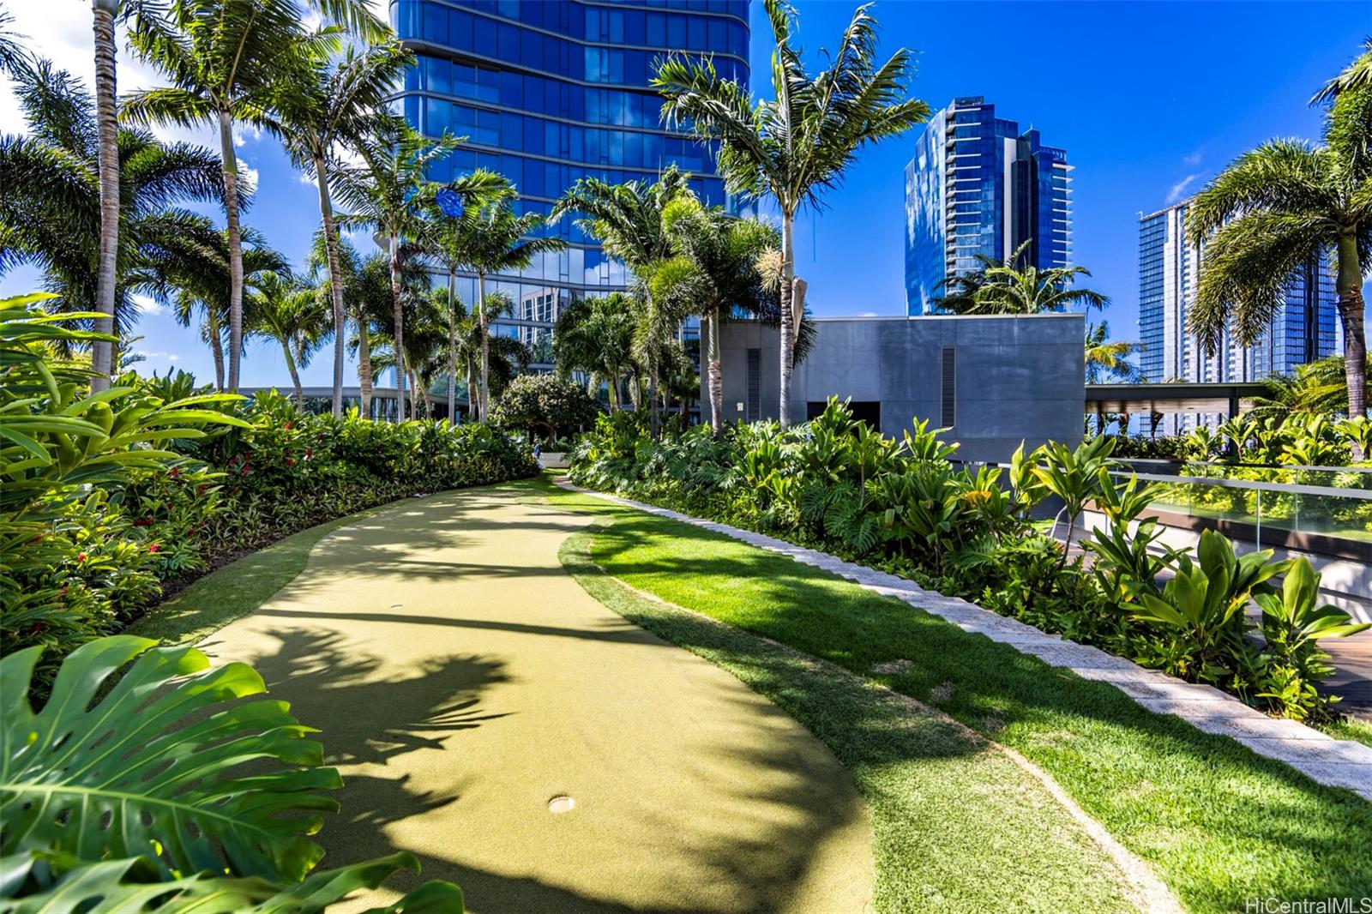
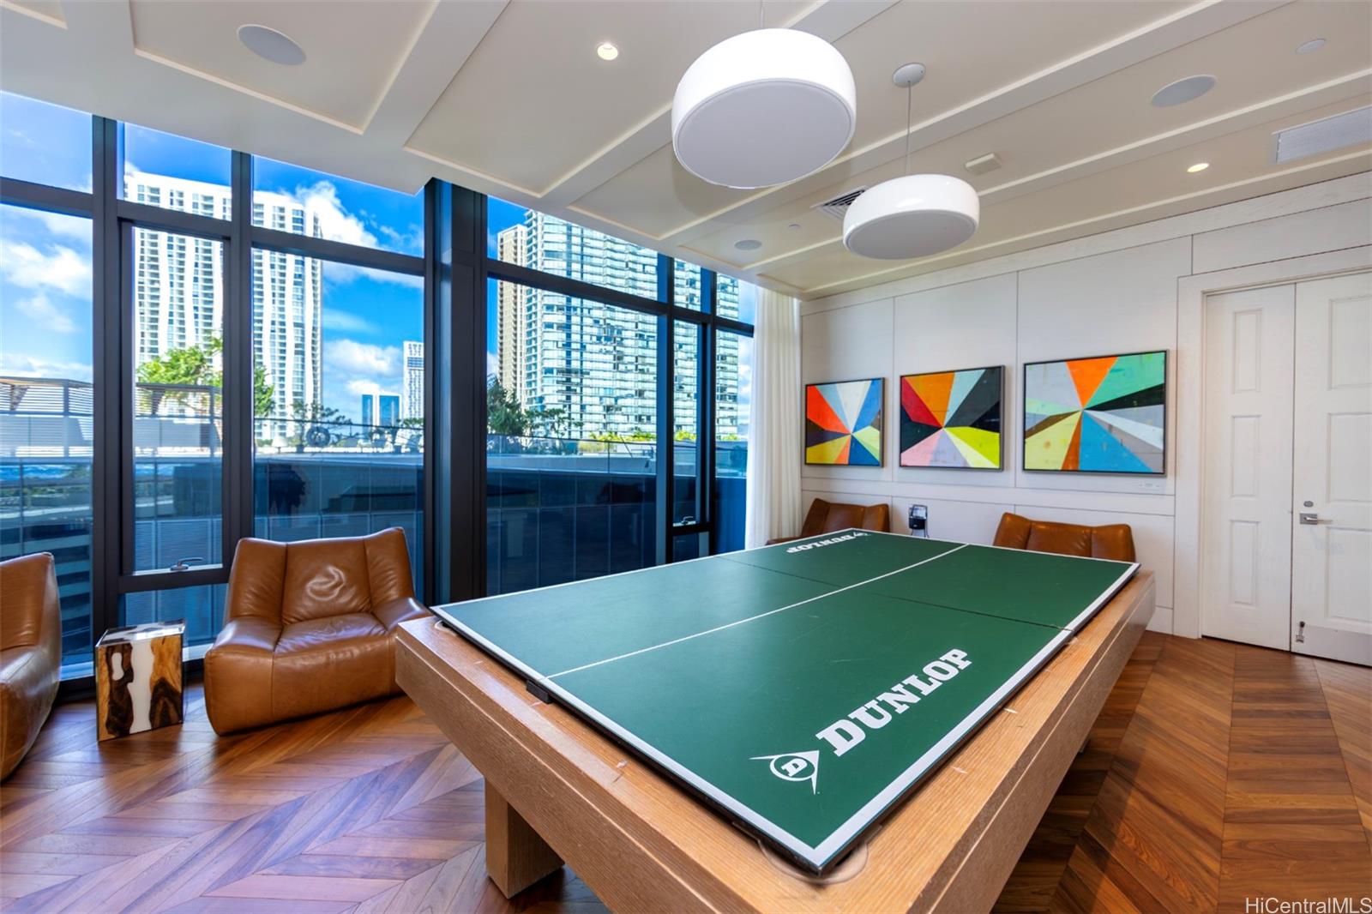
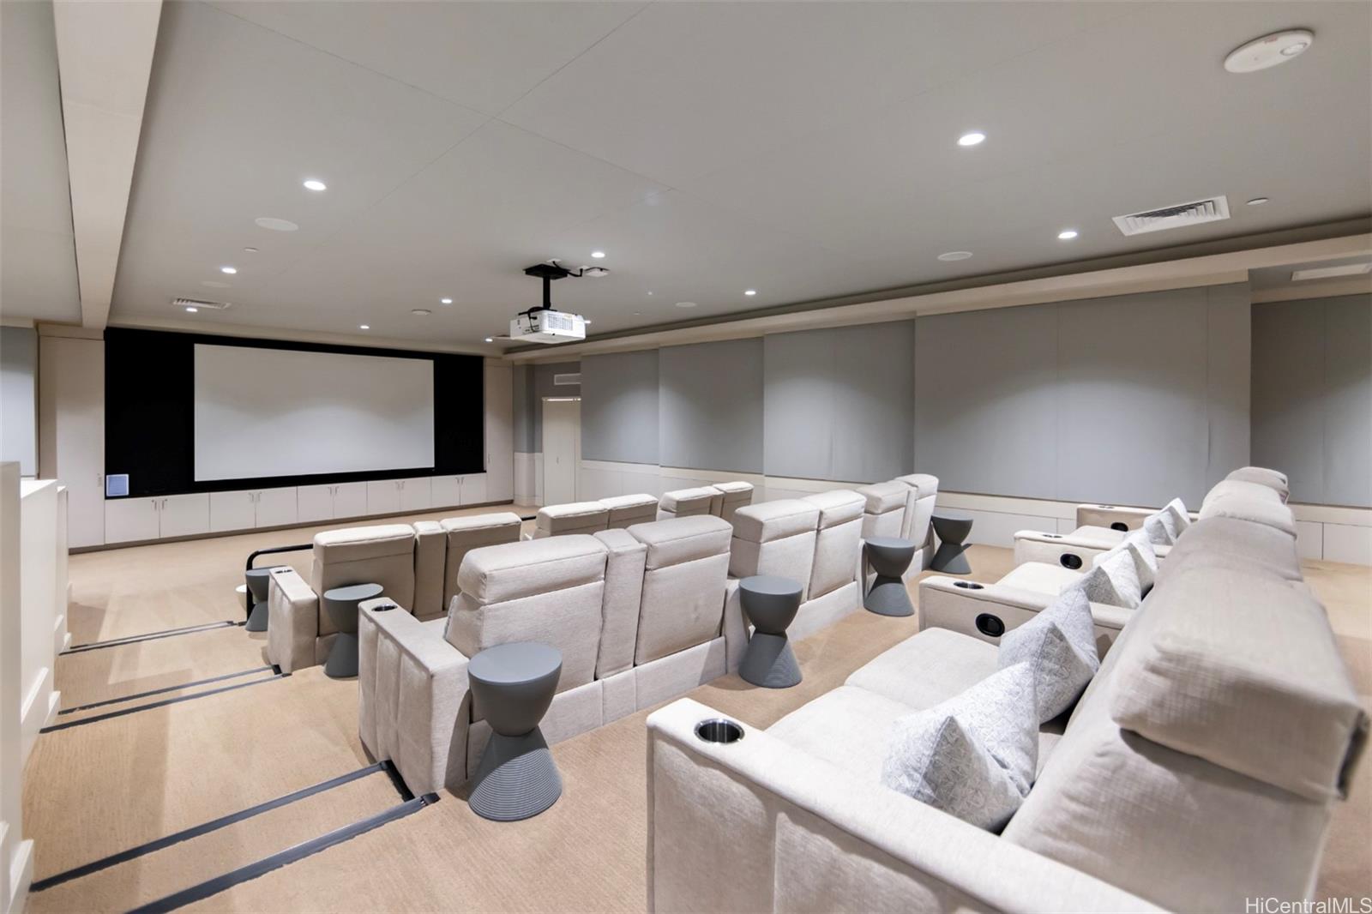
| Amenities | BBQ, Condo Association Pool, Dog Park, Doorman, Exercise Room, Meeting Room, Playground, Putting Green, Recreation Area, Recreation Room, Resident Manager, Sauna, Security Guard, Storage, Tennis Court, Trash Chute, Wall/Fence, Whirlpool |
| Construction | Above Ground, Concrete, Double Wall |
| Flooring | Ceramic Tile, Laminate |
| Disclosures | Pets Allowed (Verify), Property Disclosure Stmt |
| Furnished | None |
| Land Recorded | Regular System |
| Possession | At Closing |
| Sale Conditions | None |
| Building Style | High-Rise 7+ Stories |
| Security | Card, Key, Keyed Elevator, Security Patrol, Video |
| Parcel # | 1-2-3-005-028-0203 |
| Listing courtesy of | Sachi HI Pacific Century Prop. |
Property History from MLS
| Date | MLS# | Change | Old Value | New Value | List Price | Sold Price | Assessed Total | Land | Building |
|---|---|---|---|---|---|---|---|---|---|
| 09-15-2026 | 202617575 | New Listing | A | $2,550,000 | $0 | $2,931,800 | $90,000 | $2,841,800 | |
| 07-03-2026 | 202604013 | Expired | A | X | $2,650,000 | $0 | $2,931,800 | $90,000 | $2,841,800 |
| 02-18-2026 | 202604013 | New Listing | A | $2,650,000 | $0 | $2,931,800 | $90,000 | $2,841,800 | |
| 12-21-2017 | 201726090 | Sold | P | S | $2,490,000 | $2,490,000 | $323,400 | $70,200 | $253,200 |
| 12-21-2017 | 201726090 | In Escrow Not Showing | A | P | $2,490,000 | $2,490,000 | $323,400 | $70,200 | $253,200 |
| 12-21-2017 | 201726090 | New Listing | A | $2,490,000 | $2,490,000 | $323,400 | $70,200 | $253,200 |
View the public schools for this property · Google Maps · Supermarkets · Schools · Hospitals · Restaurants · Beaches · City Tax Record / Plat Map · View beach access points all over Oahu · Buyer Closing Cost Calculator · Seller Closing Cost Calculator