| Rebate | 20% Buyer's Rebate | $3,500 Flat Fee Selling | 2% Full Service Selling |
|---|---|
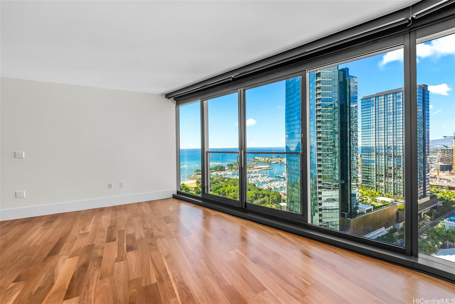
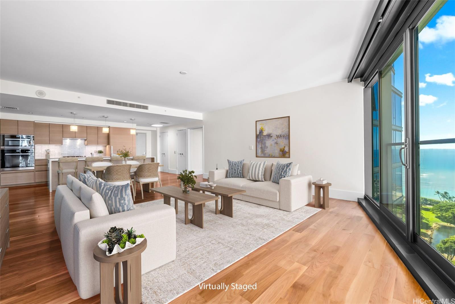
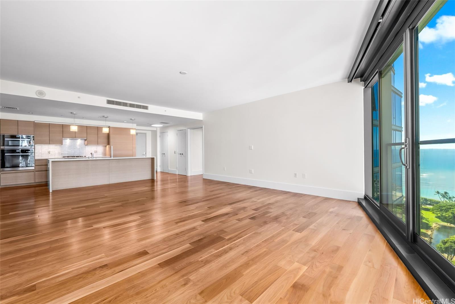
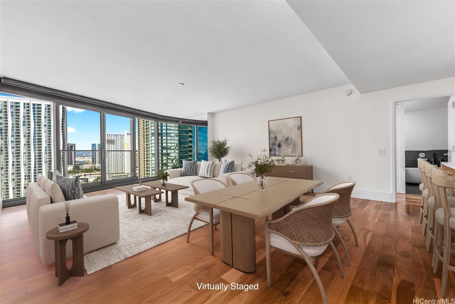
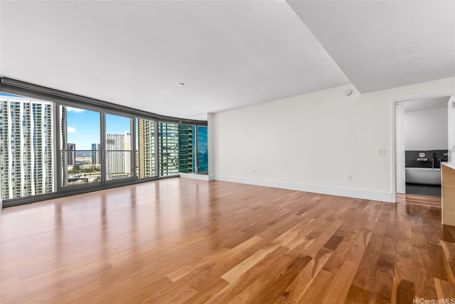
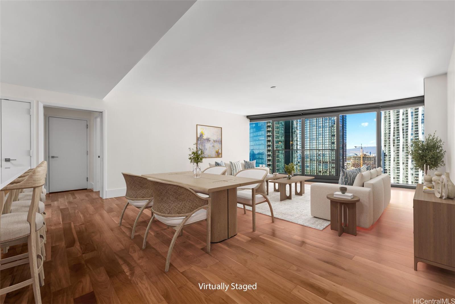
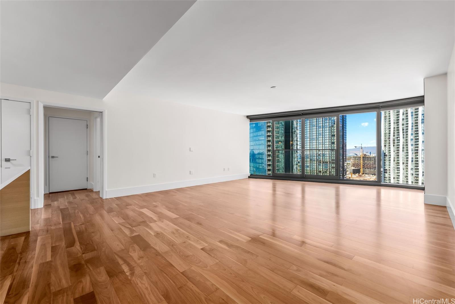
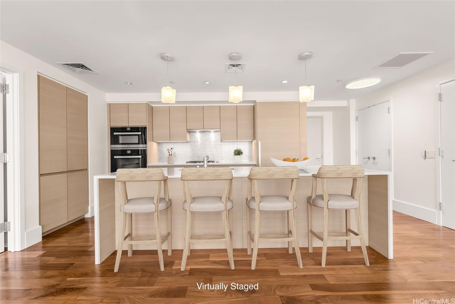
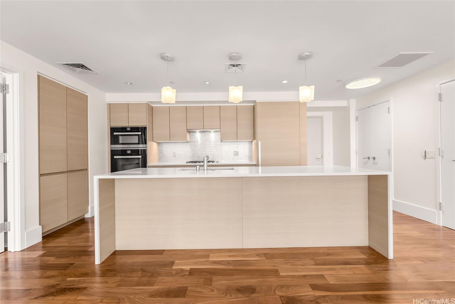
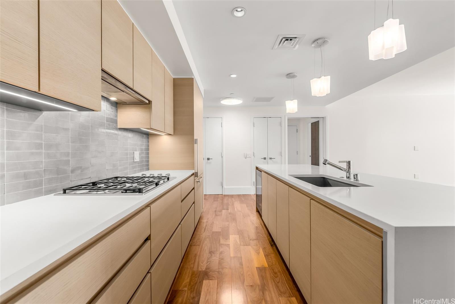
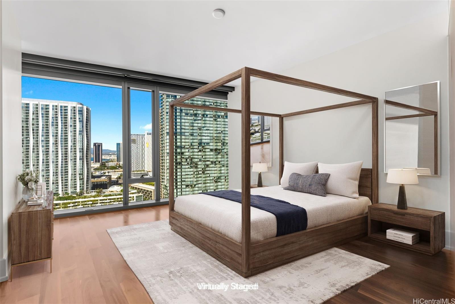
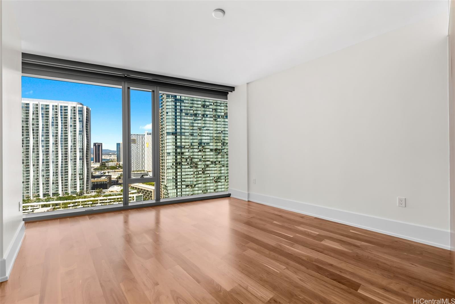
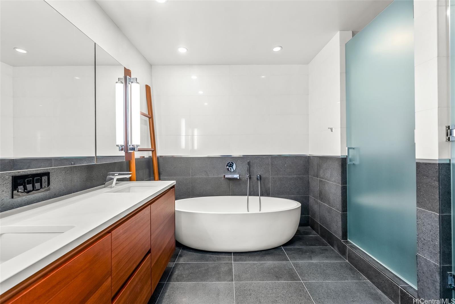
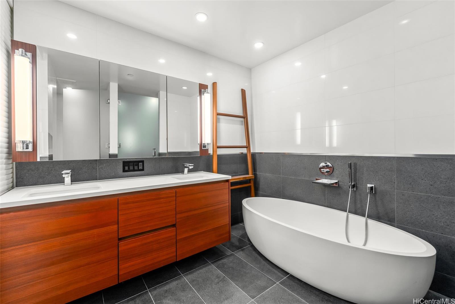
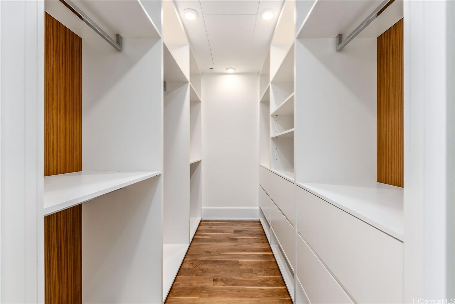
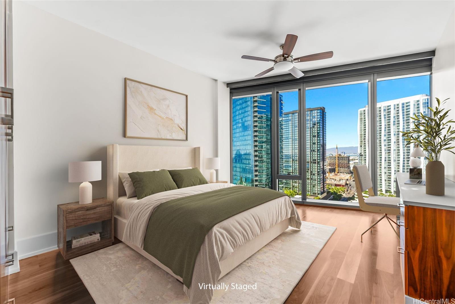
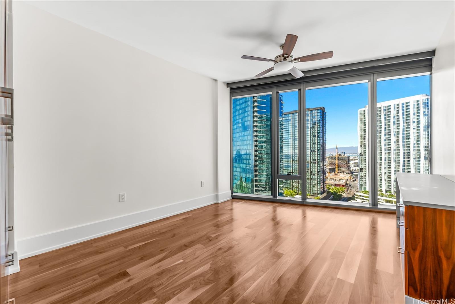
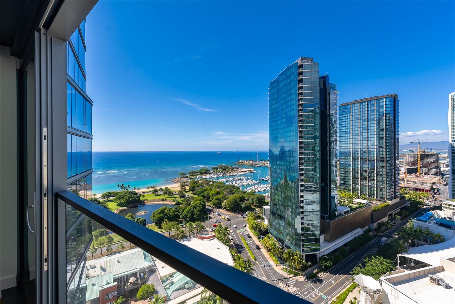
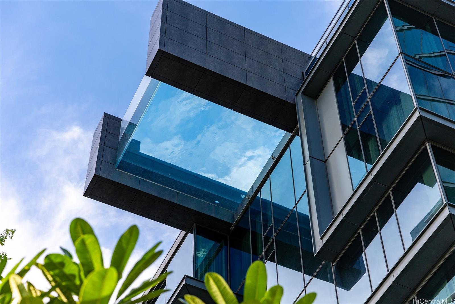
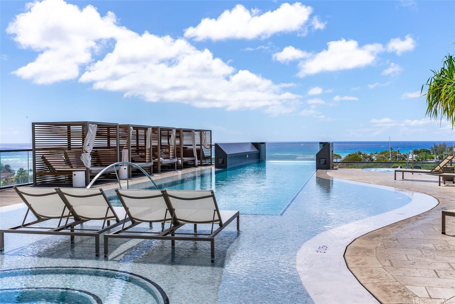
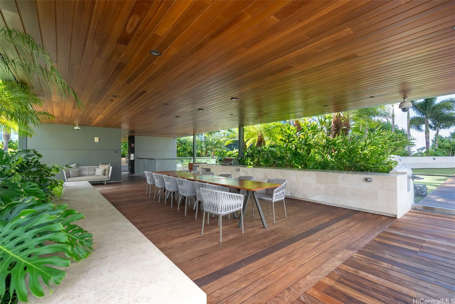
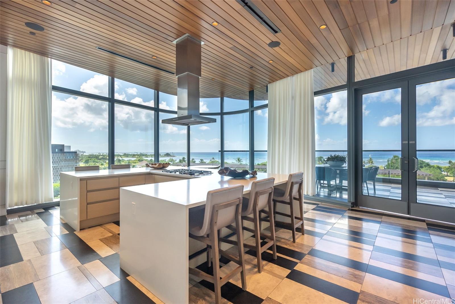
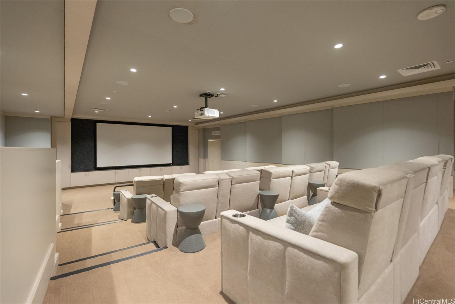
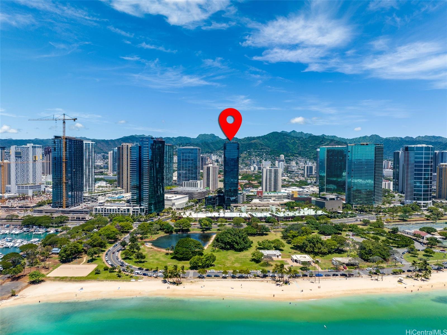
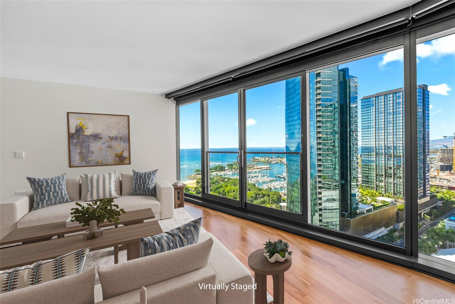
| Description | Exceptional 2-bedroom, 2-bath residence in Ward Village, a master-planned community attracting both local and global residents with its blend of urban convenience and modern refinement. This larger 2 bedroom condo offers an open-concept floor plan, ideal for entertaining, and features high ceilings throughout. The chef’s kitchen is equipped with Miele appliances, including a gas range and wine refrigerator, and a breakfast bar with upgraded pendant lighting. Additional features include a separate laundry room with built-in shelves, upgraded wood floors in the bedrooms, motorized shades throughout and an air-conditioned storage room (56sqft #4-S31 on the 4th floor). Enjoy stunning views of the ocean by day and twinkling city lights by night from almost every room. Residents have access to world-class amenities, including a glass-bottom pool, whirlpool, tennis court, golf simulator, BBQ cabanas, a chef's kitchen and dining room, gym, theatre, guest suites and other amenities that rival white-glove condos in other global luxury markets. Conveniently located within minutes to Whole Foods, beaches, the marina, Urgent Care and hospitals, shopping and dining. |
| Status | Sold since 12-04-2025 |
| MLS# | 202526094 |
| Price | $1,750,000 |
| Original Price | $1,750,000 |
| Price Change | (0.00%) |
| Beds / Baths / Half | 2 / 2 / 0 |
| Parking Spaces | 2 |
| Living Sq Ft | 1,444 |
| Land Tenure | FS - Fee Simple |
| Maintenance Fee | $2,275 |
| Building | Anaha - 1108 Auahi |
| Address | 1108 Auahi Street 2203 Honolulu HI 96814 |
| Region | Metro |
| Neighborhood | Kakaako |
| Days on Market | 43 |
| Year Built | 2017 |
| Condition | Excellent |
| View | City, Ocean |
| Parking | Assigned, Covered - 2, Guest, Secured Entry |
| Zoning | KA - State jurisdiction, refer |
| Flood Zone | Zone AE |
| Tax Amount | $494 |
| Assessed Land | $76,900 |
| Assessed Building | $1,787,300 |
| Assessed Total | $1,864,200 |
| Assessed Ratio | 94% |
| Inclusions | AC Central, Blinds, Cable TV, Ceiling Fan, Dishwasher, Disposal, Dryer, Range Hood, Range/Oven, Refrigerator, Smoke Detector, Washer, Wine Refrigerator |
| Amenities | BBQ, Car Wash, Dog Park, Exercise Room, Fire Sprinkler, Heated Pool, Other, Patio/Deck, Playground, Pool on Property, Putting Green, Recreation Area, Recreation Room, Resident Manager, Sauna, Security Guard, Storage, Tennis Court, Trash Chute, Whirlpool |
| Construction | Concrete, Steel Frame |
| Flooring | Hardwood, Other |
| Disclosures | Pets Allowed (Verify), Property Disclosure Stmt |
| Furnished | None |
| Land Recorded | Regular System |
| Possession | At Closing |
| Sale Conditions | None |
| Building Style | High-Rise 7+ Stories |
| Security | Key |
| Parcel # | 1-2-3-005-028-0204 |
| Listing courtesy of | Hawaii Life |
Property History from MLS
| Date | MLS# | Change | Old Value | New Value | List Price | Sold Price | Assessed Total | Land | Building |
|---|---|---|---|---|---|---|---|---|---|
| 02-24-2026 | 202526094 | Sold | C | S | $1,750,000 | $1,750,000 | $1,864,200 | $76,900 | $1,787,300 |
| 01-16-2026 | 202526094 | Active Under Contract | A | C | $1,750,000 | $1,750,000 | $1,864,200 | $76,900 | $1,787,300 |
| 12-04-2025 | 202526094 | New Listing | A | $1,750,000 | $1,750,000 | $1,864,200 | $76,900 | $1,787,300 | |
| 05-20-2021 | 202107180 | Sold | P | S | $1,650,000 | $1,630,000 | $1,730,300 | $65,000 | $1,665,300 |
| 04-20-2021 | 202107180 | In Escrow Not Showing | A | P | $1,650,000 | $1,630,000 | $1,730,300 | $65,000 | $1,665,300 |
| 03-17-2021 | 202107180 | New Listing | A | $1,650,000 | $1,630,000 | $1,730,300 | $65,000 | $1,665,300 | |
| 11-16-2017 | 201723973 | Sold | P | S | $1,391,000 | $1,391,000 | $276,200 | $60,000 | $216,200 |
| 11-16-2017 | 201723973 | In Escrow Not Showing | A | P | $1,391,000 | $1,391,000 | $276,200 | $60,000 | $216,200 |
| 11-16-2017 | 201723973 | New Listing | A | $1,391,000 | $1,391,000 | $276,200 | $60,000 | $216,200 | |
| 11-16-2017 | 201723973 | $1,391,000 | $1,391,000 | $1,391,000 | $276,200 | $60,000 | $216,200 |
View the public schools for this property · Google Maps · Supermarkets · Schools · Hospitals · Restaurants · Beaches · City Tax Record / Plat Map · View beach access points all over Oahu · Buyer Closing Cost Calculator · Seller Closing Cost Calculator