| Rebate | 20% Buyer's Rebate | $3,500 Flat Fee Selling | 2% Full Service Selling |
|---|---|
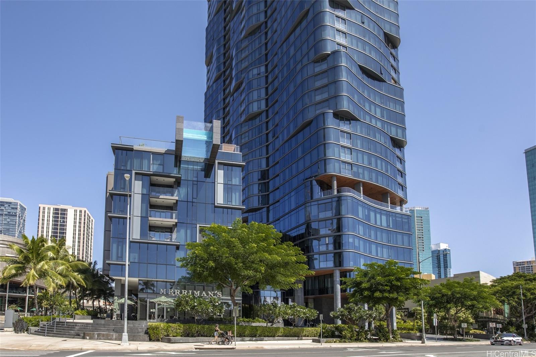
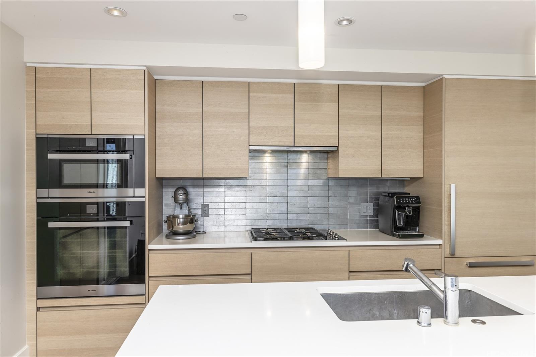
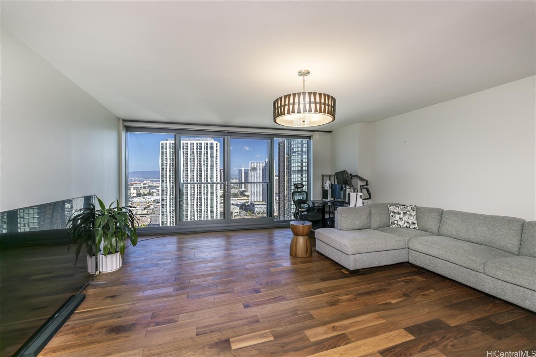
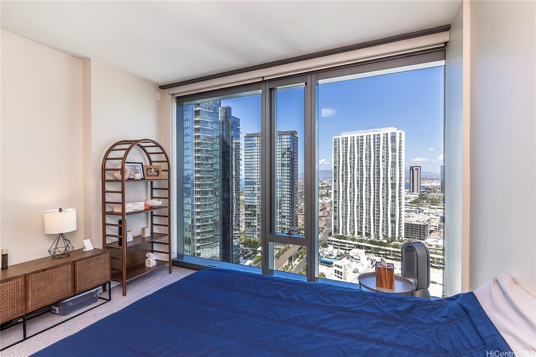
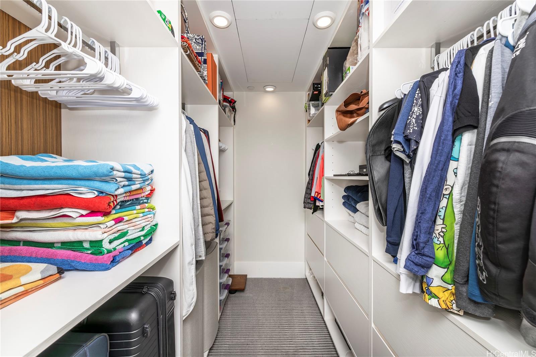
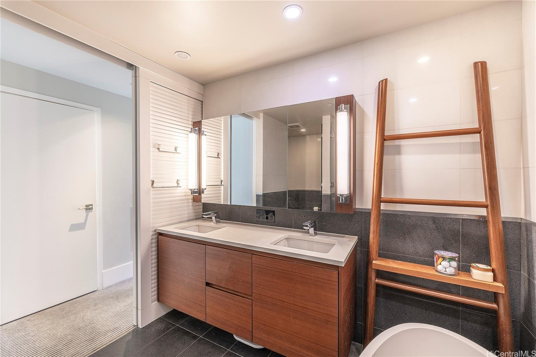
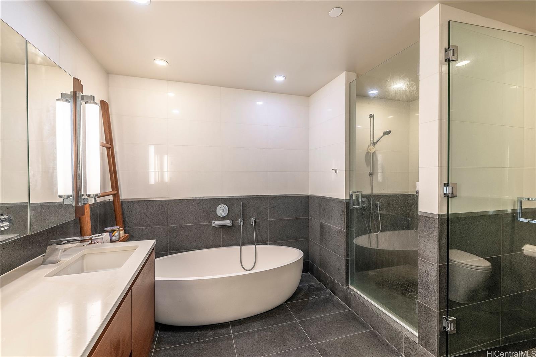
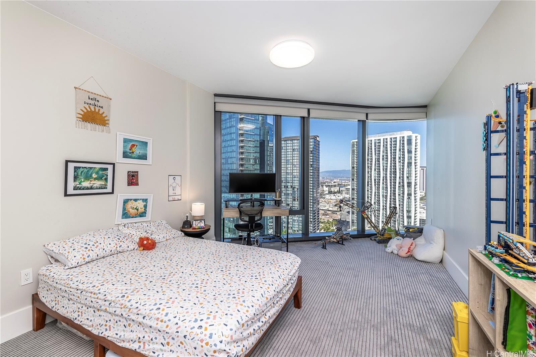
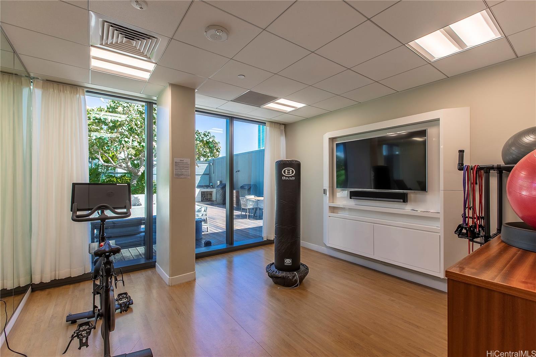
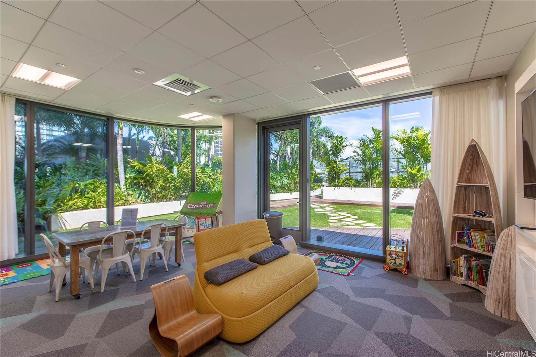
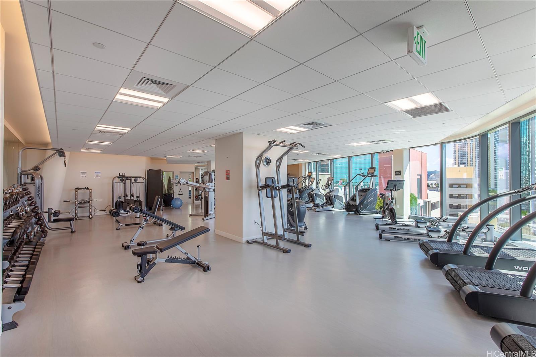
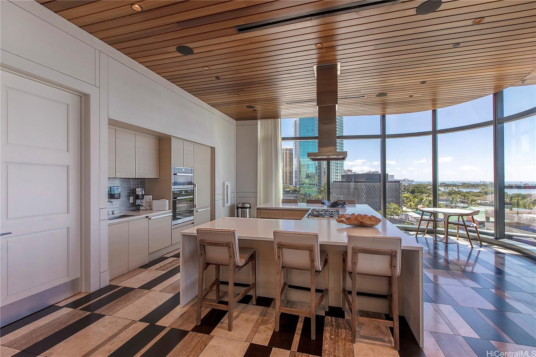
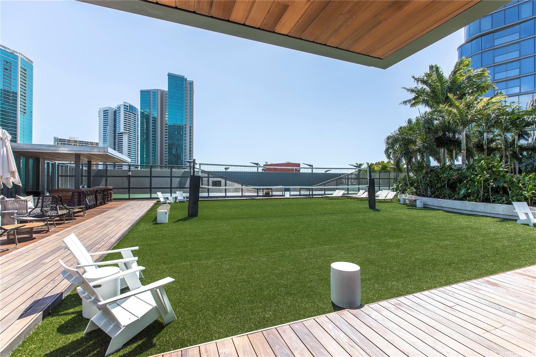
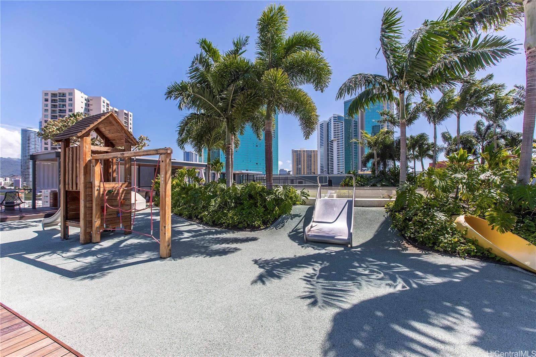
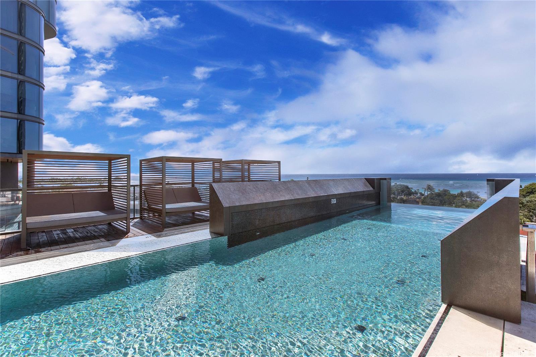
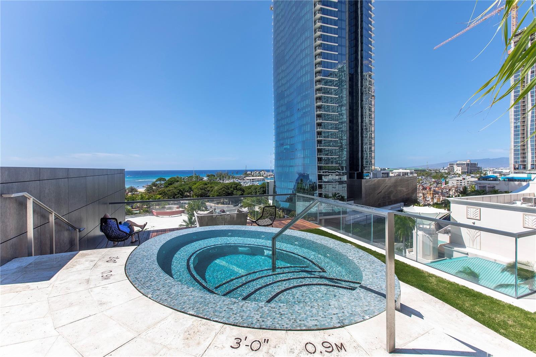
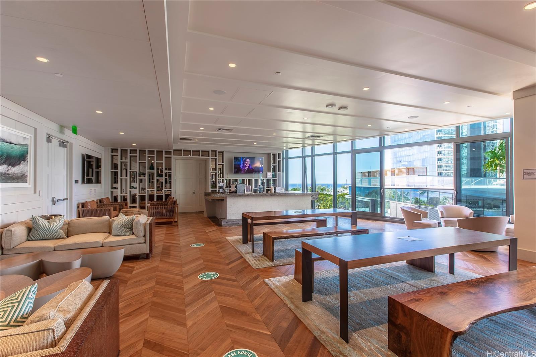
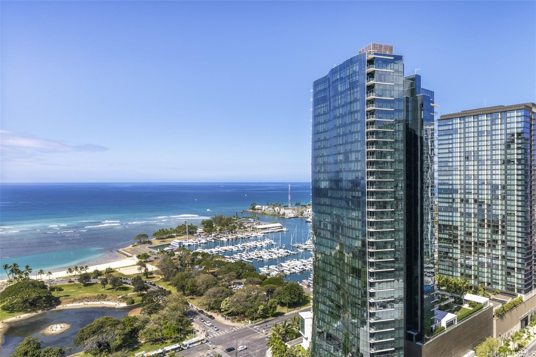
| Description | MAJOR PRICE IMPROVEMENT – Exceptional Value at Anaha! A rare opportunity to own a luxury residence in one of Ward Village’s premier buildings. This stunning 2-bedroom, 2-bath residence on the 26th floor offers beautiful panoramic ocean and city skyline views, along with two side-by-side parking stalls and a spacious private storage room, conveniently located on the 3rd floor. Anaha offers exceptional resort-style amenities, including a swimming pool, hot tub, fitness center, tennis court, sand volleyball court, golf simulator, putting green, movie theater, dog park, and more. Ideally located in the heart of Ward Village, just steps from Whole Foods, South Shore Market, dining, shopping and entertainment, and only minutes from Ala Moana Beach Park, Ala Moana Center and Waikiki. Newly repositioned price creates an outstanding opportunity for buyers seeking luxury, location, views, two parking stalls and storage in Ward Village. The seller prefers to use escrow officer Pam Sato from Title Guaranty Downtown branch. |
| Status | Active since 05-22-2026 |
| MLS# | 202610123 |
| Price | $1,750,000 |
| Original Price | $1,980,000 |
| Price Change | $-230,000 (-11.62%) |
| Beds / Baths / Half | 2 / 2 / 0 |
| Parking Spaces | 2 |
| Living Sq Ft | 1,451 |
| Land Tenure | FS - Fee Simple |
| Maintenance Fee | $2,477 |
| Building | Anaha - 1108 Auahi |
| Address | 1108 Auahi Street 2603 Honolulu HI 96814 |
| Region | Metro |
| Neighborhood | Kakaako |
| Days on Market | 149 |
| Year Built | 2017 |
| Condition | Excellent |
| View | City, Ocean, Sunset |
| Frontage | Other |
| Parking | Assigned, Covered - 2, Garage |
| Zoning | Kak – Kakaako Community Development Project |
| Flood Zone | Zone AE |
| Elementary | Kaahumanu |
| Middle | Stevenson |
| High | Mckinley |
| Tax Amount | $518 |
| Assessed Land | $77,200 |
| Assessed Building | $1,828,700 |
| Assessed Total | $1,905,900 |
| Assessed Ratio | 92% |
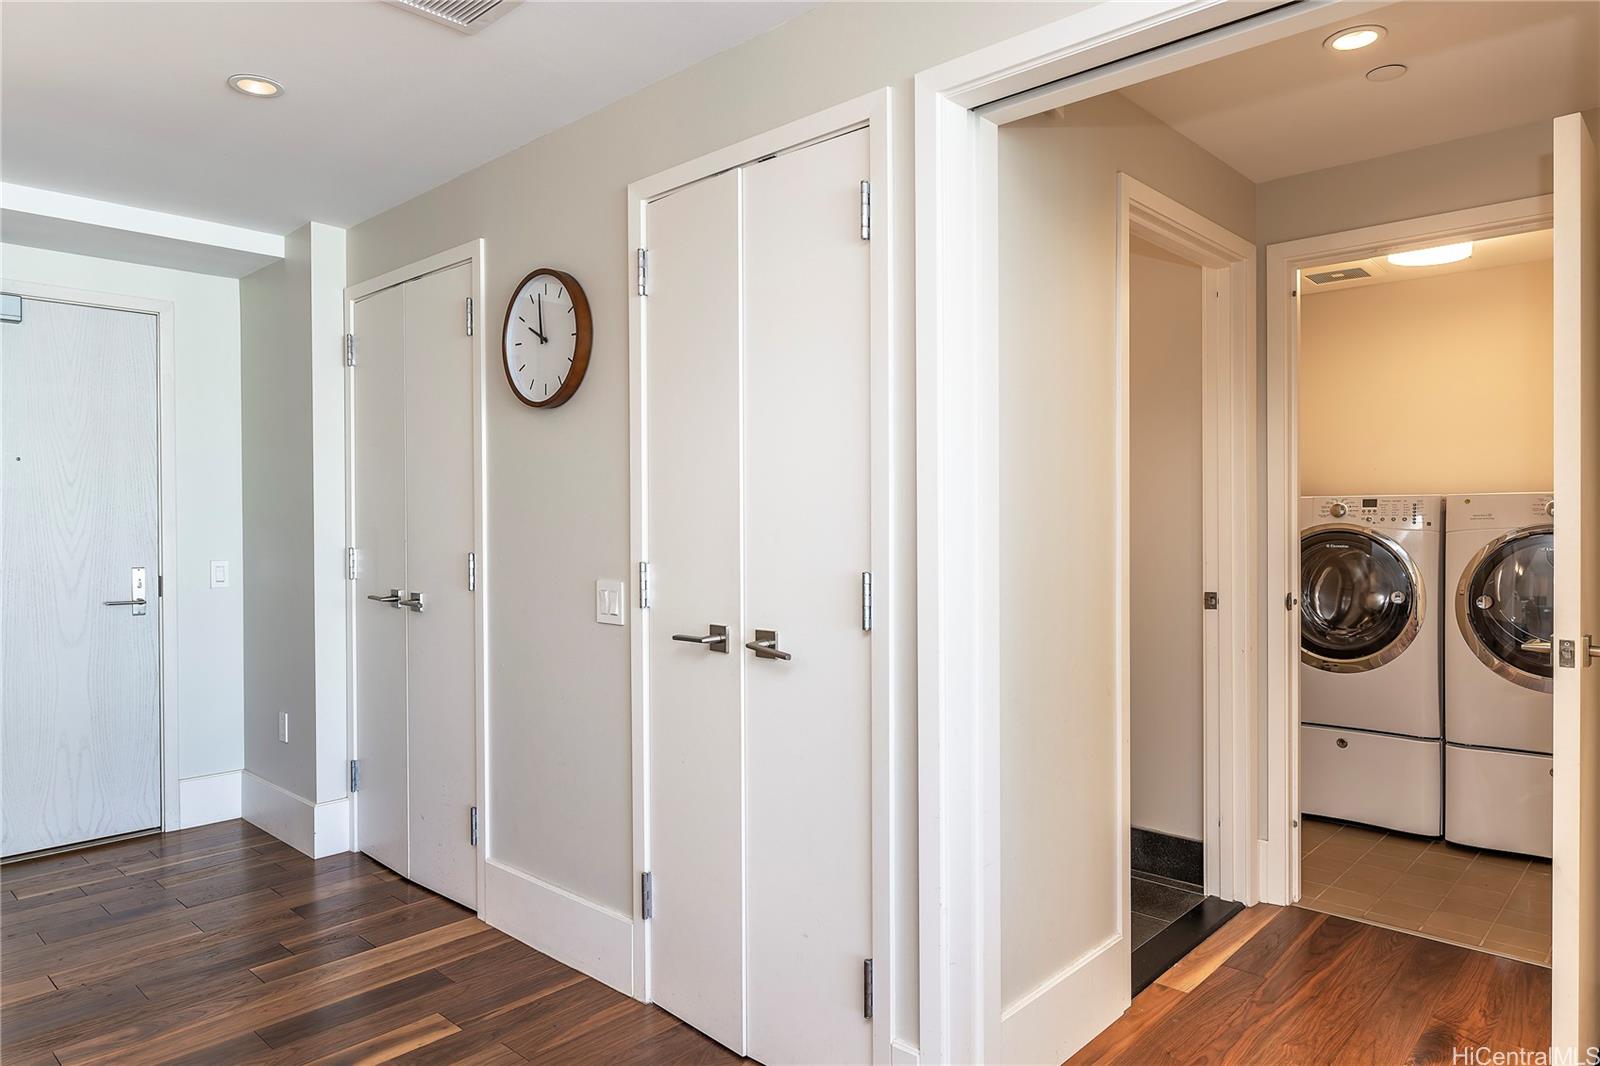
| Inclusions | AC Central, Auto Garage Door Opener, Blinds, Cable TV, Convection Oven, Dishwasher, Disposal, Drapes, Dryer, Microwave, Range/Oven, Refrigerator, Smoke Detector, Washer |
| Amenities | BBQ, Car Wash, Concierge, Condo Association Pool, Exercise Room, Fire Sprinkler, Heated Pool, Meeting Room, Patio/Deck, Playground, Pool on Property, Recreation Area, Recreation Room, Resident Manager, Restaurant, Sauna, Security Guard, Storage, Tennis Court, Trash Chute |
| Construction | Concrete, Double Wall, Steel Frame |
| Flooring | Hardwood |
| Disclosures | Pets Allowed (Verify), Property Disclosure Stmt |
| Furnished | Partial |
| Land Recorded | Land Court |
| Possession | At Closing |
| Sale Conditions | None |
| Building Style | High-Rise 7+ Stories |
| Security | Key, Keyed Elevator, Security Patrol |
| Parcel # | 1-2-3-005-028-0236 |
| Listing courtesy of | Realty Brokerage LLC |
Property History from MLS
| Date | MLS# | Change | Old Value | New Value | List Price | Sold Price | Assessed Total | Land | Building |
|---|---|---|---|---|---|---|---|---|---|
| 08-11-2026 | 202610123 | Price Decrease | $1,880,000 | $1,750,000 | $1,750,000 | $0 | $1,905,900 | $77,200 | $1,828,700 |
| 06-23-2026 | 202610123 | Price Decrease | $1,980,000 | $1,880,000 | $1,750,000 | $0 | $1,905,900 | $77,200 | $1,828,700 |
| 05-22-2026 | 202610123 | New Listing | CS | A | $1,750,000 | $0 | $1,905,900 | $77,200 | $1,828,700 |
| 05-22-2026 | 202610123 | Coming Soon | CS | $1,750,000 | $0 | $1,905,900 | $77,200 | $1,828,700 | |
| 06-25-2025 | 202506946 | Cancelled | A | W | $2,080,000 | $0 | $1,895,800 | $75,100 | $170,700 |
| 04-01-2025 | 202506946 | New Listing | A | $2,080,000 | $0 | $1,895,800 | $75,100 | $170,700 | |
| 11-16-2017 | 201723980 | Sold | P | S | $1,388,000 | $1,388,000 | $277,600 | $60,300 | $217,300 |
| 11-16-2017 | 201723980 | In Escrow Not Showing | A | P | $1,388,000 | $1,388,000 | $277,600 | $60,300 | $217,300 |
| 11-16-2017 | 201723980 | New Listing | A | $1,388,000 | $1,388,000 | $277,600 | $60,300 | $217,300 | |
| 11-16-2017 | 201723980 | $1,388,000 | $1,388,000 | $1,388,000 | $277,600 | $60,300 | $217,300 |
View the public schools for this property · Google Maps · Supermarkets · Schools · Hospitals · Restaurants · Beaches · City Tax Record / Plat Map · View beach access points all over Oahu · Buyer Closing Cost Calculator · Seller Closing Cost Calculator