| Rebate | 20% Buyer's Rebate | $3,500 Flat Fee Selling | 2% Full Service Selling |
|---|---|
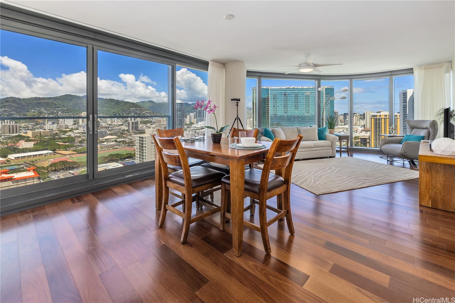
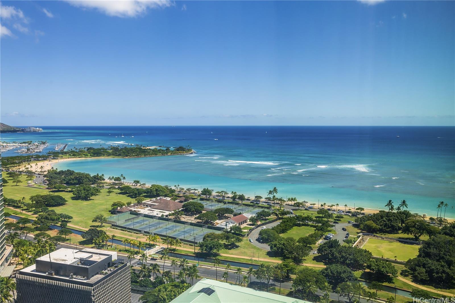
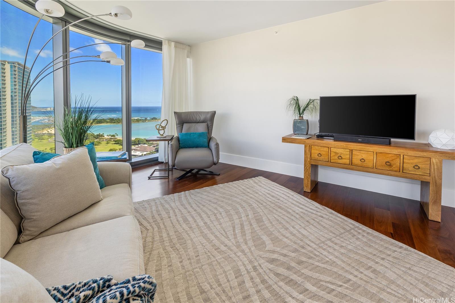
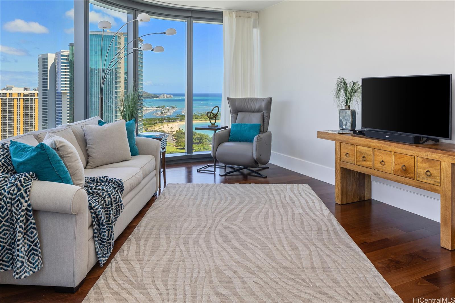
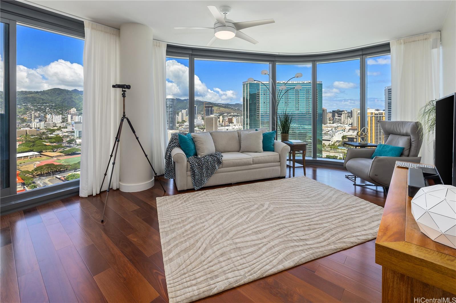
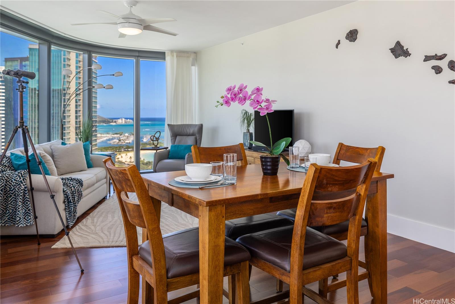
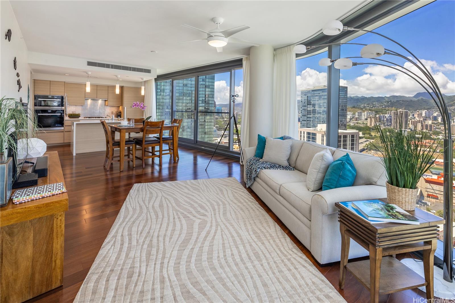
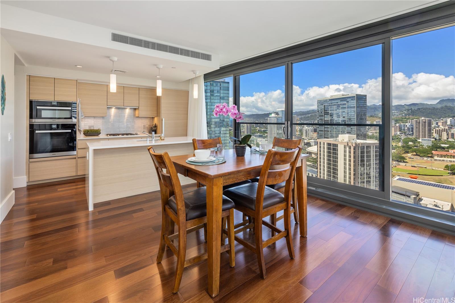
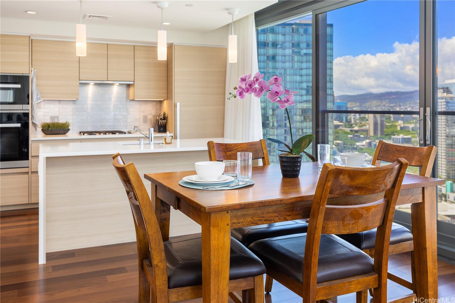
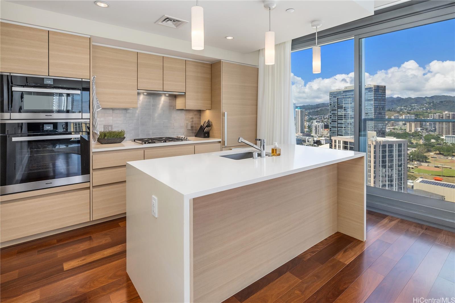
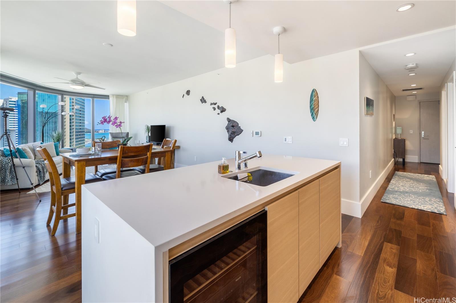
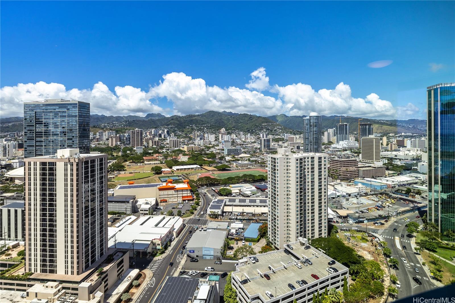
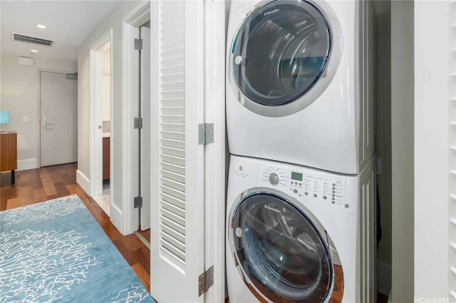
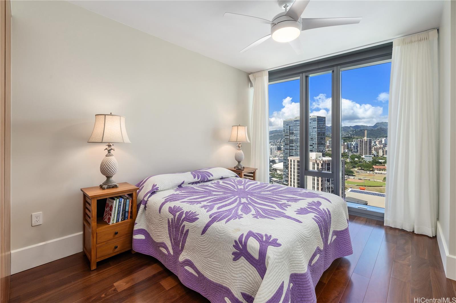
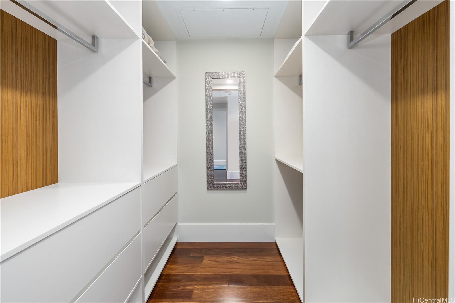
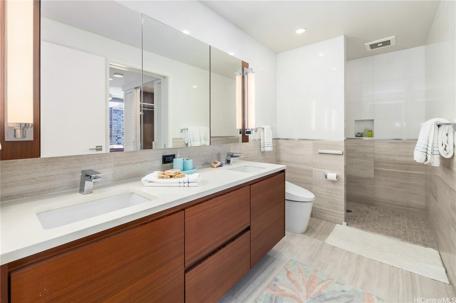
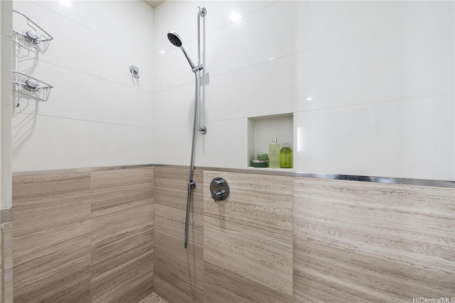
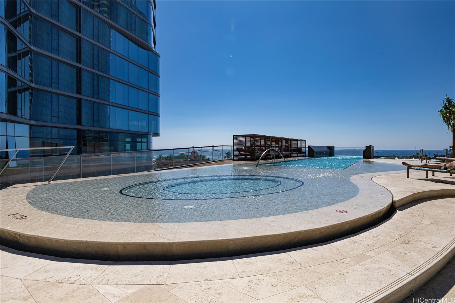
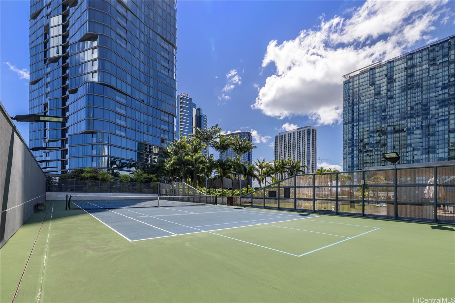
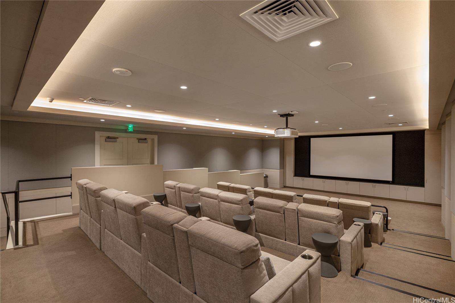
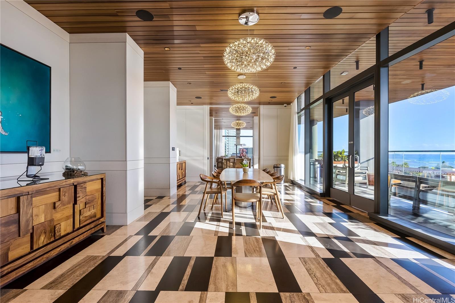
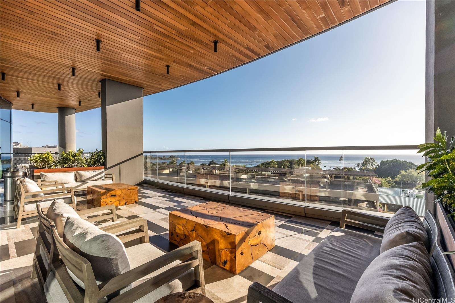
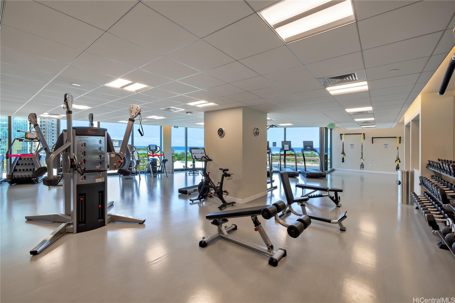
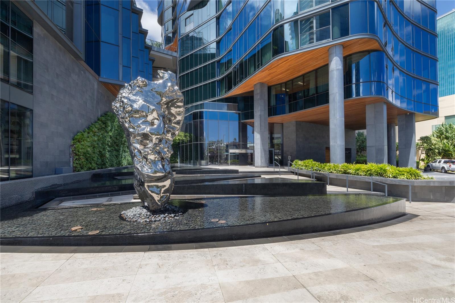
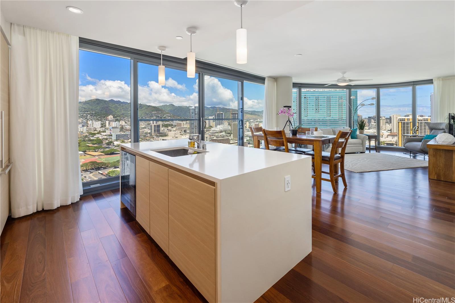
| Description | Floor-to-ceiling glass wraps around this ultra-luxury corner residence, with views of the aquamarine ocean of Ala Moana Beach Park, the yacht harbor, Diamond Head, the Ko'olau Mountains, and glittering city lights. Wide sliding doors invite cool mountain breezes into the great room with 9-foot ceilings. The gourmet kitchen has a waterfall-edge island and fabulous Miele appliances include a wine refrigerator. Upgraded with wood floors in the bedroom suite, this popular 08 corner floor plan also features a walk-in with solid wood closet systems, a teak accent wall, and a luxurious basalt bathroom with double sinks. There are plentiful cabinets and a rare hall closet in the home, plus bonus storage in the garage near the ideal, low-floor parking stall. Anaha is one of the most architecturally-stunning condominiums in town and features elegant reception areas, a private theater, a dramatic glass pool, spa-like amenities, a full tennis court, guest suites and guest parking for your friends and family. Perfectly-located on a quiet corner, Anaha is just across from Whole Foods and one short block from the beach park. Don't miss this never-before-listed residence, Anaha 2808! |
| Status | Sold since 08-19-2025 |
| MLS# | 202517548 |
| Price | $1,198,000 |
| Original Price | $1,198,000 |
| Price Change | (0.00%) |
| Beds / Baths / Half | 1 / 1 / 0 |
| Parking Spaces | 1 |
| Living Sq Ft | 914 |
| Land Tenure | FS - Fee Simple |
| Maintenance Fee | $1,549 |
| Building | Anaha - 1108 Auahi |
| Address | 1108 Auahi Street 2808 Honolulu HI 96814 |
| Region | Metro |
| Neighborhood | Kakaako |
| Days on Market | 20 |
| Year Built | 2017 |
| Condition | Excellent |
| View | City, Coastline, Diamond Head, Garden, Mountain, Ocean, Sunrise |
| Parking | Assigned, Covered - 1, Garage, Guest, Secured Entry |
| Zoning | Kak – Kakaako Community Development Project |
| Flood Zone | Zone AE |
| Elementary | Kaahumanu |
| Middle | Stevenson |
| High | Mckinley |
| Tax Amount | $627 |
| Assessed Land | $47,300 |
| Assessed Building | $1,167,700 |
| Assessed Total | $1,215,000 |
| Assessed Ratio | 99% |
| Inclusions | AC Central, Cable TV, Ceiling Fan, Convection Oven, Dishwasher, Disposal, Drapes, Dryer, Kitchenware, Linens, Microwave, Range Hood, Range/Oven, Refrigerator, Smoke Detector, Washer, Wine Refrigerator |
| Amenities | BBQ, Club House, Concierge, Condo Association Pool, Dog Park, Exercise Room, Fire Sprinkler, Heated Pool, Meeting Room, Other, Patio/Deck, Playground, Pool on Property, Recreation Area, Recreation Room, Resident Manager, Sauna, Security Guard, Storage, Tennis Court, Trash Chute, Walking/Jogging Path, Whirlpool |
| Construction | Above Ground, Concrete |
| Flooring | Hardwood, Marble/Granite |
| Disclosures | Pets Allowed (Verify), Property Disclosure Stmt |
| Furnished | Partial |
| Land Recorded | Regular System |
| Possession | At Closing |
| Sale Conditions | None |
| Building Style | High-Rise 7+ Stories |
| Security | Card, Keyed Elevator, Security Patrol, Video |
| Parcel # | 1-2-3-005-028-0255 |
| Listing courtesy of | Coldwell Banker Realty |
Property History from MLS
| Date | MLS# | Change | Old Value | New Value | List Price | Sold Price | Assessed Total | Land | Building |
|---|---|---|---|---|---|---|---|---|---|
| 10-16-2025 | 202517548 | Sold | C | S | $1,198,000 | $1,175,000 | $1,215,000 | $47,300 | $1,167,700 |
| 09-08-2025 | 202517548 | Active Under Contract | A | C | $1,198,000 | $1,175,000 | $1,215,000 | $47,300 | $1,167,700 |
| 08-20-2025 | 202517548 | New Listing | A | $1,198,000 | $1,175,000 | $1,215,000 | $47,300 | $1,167,700 | |
| 08-20-2025 | 202416593 | Expired | A | X | $1,338,000 | $0 | $1,309,300 | $45,200 | $1,264,100 |
| 08-19-2024 | 202416593 | New Listing | A | $1,338,000 | $0 | $1,309,300 | $45,200 | $1,264,100 | |
| 11-19-2017 | 201724259 | Sold | P | S | $892,000 | $892,000 | $174,900 | $38,000 | $136,900 |
| 11-19-2017 | 201724259 | In Escrow Not Showing | A | P | $892,000 | $892,000 | $174,900 | $38,000 | $136,900 |
| 11-19-2017 | 201724259 | $892,000 | $892,000 | $892,000 | $174,900 | $38,000 | $136,900 | ||
| 11-19-2017 | 201724259 | New Listing | A | $892,000 | $892,000 | $174,900 | $38,000 | $136,900 |
View the public schools for this property · Google Maps · Supermarkets · Schools · Hospitals · Restaurants · Beaches · City Tax Record / Plat Map · View beach access points all over Oahu · Buyer Closing Cost Calculator · Seller Closing Cost Calculator