| Rebate | 20% Buyer's Rebate | $3,500 Flat Fee Selling | 2% Full Service Selling |
|---|---|
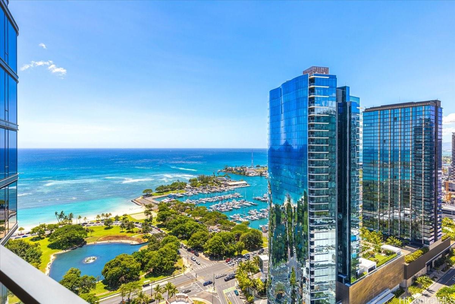
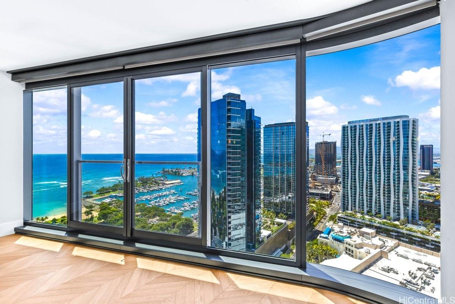
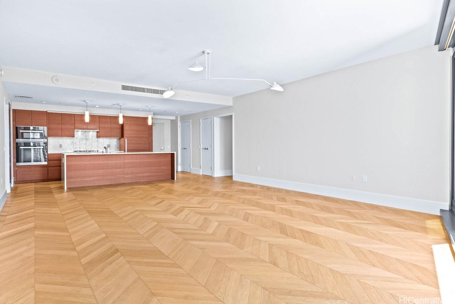
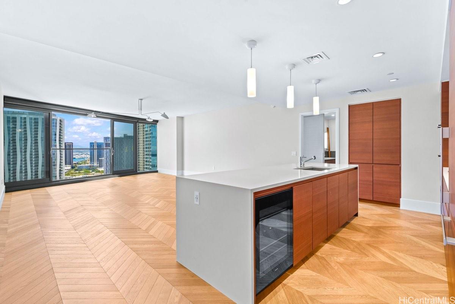
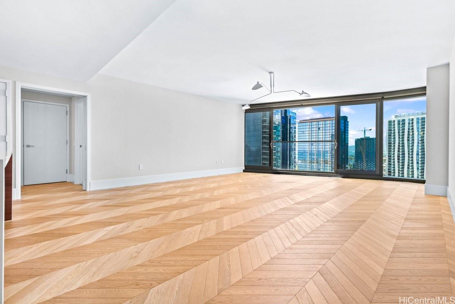
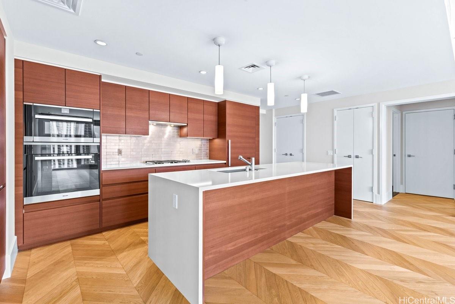
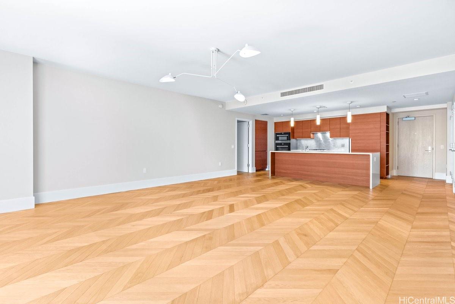
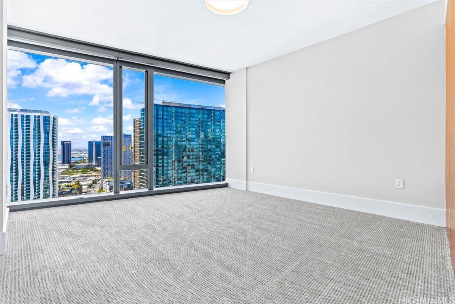
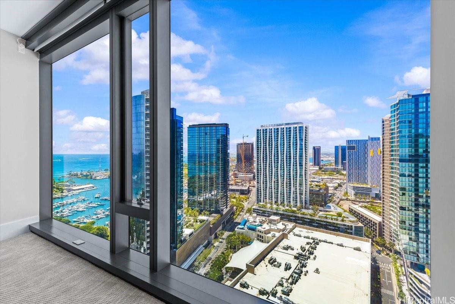
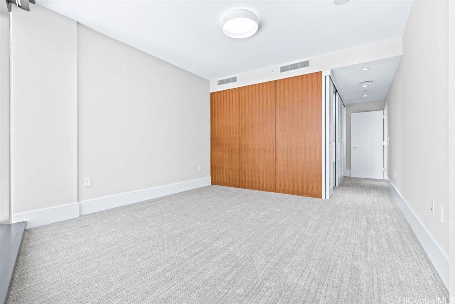
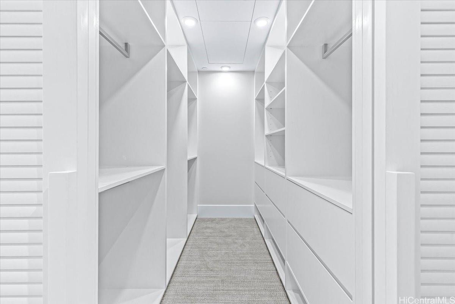
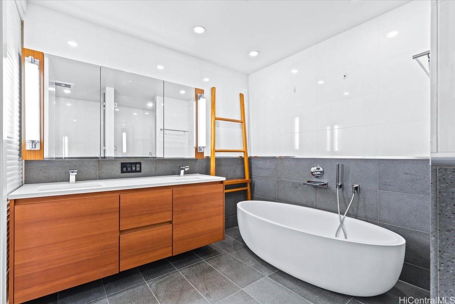
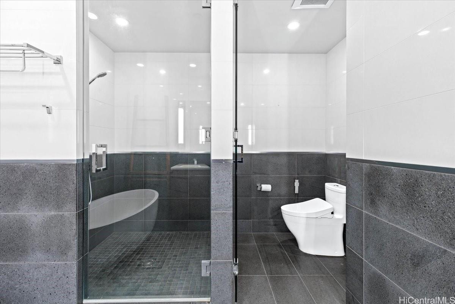
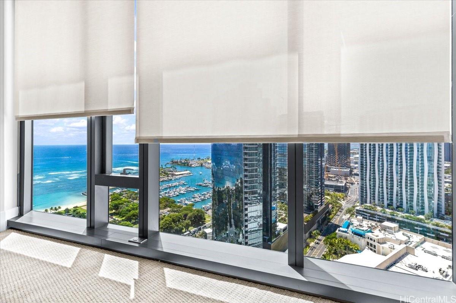
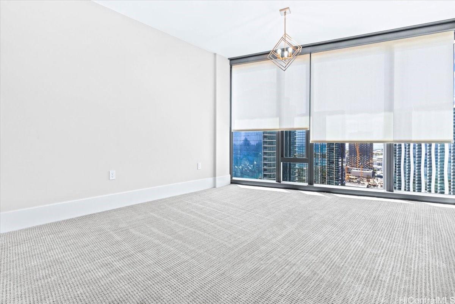
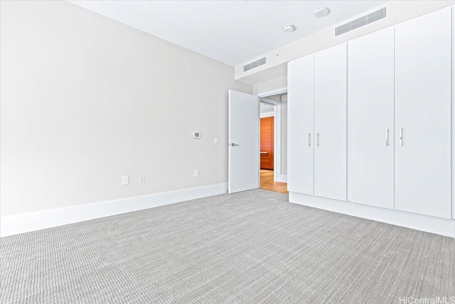
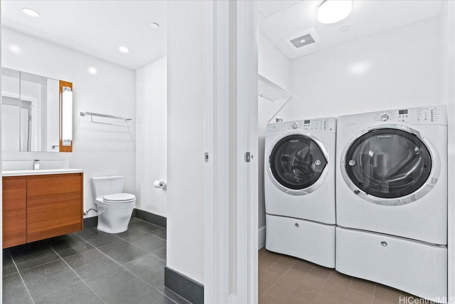
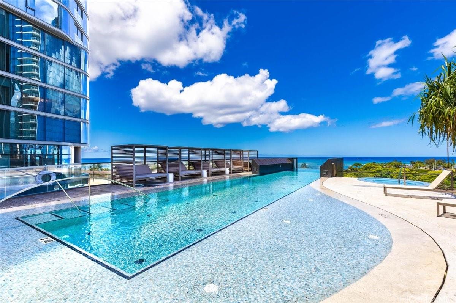
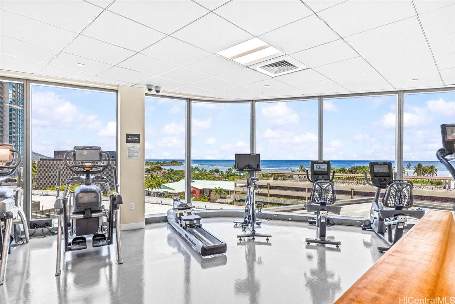
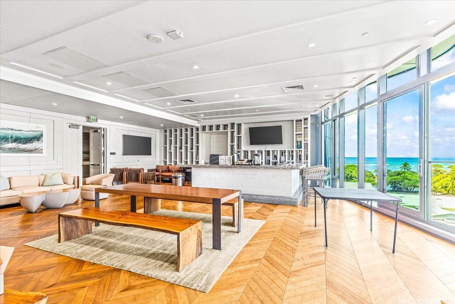
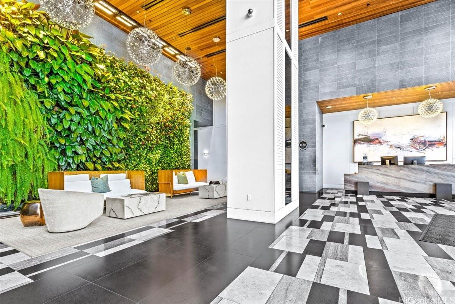
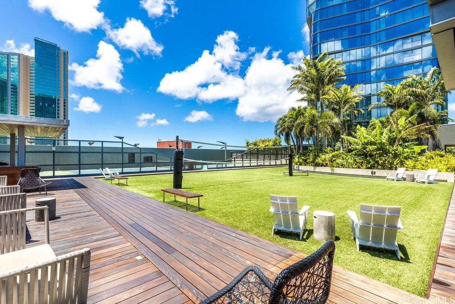
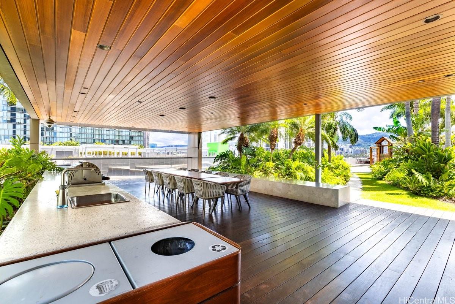
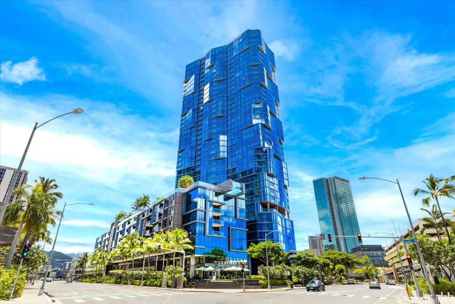
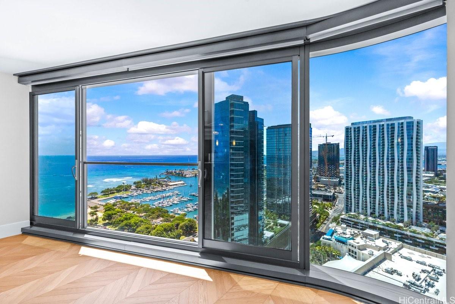
| Description | Experience sophisticated urban living in Ward Village, the heart of Kaka'ako at 1108 Auahi St #2903. This beautifully appointed residence offers 1,444 sf living space and ocean, city skyline views, creating a stunning backdrop from morning to evening. #2903 has fresh new paint, new carpets in both bedrooms and a 66 sf storage room. Floor-to-ceiling windows fill the home with natural light to enjoy Hawaii’s beautiful sunsets. Designed for modern comfort, the residence features an open-concept living area, quality finishes, and a well-designed floor plan. Residents enjoy exceptional resort-style amenities, including a pool, fitness center, recreation bbq areas, tennis court, theater, chef kitchen, library, sauna, playground, 24-hour security and more. Ideally located near Ala Moana shopping Center, Whole Foods Market, restaurants, shopping, beaches, and entertainment. A rare opportunity to enjoy luxury, convenience, and the vibrant Ward Village lifestyle in one of Honolulu’s most desirable neighborhoods. |
| Status | Contract since 08-29-2026 |
| MLS# | 202616539 |
| Price | $1,920,000 |
| Original Price | $1,920,000 |
| Price Change | (0.00%) |
| Beds / Baths / Half | 2 / 2 / 0 |
| Parking Spaces | 2 |
| Living Sq Ft | 1,444 |
| Land Tenure | FS - Fee Simple |
| Maintenance Fee | $2,477 |
| Building | Anaha - 1108 Auahi |
| Address | 1108 Auahi Street 2903 Honolulu HI 96814 |
| Region | Metro |
| Neighborhood | Kakaako |
| Days on Market | 37 |
| Year Built | 2017 |
| Condition | Excellent |
| View | City, Ocean |
| Parking | Assigned, Covered - 2, Secured Entry |
| Zoning | Kak – Kakaako Community Development Project |
| Flood Zone | Zone AE |
| Tax Amount | $522 |
| Assessed Land | $76,900 |
| Assessed Building | $1,831,500 |
| Assessed Total | $1,908,400 |
| Assessed Ratio | 101% |
| Inclusions | AC Central, Auto Garage Door Opener, Blinds, Chandelier, Dishwasher, Disposal, Dryer, Microwave, Range Hood, Range/Oven, Refrigerator, Smoke Detector, Washer, Wine Refrigerator |
| Amenities | BBQ, Car Wash, Dog Park, Exercise Room, Fire Sprinkler, Meeting Room, Playground, Pool on Property, Recreation Area, Resident Manager, Sauna, Storage, Tennis Court, Trash Chute |
| Construction | Concrete, Other |
| Flooring | Hardwood, Other |
| Disclosures | Call Listor, Pets Allowed (Verify) |
| Furnished | None |
| Land Recorded | Regular System |
| Possession | At Closing |
| Sale Conditions | None |
| Building Style | High-Rise 7+ Stories |
| Security | Card, Key, Keyed Elevator, Video |
| Parcel # | 1-2-3-005-028-0260 |
| Listing courtesy of | Locations LLC |
Property History from MLS
| Date | MLS# | Change | Old Value | New Value | List Price | Sold Price | Assessed Total | Land | Building |
|---|---|---|---|---|---|---|---|---|---|
| 10-07-2026 | 202616539 | Active Under Contract | A | C | $1,920,000 | $0 | $1,908,400 | $76,900 | $1,831,500 |
| 08-29-2026 | 202616539 | New Listing | A | $1,920,000 | $0 | $1,908,400 | $76,900 | $1,831,500 | |
| 08-15-2018 | 201816118 | Sold | C | S | $1,875,000 | $1,750,000 | $1,313,000 | $64,400 | $1,248,600 |
| 06-20-2018 | 201816118 | In Escrow Showing | A | C | $1,875,000 | $1,750,000 | $1,313,000 | $64,400 | $1,248,600 |
| 06-17-2018 | 201816118 | New Listing | A | $1,875,000 | $1,750,000 | $1,313,000 | $64,400 | $1,248,600 | |
| 11-19-2017 | 201724262 | Sold | P | S | $1,436,000 | $1,436,000 | $276,200 | $60,000 | $216,200 |
| 11-19-2017 | 201724262 | In Escrow Not Showing | A | P | $1,436,000 | $1,436,000 | $276,200 | $60,000 | $216,200 |
| 11-19-2017 | 201724262 | $1,436,000 | $1,436,000 | $1,436,000 | $276,200 | $60,000 | $216,200 | ||
| 11-19-2017 | 201724262 | New Listing | A | $1,436,000 | $1,436,000 | $276,200 | $60,000 | $216,200 |
View the public schools for this property · Google Maps · Supermarkets · Schools · Hospitals · Restaurants · Beaches · City Tax Record / Plat Map · View beach access points all over Oahu · Buyer Closing Cost Calculator · Seller Closing Cost Calculator