| Rebate | 20% Buyer's Rebate | $3,500 Flat Fee Selling | 2% Full Service Selling |
|---|---|
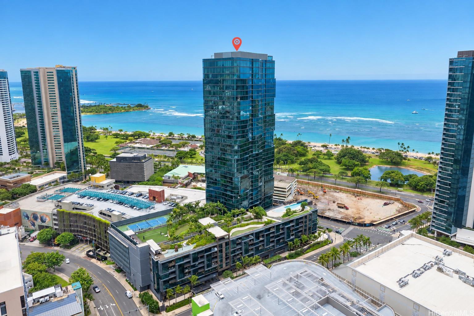
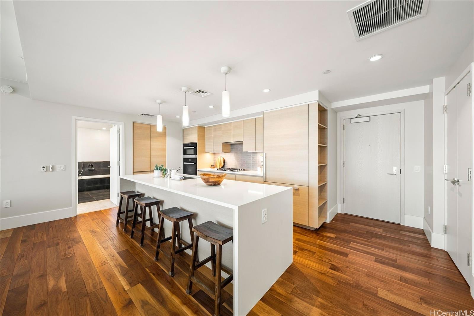
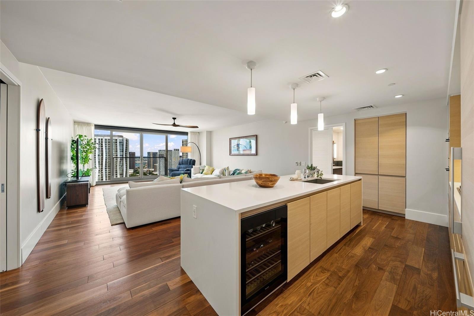
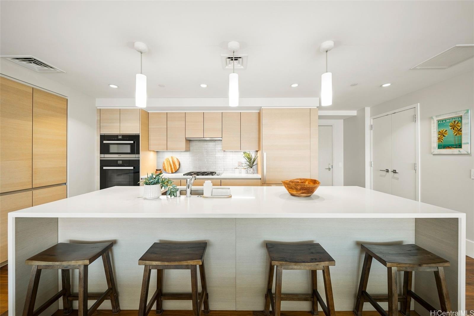
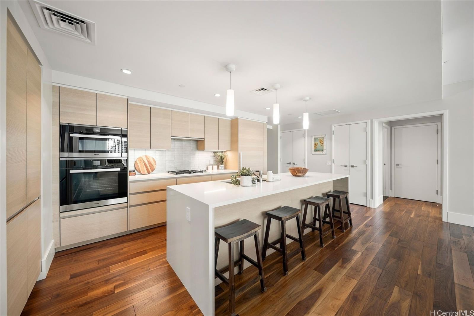
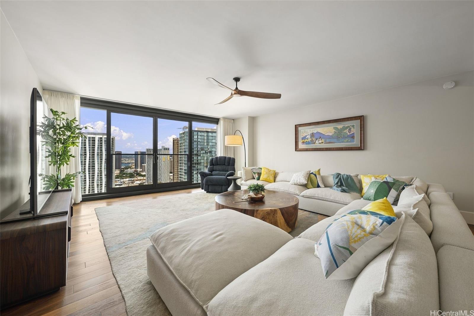
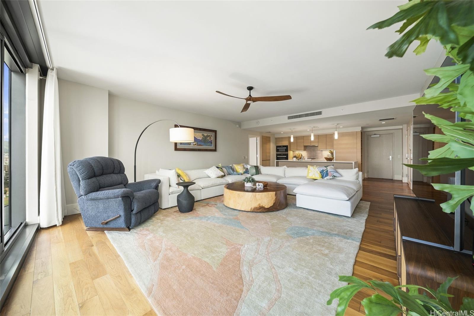
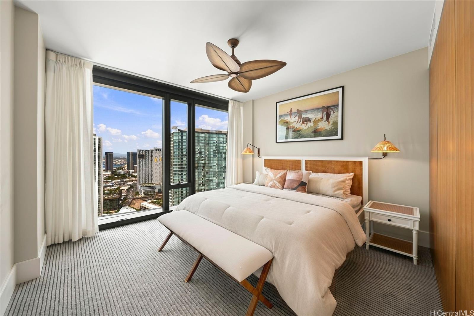
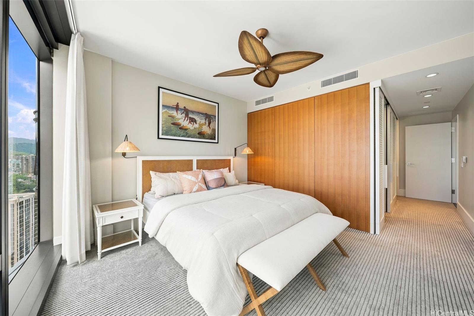
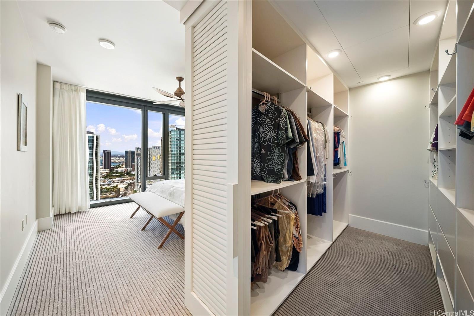
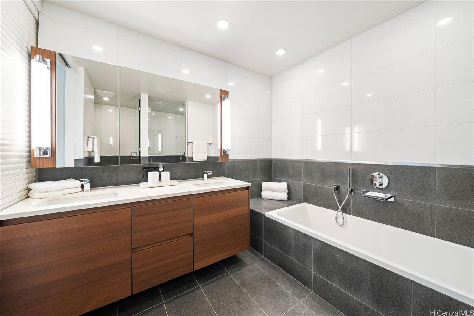
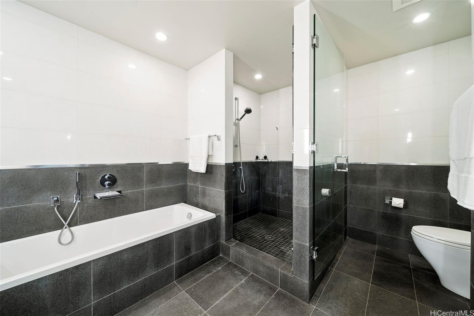
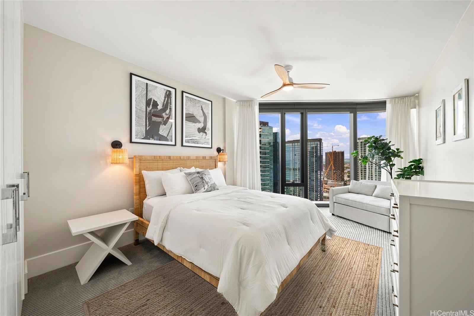
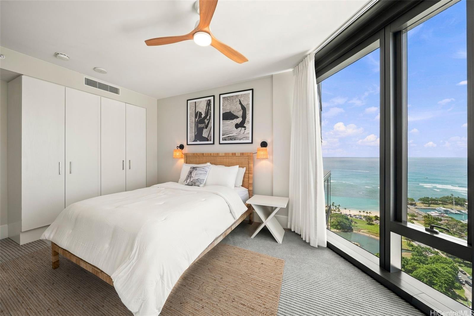
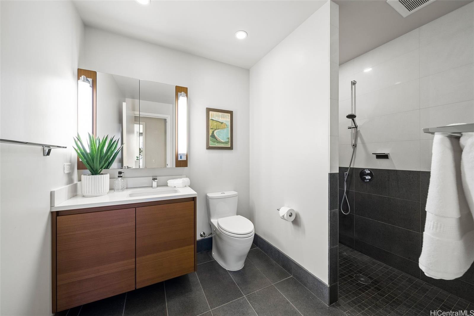
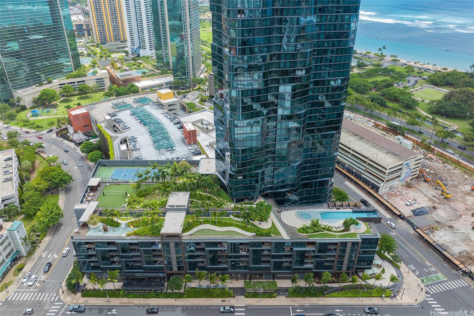
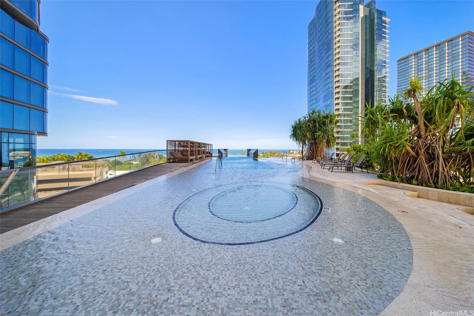
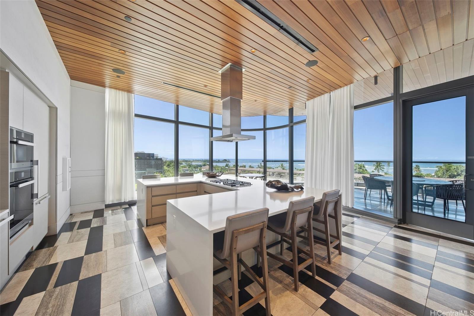
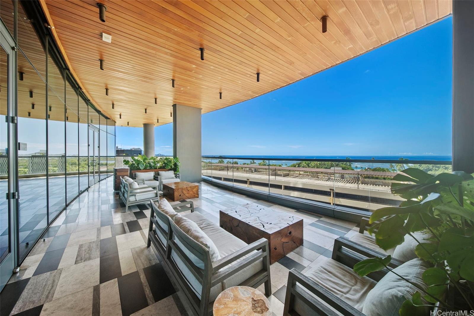
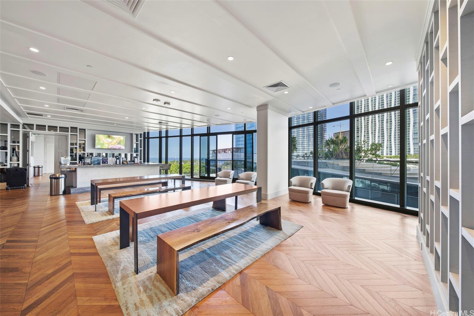
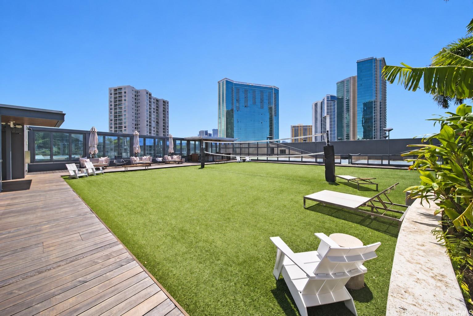
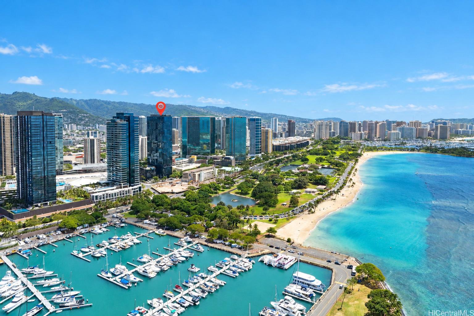
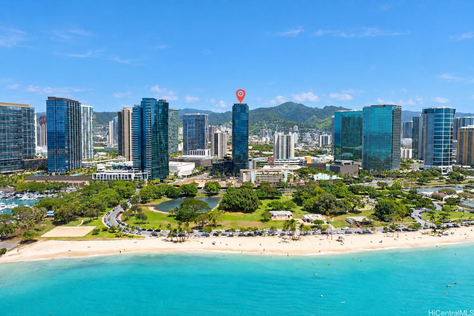
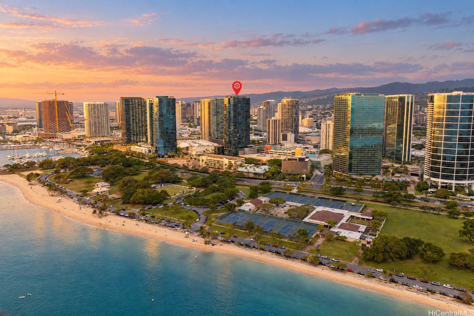
| Description | Wake above Honolulu with the ocean and harbor stretching out in one direction, the city and mountains in another. From the 32nd floor of Anaha, walls of glass frame three distinct views. Based on currently approved Ward Village development plans, the residence’s ocean view corridor is expected to remain open. Inside, 1,451 sq. ft. pairs walnut floors with an open kitchen and great room, Miele appliances, gas cooktop, quartz island, and wine refrigerator. The primary suite is a private retreat with a walk-in dressing room and basalt-stone bath with soaking tub, separate shower, and dual vanities. Beyond your door, Anaha delivers resort-style living: the iconic cantilevered glass-bottom pool, tennis, putting green, golf simulator, theater, fitness and yoga, sauna and steam, guest suites, keiki spaces, and concierge. Two covered parking stalls, including one with an EV charger. Ward Village dining and shopping are downstairs, with Ala Moana Beach Park across the way. Elevated above it all, this is Honolulu living from a perspective few residences can offer. |
| Status | Active since 09-24-2026 |
| MLS# | 202616883 |
| Price | $1,825,000 |
| Original Price | $1,825,000 |
| Price Change | (0.00%) |
| Beds / Baths / Half | 2 / 2 / 0 |
| Parking Spaces | 2 |
| Living Sq Ft | 1,451 |
| Land Tenure | FS - Fee Simple |
| Maintenance Fee | $2,286 |
| Building | Anaha - 1108 Auahi |
| Address | 1108 Auahi Street 3203 Honolulu HI 96814 |
| Region | Metro |
| Neighborhood | Kakaako |
| Days on Market | 24 |
| Year Built | 2017 |
| Condition | Excellent |
| View | City, Ocean, Sunset |
| Parking | Assigned, Covered - 2, Guest, Secured Entry |
| Zoning | Kak – Kakaako Community Development Project |
| Flood Zone | Zone AE |
| Tax Amount | $1,177 |
| Assessed Land | $77,200 |
| Assessed Building | $1,810,500 |
| Assessed Total | $1,887,700 |
| Assessed Ratio | 97% |
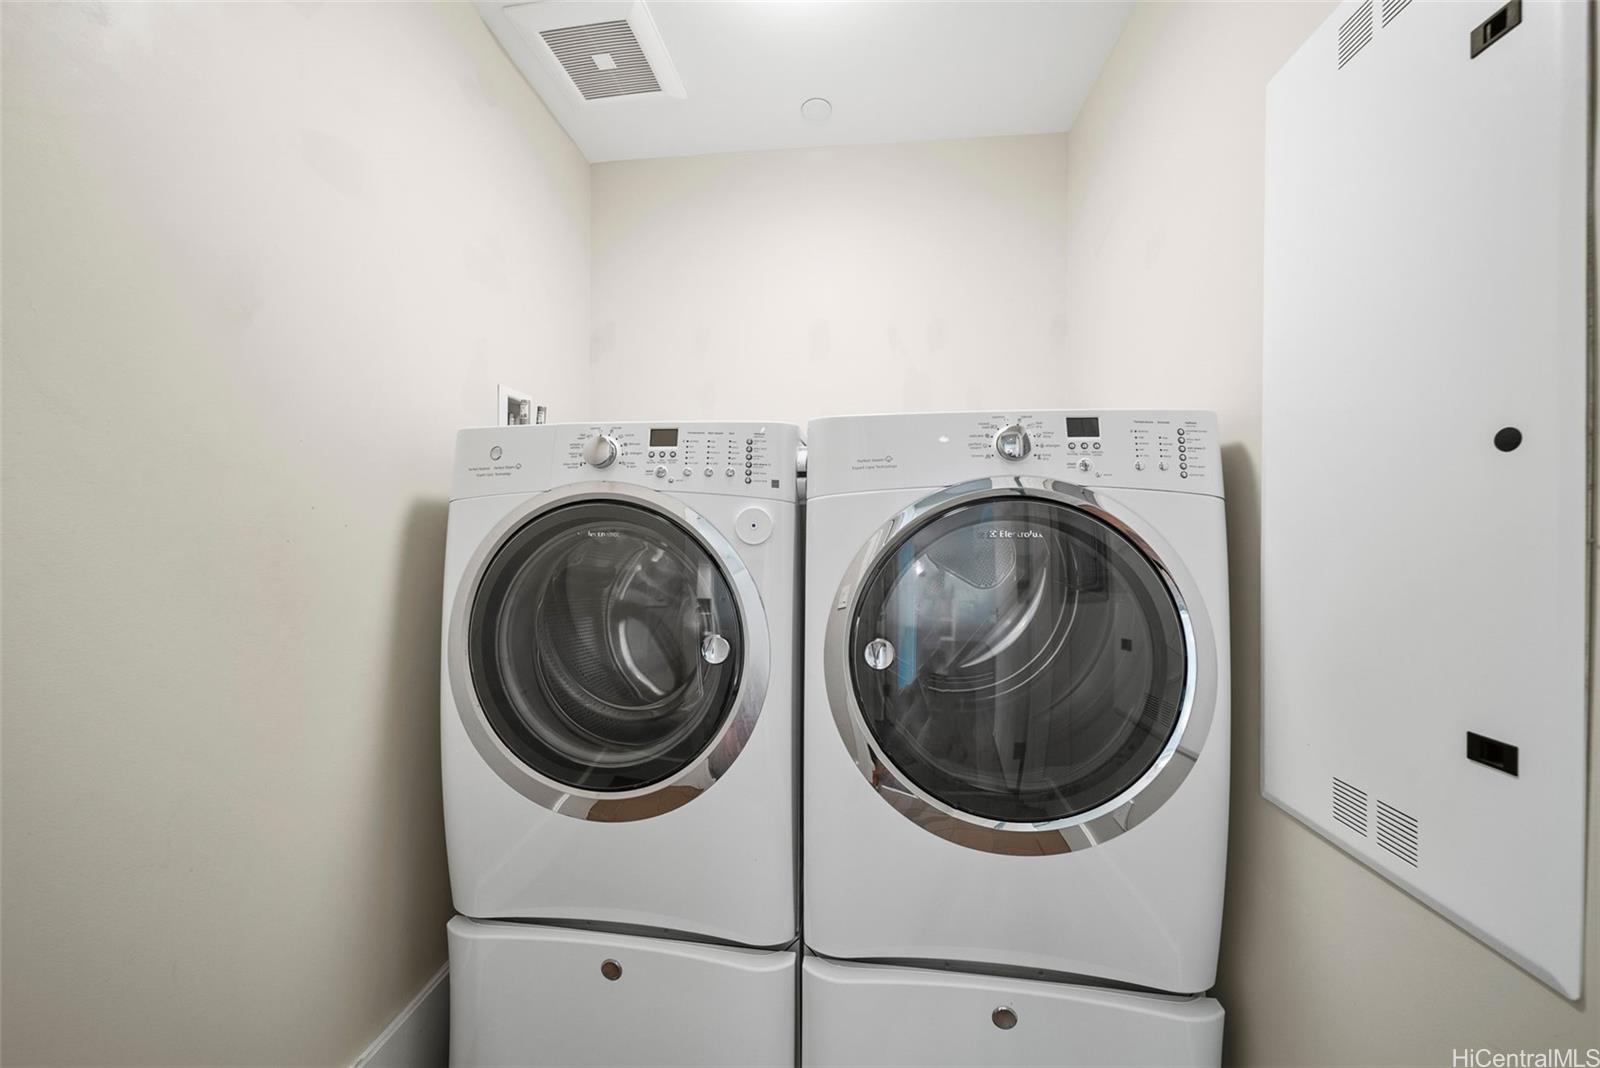
| Inclusions | AC Central, Ceiling Fan, Chandelier, Convection Oven, Dishwasher, Disposal, Drapes, Dryer, Home Warranty, Range Hood, Range/Oven, Refrigerator, Smoke Detector, Washer, Wine Refrigerator |
| Amenities | BBQ, Concierge, Dog Park, Exercise Room, Fire Sprinkler, Meeting Room, Other, Patio/Deck, Playground, Pool on Property, Recreation Area, Recreation Room, Resident Manager, Sauna, Tennis Court, Trash Chute |
| Construction | Other, Steel Frame |
| Flooring | Hardwood, W/W Carpet |
| Disclosures | Pets Allowed (Verify), Property Disclosure Stmt |
| Furnished | Negotiable |
| Land Recorded | Regular System |
| Possession | At Closing |
| Sale Conditions | None |
| Building Style | High-Rise 7+ Stories |
| Security | Card, Keyed Elevator, Security Patrol, Video |
| Parcel # | 1-2-3-005-028-0284 |
| Listing courtesy of | Keller Williams Honolulu |
Property History from MLS
| Date | MLS# | Change | Old Value | New Value | List Price | Sold Price | Assessed Total | Land | Building |
|---|---|---|---|---|---|---|---|---|---|
| 09-24-2026 | 202616883 | New Listing | CS | A | $1,825,000 | $0 | $1,887,700 | $77,200 | $1,810,500 |
| 03-25-2024 | 202328284 | Sold | C | S | $1,988,000 | $1,880,000 | $1,664,200 | $71,800 | $1,592,400 |
| 02-25-2024 | 202328284 | Active Under Contract | A | C | $1,988,000 | $1,880,000 | $1,664,200 | $71,800 | $1,592,400 |
| 01-26-2024 | 202328284 | Price Decrease | $2,088,000 | $1,988,000 | $1,988,000 | $1,880,000 | $1,664,200 | $71,800 | $1,592,400 |
| 12-26-2023 | 202328284 | New Listing | A | $1,988,000 | $1,880,000 | $1,664,200 | $71,800 | $1,592,400 | |
| 11-20-2017 | 201724302 | Sold | P | S | $1,559,000 | $1,559,000 | $277,600 | $60,300 | $217,300 |
| 11-20-2017 | 201724302 | In Escrow Not Showing | A | P | $1,559,000 | $1,559,000 | $277,600 | $60,300 | $217,300 |
| 11-20-2017 | 201724302 | $1,559,000 | $1,559,000 | $1,559,000 | $277,600 | $60,300 | $217,300 | ||
| 11-20-2017 | 201724302 | New Listing | A | $1,559,000 | $1,559,000 | $277,600 | $60,300 | $217,300 |
View the public schools for this property · Google Maps · Supermarkets · Schools · Hospitals · Restaurants · Beaches · City Tax Record / Plat Map · View beach access points all over Oahu · Buyer Closing Cost Calculator · Seller Closing Cost Calculator